1021 N GARFIELD STREET 139
SEE ALL PHOTOS
1021 N GARFIELD STREET 139
Sold

1021 N GARFIELD STREET 139

1021 N GARFIELD STREET Unit: 139, ARLINGTON, VA 22201

$500,000
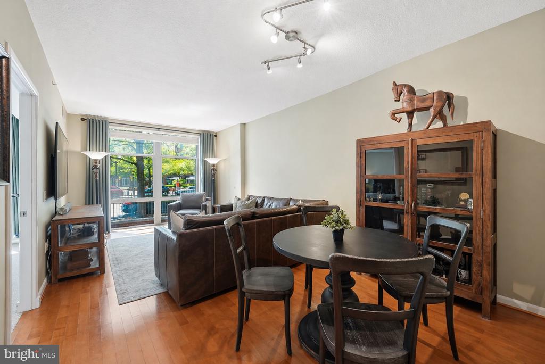
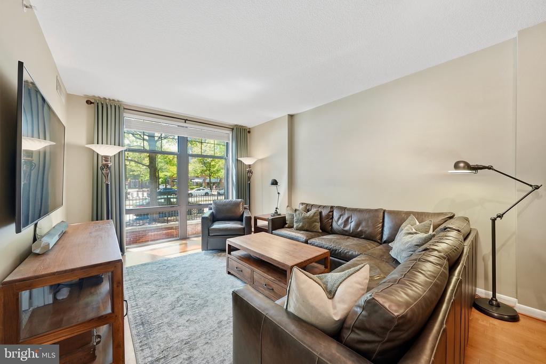
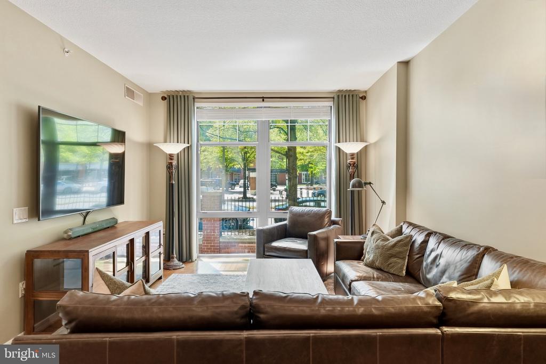
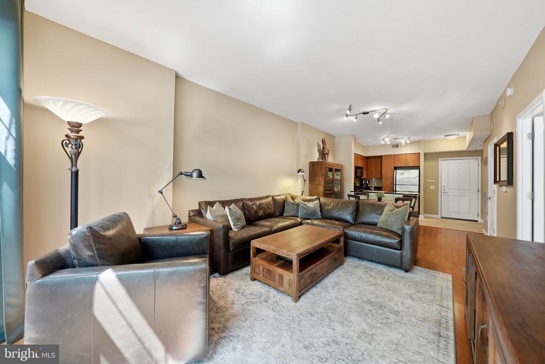
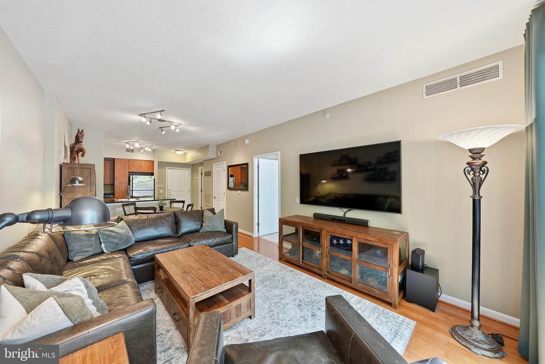
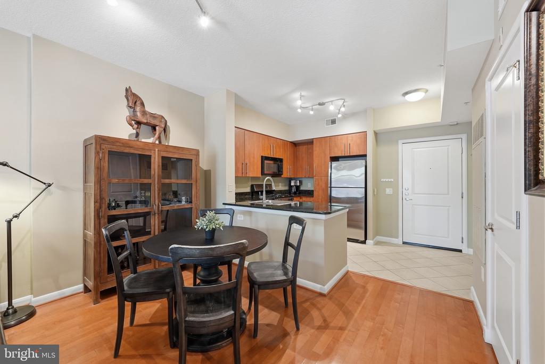
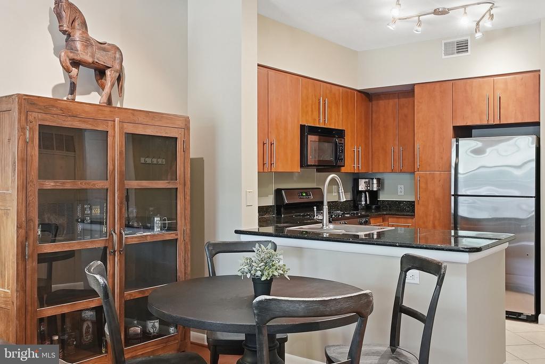
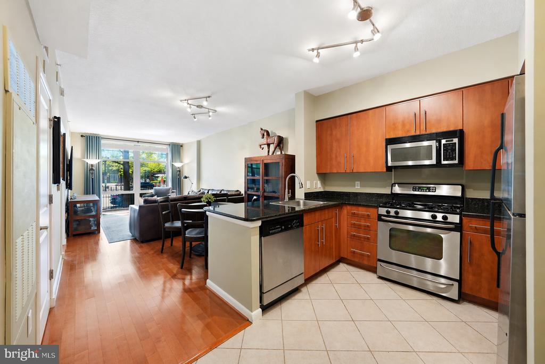
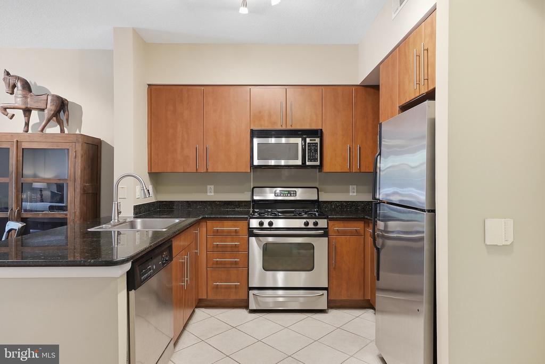
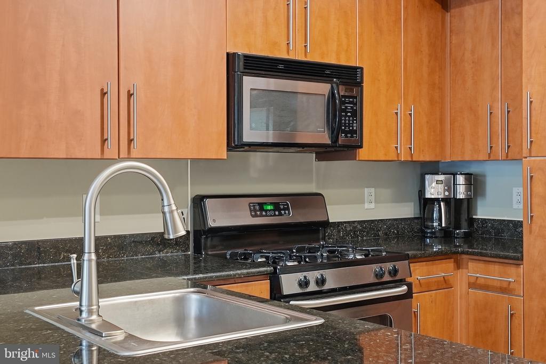
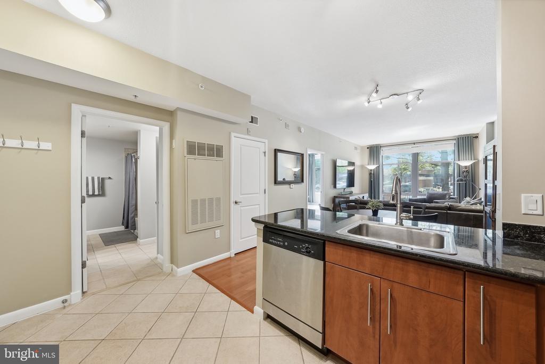
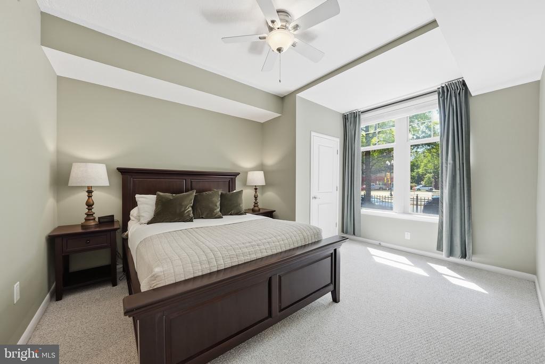
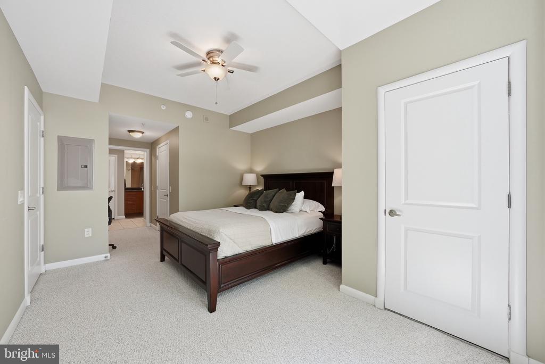
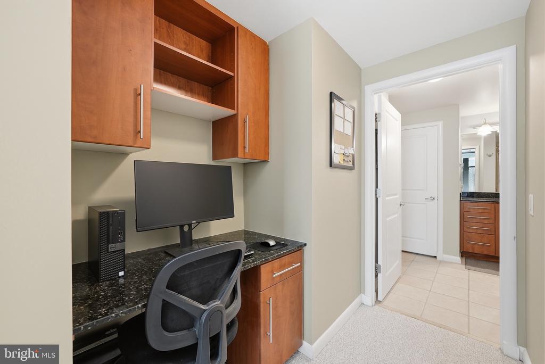
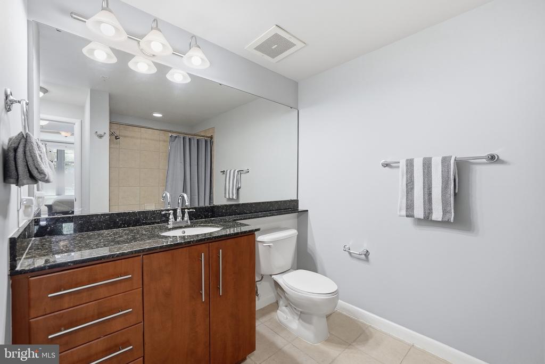
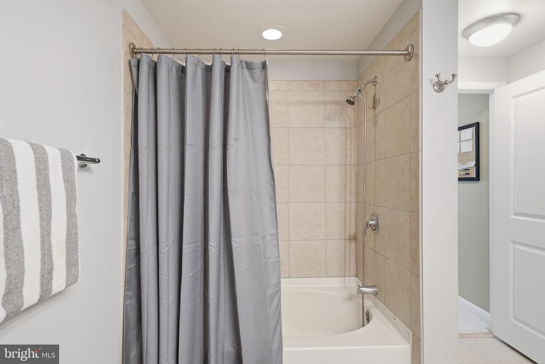
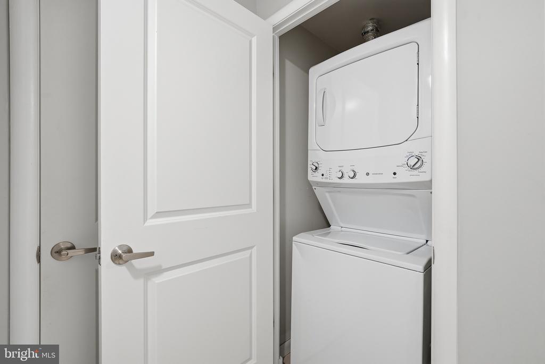
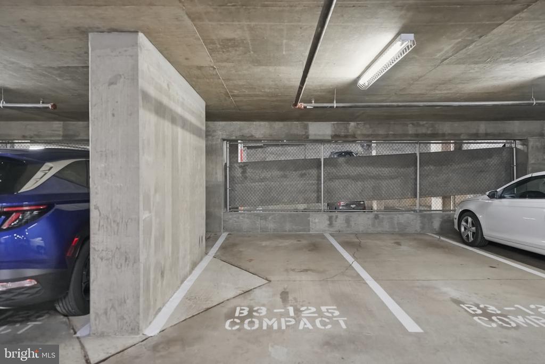
ASSUMABLE VA LOAN (at 2.99% with a balance of $280,000) AND OFFERED FULLY FURNISHED! Clarendon 1021 is a full-service, amenity-rich building in one of North Arlington's most desirable neighborhoods. This home's oversized windows ensure fantastic sunlight. The living-dining room features wood floors throughout; the kitchen is outfitted with stainless steel appliances, including a gas range, granite countertops, and flat-front cabinetry. The bedroom has a large walk-in closet and built-in desk, while the dual-entry bathroom has a soaking tub and a vanity with ample storage. Recent upgrades include new washer/dryer (2026), water heater (2025), and HVAC (2023). Garage parking conveys (B3-125). Building amenities include a 24-hour staffed front desk, a well-appointed gym, a community room, and a conference room with a Luxer package concierge system. The recently renovated rooftop offers a pergola with grilling area, lounge seating, a pool and hot tub, and stunning panoramic views.

1
bed

1
bath

750 Sq.Ft. LIVING AREA

Features & Amenities

Interior

  • total bedrooms1
  • Total bathroom1
  • full bathroom1
  • Laundry room Has Laundry, Main Floor, Washer In Unit, Dryer In Unit
  • APPLIANCES Built-In Microwave, Dishwasher, Disposal, Dryer, Exhaust Fan, Oven/Range - Gas, Refrigerator, Stainless Steel Appliances, Washer, Water Heater
  • other interior Features Bathroom - Soaking Tub, Bathroom - Tub Shower, Carpet, Combination Dining/Living, Dining Area, Entry Level Bedroom, Floor Plan - Open, Flat, Kitchen - Gourmet, Sprinkler System, Upgraded Countertops, Walk-in Closet(s), Window Treatments, Wood Floors

Area & Lot

  • Status Sold
  • Date Sold June 4, 2026
  • Living Area750 Sq.Ft.
  • Total Area750 Sq.Ft.
  • MLS® IDVAAR2072294
  • TypeCondo
  • YEAR BUILT2005
  • NeighborhoodArlington
  • Architecture StylesContemporary
  • School DistrictARLINGTON COUNTY PUBLIC SCHOOLS

Exterior

  • STORIES1
  • Garage Space1.0
  • water SourcePublic
  • PoolYes - Community
  • parkingOff Street, Parking Garage
  • HEAT TYPEForced Air
  • AIR CONDITIONINGCentral A/C
  • sewerPublic Sewer
  • Disability FeaturesNone
  • HOA AmenitiesCommunity Center, Concierge, Elevator, Exercise Room, Extra Storage, Fitness Center, Meeting Room, Party Room, Pool - Rooftop, Reserved/Assigned Parking

Financial

  • Sales Price$500,000
  • Real Estate Tax $4,955/yr
  • Zoning C-R

Arlington

Arlington is a county located in the Commonwealth of Virginia, on the west bank of the Potomac River.

Explore

Work With Us

The Washingtonian Group is a diverse group of industry veterans, each agent’s passion for real estate is anchored in their pride of service and commitment to their clients.

Follow Us on Instagram