
10703 KINGS RIDING WAY N Unit: 301-13
SEE ALL PHOTOS
10703 KINGS RIDING WAY N Unit: 301-13
Leased

10703 KINGS RIDING WAY N Unit: 301-13

10703 KINGS RIDING WAY N Unit: 301-13, ROCKVILLE, MD 20852

$2,750/month
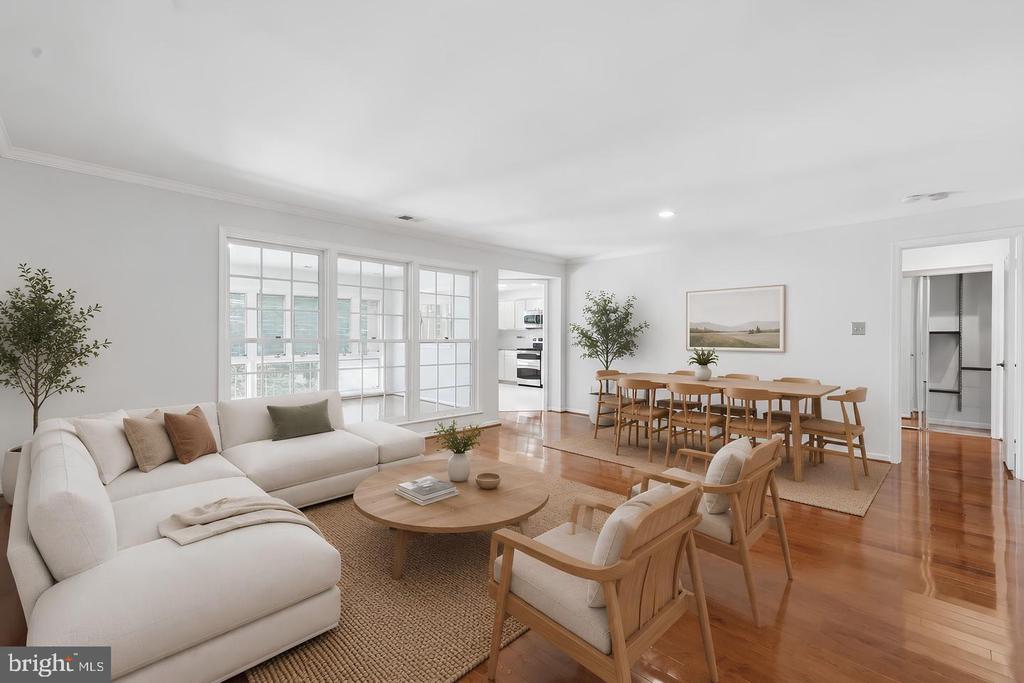
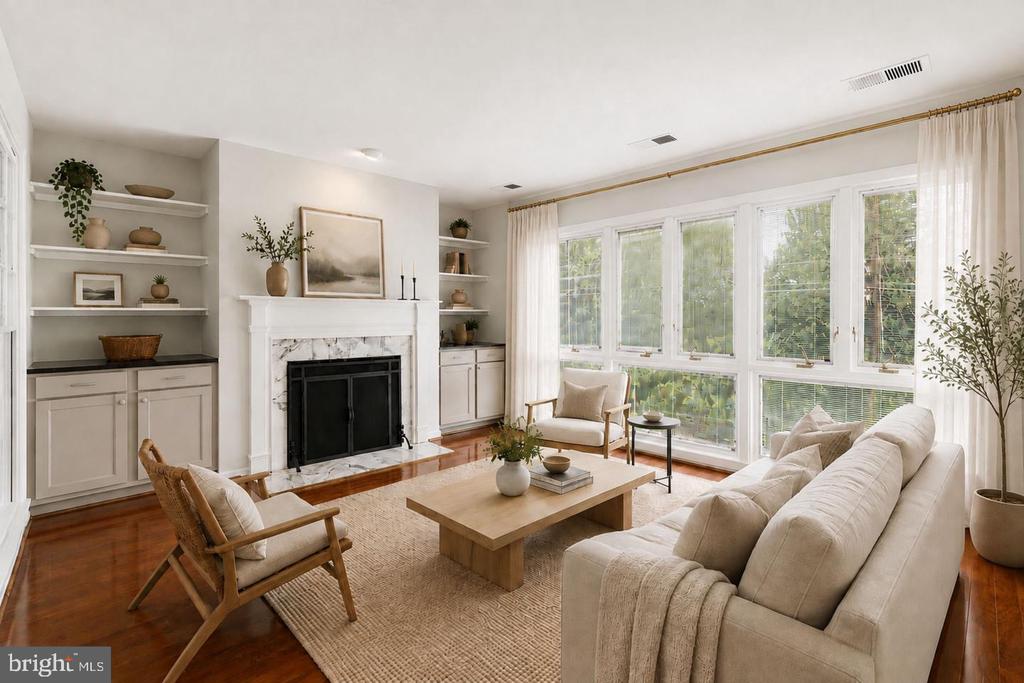
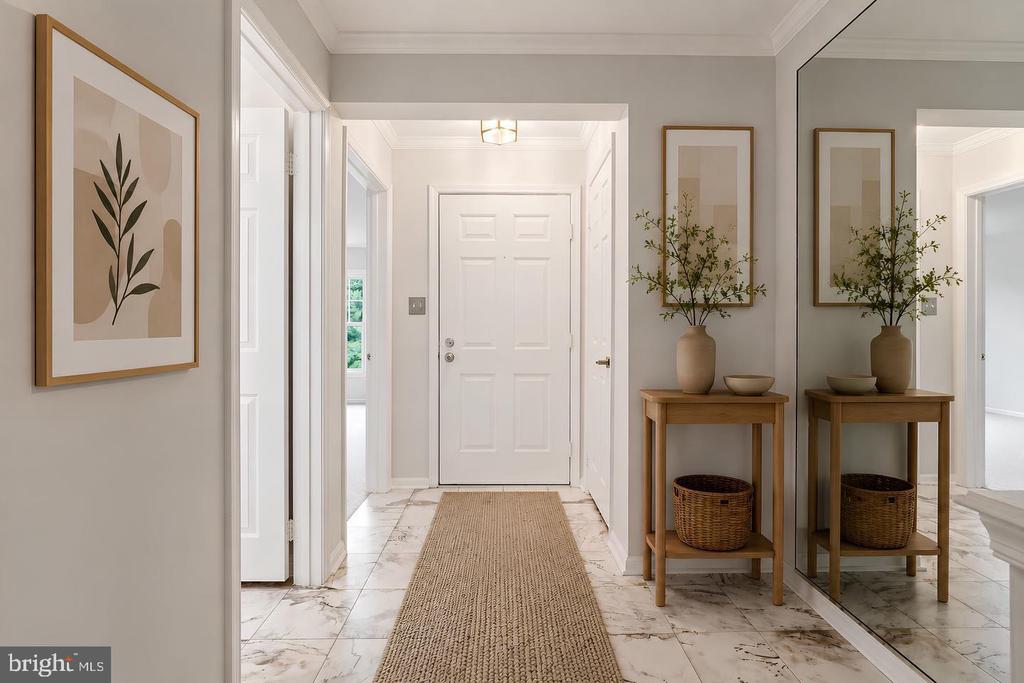
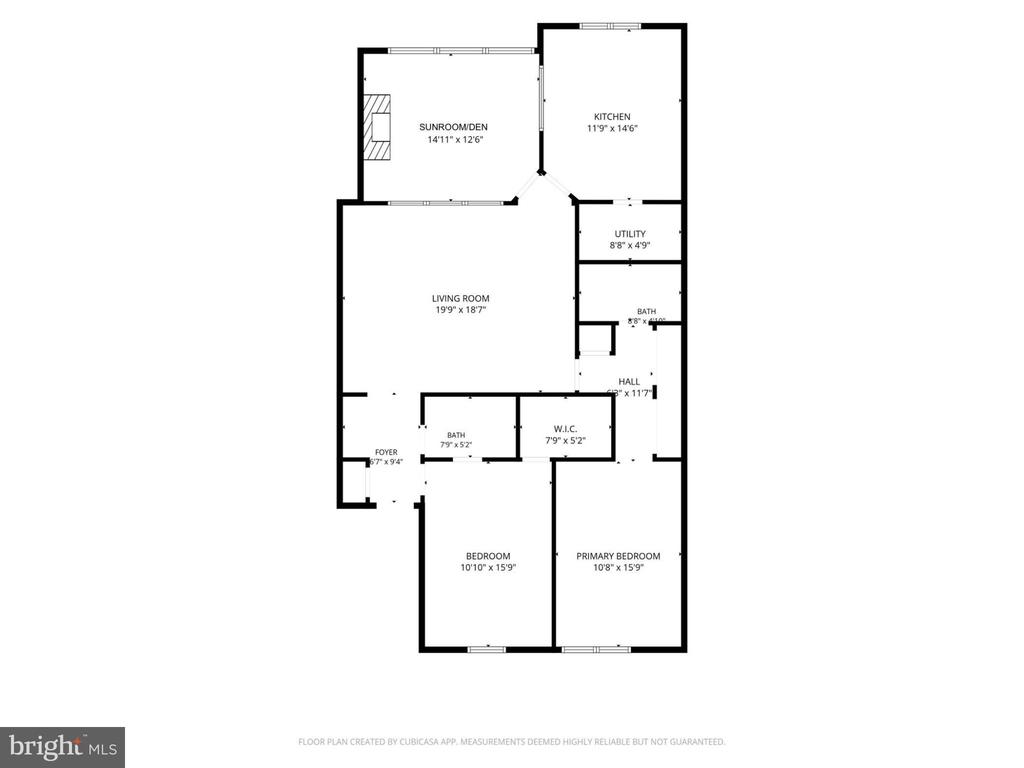
Open house canceled Oct 17th. This beautifully updated two-bedroom, two-bath condo offers an impressive 1,432 square feet of thoughtfully designed living space. From the entry, the home opens into generous living and dining spaces with hardwood floors and an inviting flow. Large Pella and Andersen windows bring in natural light, and a distinctive sunroom, complete with custom built-in shelving and a wood-burning fireplace, provides a versatile space for a home office, entertaining, or lounging.

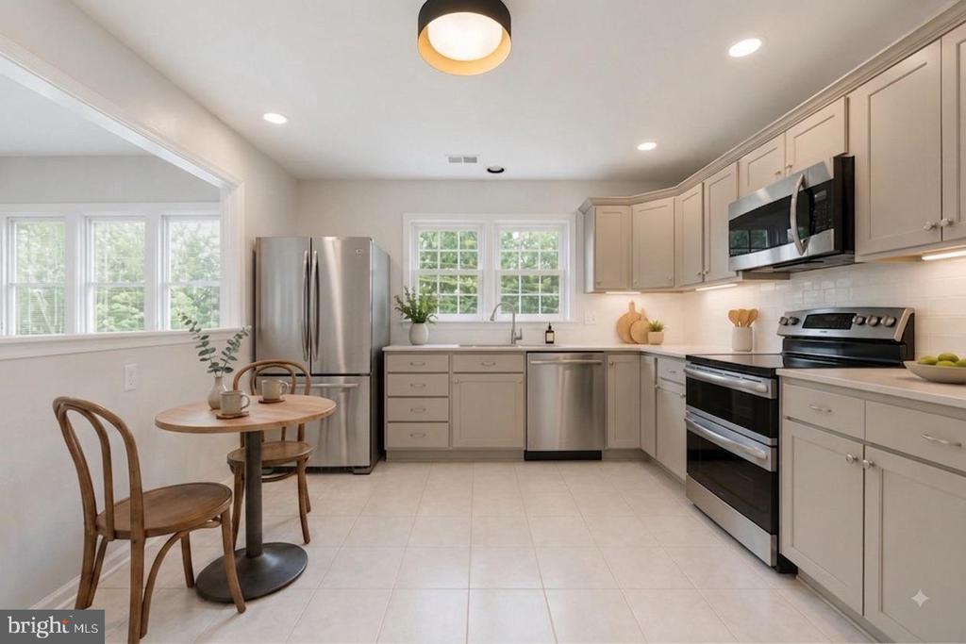
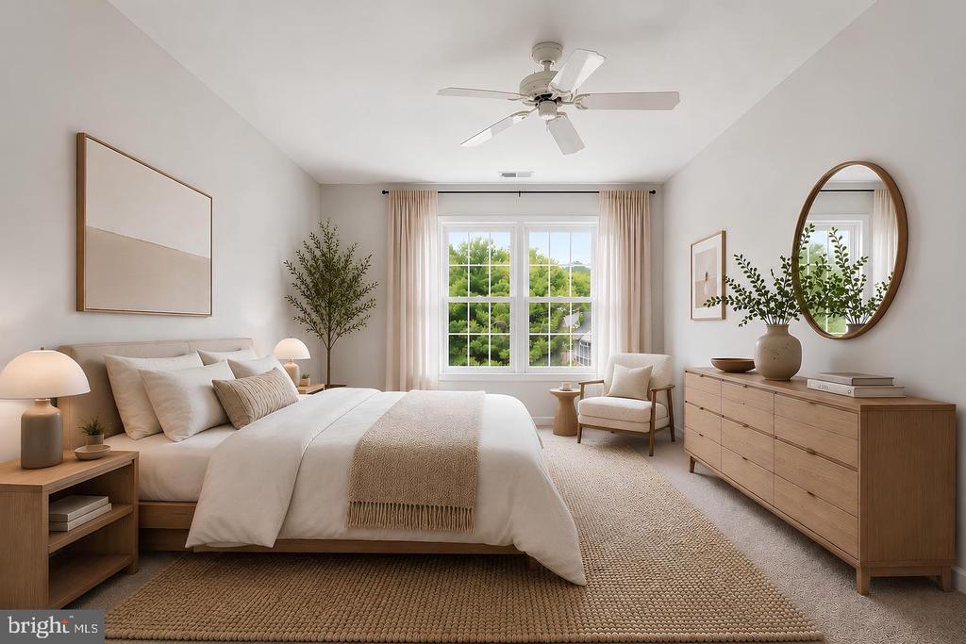
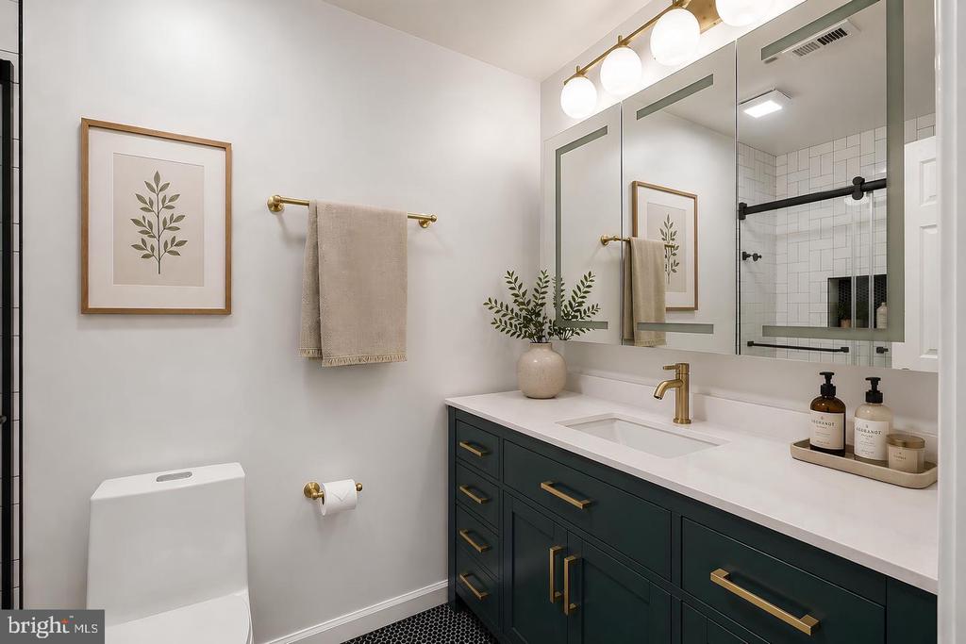
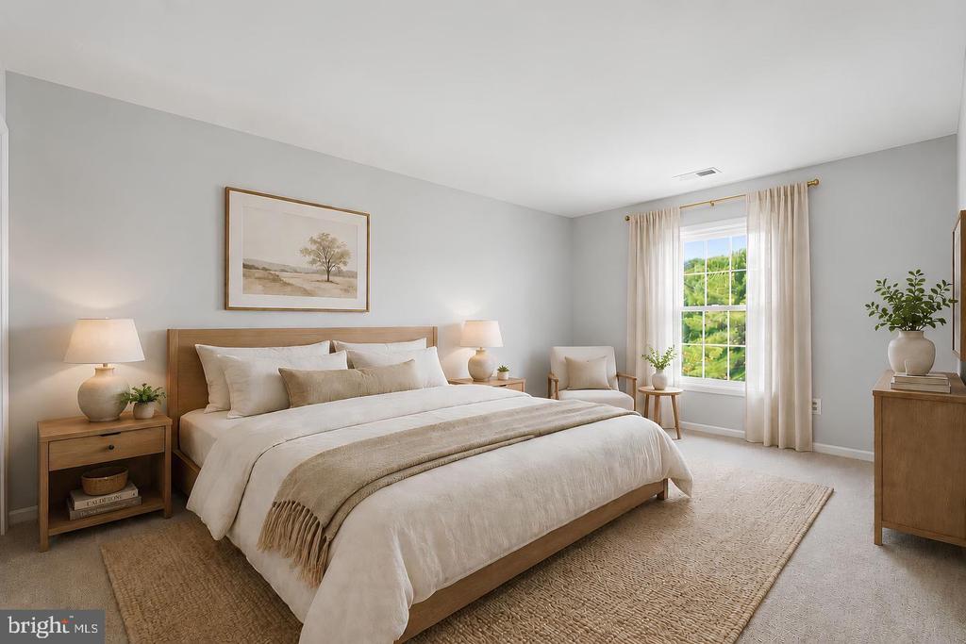
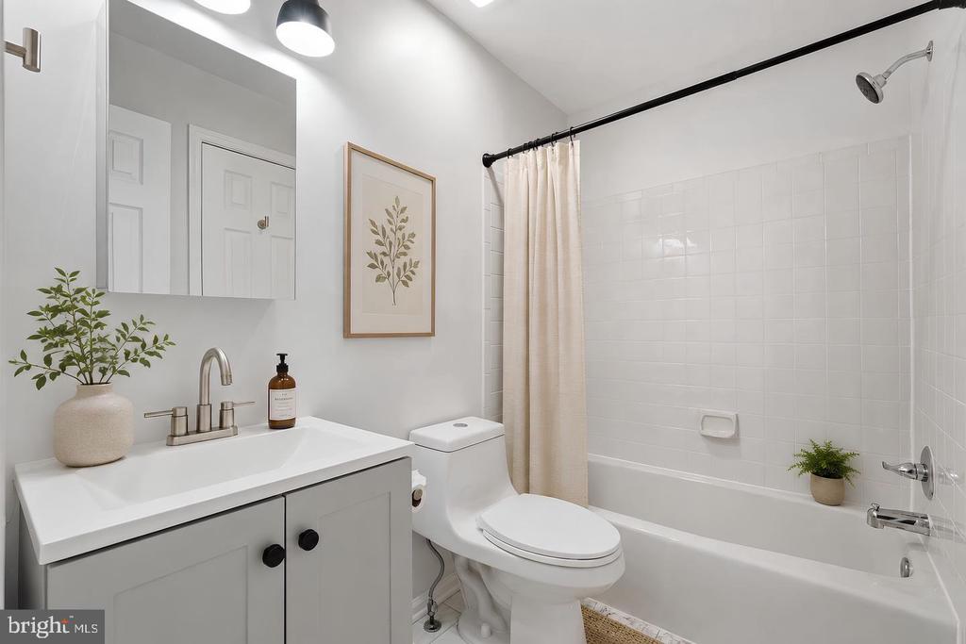
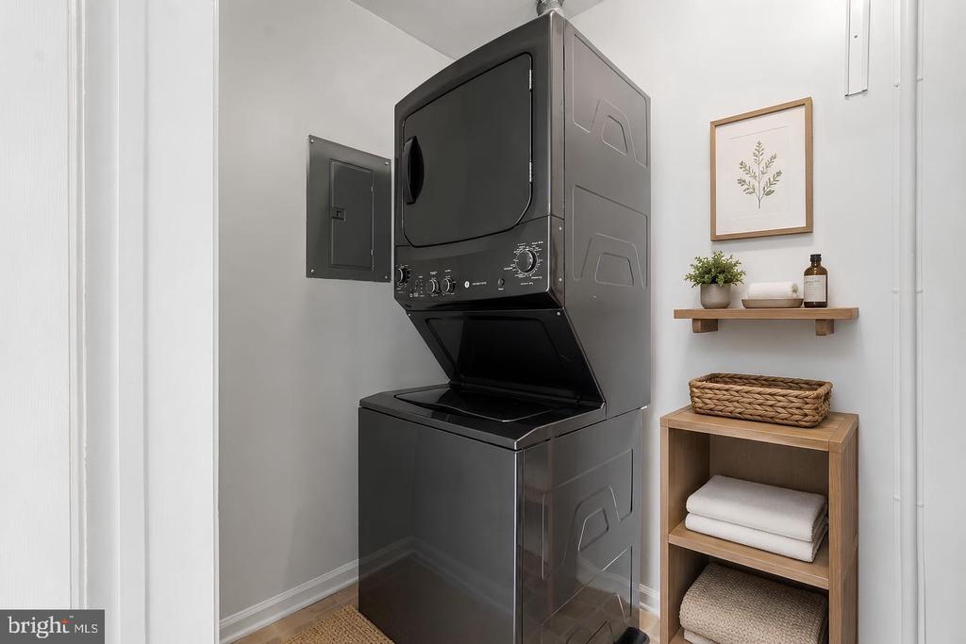
The updated kitchen features an eat-in area with granite countertops, stainless steel appliances, and connects naturally with the dining and living spaces. The primary bedroom offers an en-suite bathroom and ample closet space, while the second bedroom and second full bath provide flexibility for the household or guests. Additionally, the in-unit laundry room adds everyday convenience.

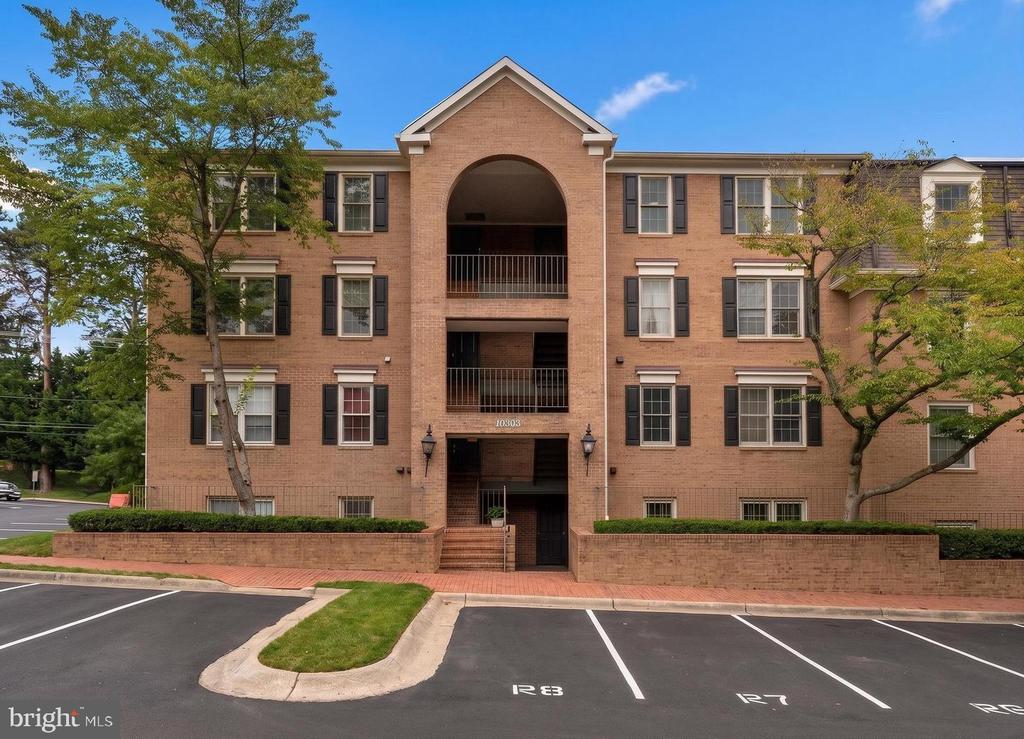
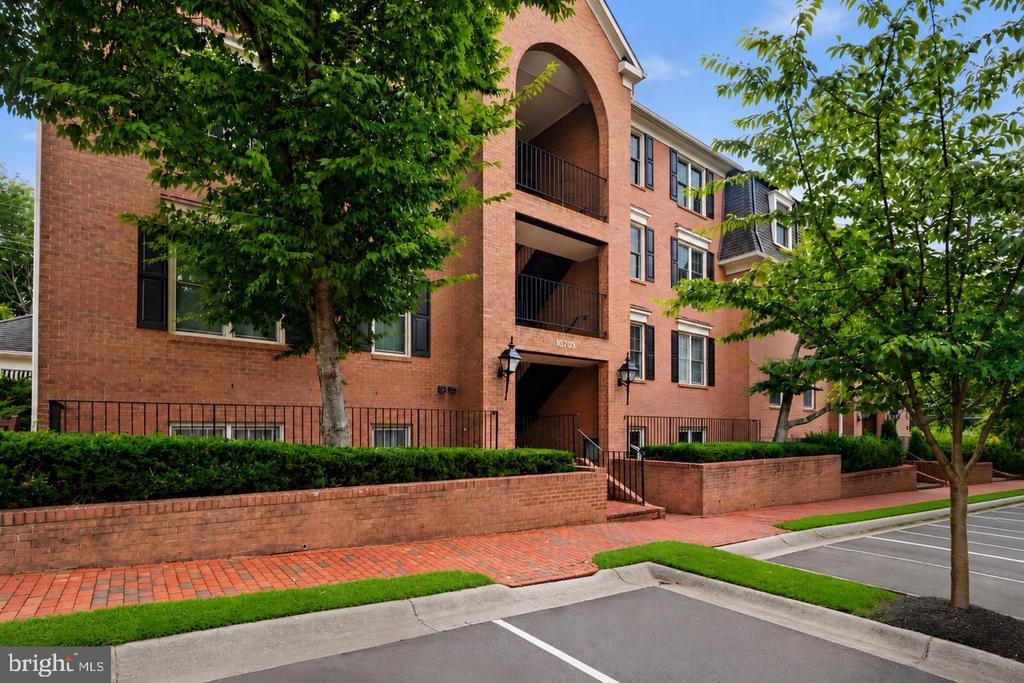
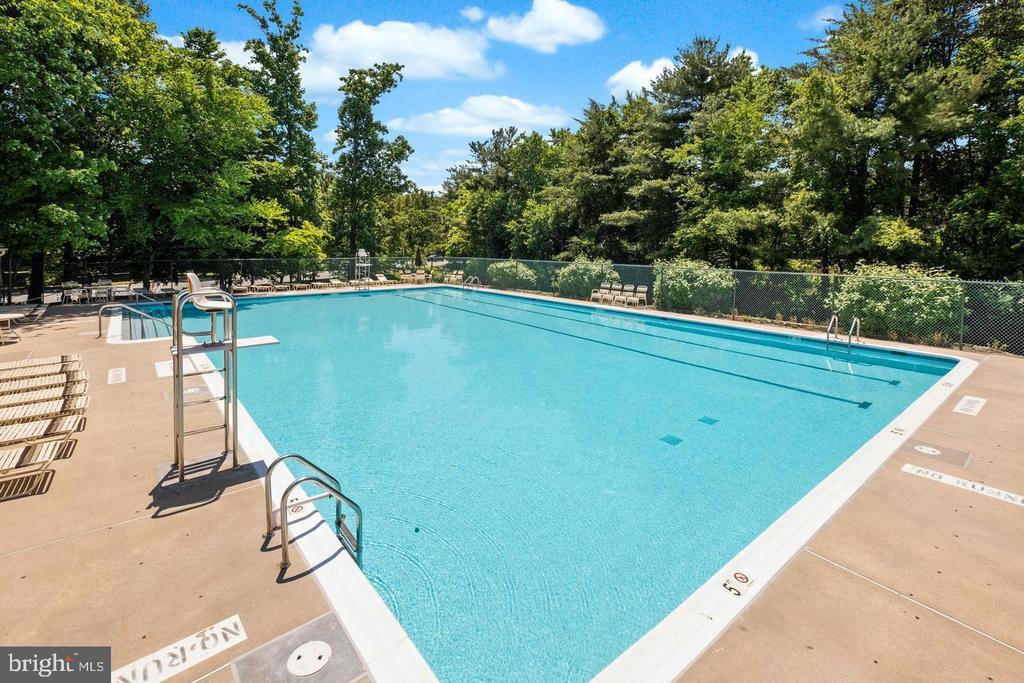
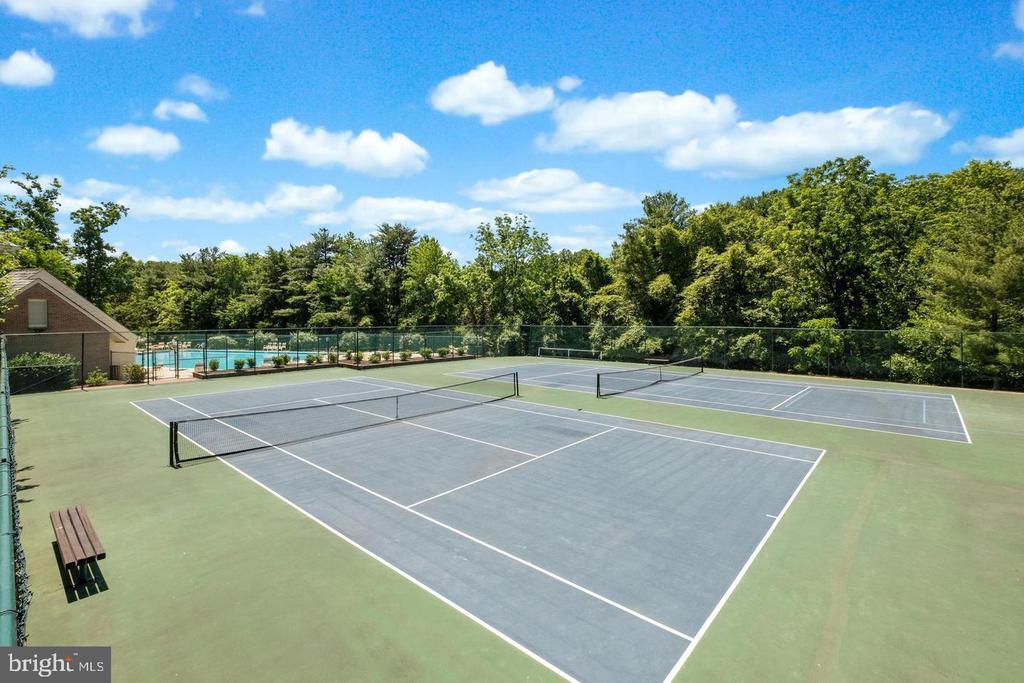
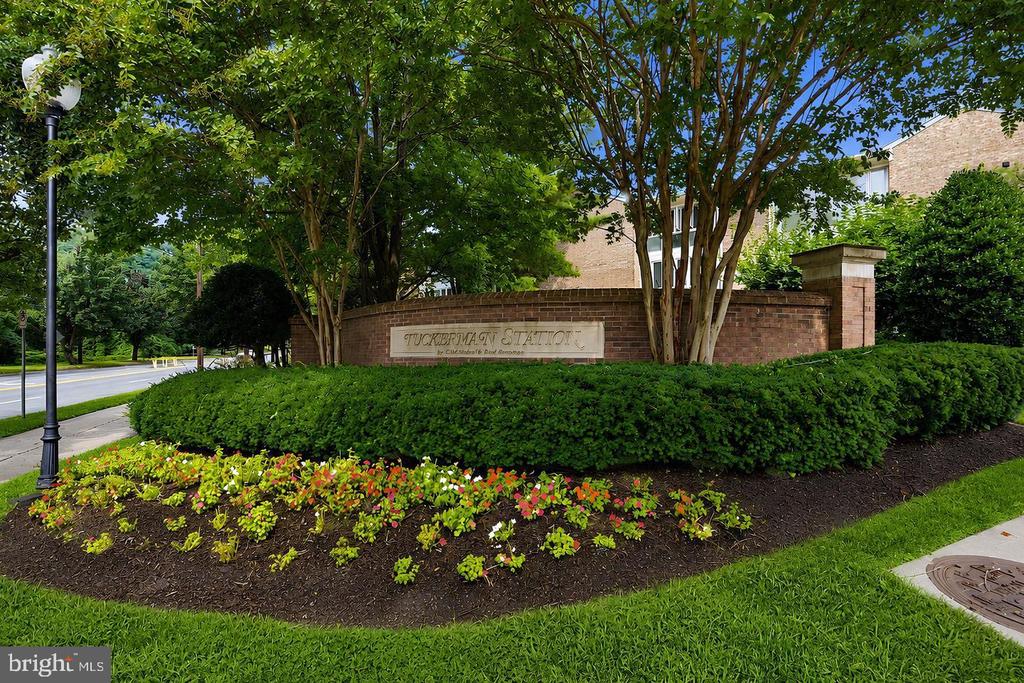
Residents of Tuckerman Station Condominium enjoy a community swimming pool and tennis courts, along with assigned parking for one vehicle and additional visitor parking.

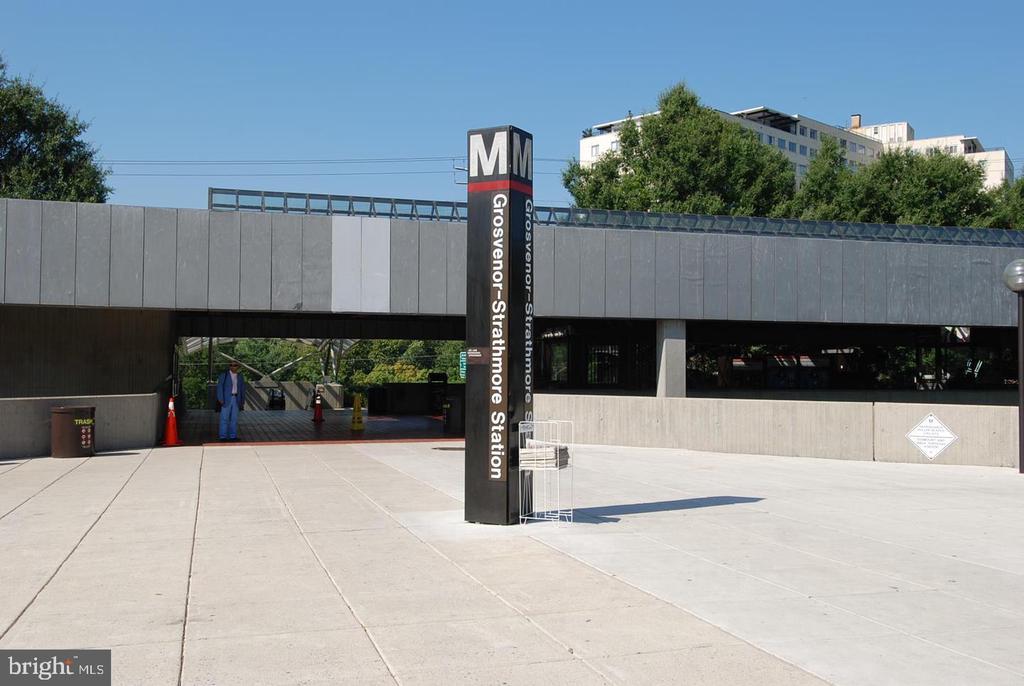
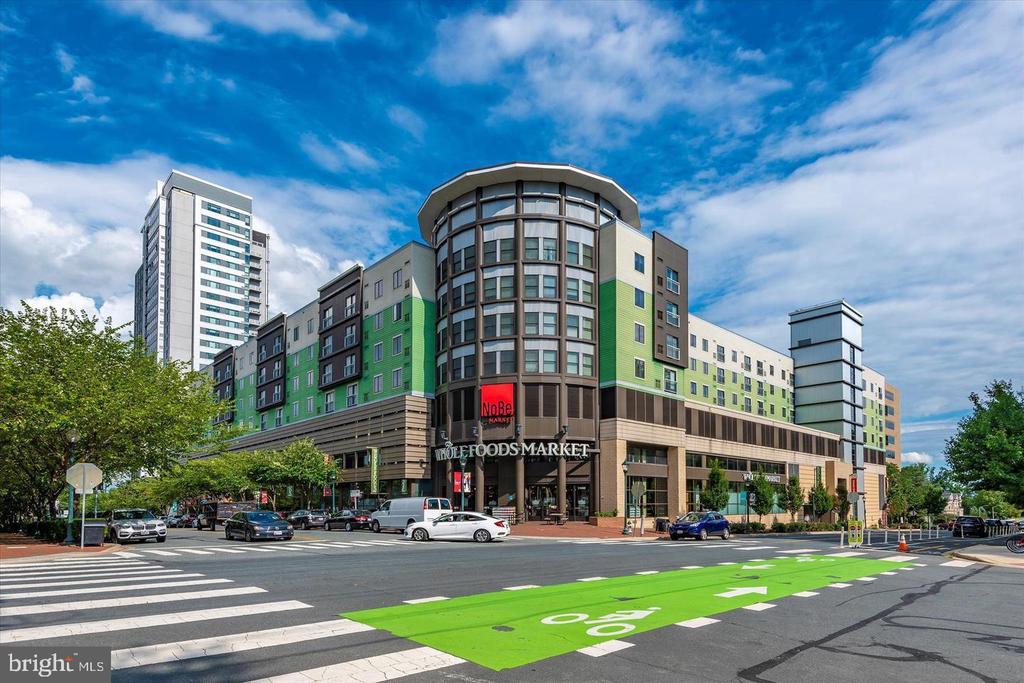
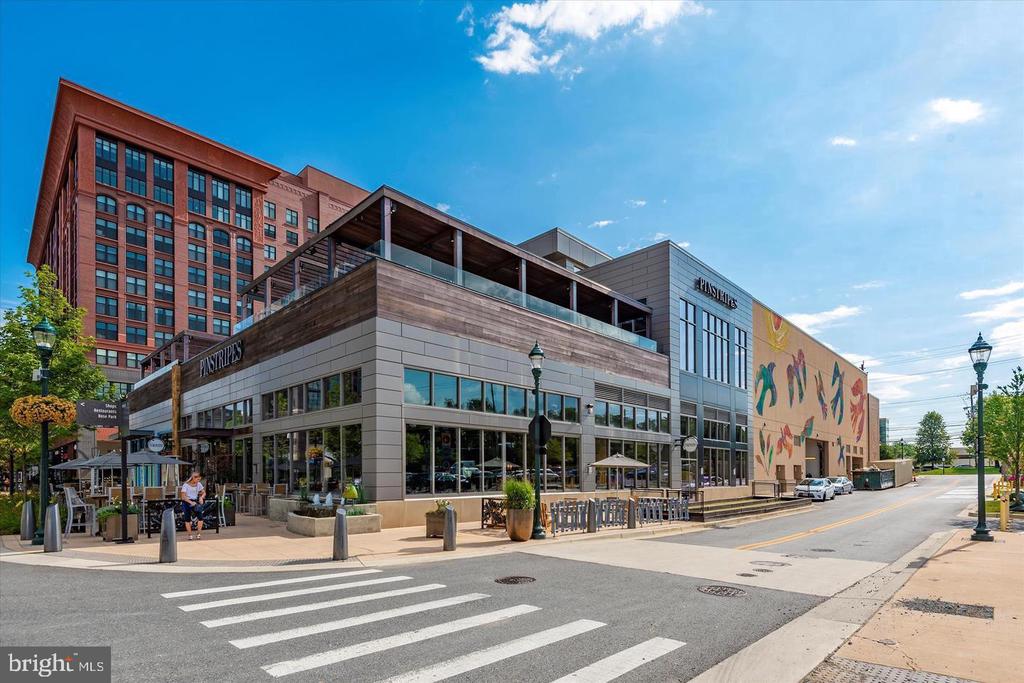
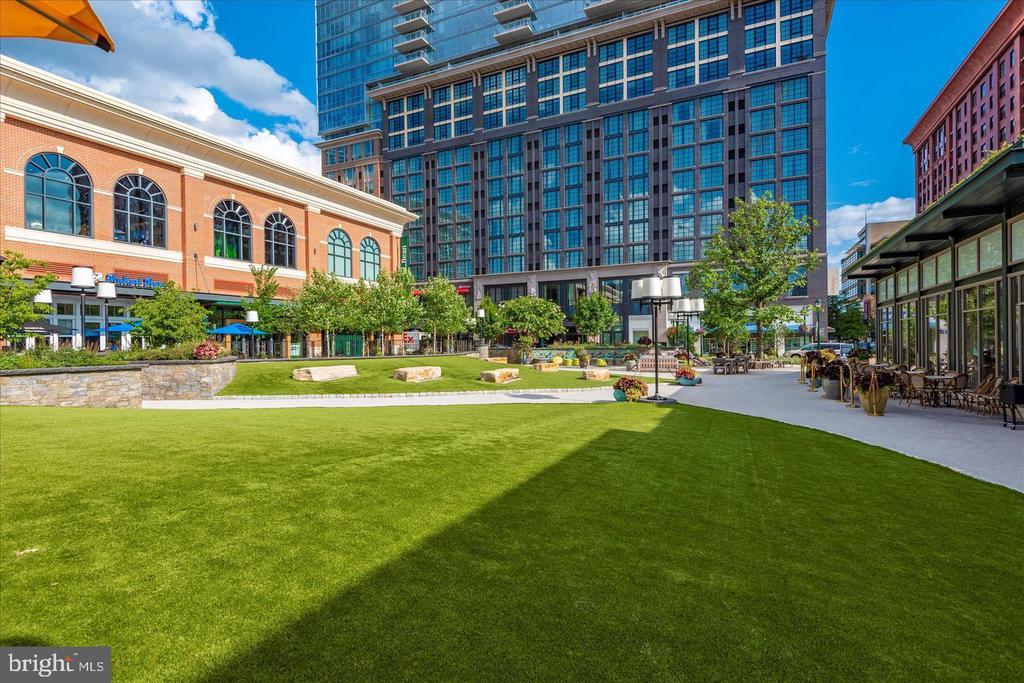
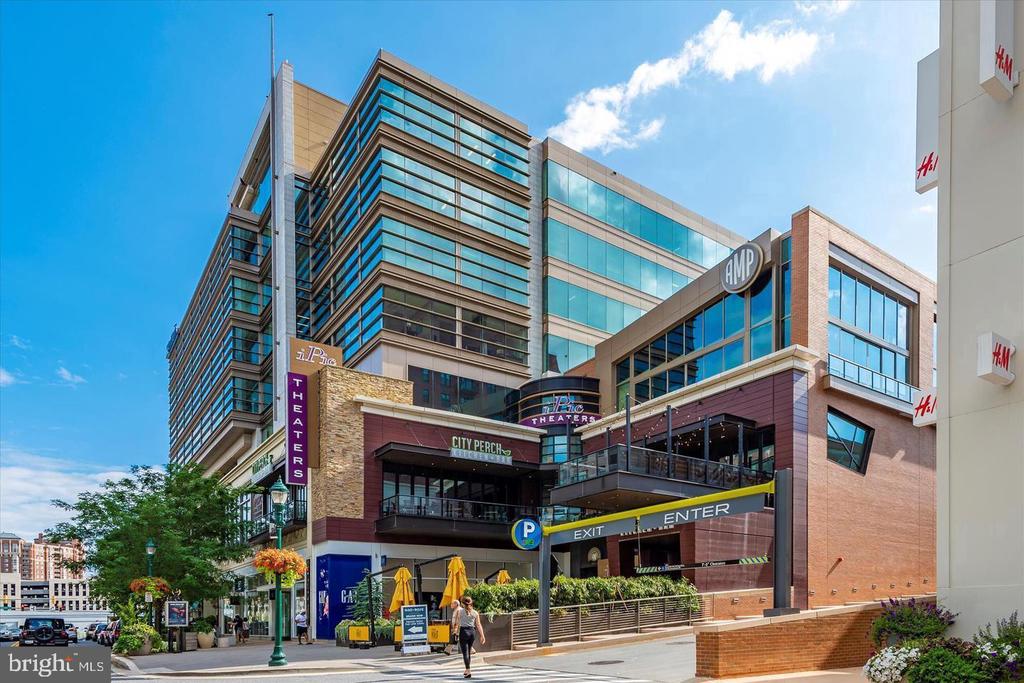
Conveniently located near Rockville Pike and I-270, as well as Grosvenor-Strathmore Metro station, Bethesda Trolley Trail, and Strathmore. Shopping and dining are readily accessible throughout the Grosvenor and North Bethesda areas, including Pike & Rose and Wildwood Shopping Center.

With thoughtful updates, a character-filled sunroom, generous living space, and a convenient location, this home offers an easy place to settle in and enjoy the best of North Bethesda! Photos are virtually staged.

2
beds

2
baths

1,432 Sq.Ft. LIVING AREA

Andres Serafini

Andres Serafini

Features & Amenities

Interior

  • total bedrooms2
  • Total bathrooms2
  • full bathrooms2
  • Laundry room Dryer In Unit, Washer In Unit
  • APPLIANCES Dishwasher, Disposal, Dryer, Oven/Range - Electric, Refrigerator, Washer, Built-In Microwave
  • other interior Features Kitchen - Table Space, Upgraded Countertops, Wood Floors, Floor Plan - Traditional

Area & Lot

  • Status Leased
  • Date Leased October 19, 2026
  • Living Area1,432 Sq.Ft.
  • Total Area1,432 Sq.Ft.
  • MLS® IDMDMC2259638
  • TypeCondo
  • YEAR BUILT1986
  • Architecture StylesColonial
  • Elementary SchoolKENSINGTON PARKWOOD
  • Middle SchoolNORTH BETHESDA
  • High SchoolWALTER JOHNSON
  • School DistrictMONTGOMERY COUNTY PUBLIC SCHOOLS

Exterior

  • STORIES1
  • water SourcePublic
  • PoolYes - Community
  • parkingParking Lot
  • HEAT TYPEHeat Pump(s)
  • AIR CONDITIONINGCentral A/C
  • sewerPublic Sewer
  • Disability FeaturesNone
  • HOA AmenitiesBike Trail, Jog/Walk Path, Tennis Courts, Common Grounds, Pool - Outdoor, Tot Lots/Playground
  • security FeaturesSmoke Detector

Financial

  • Lease Price$2,750/mo
  • Zoning PD9

Work With Us

The Washingtonian Group is a diverse group of industry veterans, each agent’s passion for real estate is anchored in their pride of service and commitment to their clients.

Follow Us on Instagram