109 NORTHDALE ROAD
109 NORTHDALE ROAD
109 NORTHDALE ROAD
109 NORTHDALE ROAD
109 NORTHDALE ROAD
109 NORTHDALE ROAD
109 NORTHDALE ROAD
109 NORTHDALE ROAD
109 NORTHDALE ROAD
109 NORTHDALE ROAD
109 NORTHDALE ROAD
109 NORTHDALE ROAD
109 NORTHDALE ROAD
109 NORTHDALE ROAD
109 NORTHDALE ROAD
109 NORTHDALE ROAD
109 NORTHDALE ROAD
109 NORTHDALE ROAD
109 NORTHDALE ROAD
109 NORTHDALE ROAD
109 NORTHDALE ROAD
109 NORTHDALE ROAD
109 NORTHDALE ROAD
109 NORTHDALE ROAD
109 NORTHDALE ROAD
109 NORTHDALE ROAD
109 NORTHDALE ROAD
109 NORTHDALE ROAD
109 NORTHDALE ROAD
109 NORTHDALE ROAD
109 NORTHDALE ROAD
109 NORTHDALE ROAD
109 NORTHDALE ROAD
109 NORTHDALE ROAD
109 NORTHDALE ROAD
109 NORTHDALE ROAD
109 NORTHDALE ROAD
109 NORTHDALE ROAD
109 NORTHDALE ROAD
109 NORTHDALE ROAD
109 NORTHDALE ROAD
109 NORTHDALE ROAD
109 NORTHDALE ROAD
109 NORTHDALE ROAD
109 NORTHDALE ROAD
109 NORTHDALE ROAD
109 NORTHDALE ROAD
109 NORTHDALE ROAD
SEE ALL PHOTOS
109 NORTHDALE ROAD
109 NORTHDALE ROAD
109 NORTHDALE ROAD
109 NORTHDALE ROAD
109 NORTHDALE ROAD
109 NORTHDALE ROAD
109 NORTHDALE ROAD
109 NORTHDALE ROAD
109 NORTHDALE ROAD
109 NORTHDALE ROAD
109 NORTHDALE ROAD
109 NORTHDALE ROAD
109 NORTHDALE ROAD
109 NORTHDALE ROAD
109 NORTHDALE ROAD
109 NORTHDALE ROAD
109 NORTHDALE ROAD
109 NORTHDALE ROAD
109 NORTHDALE ROAD
109 NORTHDALE ROAD
109 NORTHDALE ROAD
109 NORTHDALE ROAD
109 NORTHDALE ROAD
109 NORTHDALE ROAD
109 NORTHDALE ROAD
109 NORTHDALE ROAD
109 NORTHDALE ROAD
109 NORTHDALE ROAD
109 NORTHDALE ROAD
109 NORTHDALE ROAD
109 NORTHDALE ROAD
109 NORTHDALE ROAD
109 NORTHDALE ROAD
109 NORTHDALE ROAD
109 NORTHDALE ROAD
109 NORTHDALE ROAD
109 NORTHDALE ROAD
109 NORTHDALE ROAD
109 NORTHDALE ROAD
109 NORTHDALE ROAD
109 NORTHDALE ROAD
109 NORTHDALE ROAD
109 NORTHDALE ROAD
109 NORTHDALE ROAD
109 NORTHDALE ROAD
109 NORTHDALE ROAD
109 NORTHDALE ROAD
109 NORTHDALE ROAD
Sold

109 NORTHDALE ROAD

109 NORTHDALE ROAD, GLEN BURNIE, MD 21060

$330,000
This home gives you room to live, space to spread out, and the opportunity to personalize it over time. It has been well cared for over the years, with repairs and improvements completed as needed.


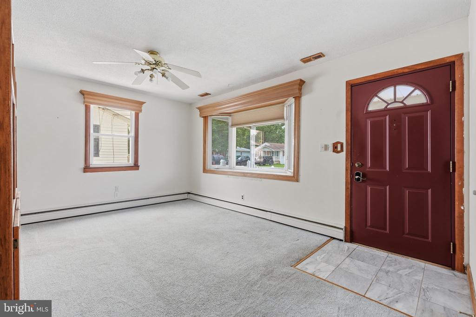
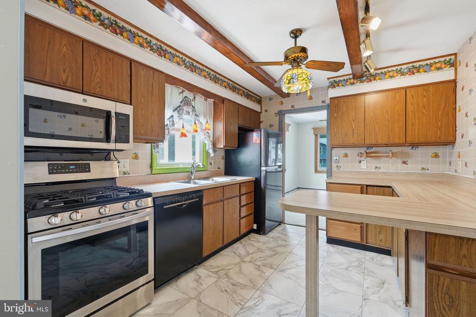
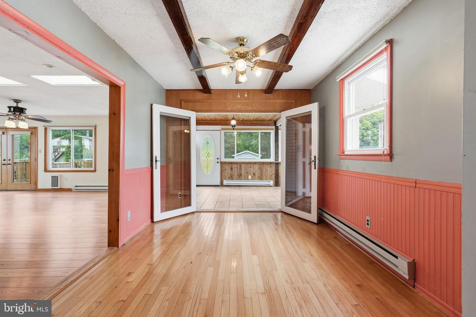
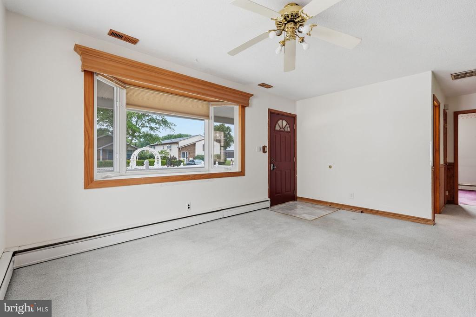
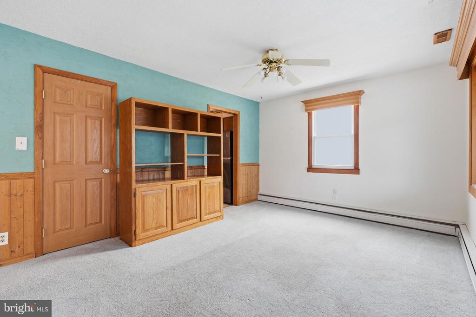
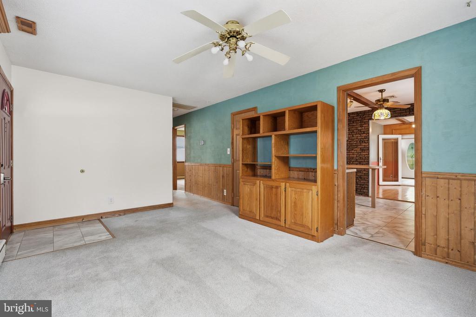
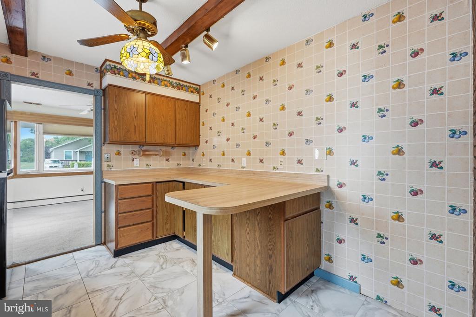
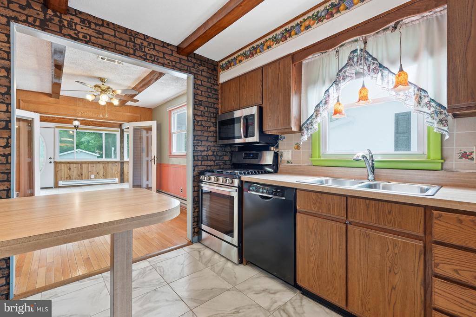
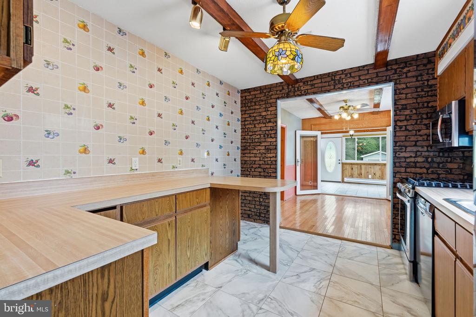
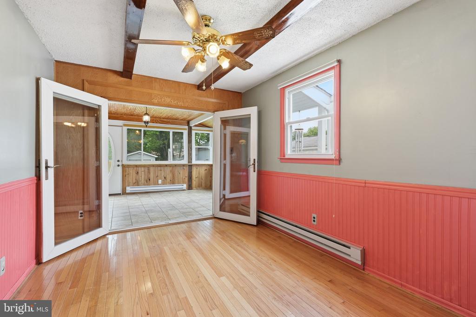
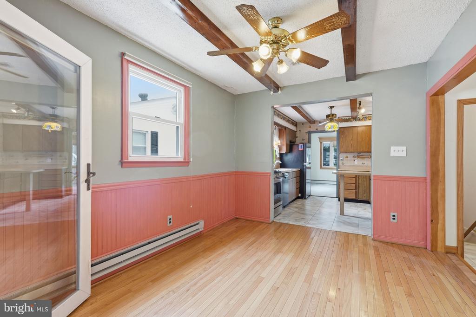
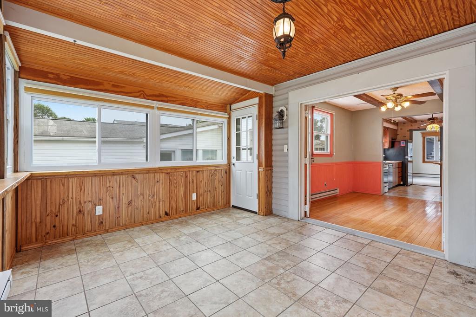
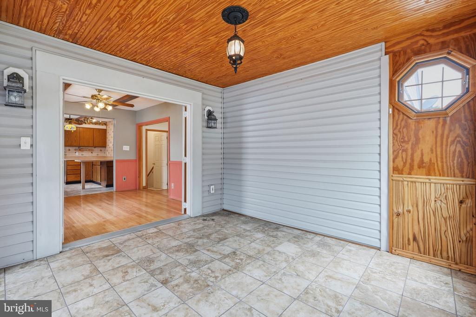
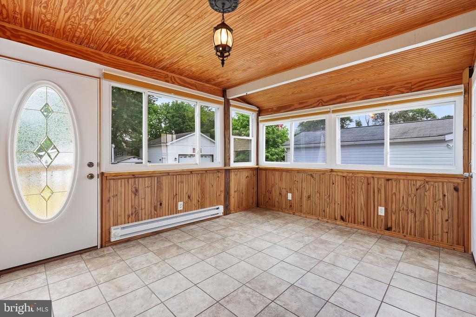
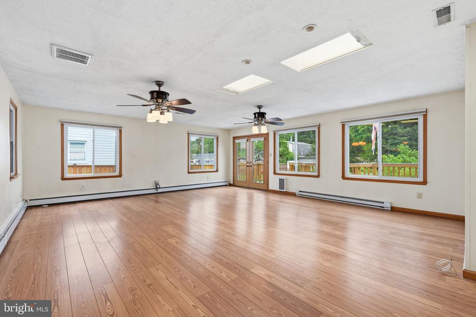
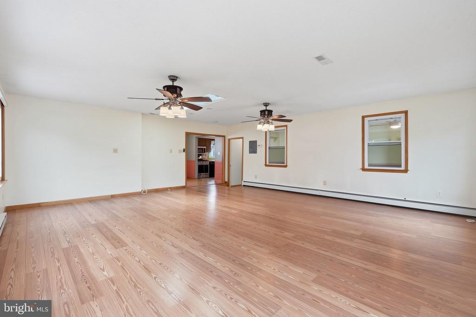
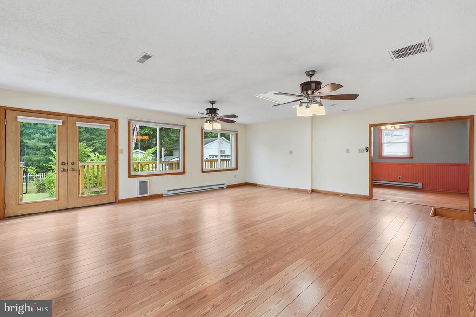
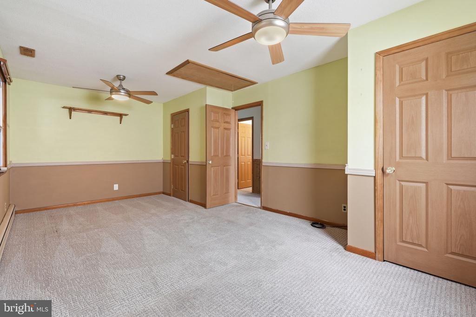
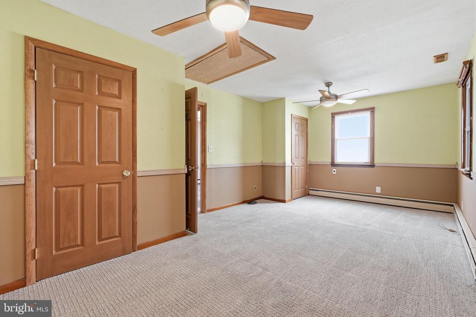
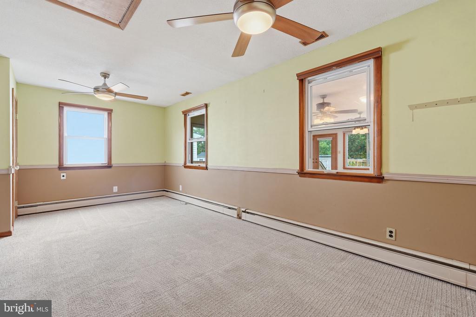
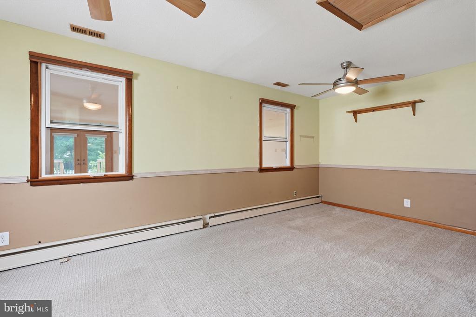
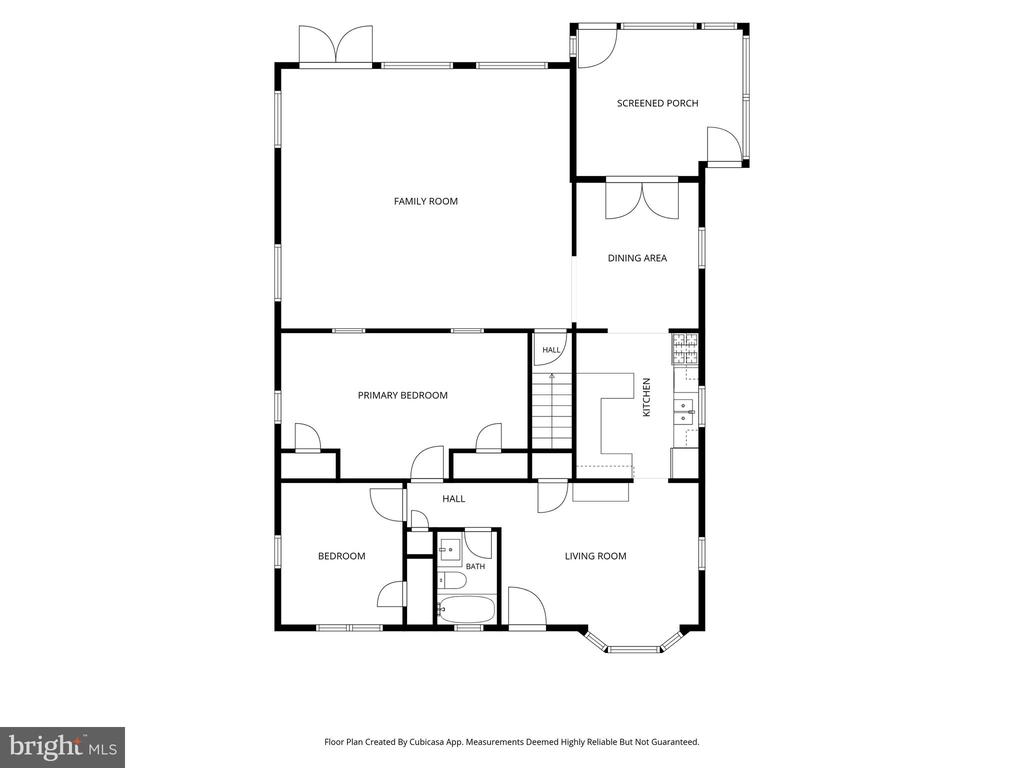
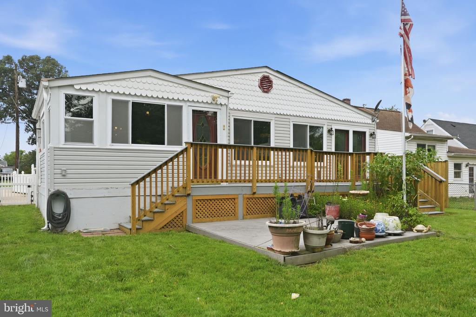
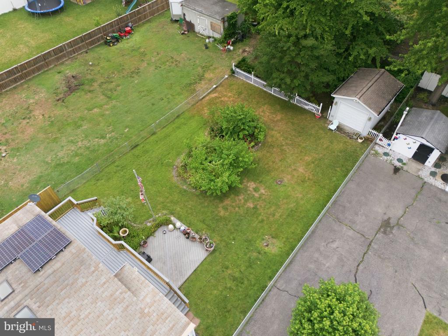
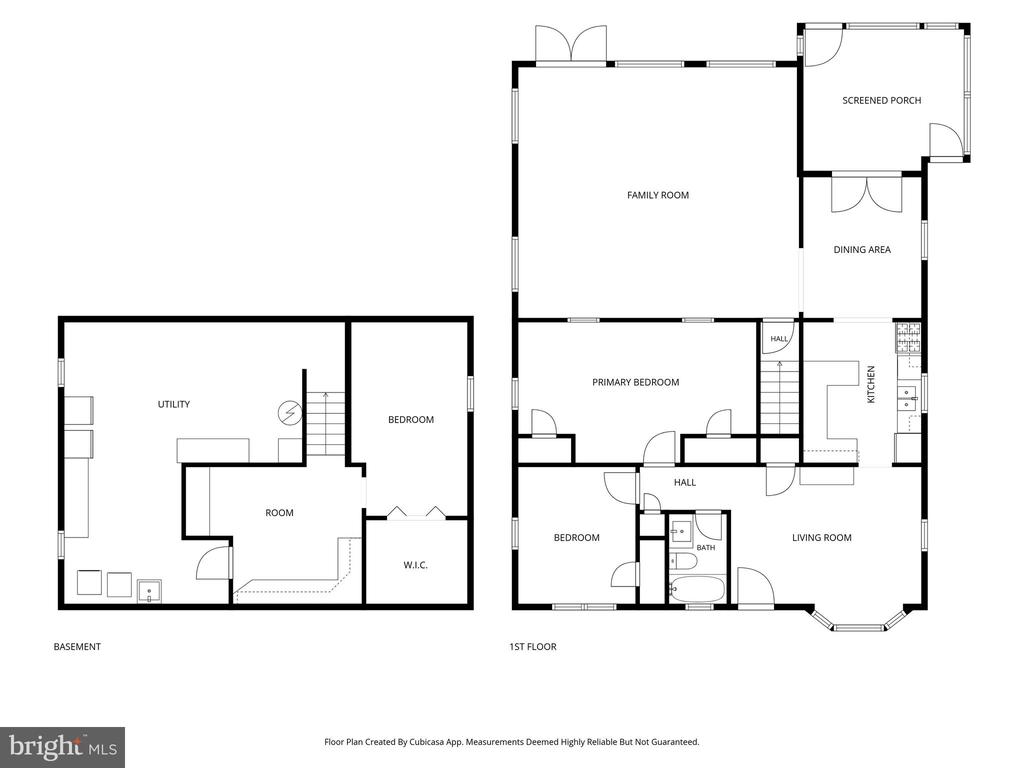
The living room sits at the front of the home with a large picture window that brings in great natural light. The kitchen connects to the dining room, keeping meals and gatherings simple. Off the back, the large family room adds valuable living space with skylights, two ceiling fans, and easy access to the deck and the backyard. The enclosed porch is off the dining room, and extends the indoor living space with a wood ceiling and direct access to the newer rear deck.


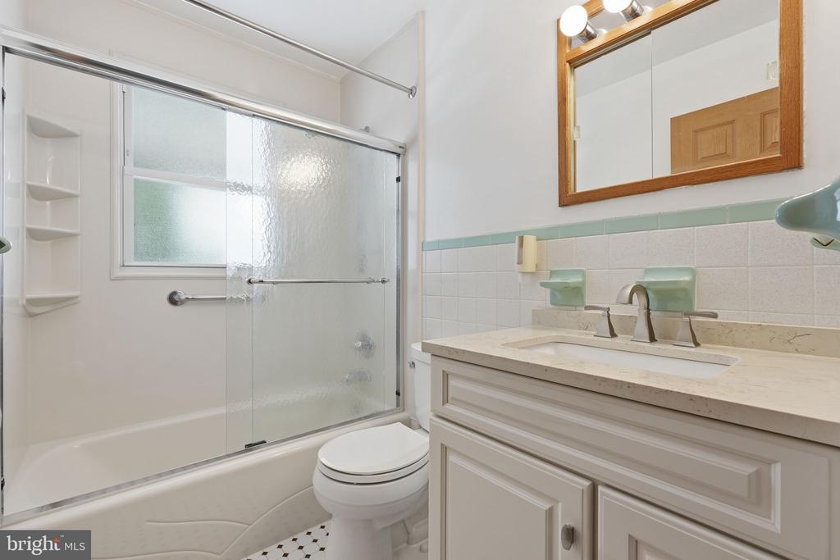
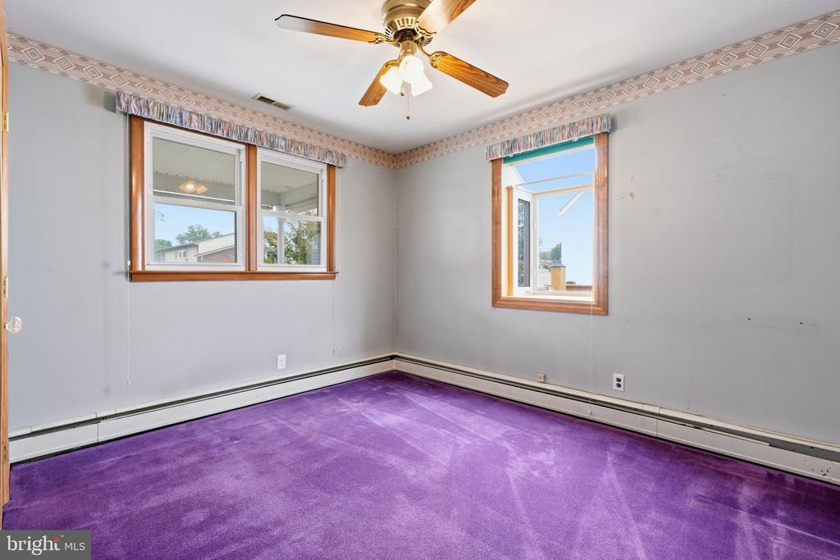
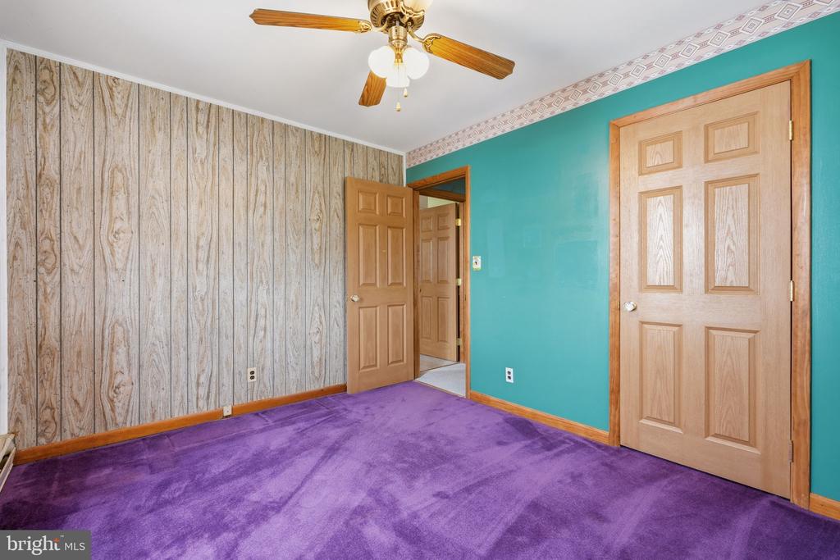
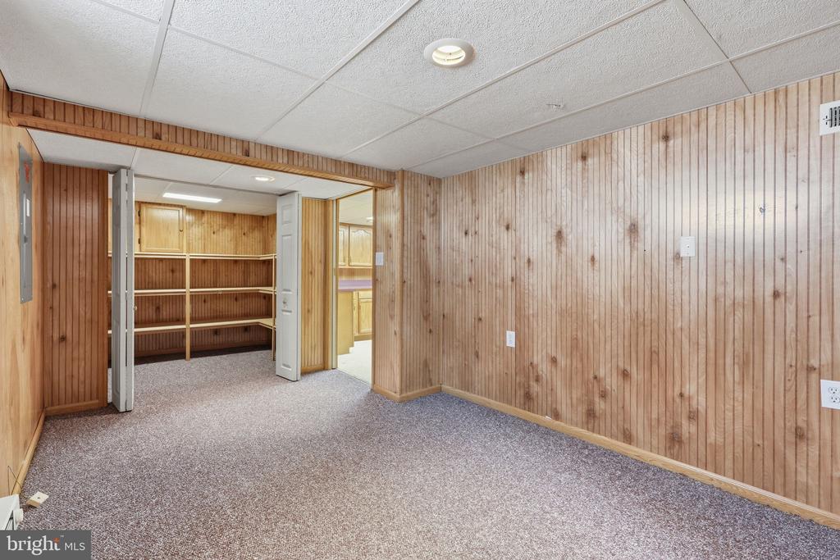
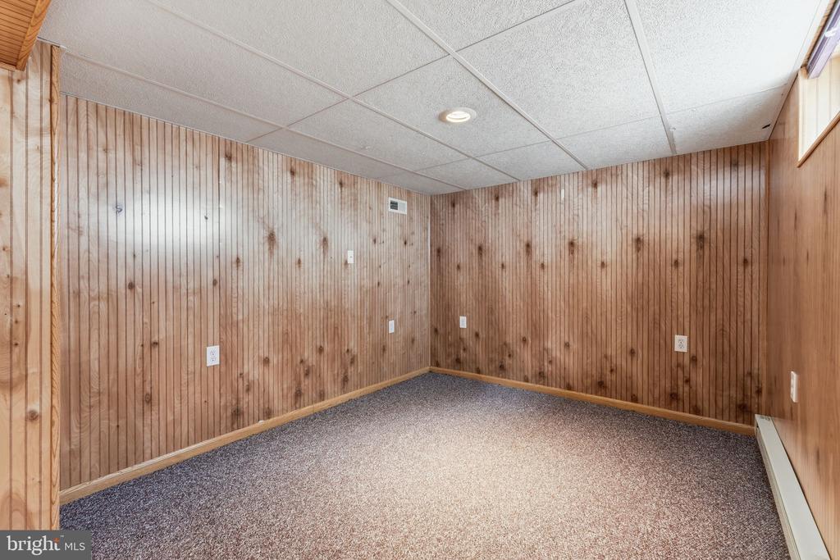
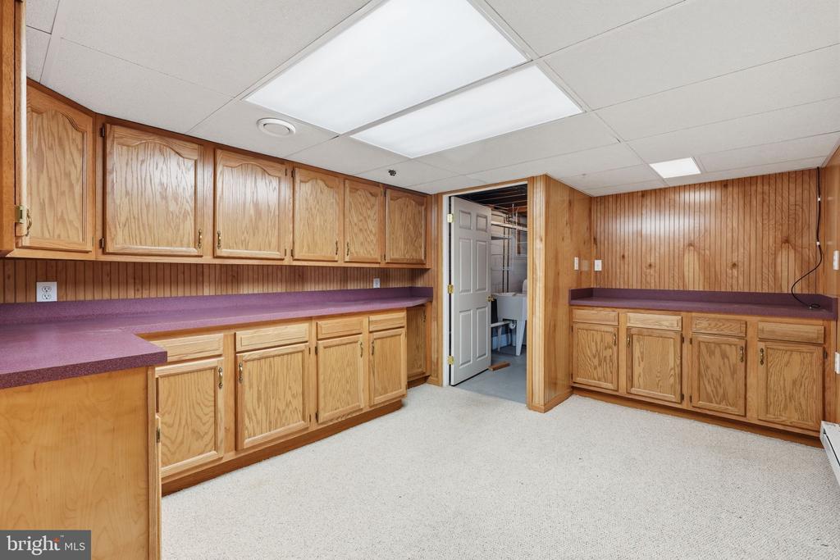
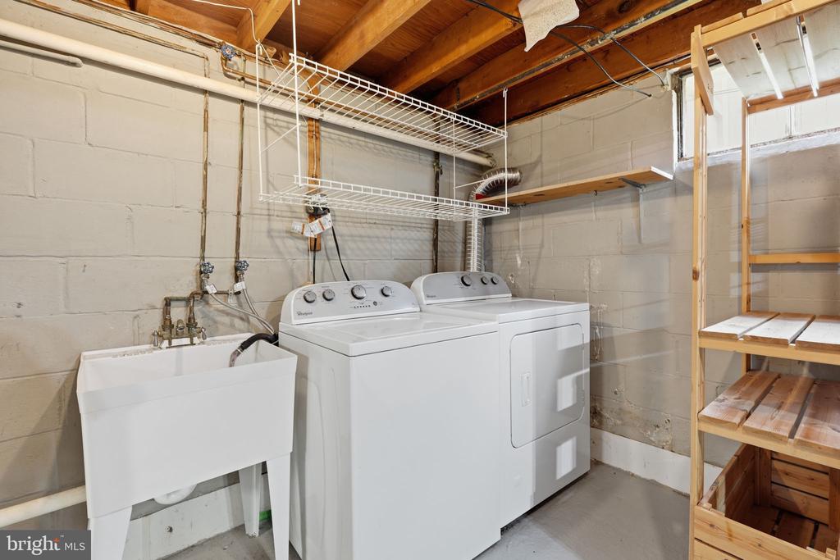
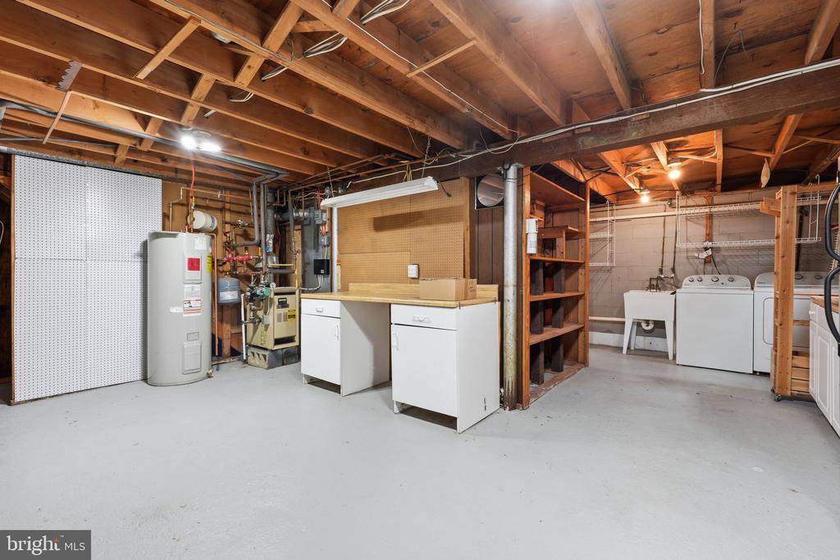
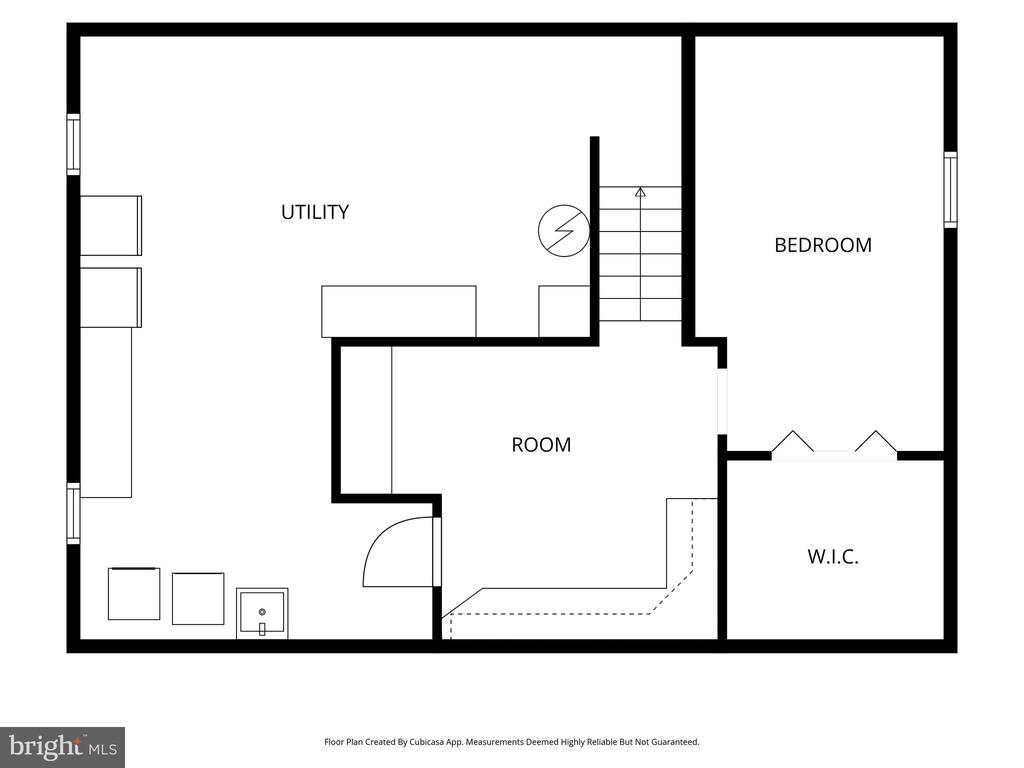
The main level includes two bedrooms and a full bathroom. The lower level/basement gives you more flexibility with a recreation room, bonus room, utility room, and extra storage.


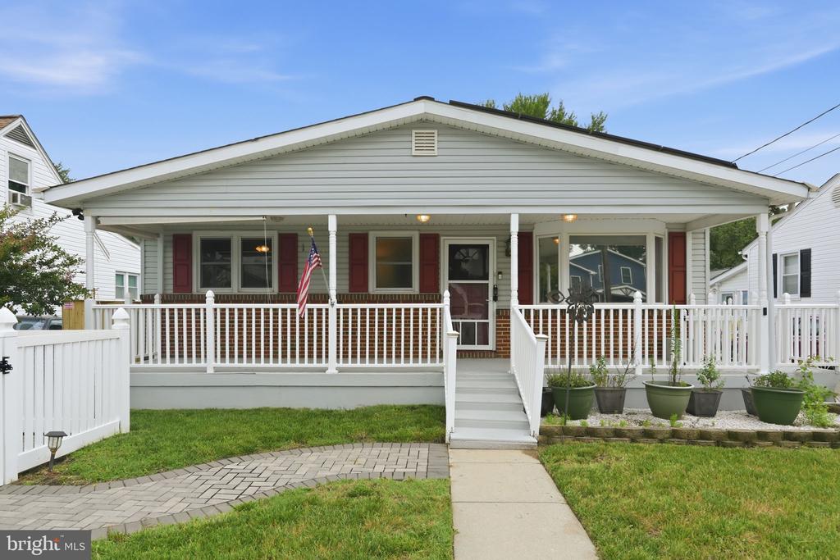
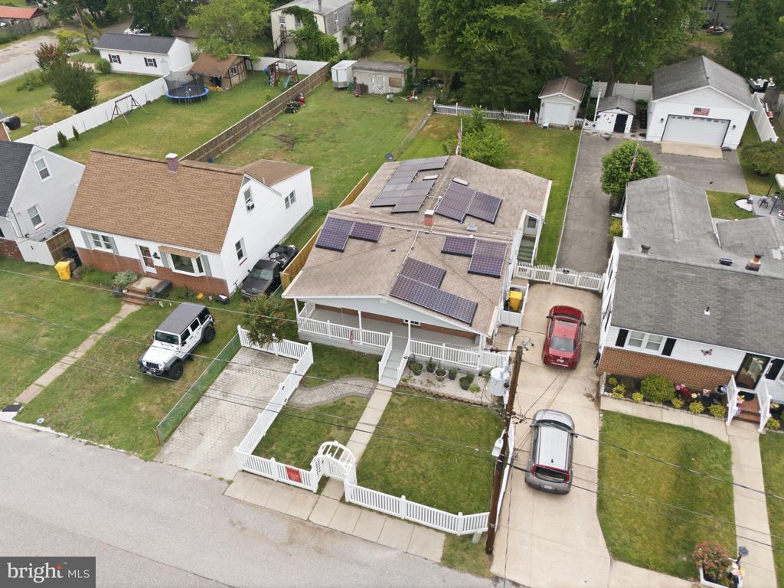
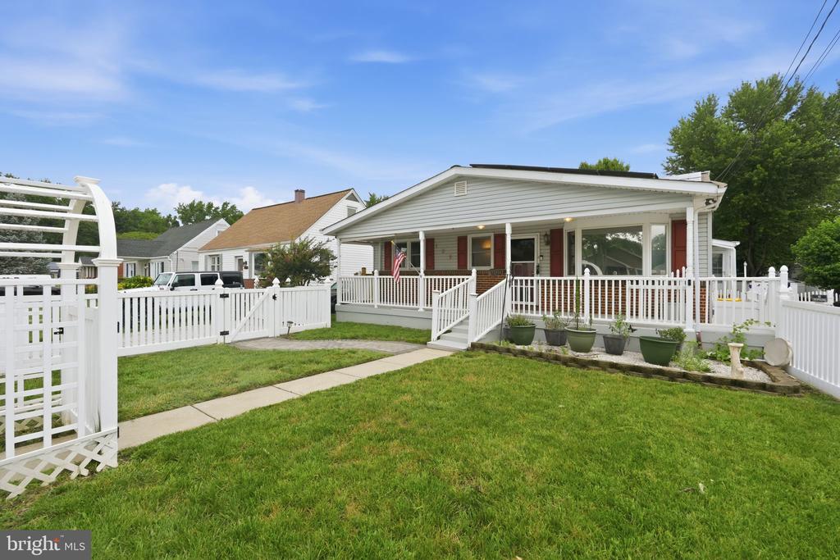
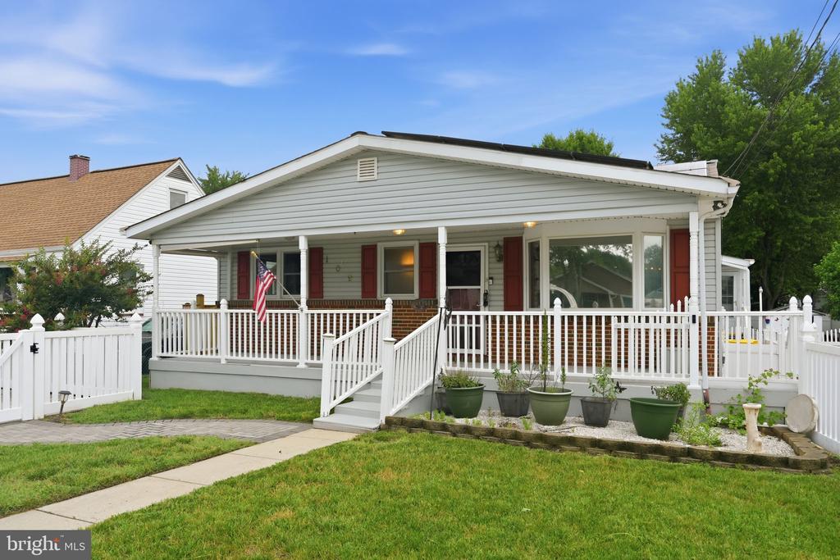
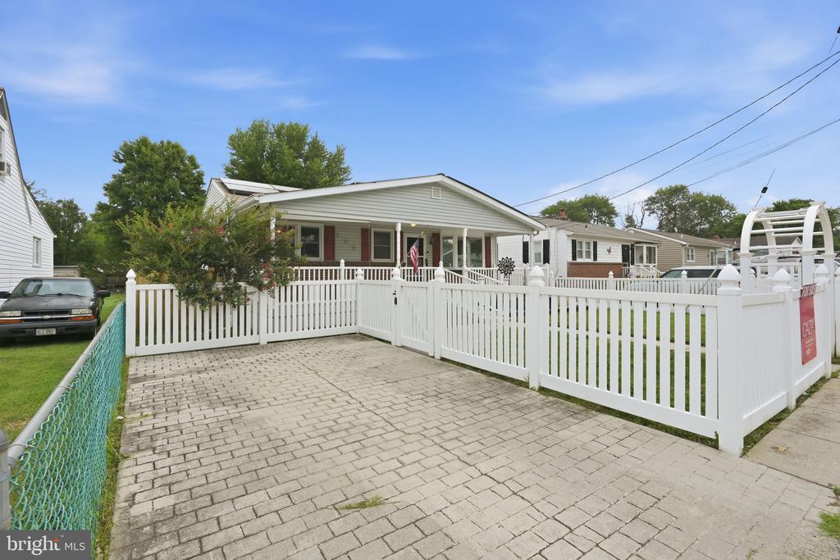
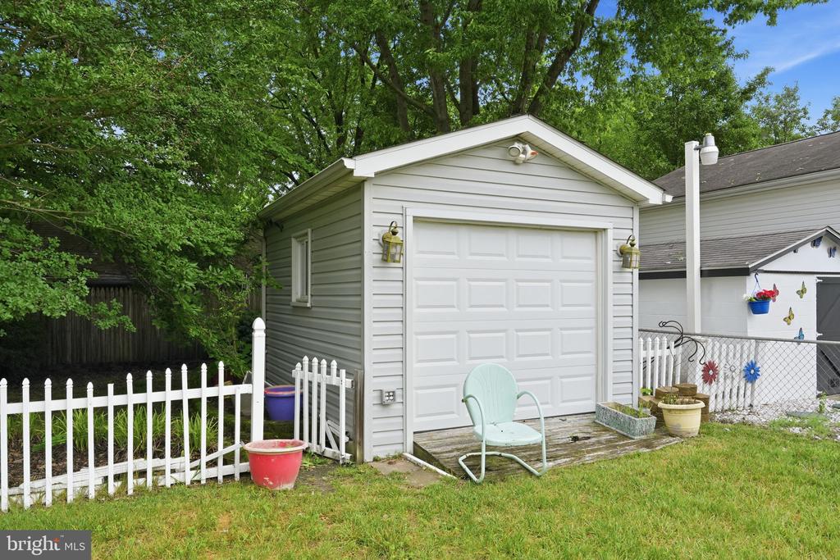
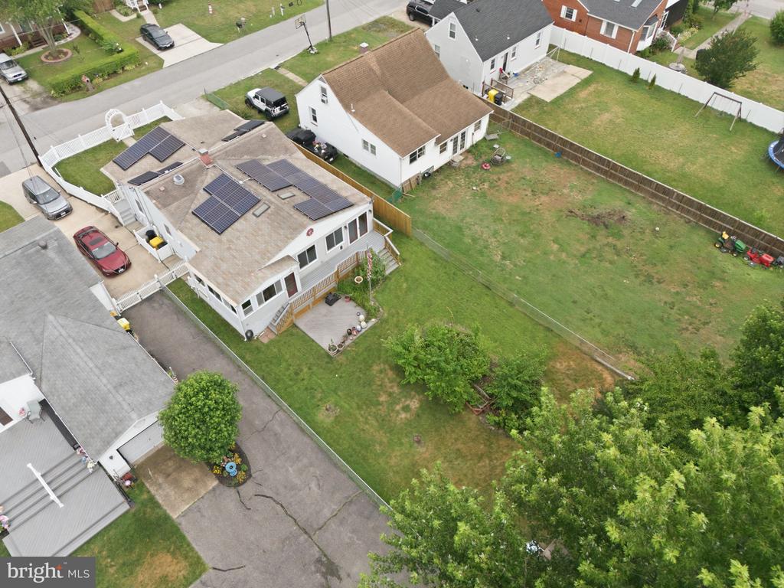
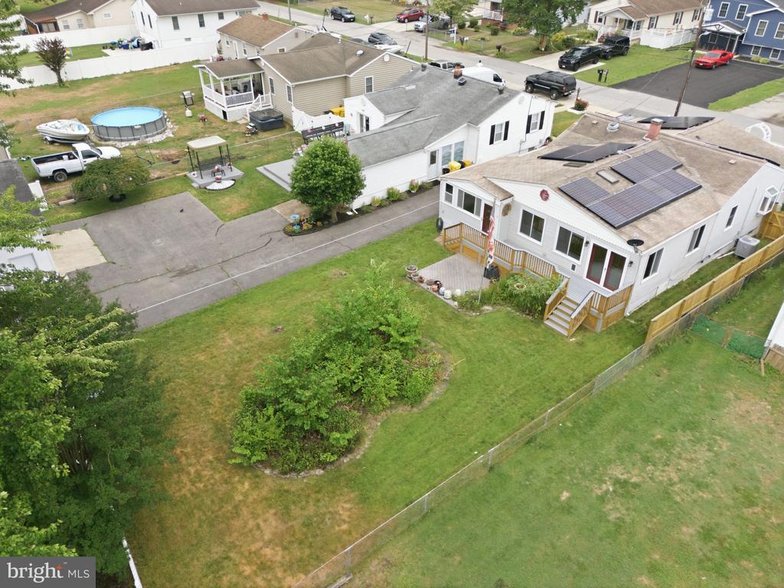
Outside, the white picket fence surrounds the front yard, giving people or pets a secure place to play. The covered front porch is a comfortable spot to sit, unwind, and keep watch. The fully fenced backyard gives you room to garden, entertain, or simply enjoy more outdoor space. There is also a detached storage garage and a separate fenced area that could work well for pets, gardening, or another use.


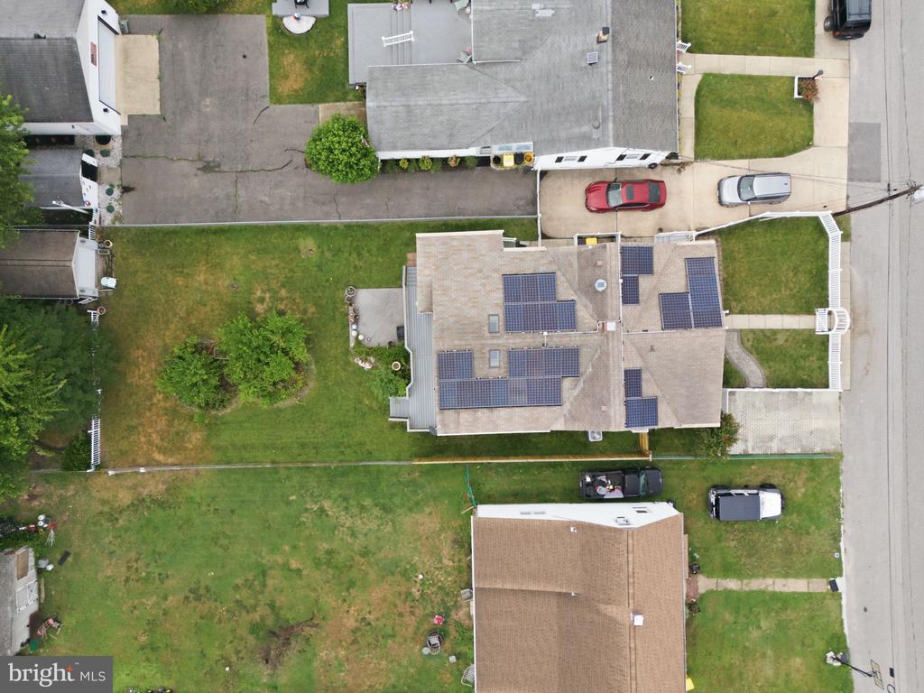
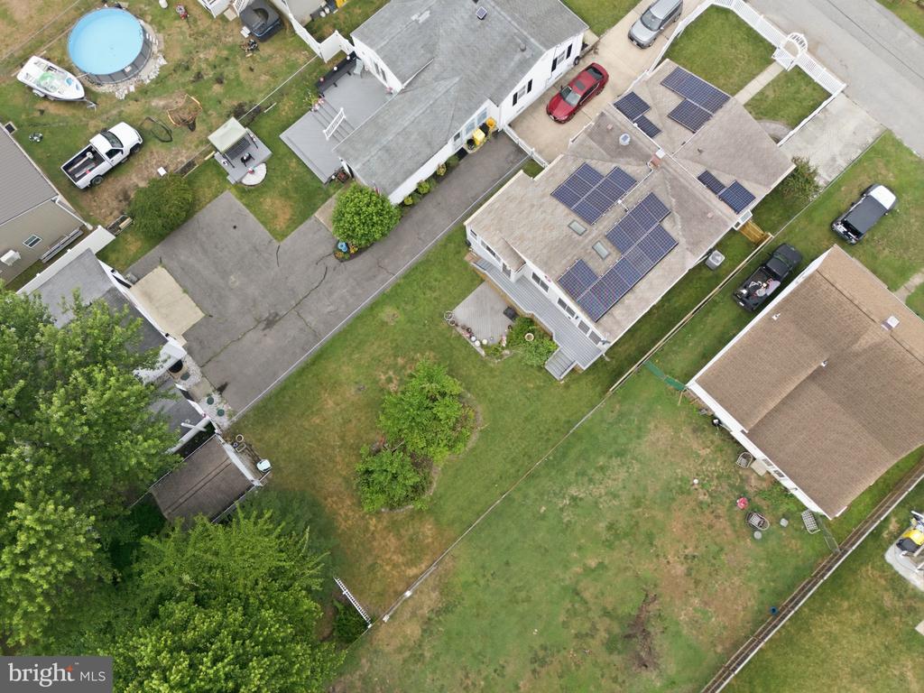
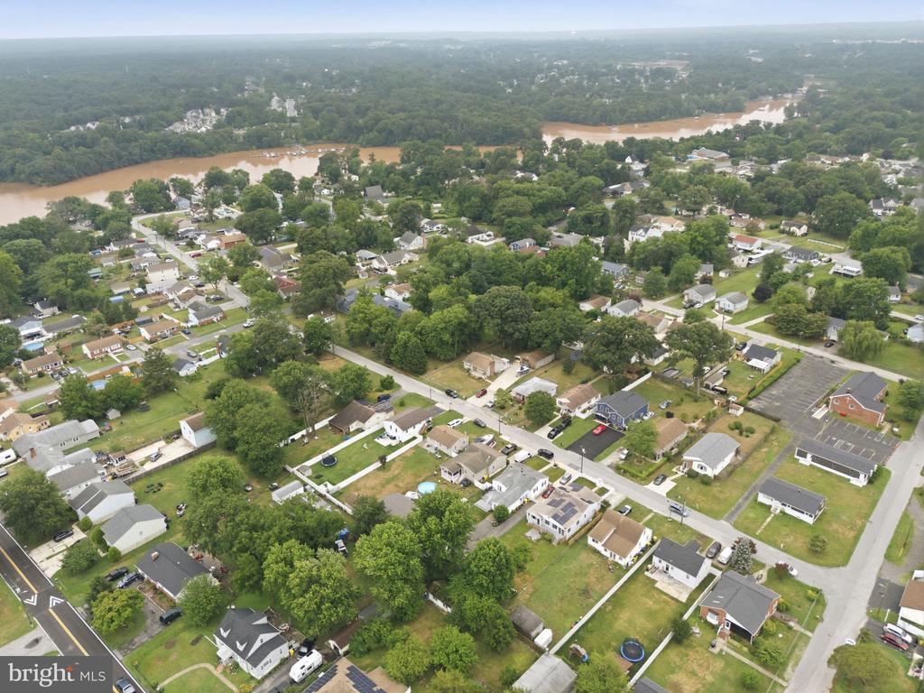
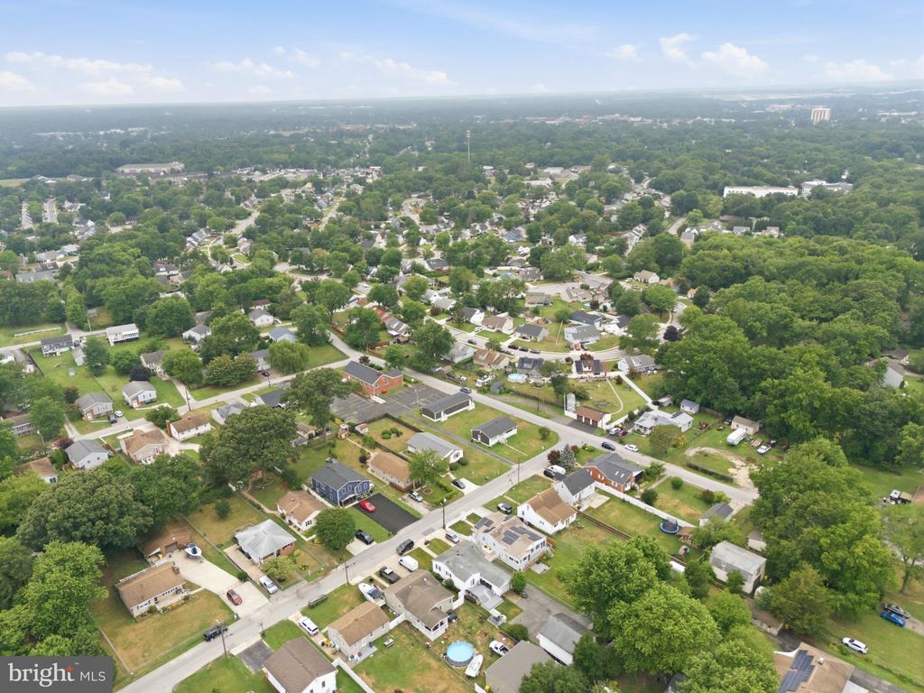
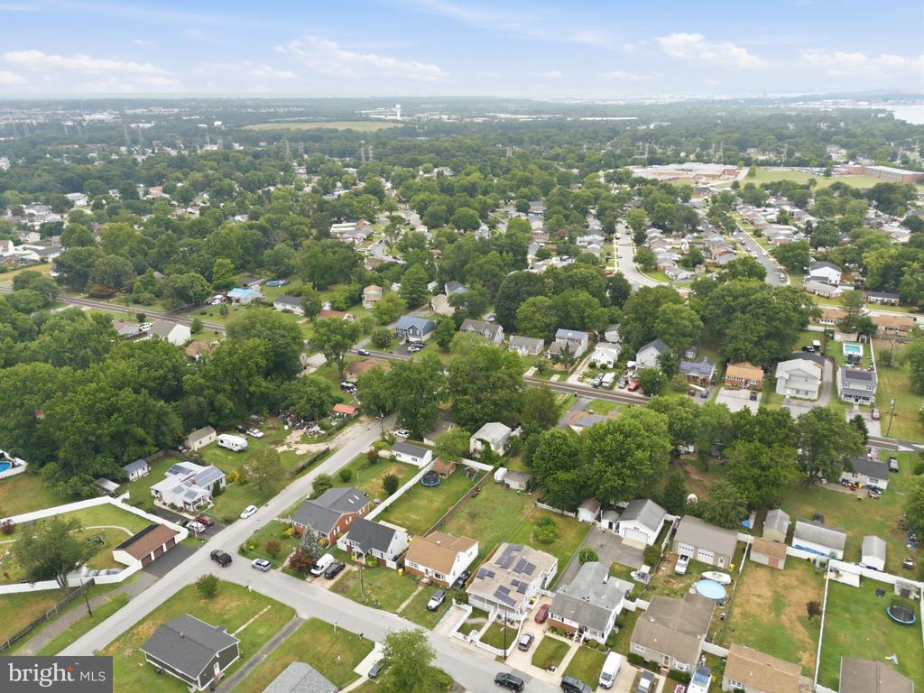
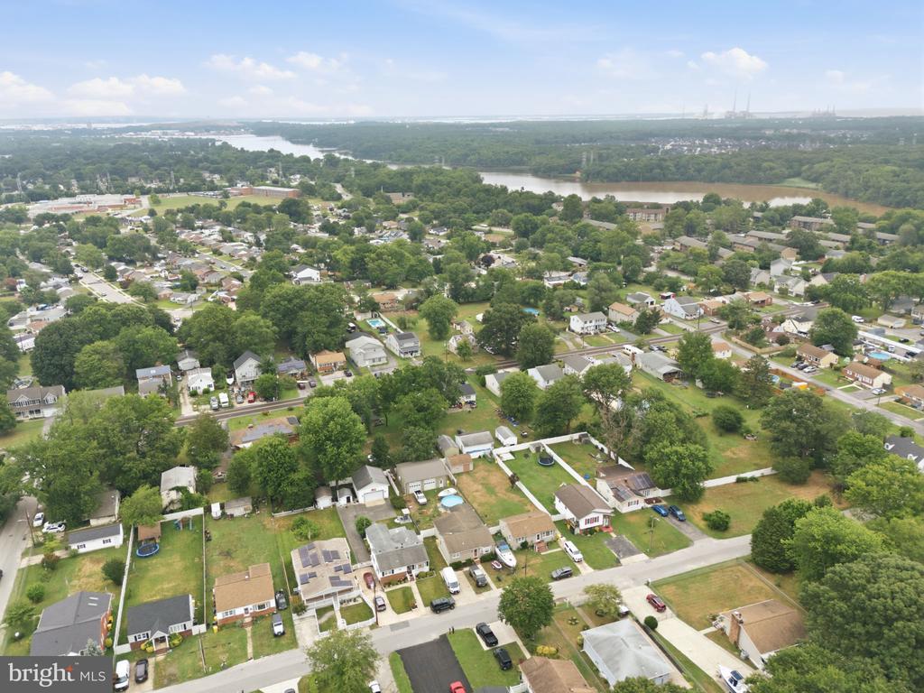
Solar panels help improve energy efficiency and help reduce monthly electric costs. The location offers easy access to MD-10, I-97, and MD-100, with convenient routes to Baltimore, Annapolis, Fort Meade, and BWI Airport. Shopping, restaurants, parks, and daily conveniences are nearby.

2
beds

1
bath

2,474 Sq.Ft. LIVING AREA

9,000 Sq.Ft. lot

Andres Serafini

Andres Serafini

Features & Amenities

Interior

  • total bedrooms2
  • Total bathroom1
  • full bathroom1
  • Flooring Carpet
  • APPLIANCES Built-In Microwave, Built-In Range, Dishwasher, Disposal, Dryer, Exhaust Fan, Extra Refrigerator/Freezer, Microwave, Oven/Range - Gas, Stainless Steel Appliances, Washer, Water Heater
  • other interior Features Bathroom - Tub Shower, Breakfast Area, Built-Ins, Carpet, Ceiling Fan(s), Dining Area, Exposed Beams, Floor Plan - Traditional, Formal/Separate Dining Room, Kitchen - Eat-In, Recessed Lighting, Skylight(s), Walk-in Closet(s), Wood Floors

Area & Lot

  • Status Sold
  • Date Sold October 2, 2026
  • Living Area2,474 Sq.Ft.
  • Total Area2,474 Sq.Ft.
  • Lot Area9,000 Sq.Ft.
  • MLS® IDMDAA2134306
  • TypeResidential
  • YEAR BUILT1964
  • Architecture StylesBungalow
  • Elementary SchoolPOINT PLEASANT
  • Middle SchoolMARLEY
  • High SchoolGLEN BURNIE
  • School DistrictANNE ARUNDEL COUNTY PUBLIC SCHOOLS

Exterior

  • STORIES2
  • water SourcePublic
  • PoolNo Pool
  • lot featuresRear Yard
  • parkingDriveway, On Street
  • HEAT TYPEHeat Pump(s)
  • AIR CONDITIONINGOther
  • sewerPublic Sewer
  • SubstructureConcrete Perimeter
  • Disability FeaturesNone

Financial

  • Sales Price$330,000
  • Real Estate Tax $4,081/yr
  • Zoning R5
View Virtual Tour

Work With Us

The Washingtonian Group is a diverse group of industry veterans, each agent’s passion for real estate is anchored in their pride of service and commitment to their clients.

Follow Us on Instagram