11 SWEET WILLIAM DRIVE
SEE ALL PHOTOS
11 SWEET WILLIAM DRIVE
For Sale

11 SWEET WILLIAM DRIVE

11 SWEET WILLIAM DRIVE, STAFFORD, VA 22554

$1,225,000
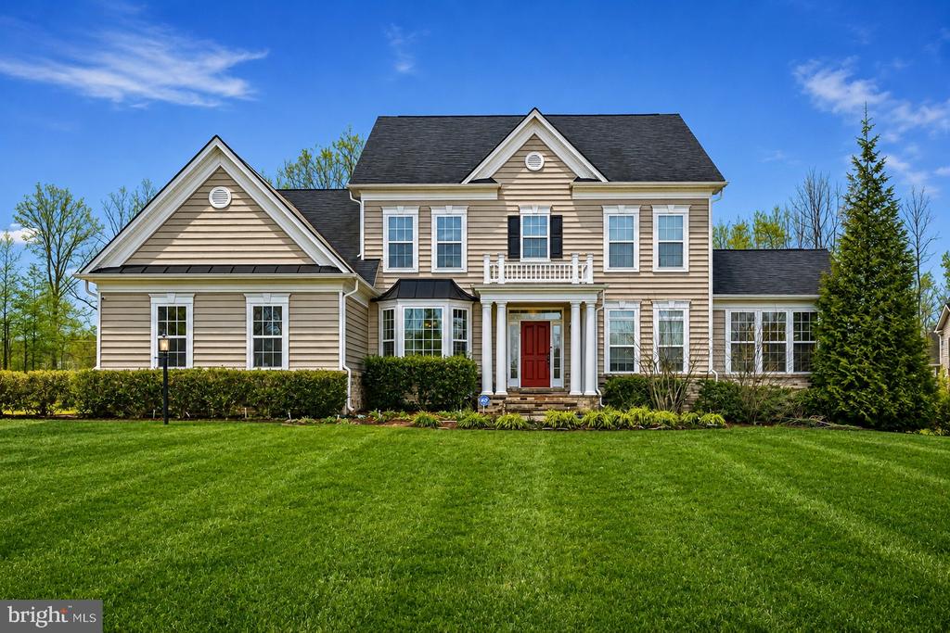
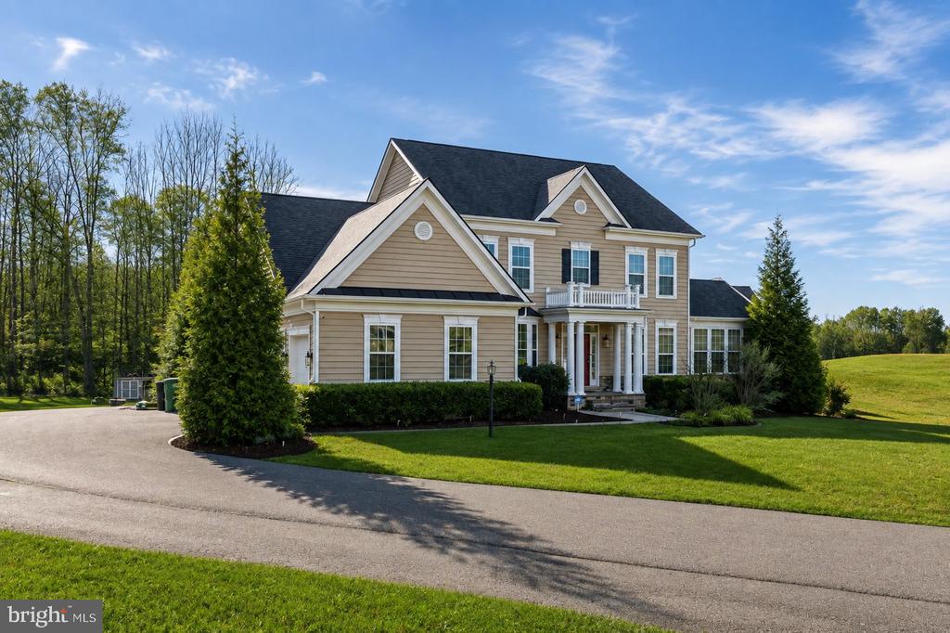
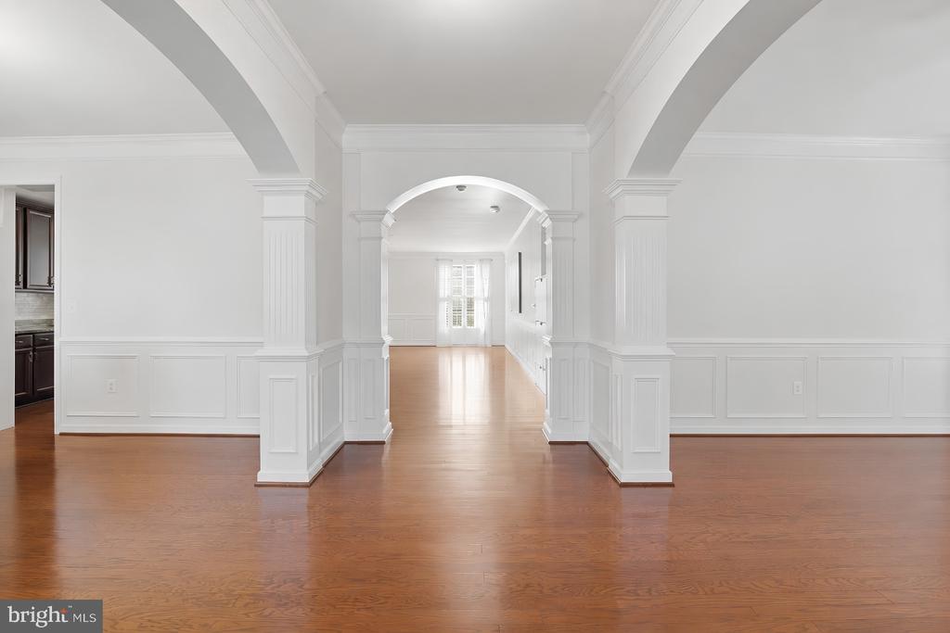
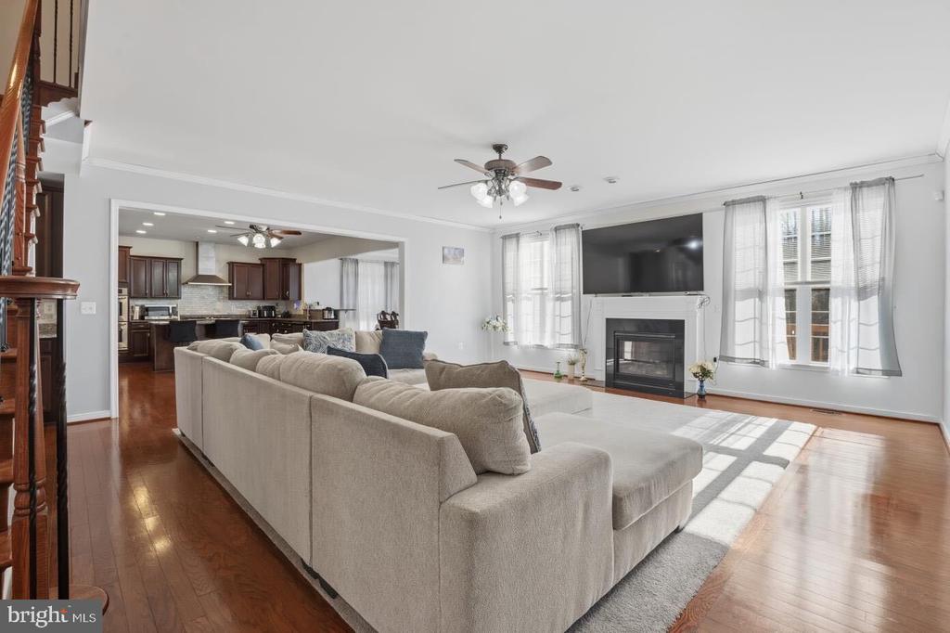
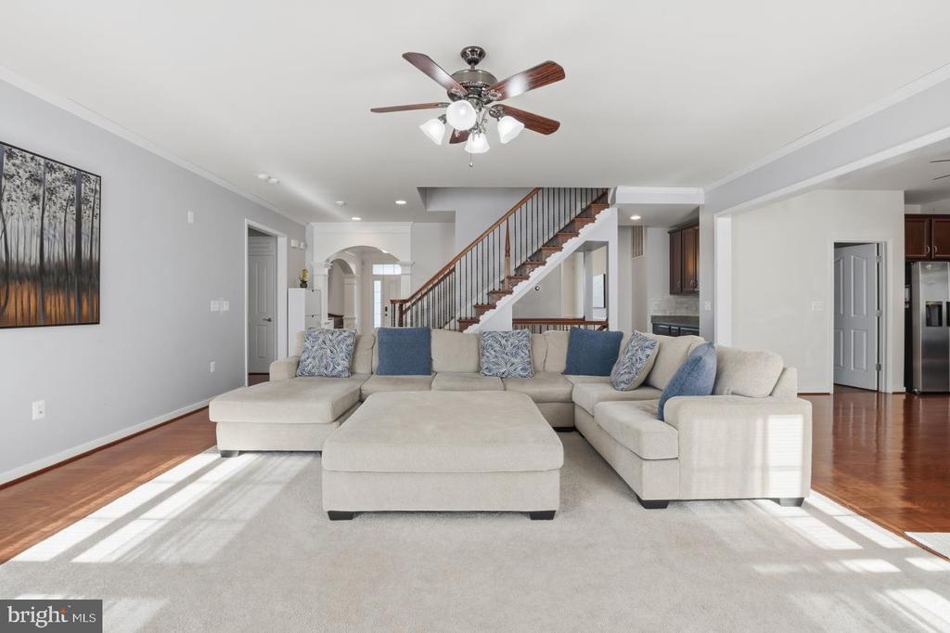
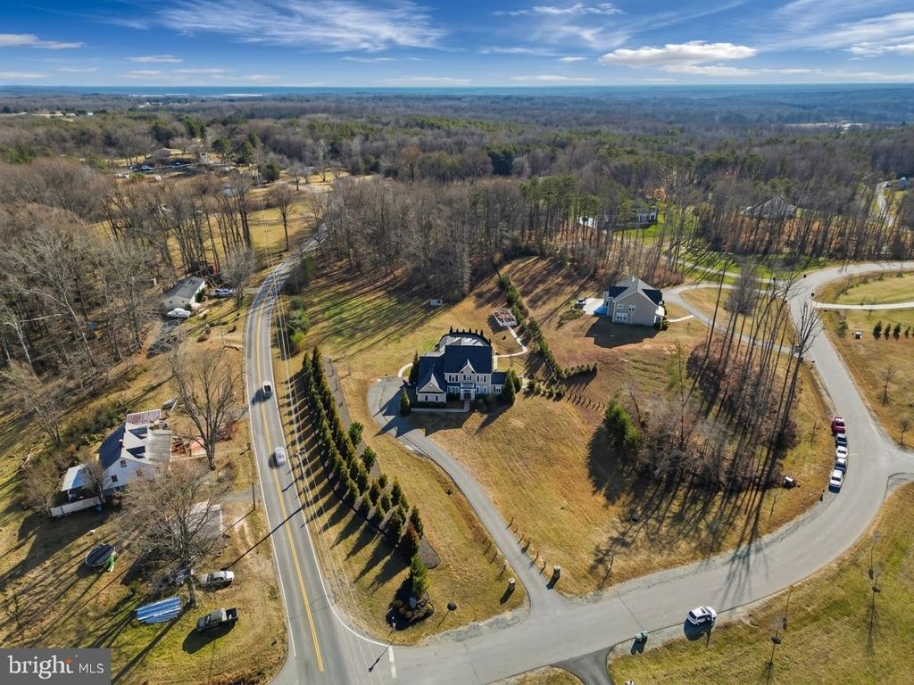
Welcome home to this stunning 6 bedroom, 5 bath brick colonial offering over 6,400 square feet of thoughtfully designed living space on a sprawling 4 acre lot. Built in 2017 and meticulously maintained, this move-in ready home impresses from the moment you enter, with gleaming hardwood floors and an abundance of natural light throughout.

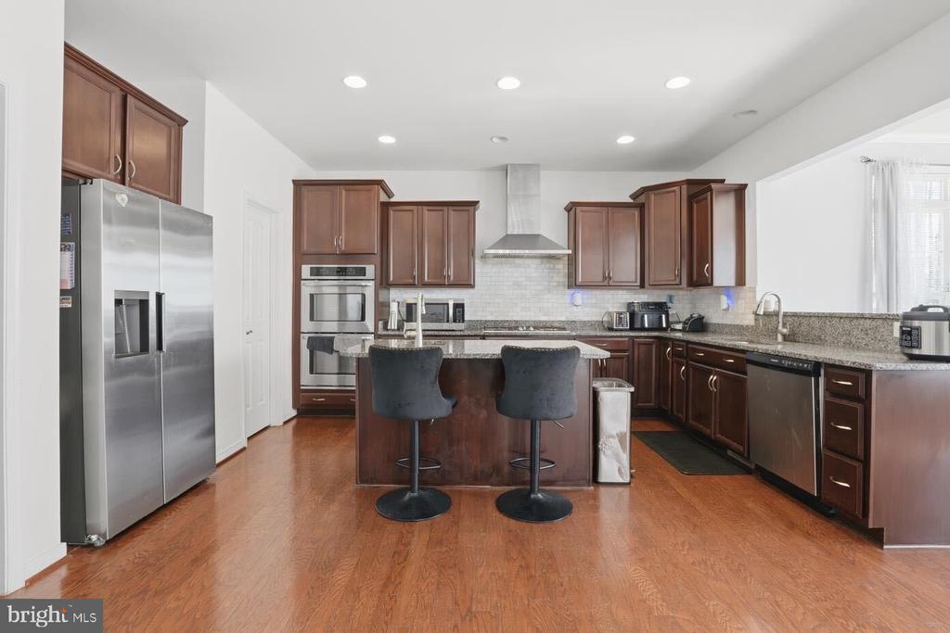
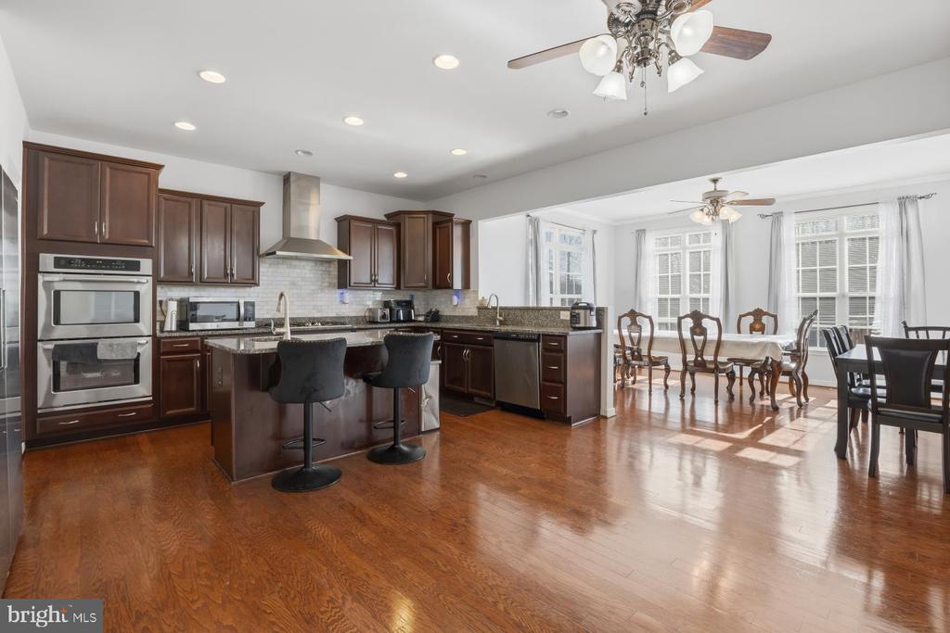
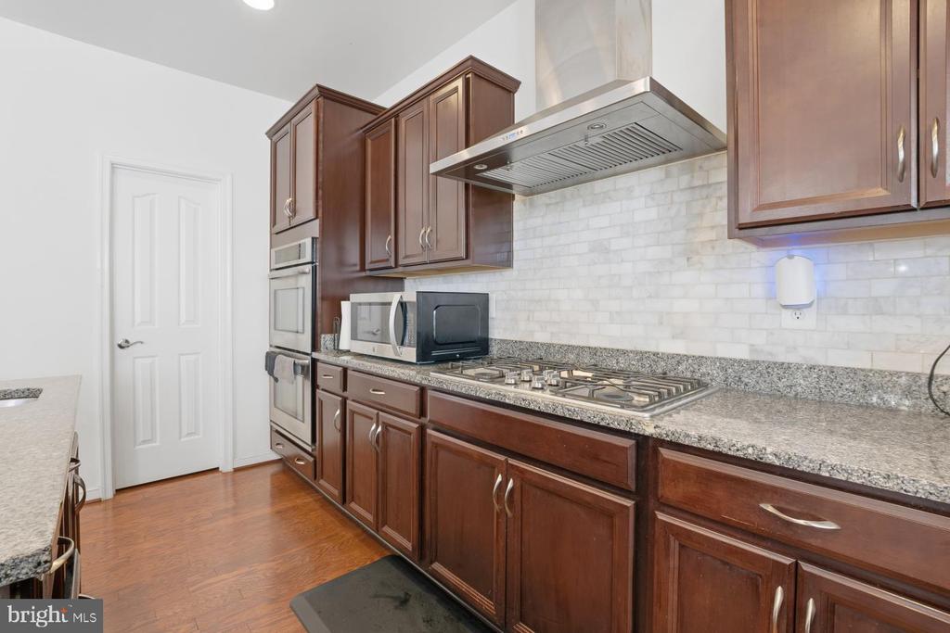
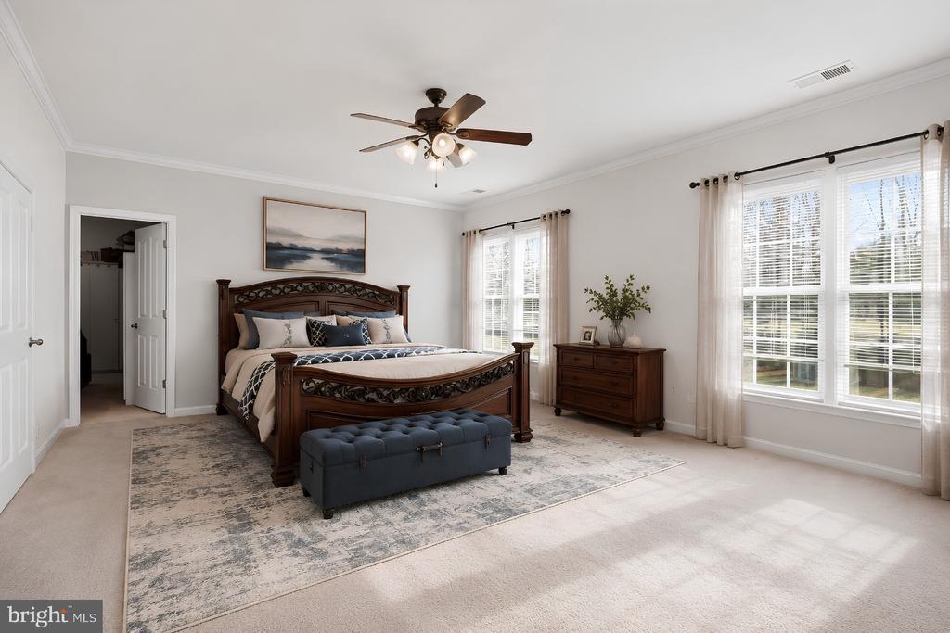
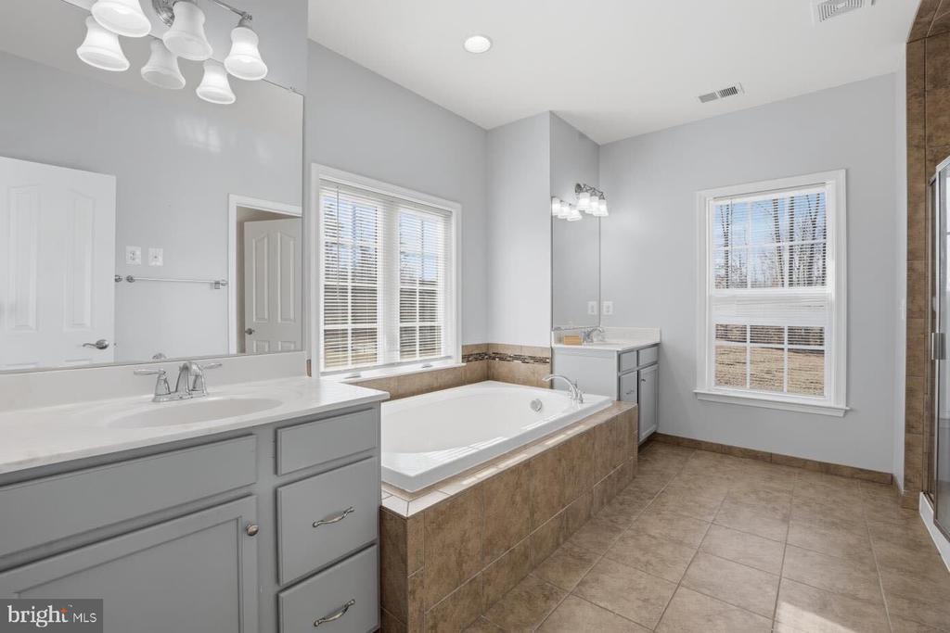
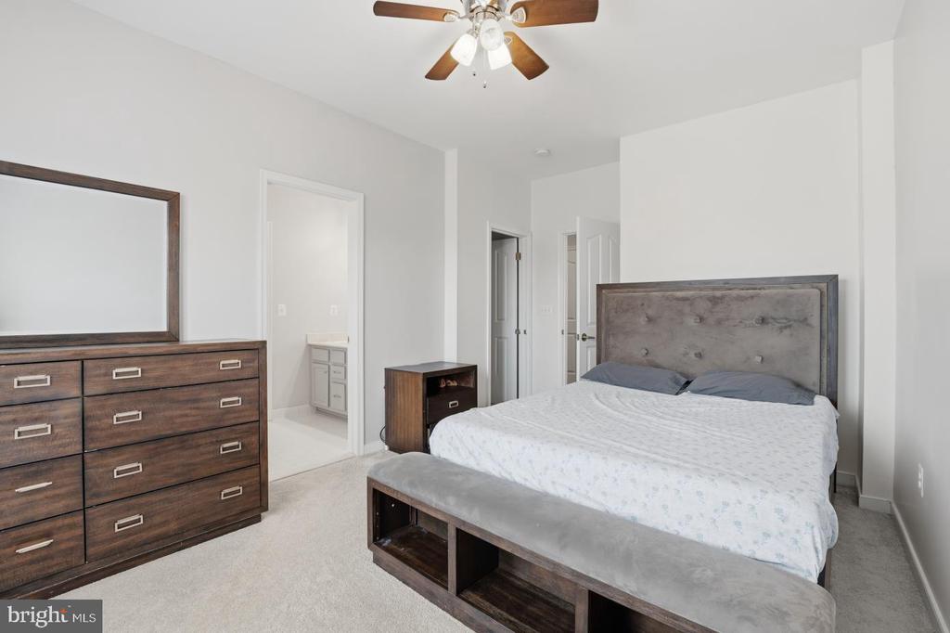
The gourmet kitchen is a chef's dream, featuring granite countertops, ample cabinetry, and a layout built for entertaining. Retreat to the luxurious owner's suite, complete with dual walk-in closets and a spa-like soaking tub. With five additional bedrooms, there's space for family, guests, or a home office setup.
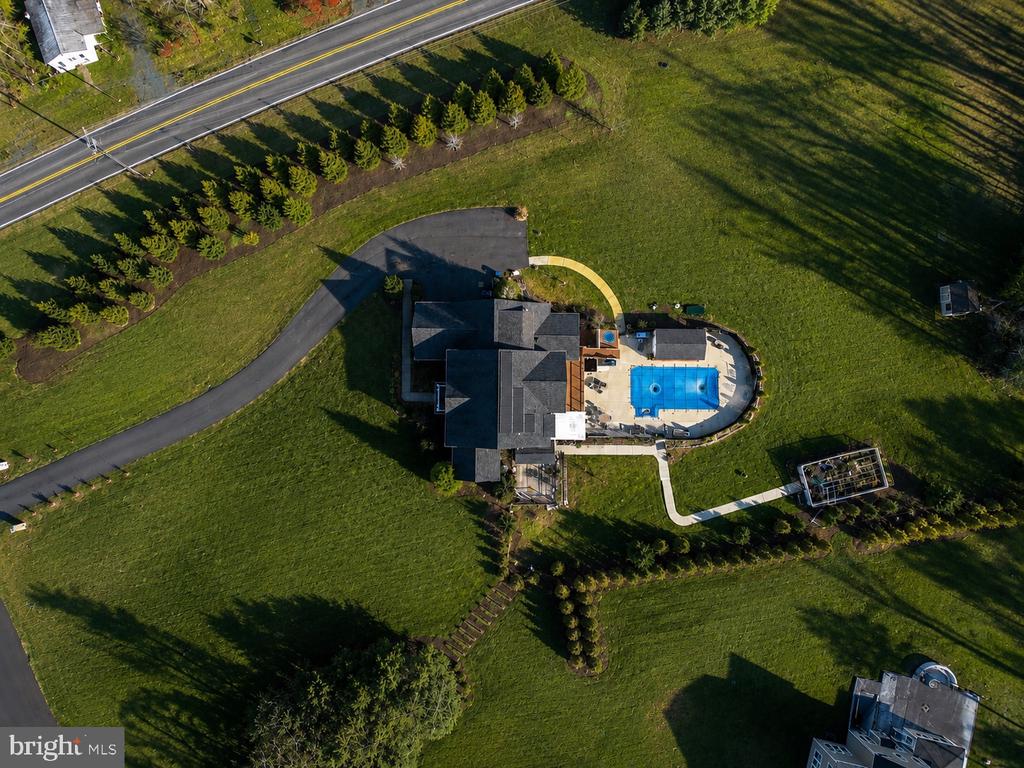
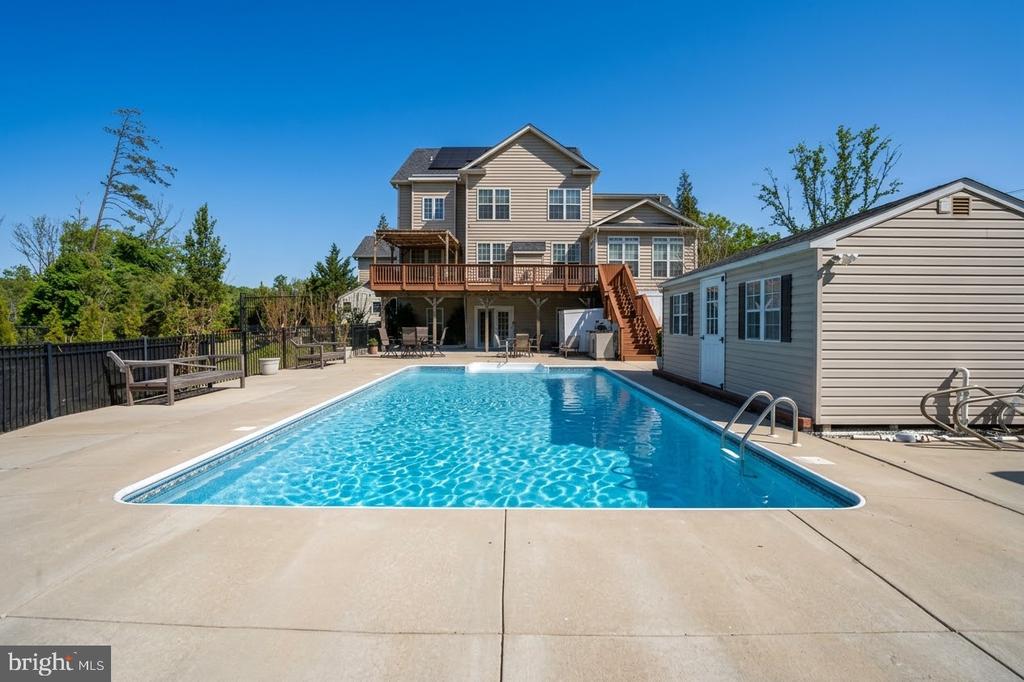
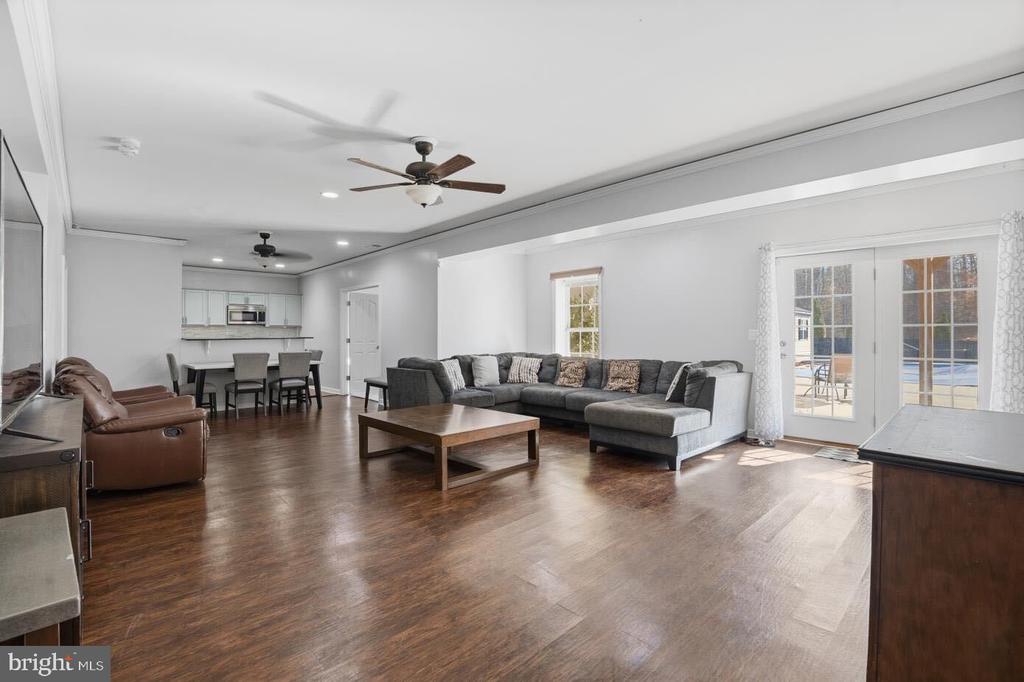
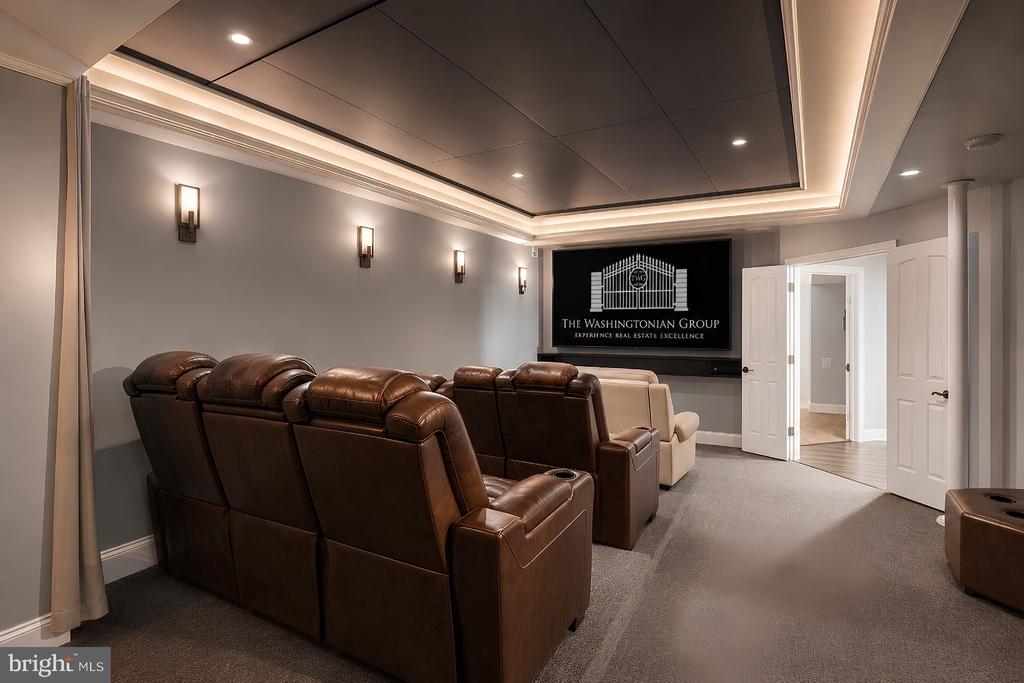
The fully finished lower level is an entertainer's paradise, boasting a private in-law suite with its own kitchen, a dedicated theater room, and a walkout to the backyard oasis, where you'll find an in-ground pool perfect for summer relaxation.

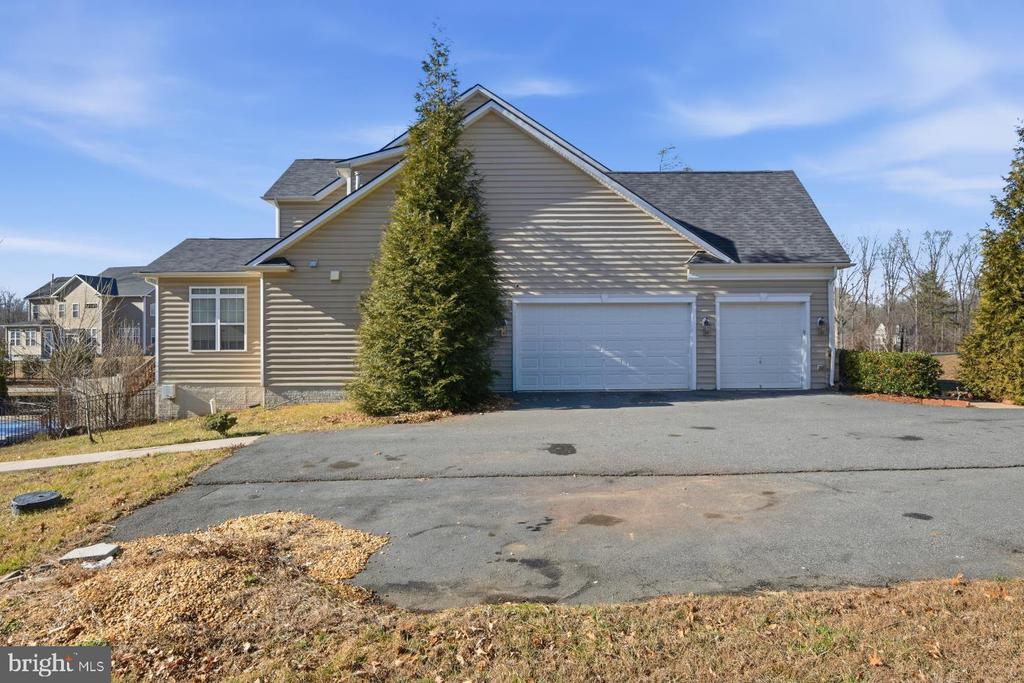
Additional highlights include a 3-car attached garage and a peaceful setting in the sought-after Augustine at the Glens community. Enjoy the privacy of acreage living with easy access to I-95, Quantico, and everyday conveniences.

Don't miss this rare opportunity to own a true estate property in Stafford County!

6
beds

5
baths

6,438 Sq.Ft. LIVING AREA

4 Acres lot

Andres Serafini

Andres Serafini

Andrea Grajeda

Andrea Grajeda

Features & Amenities

Interior

  • total bedrooms6
  • Total bathrooms5
  • full bathrooms5
  • Laundry room Has Laundry, Hookup, Upper Floor, Washer In Unit
  • Flooring Carpet, Ceramic Tile, Concrete, Hardwood
  • APPLIANCES Built-In Range, Cooktop, Dishwasher, Disposal, Dryer, Exhaust Fan, Extra Refrigerator/Freezer, Icemaker, Oven - Self Cleaning, Oven - Double, Washer
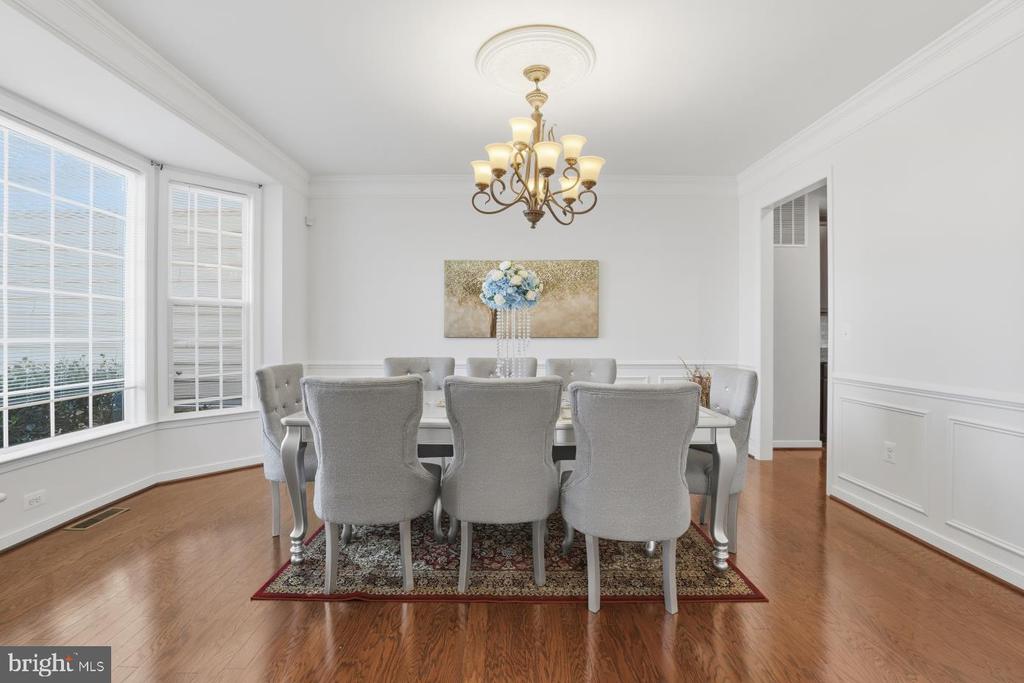
  • other interior Features 2nd Kitchen, Breakfast Area, Butlers Pantry, Carpet, Combination Kitchen/Living, Floor Plan - Open, Floor Plan - Traditional, Formal/Separate Dining Room, Kitchen - Eat-In, Kitchen - Island, Kitchen - Table Space, Ceiling Fan(s), Chair Railings, Dining Area, Family Room Off Kitchen, Pantry, Recessed Lighting, Sprinkler System, Upgraded Countertops, Walk-in Closet(s), Window Treatments, Sound System

Area & Lot

  • Status For Sale
  • Living Area6,438 Sq.Ft.
  • Total Area6,438 Sq.Ft.
  • Lot Area4 Acres
  • MLS® IDVAST2052104
  • TypeResidential
  • YEAR BUILT2017
  • Architecture StylesTraditional, Colonial
  • View DescriptionOther
  • School DistrictSTAFFORD COUNTY PUBLIC SCHOOLS

Exterior

  • STORIES3
  • Garage Space3.0
  • water SourceNone
  • utilitiesCable TV, Propane
  • PoolNo Pool
  • roofAsphalt, Architectural Shingle
  • lot featuresBacks to Trees, Corner, Partly Wooded, Poolside
  • parkingAttached Garage
  • HEAT TYPEHeat Pump(s)
  • AIR CONDITIONINGNone
  • sewerNo Sewer System
  • SubstructureSlab
  • Disability FeaturesNone
  • security FeaturesExterior Cameras
  • other exterior FeaturesFlood Lights, BBQ Grill, Lawn Sprinkler

Financial

  • Sales Price$1,225,000
  • Real Estate Tax $9,630/yr
  • HOA $88/mo
  • Zoning A1
image

Schedule a Showing

We would love to show you our beautiful property. Please select your preferred date and time below. An agent will be in touch shortly to confirm your appointment.

Schedule a Showing

We would love to show you our beautiful property. Please select your preferred date and time below. An agent will be in touch shortly to confirm your appointment.
Thank you for your interest in 11 SWEET WILLIAM DRIVE, STAFFORD, VA 22554. We are reviewing your request and will be in touch shortly!

Mortgage Calculator

Estimate your monthly mortgage payment, including the principal and interest, property taxes, and HOA. Adjust the values to generate a more accurate rate.
All estimates are provided for informational purposes only. Actual amounts may vary.
$0,000 Your Payment 20 15 65
$0,000 Your Payment

Work With Us

The Washingtonian Group is a diverse group of industry veterans, each agent’s passion for real estate is anchored in their pride of service and commitment to their clients.

Follow Us on Instagram