1205 EMERSON STREET NW
SEE ALL PHOTOS
1205 EMERSON STREET NW
Sold

1205 EMERSON STREET NW

1205 EMERSON STREET NW, WASHINGTON, DC 20011

$975,000
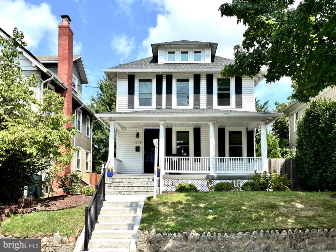
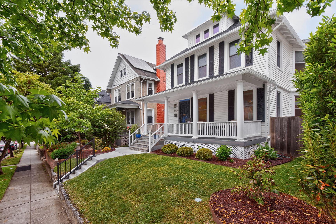
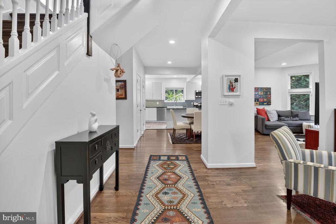
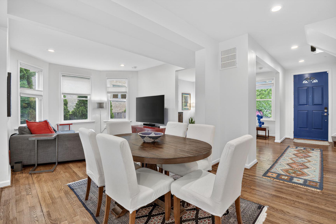
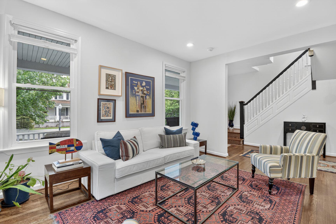
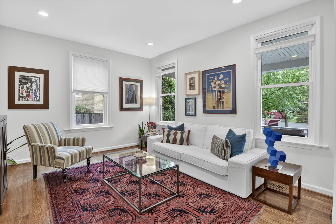
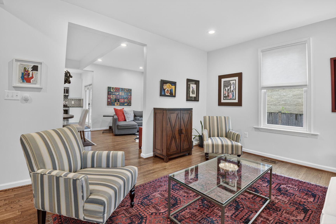
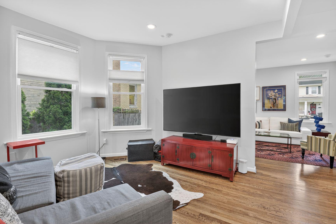
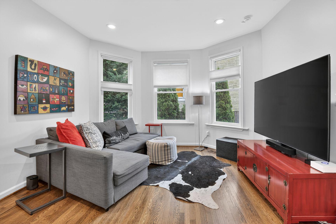
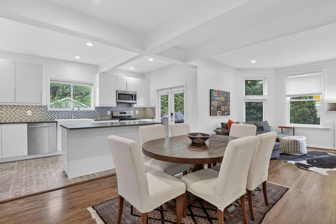
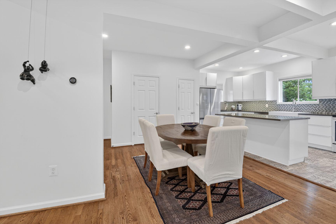
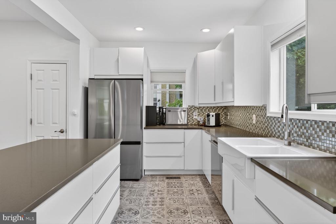
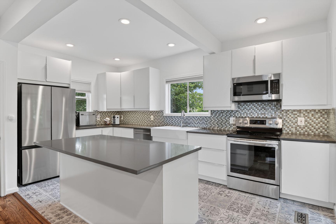
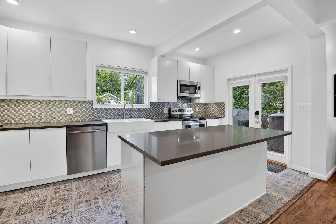
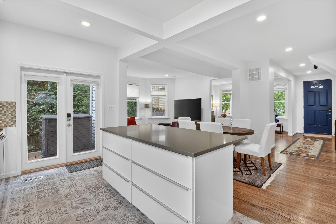
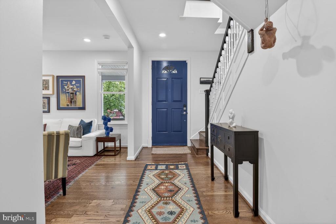
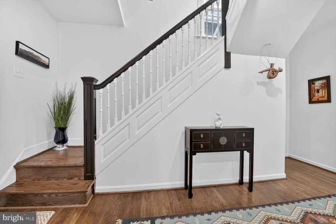
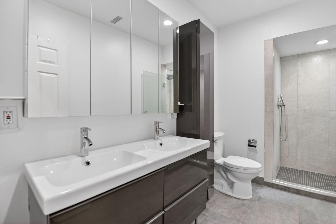
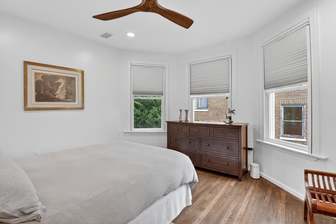
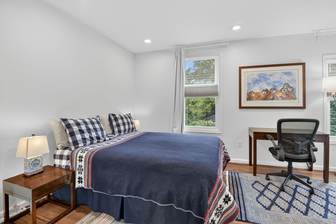
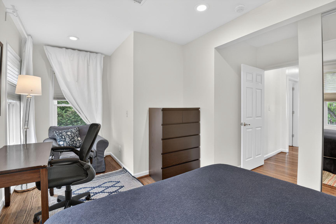
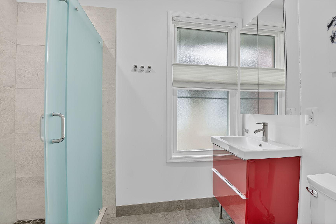
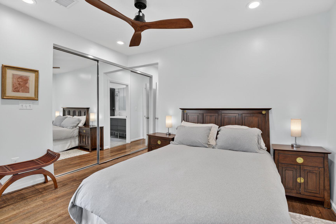
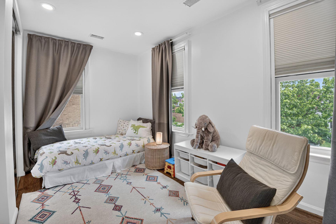
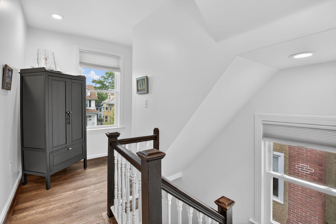
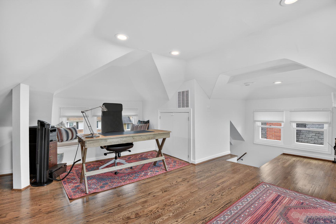
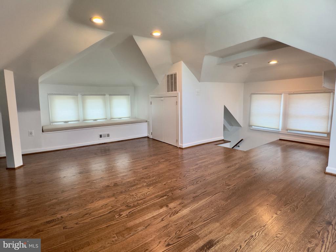
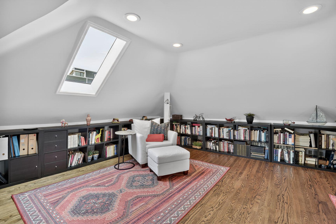
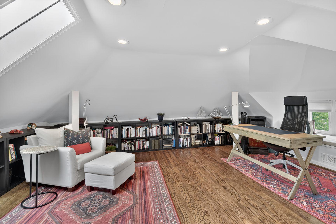
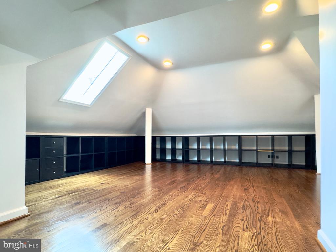
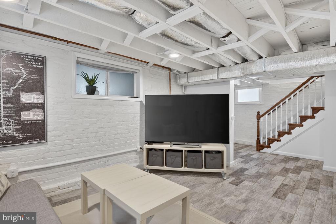
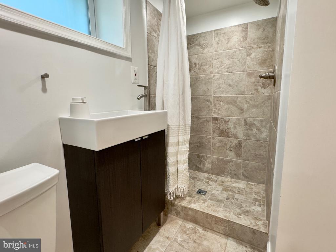
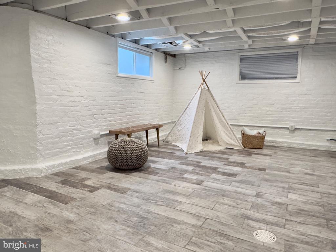
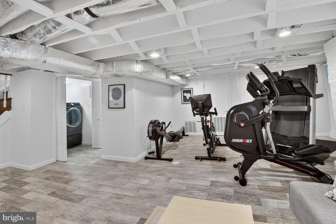
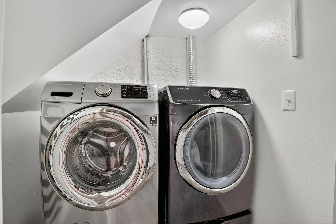
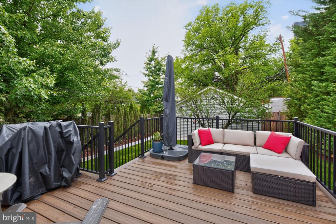
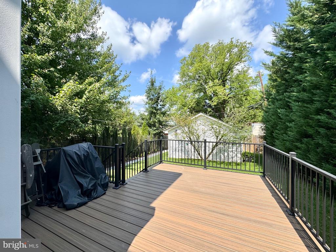
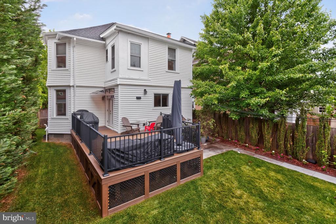
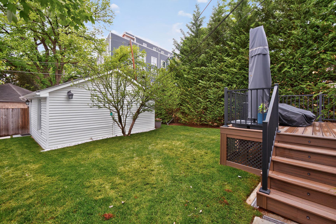
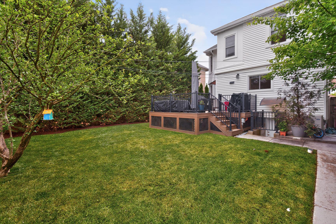
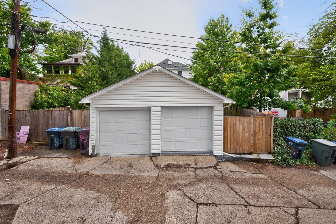
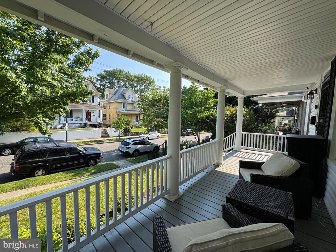
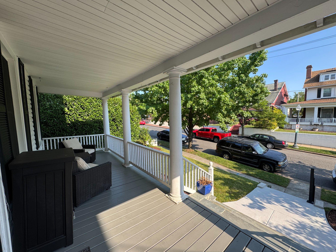
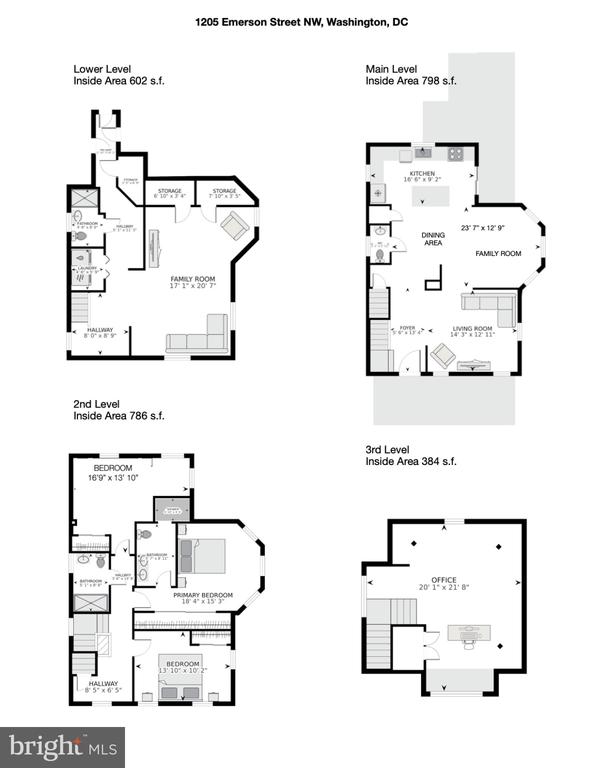
New Price! So much larger than it looks! Renovated & expanded 4 bedroom/3.5 bath foursquare on a tree-lined block in Sixteenth Street Heights. Close to Metro, Georgia Avenue, parks and shopping. Watch the world wander by perched up on the comfy front porch. Open floor plan. Large renovated modern kitchen overlooking the dining room and family room. Living room with southern exposure. Beautiful hardwood flooring. First floor powder room. Large deck off of the kitchen. 3 bedrooms and 2 full baths on the second level. Finished 3rd floor with skylight- perfect as an office, 4th bedroom, teen hideaway - you choose. There's a windowed recreation room in the renovated lower level, along with laundry, a 3rd full bath and an exit to the very private yard with verdant views and mature landscaping. Large garage with storage and alley access. This home has been extensively remodeled and lovingly cared for, and it's ready to welcome the next lucky owner.

4
beds

4
baths

2,368 Sq.Ft. LIVING AREA

4,356 Sq.Ft. lot

Andres Serafini

Andres Serafini

Features & Amenities

Interior

  • total bedrooms4
  • Total bathrooms4
  • full bathrooms3
  • half bathroom1
  • Laundry room Lower Floor
  • Flooring Hardwood, Ceramic Tile
  • APPLIANCES Built-In Range, Dishwasher, Dryer - Front Loading, Exhaust Fan, Icemaker, Microwave, Refrigerator, Range Hood, Washer - Front Loading, Water Heater, Dryer
  • other interior Features Ceiling Fan(s), Dining Area, Family Room Off Kitchen, Floor Plan - Open, Kitchen - Island, Primary Bath(s), Skylight(s), Wood Floors

Area & Lot

  • Status Sold
  • Date Sold September 29, 2026
  • Living Area2,368 Sq.Ft.
  • Total Area2,368 Sq.Ft.
  • Lot Area4,356 Sq.Ft.
  • MLS® IDDCDC2271038
  • TypeResidential
  • YEAR BUILT1923
  • Architecture StylesCraftsman
  • Elementary SchoolJOHN LEWIS
  • Middle SchoolMACFARLAND
  • High SchoolTHEODORE ROOSEVELT
  • School DistrictDISTRICT OF COLUMBIA PUBLIC SCHOOLS

Exterior

  • STORIES4
  • Garage Space1.0
  • water SourcePublic
  • PoolNo Pool
  • parkingAlley, Detached Garage
  • HEAT TYPEForced Air
  • AIR CONDITIONINGCentral A/C
  • sewerPublic Sewer
  • SubstructureOther
  • Disability FeaturesNone

Financial

  • Sales Price$975,000
  • Real Estate Tax $7,712/yr
  • Zoning R-1B
View Virtual Tour

Work With Us

The Washingtonian Group is a diverse group of industry veterans, each agent’s passion for real estate is anchored in their pride of service and commitment to their clients.

Follow Us on Instagram