12220 REDWOOD COURT
12220 REDWOOD COURT
12220 REDWOOD COURT
12220 REDWOOD COURT
12220 REDWOOD COURT
12220 REDWOOD COURT
12220 REDWOOD COURT
12220 REDWOOD COURT
12220 REDWOOD COURT
12220 REDWOOD COURT
12220 REDWOOD COURT
12220 REDWOOD COURT
12220 REDWOOD COURT
12220 REDWOOD COURT
12220 REDWOOD COURT
12220 REDWOOD COURT
12220 REDWOOD COURT
12220 REDWOOD COURT
12220 REDWOOD COURT
12220 REDWOOD COURT
12220 REDWOOD COURT
12220 REDWOOD COURT
12220 REDWOOD COURT
12220 REDWOOD COURT
12220 REDWOOD COURT
12220 REDWOOD COURT
12220 REDWOOD COURT
12220 REDWOOD COURT
12220 REDWOOD COURT
12220 REDWOOD COURT
12220 REDWOOD COURT
12220 REDWOOD COURT
12220 REDWOOD COURT
12220 REDWOOD COURT
12220 REDWOOD COURT
12220 REDWOOD COURT
12220 REDWOOD COURT
12220 REDWOOD COURT
12220 REDWOOD COURT
12220 REDWOOD COURT
SEE ALL PHOTOS
12220 REDWOOD COURT
12220 REDWOOD COURT
12220 REDWOOD COURT
12220 REDWOOD COURT
12220 REDWOOD COURT
12220 REDWOOD COURT
12220 REDWOOD COURT
12220 REDWOOD COURT
12220 REDWOOD COURT
12220 REDWOOD COURT
12220 REDWOOD COURT
12220 REDWOOD COURT
12220 REDWOOD COURT
12220 REDWOOD COURT
12220 REDWOOD COURT
12220 REDWOOD COURT
12220 REDWOOD COURT
12220 REDWOOD COURT
12220 REDWOOD COURT
12220 REDWOOD COURT
12220 REDWOOD COURT
12220 REDWOOD COURT
12220 REDWOOD COURT
12220 REDWOOD COURT
12220 REDWOOD COURT
12220 REDWOOD COURT
12220 REDWOOD COURT
12220 REDWOOD COURT
12220 REDWOOD COURT
12220 REDWOOD COURT
12220 REDWOOD COURT
12220 REDWOOD COURT
12220 REDWOOD COURT
12220 REDWOOD COURT
12220 REDWOOD COURT
12220 REDWOOD COURT
12220 REDWOOD COURT
12220 REDWOOD COURT
12220 REDWOOD COURT
12220 REDWOOD COURT
Sold

12220 REDWOOD COURT

12220 REDWOOD COURT, WOODBRIDGE, VA 22192

$620,000
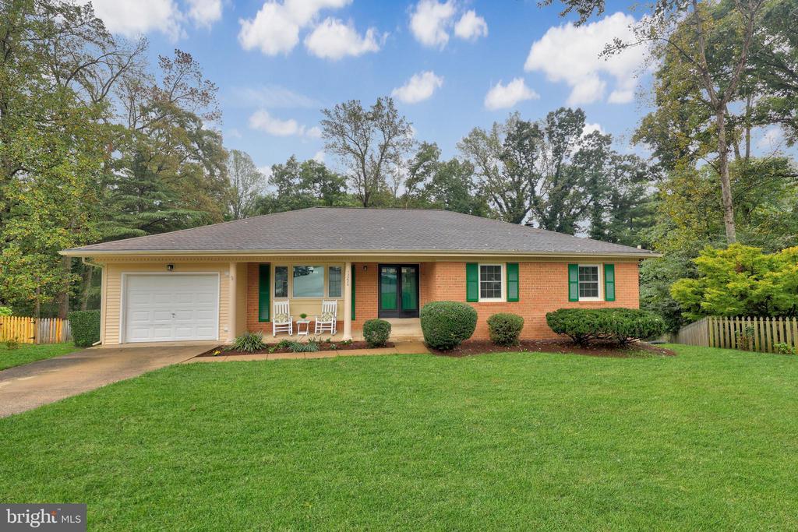
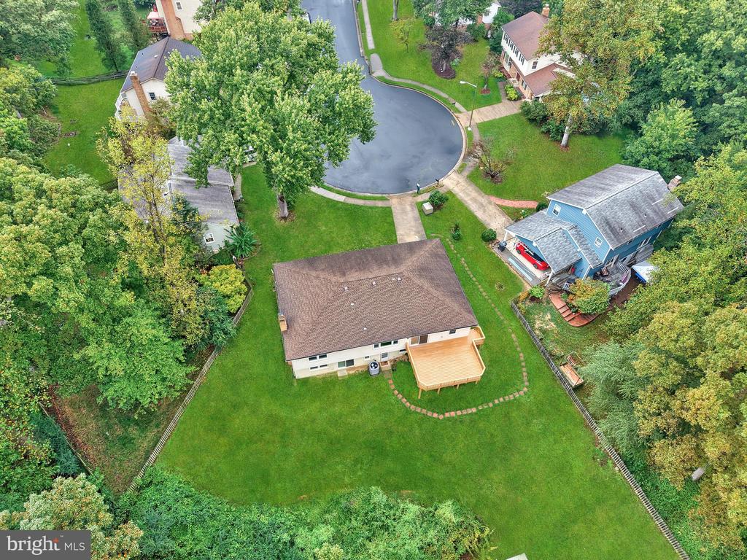
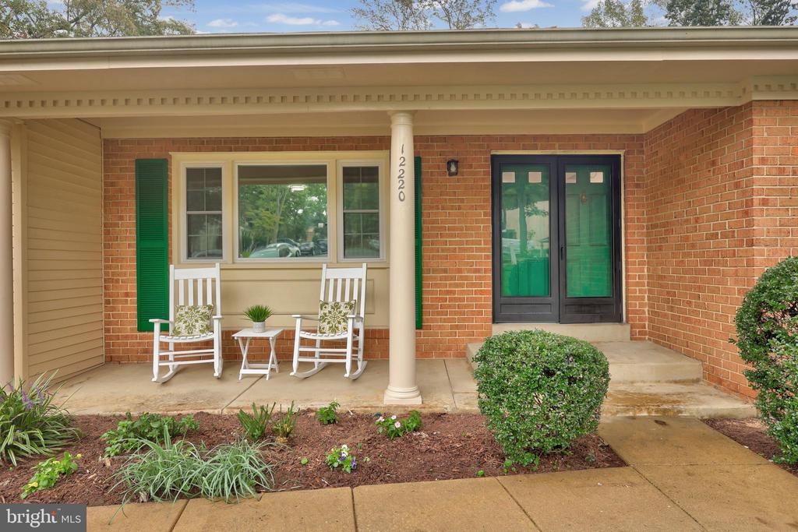
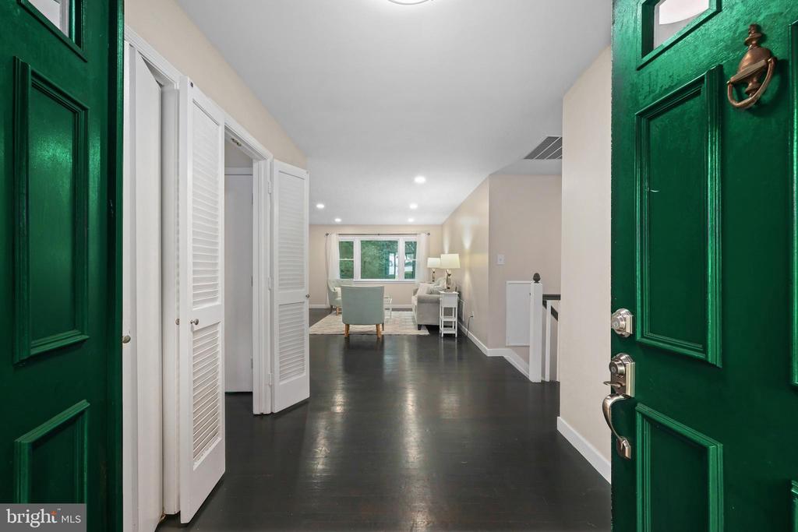
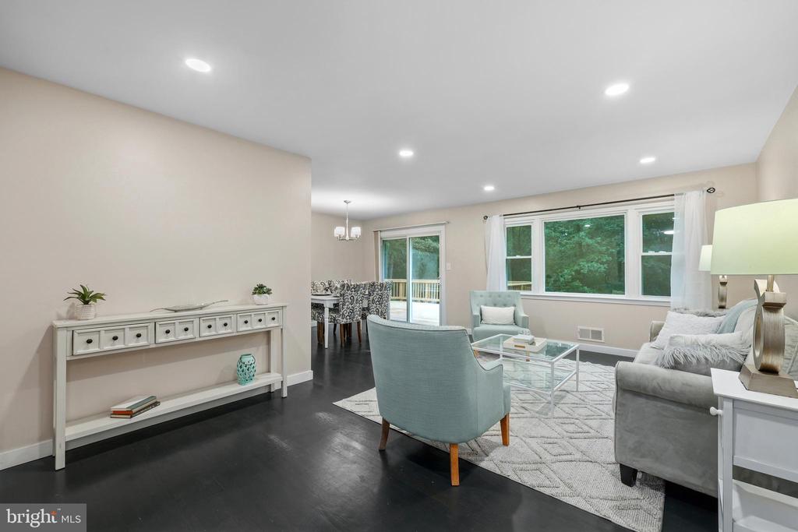
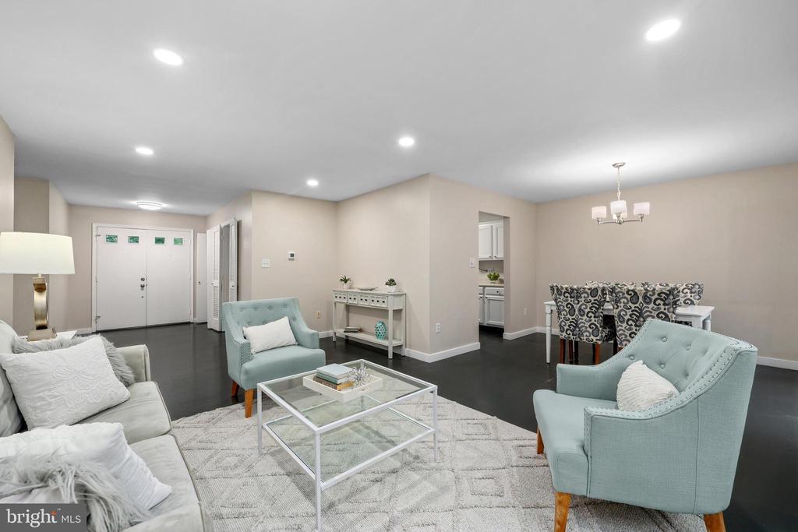
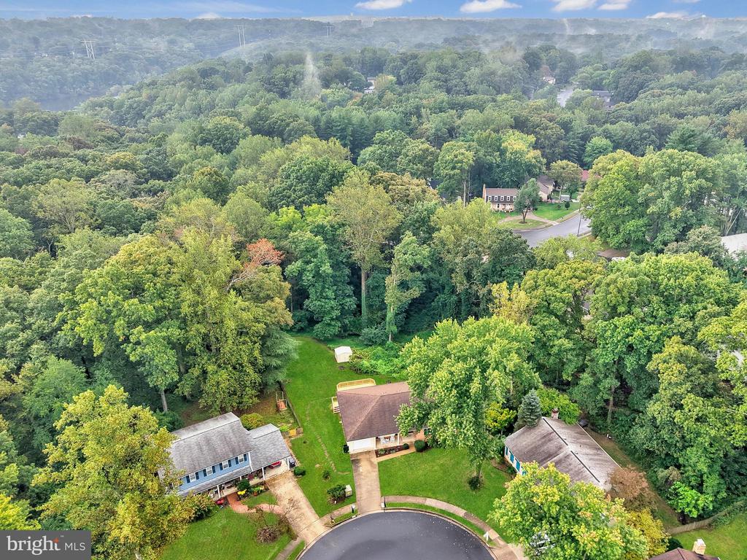
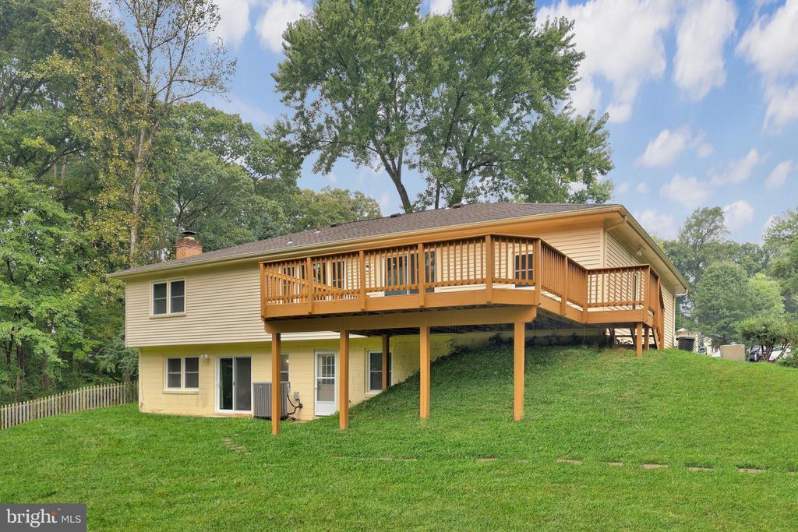
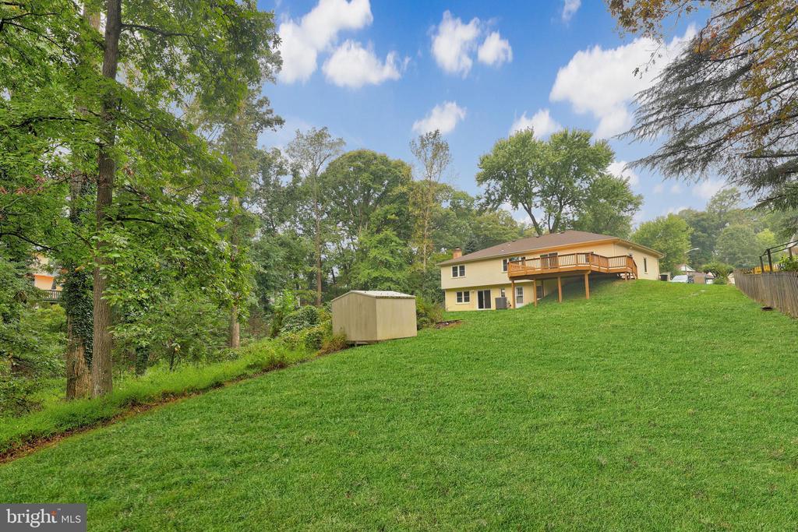
Nestled on a quiet cul-de-sac in the highly desirable Lake Ridge community, this expansive two-level ranch home offers over 3,000 square feet of versatile living space on a half-acre lot. Perfect for large families or multigenerational living, this home blends comfort, functionality, and style in a prime location.

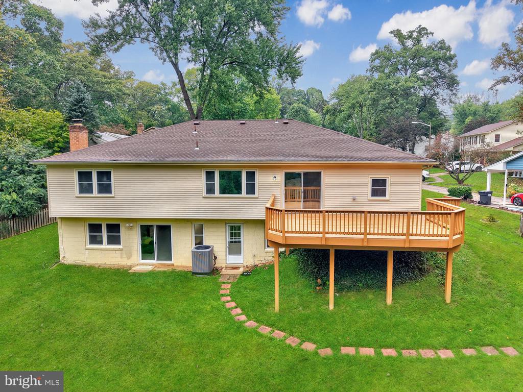
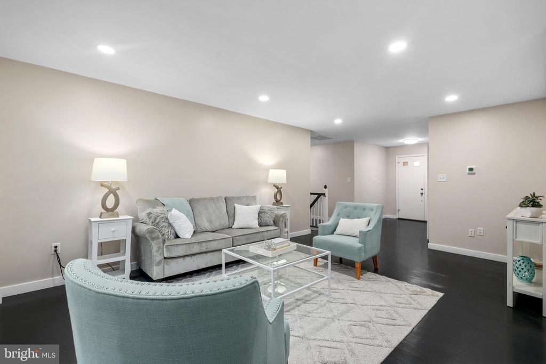
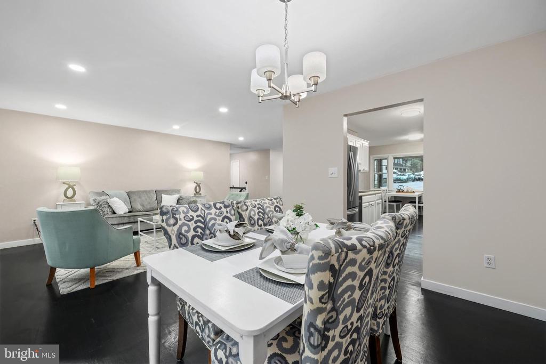
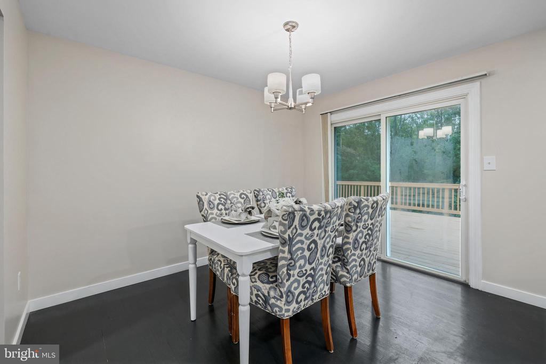
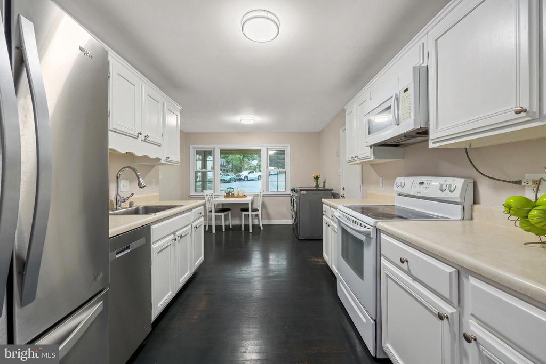
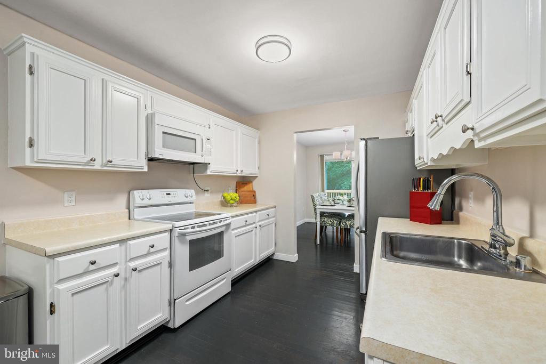
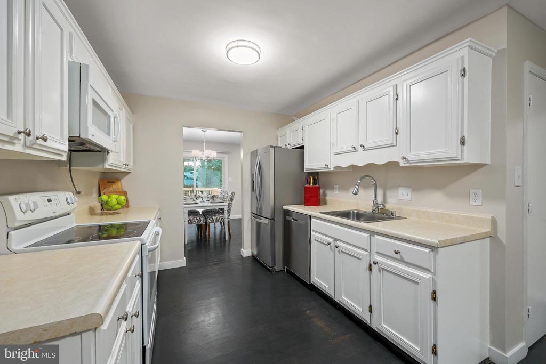
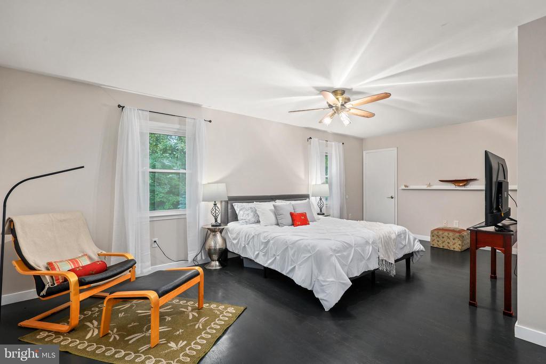
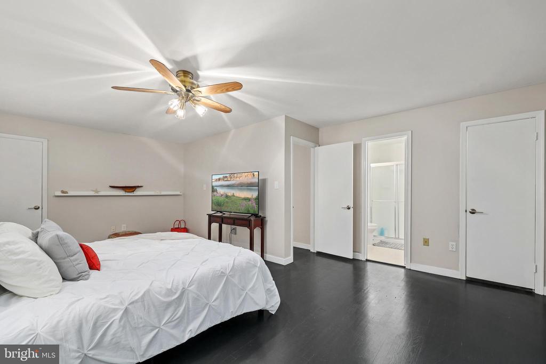
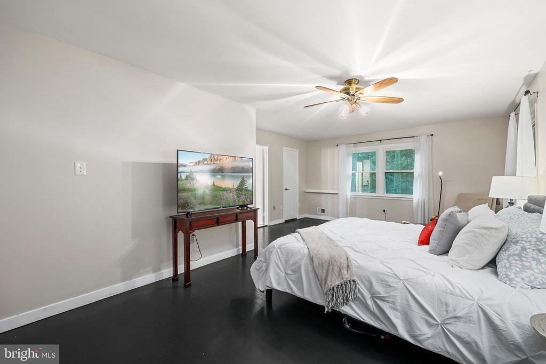
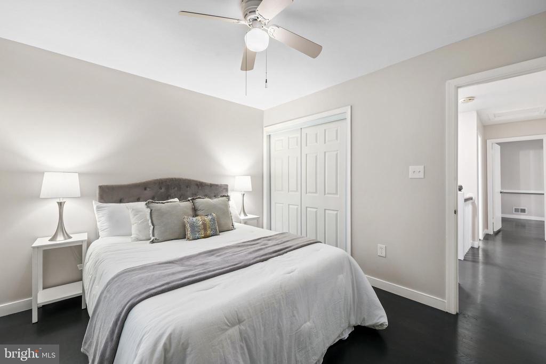
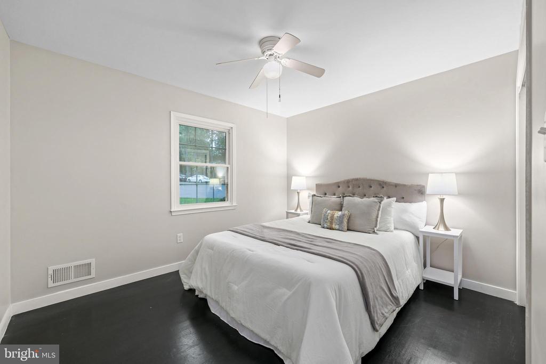
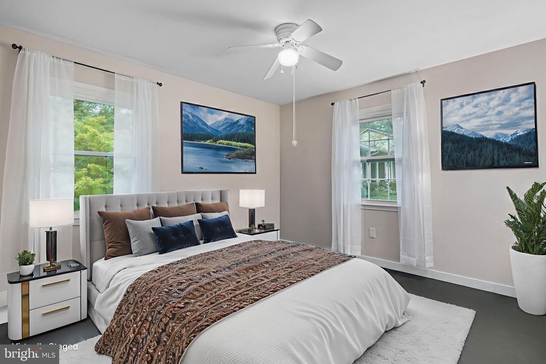
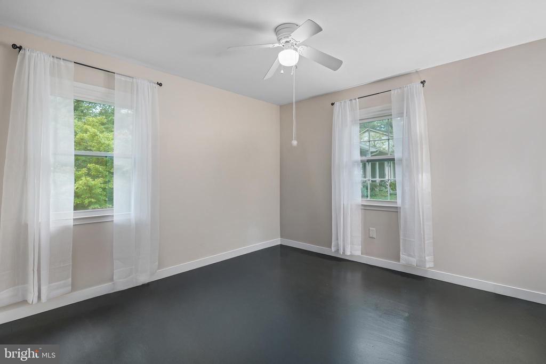
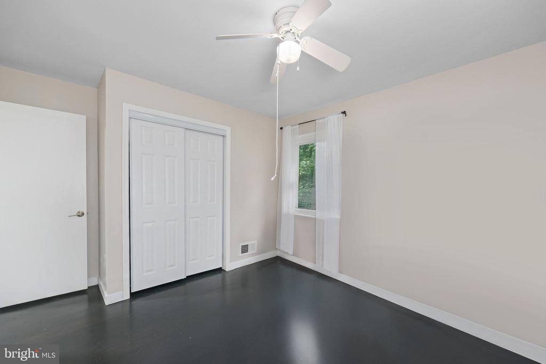
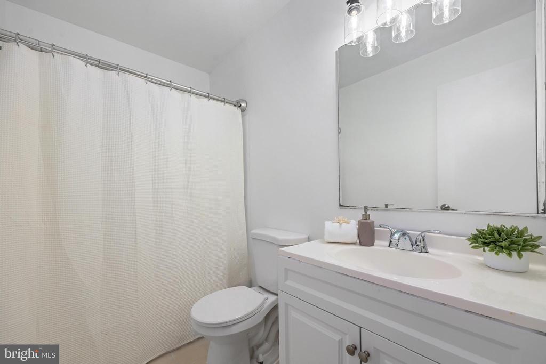
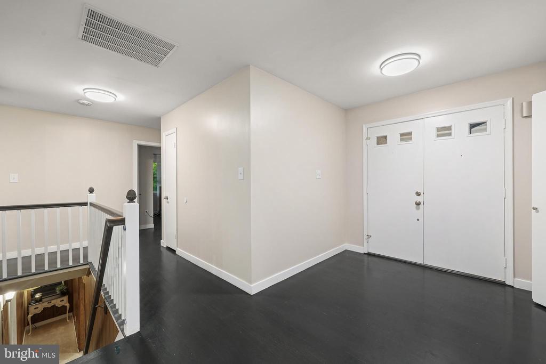
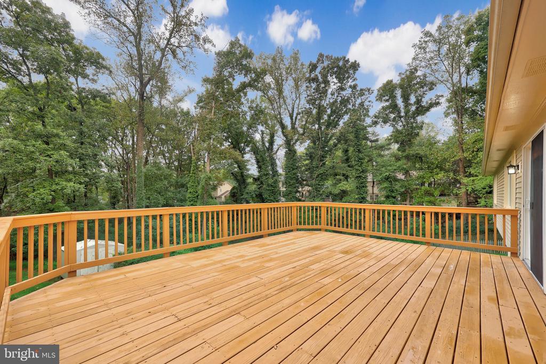
The main level features hardwood floors, a bright and spacious living and dining room with scenic views of the backyard, and access to a large rear deck--perfect for entertaining or enjoying the outdoors. The eat-in kitchen faces the front of the home, providing a welcoming space for morning routines and everyday meals. The oversized primary suite includes a walk-in closet plus a bonus closet for extra storage, while two additional bedrooms share a full hall bath. Main level laundry and privacy windows add convenience and comfort.

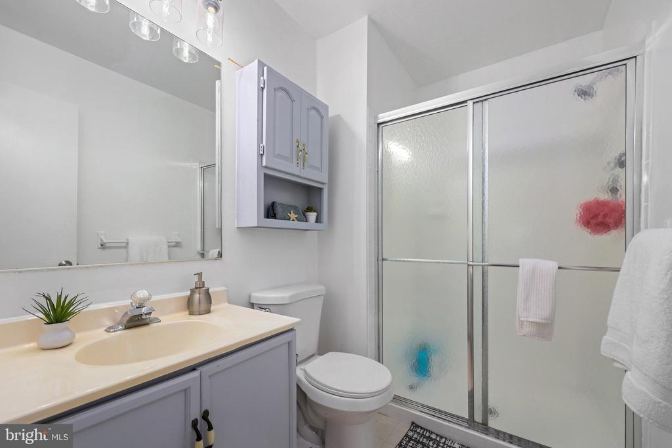
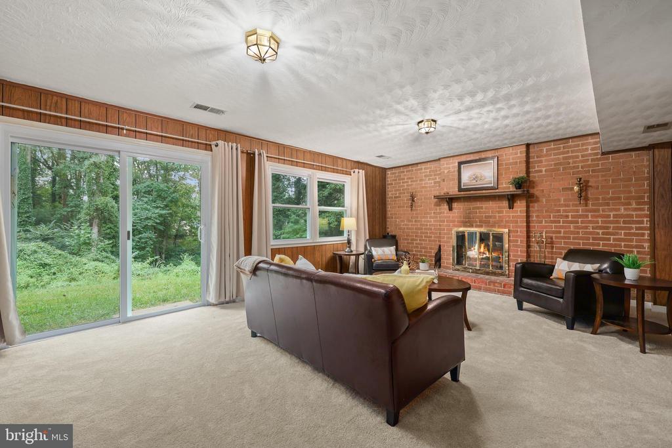
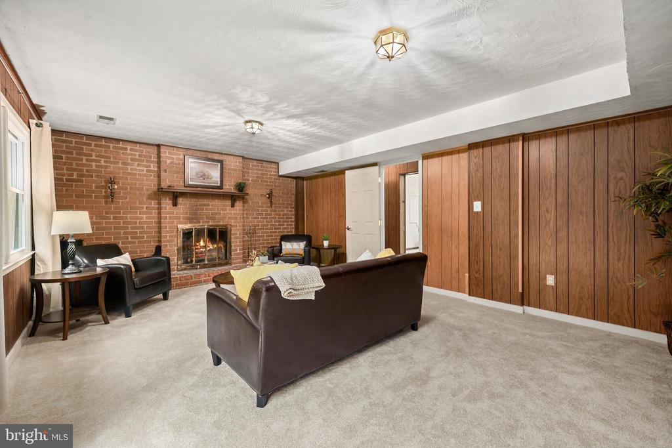
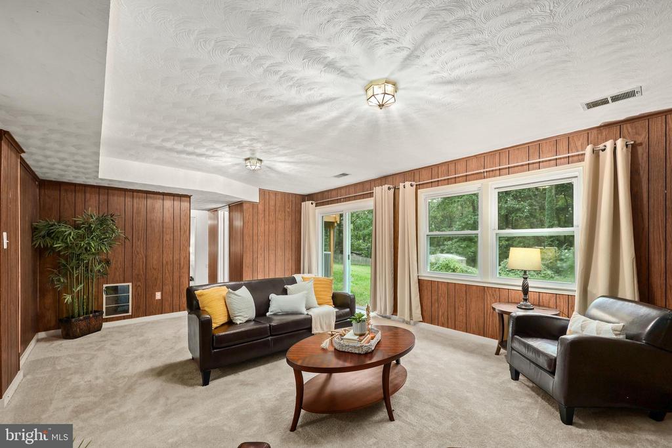
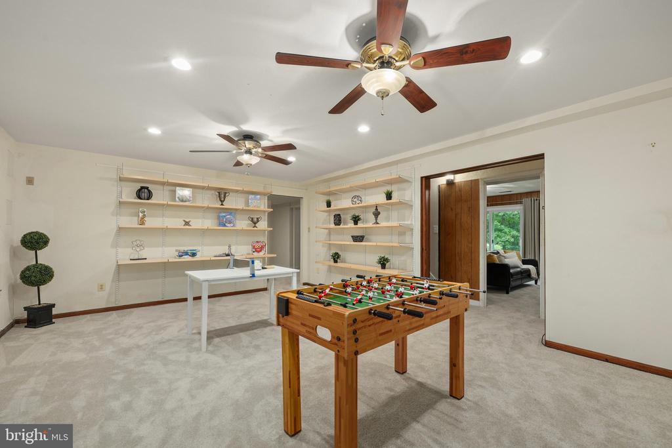
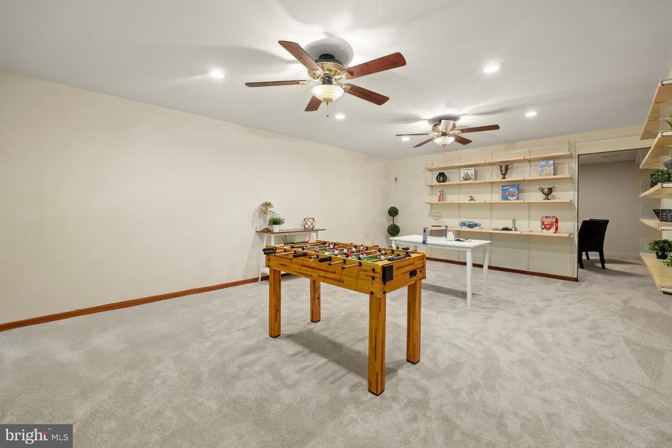
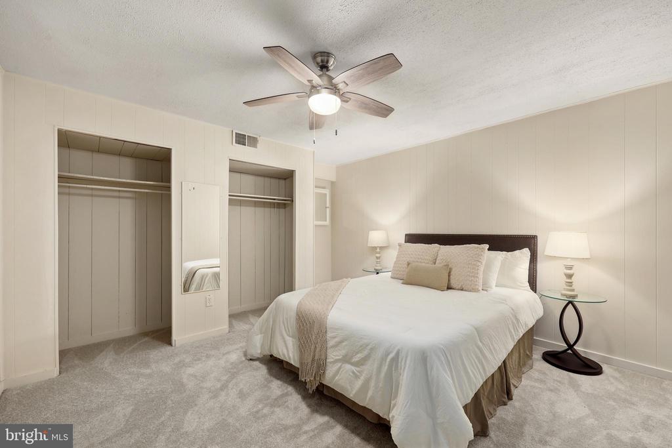
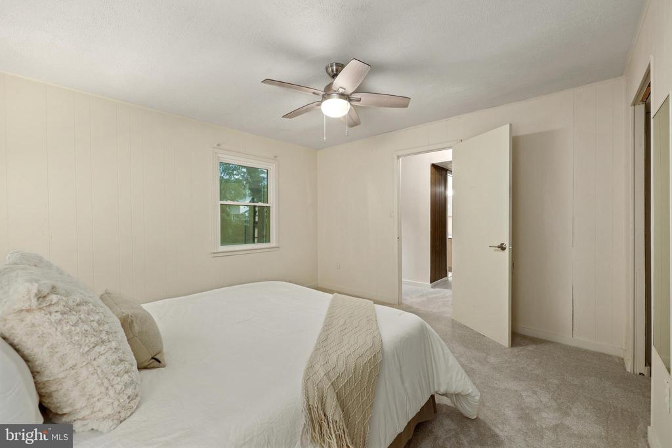
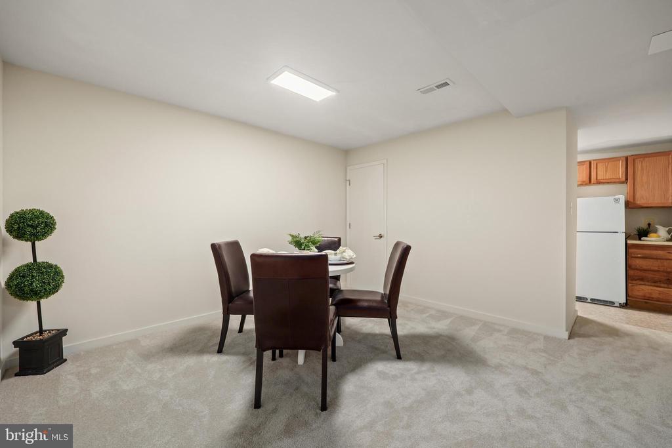
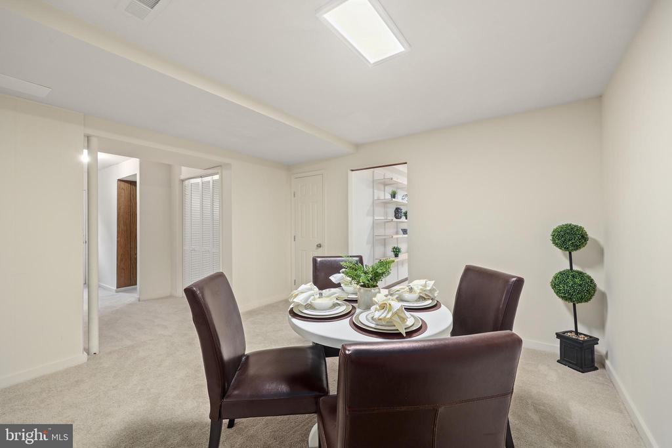
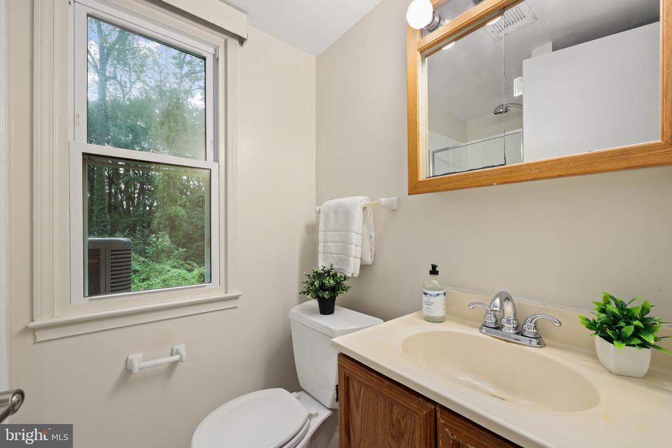
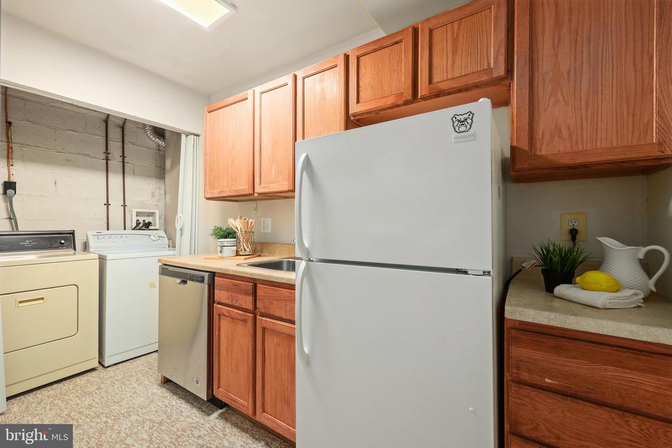
The lower level is ideal for extended living or entertaining. It includes a family room with wood-burning fireplace, a large game/recreation room, a second dining area, and a prep kitchen with cabinets, sink, and refrigerator. This level also features a second laundry area, a bedroom, and a full bath with shower, plus a walkout to the backyard, creating a private retreat for guests or multigenerational living.

Recent updates include a roof and HVAC system under seven years old, ensuring peace of mind for the next owner.

Residents of Lake Ridge enjoy an unmatched lifestyle with access to five swimming pools, tennis and pickleball courts, basketball courts, playgrounds, and a boat ramp to the Occoquan Reservoir. Miles of walking and biking trails wind through the community, and shopping, dining, historic Occoquan, Potomac Mills, and commuter routes are all just minutes away.

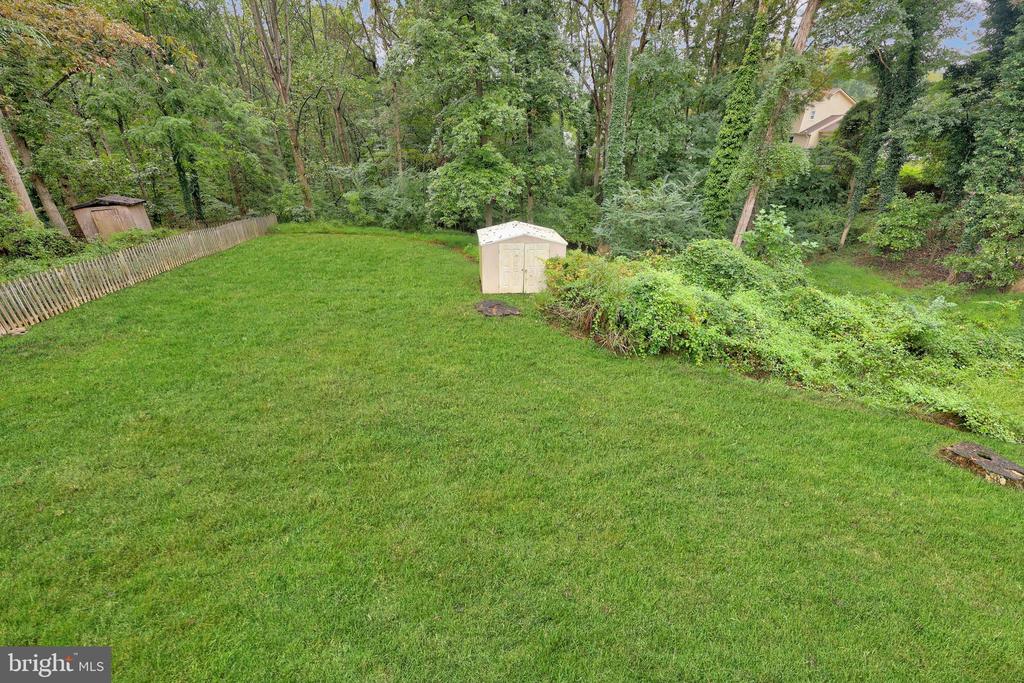
With its spacious layout, flexible design, and scenic backyard views, 12220 Redwood Court offers a home that works for everyday living, entertaining, and everything in between.

4
beds

3
baths

3,000 Sq.Ft. LIVING AREA

0.5 Acres lot

Wendy Castillo

Wendy Castillo

Features & Amenities

Interior

  • total bedrooms4
  • Total bathrooms3
  • full bathrooms3
  • Laundry room Has Laundry, Main Floor, Lower Floor, Washer In Unit, Dryer In Unit
  • Flooring Carpet, Ceramic Tile, Hardwood
  • Fireplace Brick, Fireplace - Glass Doors, Wood
  • APPLIANCES Water Heater, Washer - Front Loading, Washer, Built-In Microwave, Dishwasher, Disposal, Dryer, Dryer - Front Loading, Refrigerator
  • other interior Features 2nd Kitchen, Bathroom - Stall Shower, Bathroom - Tub Shower, Breakfast Area, Carpet, Ceiling Fan(s), Combination Dining/Living, Dining Area, Entry Level Bedroom, Family Room Off Kitchen, Floor Plan - Traditional, Kitchen - Eat-In, Kitchen - Galley, Kitchen - Table Space, Pantry, Primary Bath(s), Walk-in Closet(s)

Area & Lot

  • Status Sold
  • Date Sold December 4, 2025
  • Living Area3,000 Sq.Ft.
  • Total Area3,048 Sq.Ft.
  • Lot Area0.5 Acres
  • MLS® IDVAPW2105036
  • TypeResidential
  • YEAR BUILT1973
  • Architecture StylesRanch/Rambler
  • View DescriptionTrees/Woods
  • School DistrictPRINCE WILLIAM COUNTY PUBLIC SCHOOLS

Exterior

  • STORIES2
  • Garage Space2.0
  • water SourcePublic
  • utilitiesCable TV Available, Electric Available, Phone Available, Water Available, Sewer Available
  • PoolYes - Community
  • roofArchitectural Shingle
  • lot featuresBacks - Parkland, Backs to Trees, Cul-de-sac, Front Yard, Open, Private, Rear Yard
  • parkingAttached Garage, Driveway, On Street
  • HEAT TYPEHeat Pump(s)
  • AIR CONDITIONINGCentral A/C
  • sewerPublic Sewer
  • SubstructureBlock
  • Disability Features32 wide Doors
  • HOA AmenitiesBasketball Courts, Bike Trail, Boat Dock/Slip, Boat Ramp, Community Center, Dog Park, Golf Course, Jog/Walk Path, Marina/Marina Club, Non-Lake Recreational Area, Picnic Area, Pool - Outdoor, Swimming Pool, Tennis Courts, Tot Lots/Playground, Water/Lake Privileges
  • other exterior FeaturesPlay Area, Sidewalks, Street Lights, Flood Lights, Exterior Lighting

Financial

  • Sales Price$620,000
  • Real Estate Tax $5,812/yr
  • HOA $216/3 mos
  • Zoning RPC

Work With Us

The Washingtonian Group is a diverse group of industry veterans, each agent’s passion for real estate is anchored in their pride of service and commitment to their clients.

Follow Us on Instagram