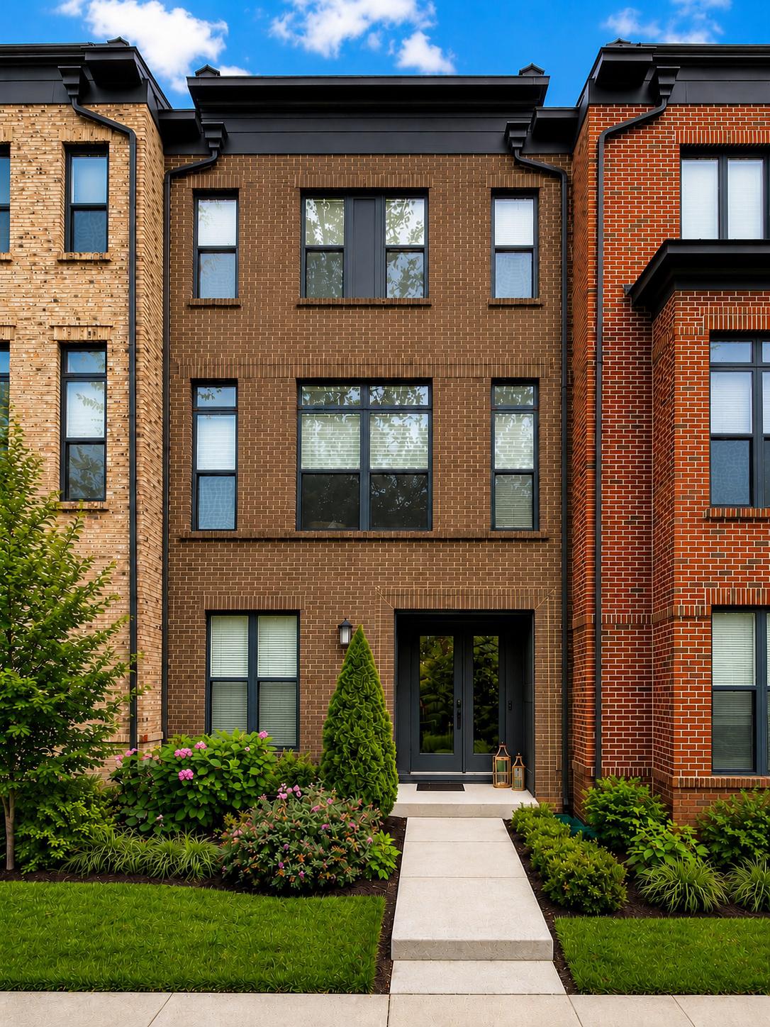
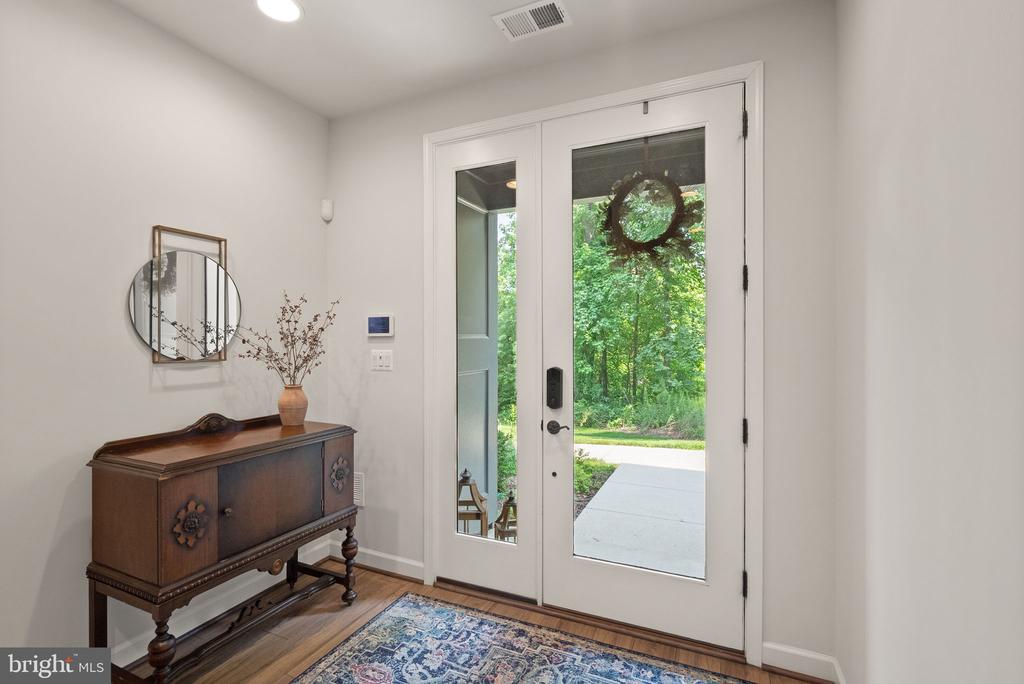
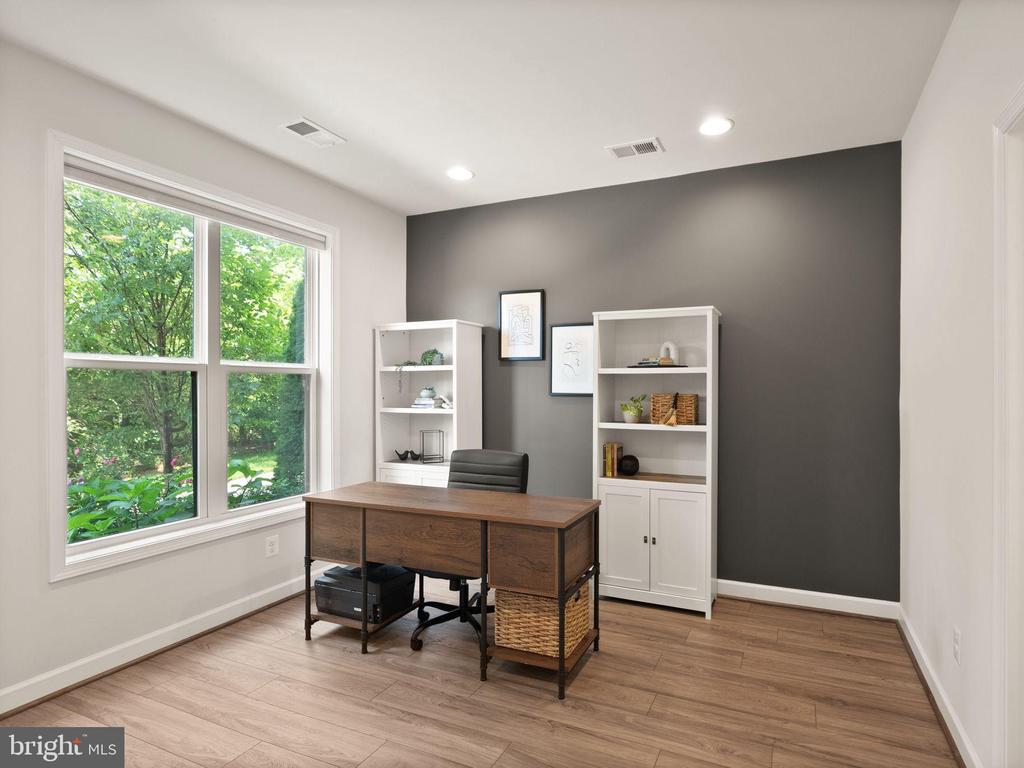
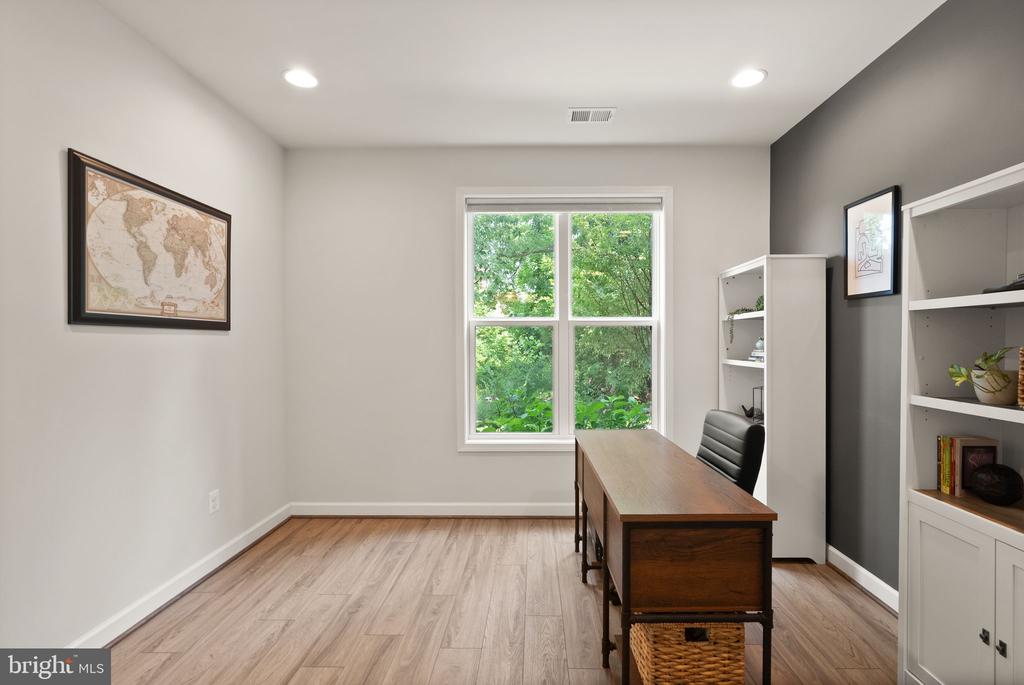
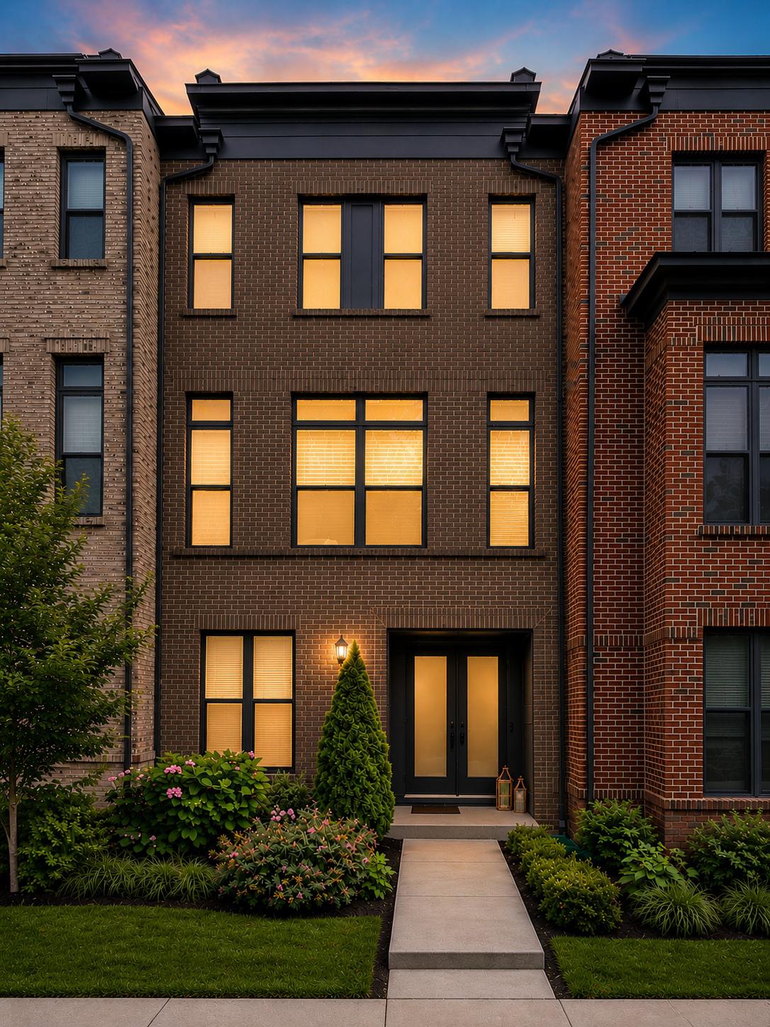
12239 SESSILE COMMONS
SEE ALL PHOTOS
12239 SESSILE COMMONS
Coming Soon

12239 SESSILE COMMONS

12239 SESSILE COMMONS, FAIRFAX, VA 22030

$999,999
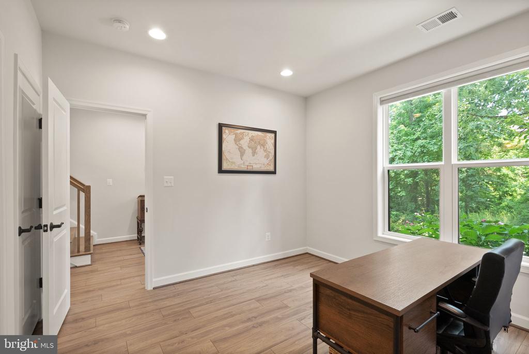
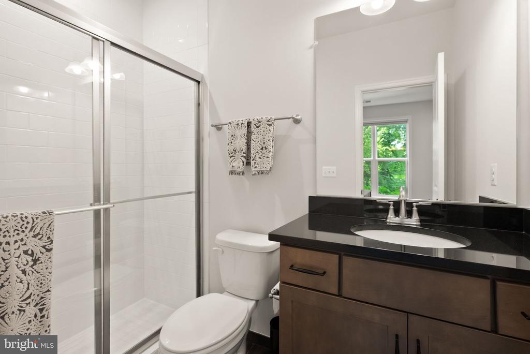
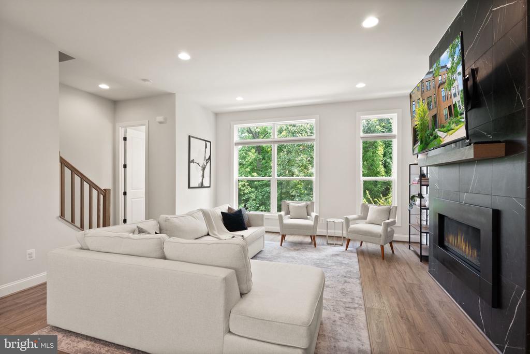
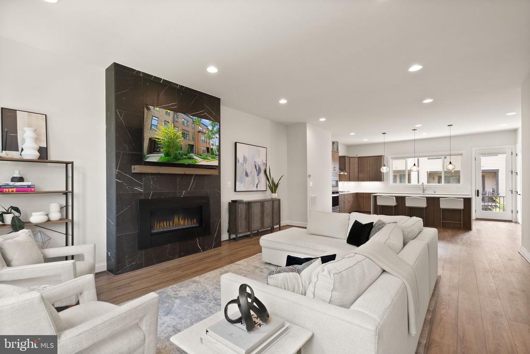
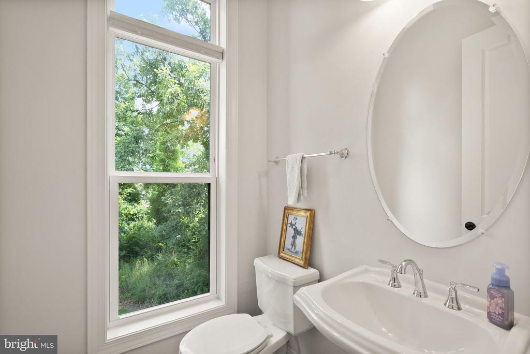
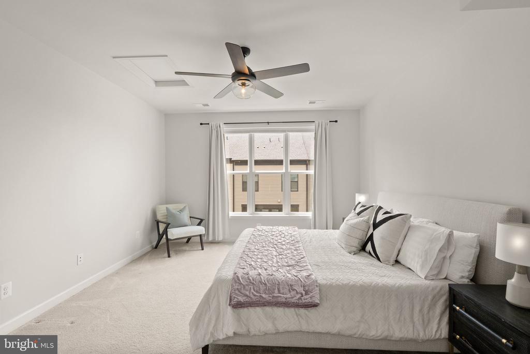
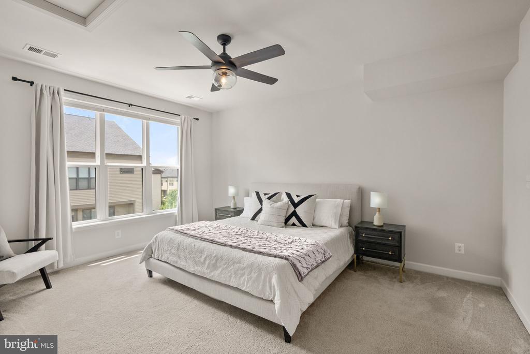
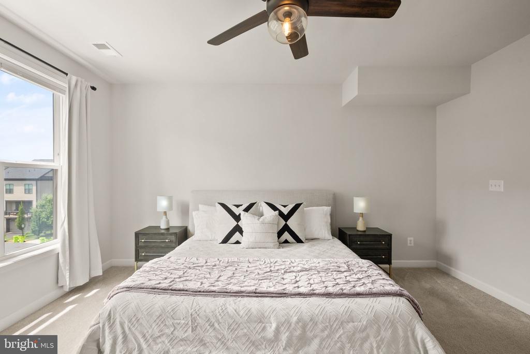
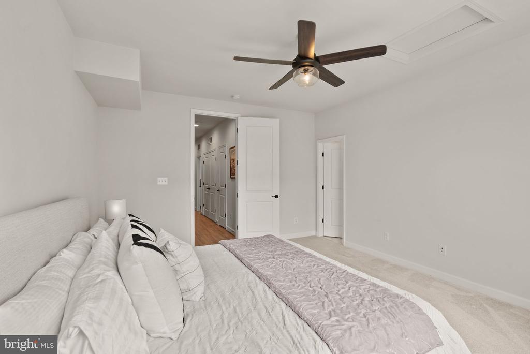
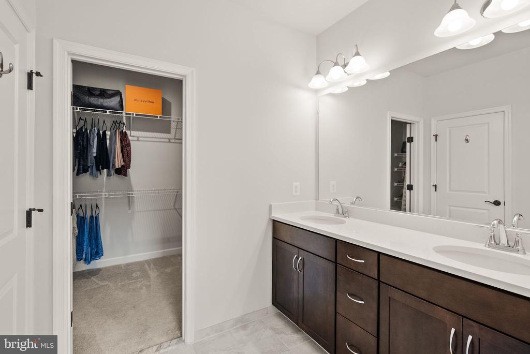
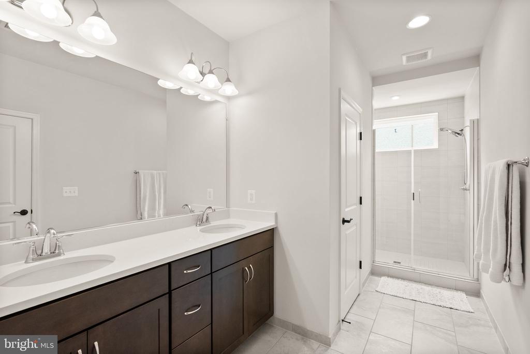
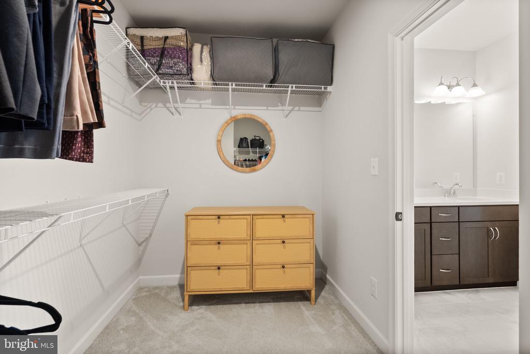
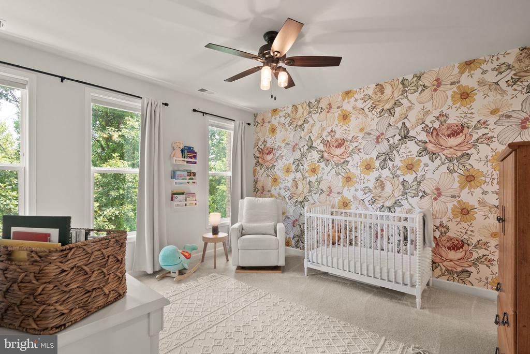
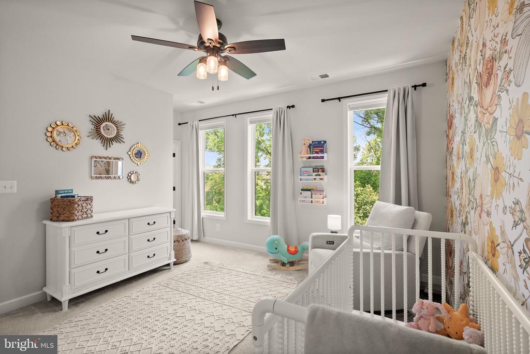
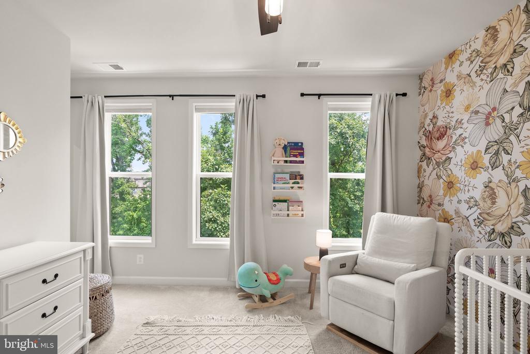
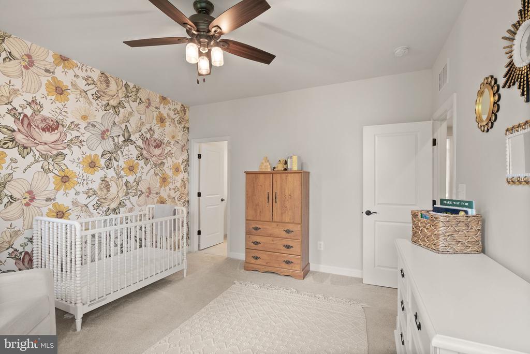
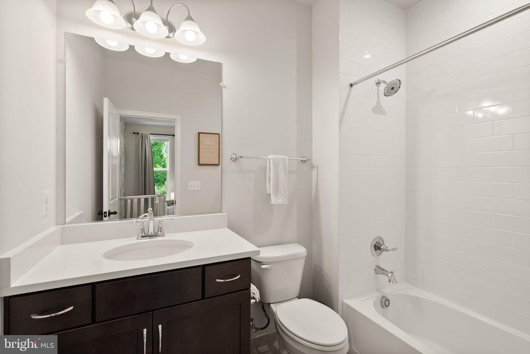
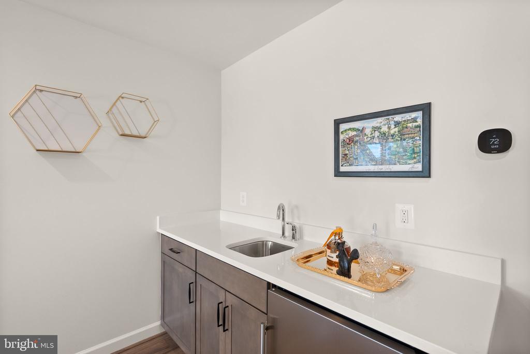
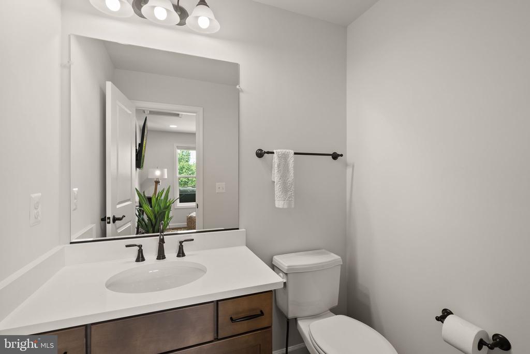
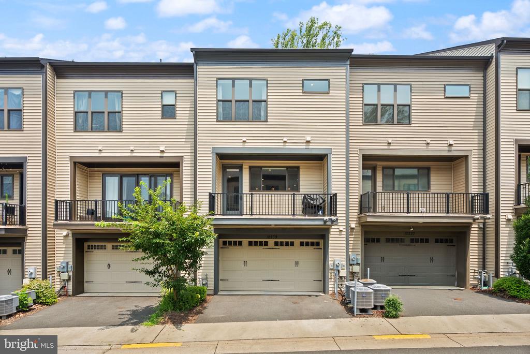
Welcome to this beautifully maintained 4-level townhome in the highly sought-after West Oaks Corner community, where modern design, everyday functionality, and an unbeatable location come together. Thoughtfully designed for today's lifestyle, this move-in ready home offers 3 spacious bedrooms, 3 full baths, and 2 half baths, with each bedroom featuring its own private en-suite bath, providing exceptional comfort and privacy for family members and guests alike.

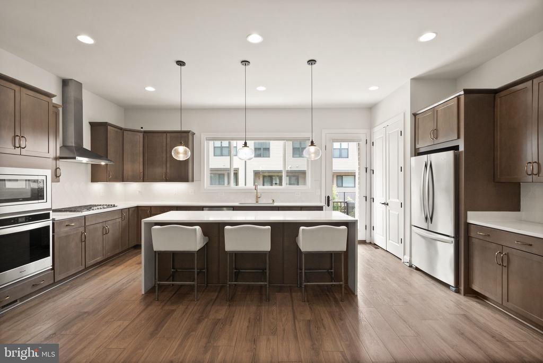
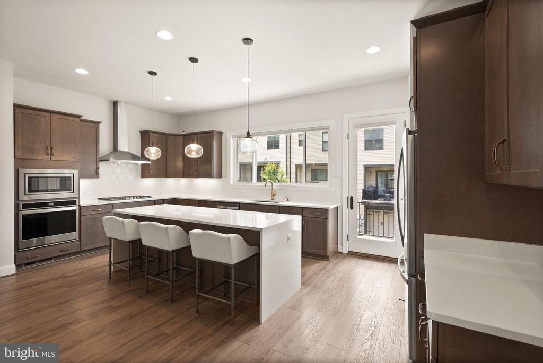
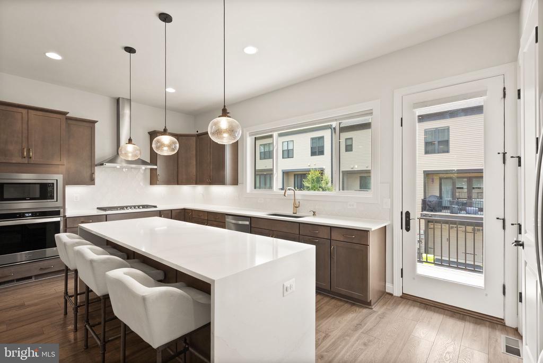
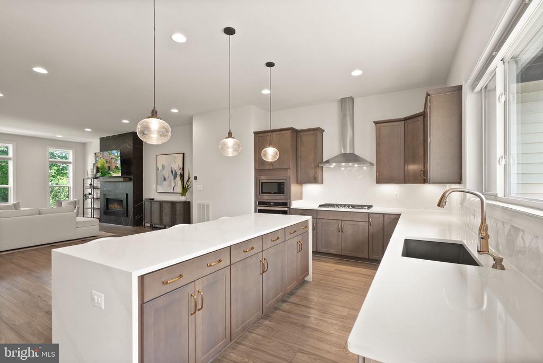
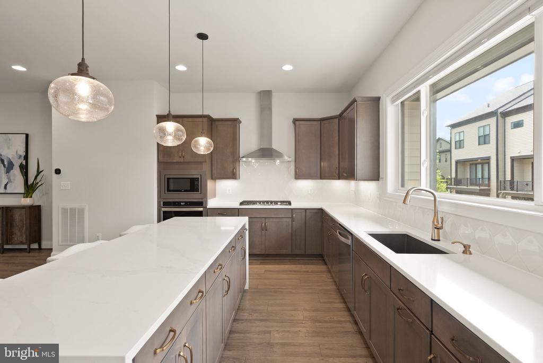
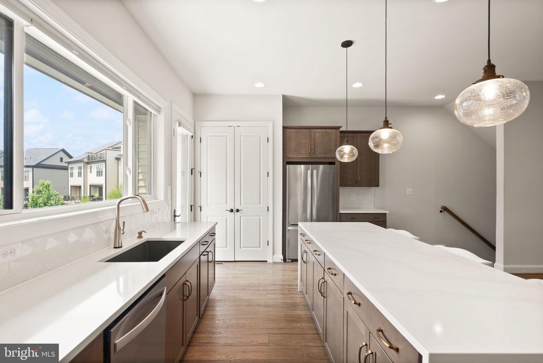
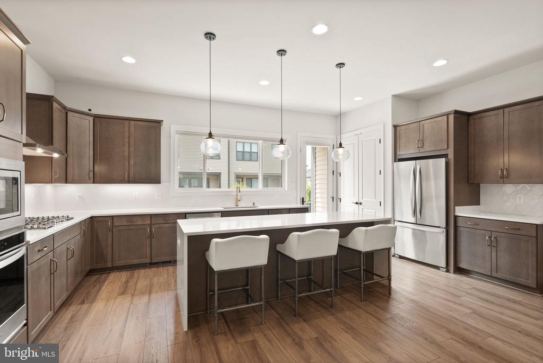
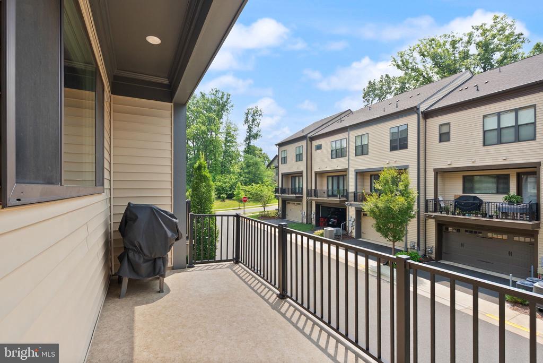
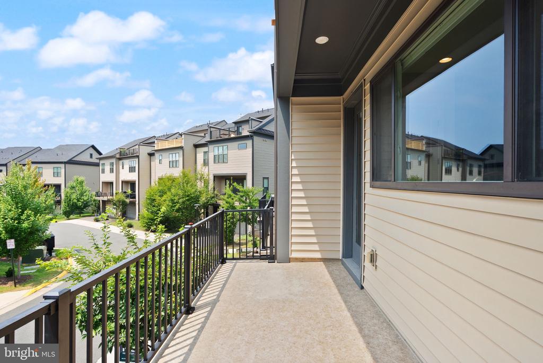
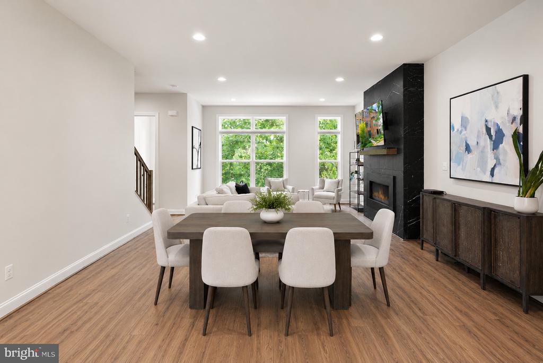
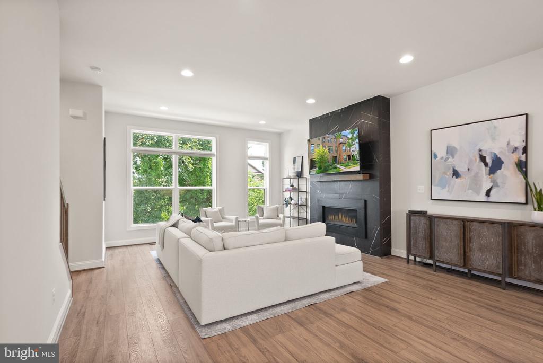
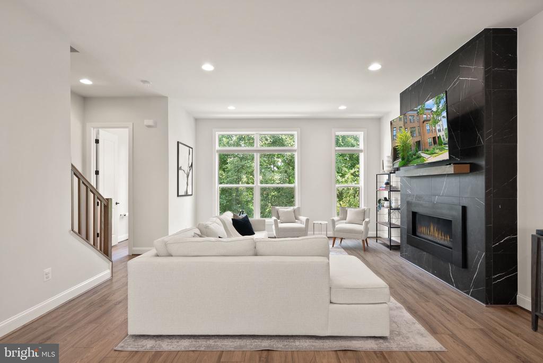
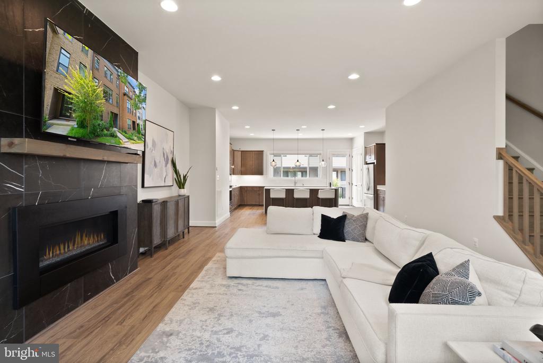
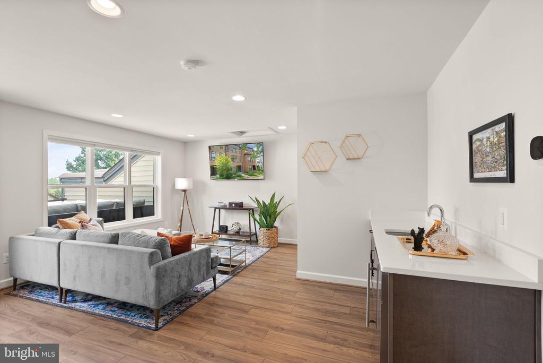
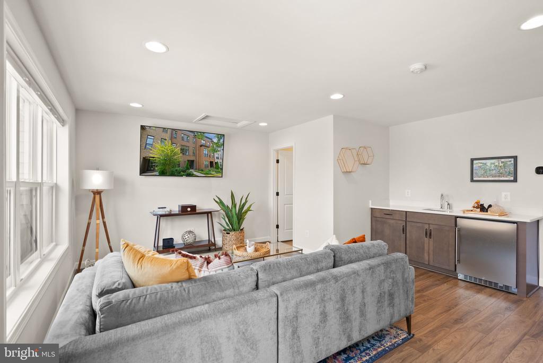
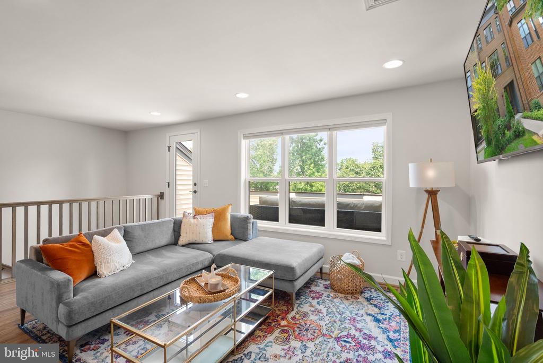
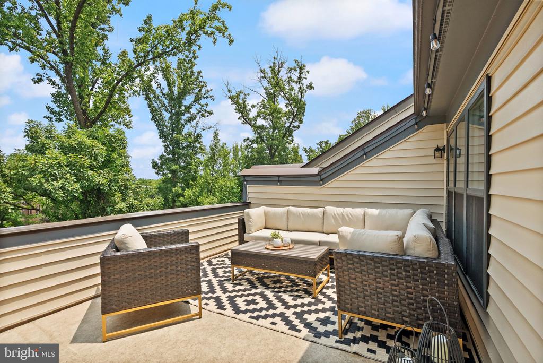
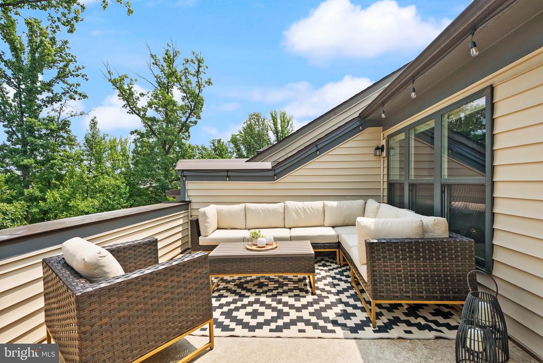
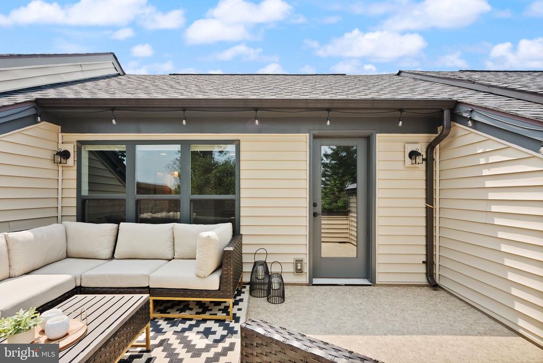
The heart of the home is the bright, open-concept main level, where the gourmet kitchen flows seamlessly into the dining and living areas, creating the perfect setting for everything from quiet evenings at home to entertaining family and friends. Step outside to the private deck just off the kitchen, ideal for morning coffee, grilling, or unwinding after a long day. Upstairs, the expansive rooftop terrace offers an incredible outdoor retreat with endless possibilities for dining under the stars, hosting gatherings, or simply relaxing while taking in the views.

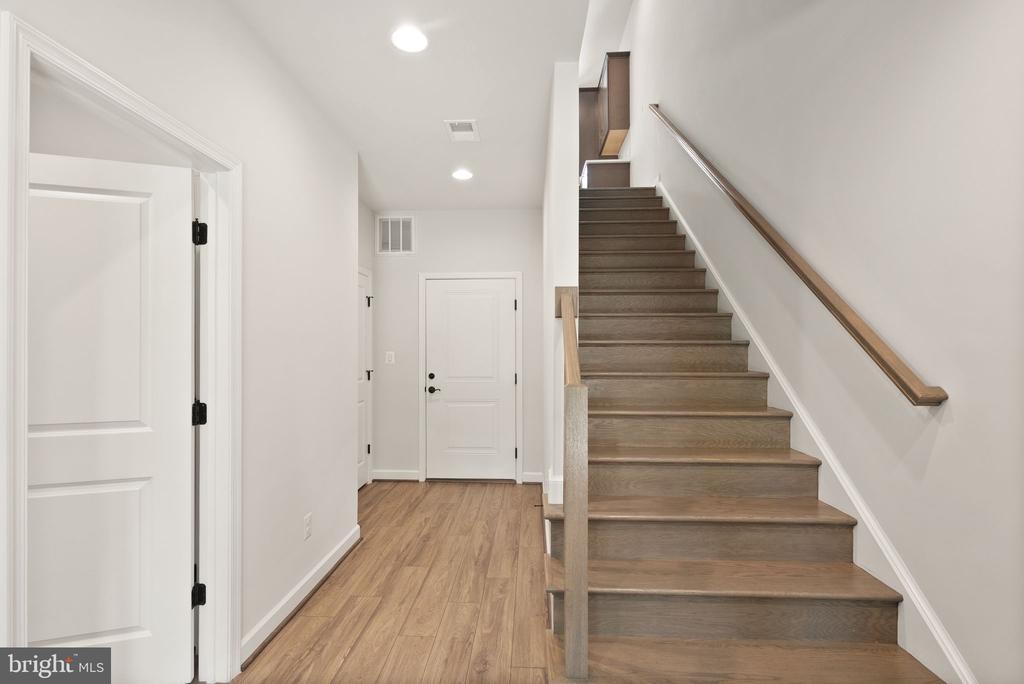
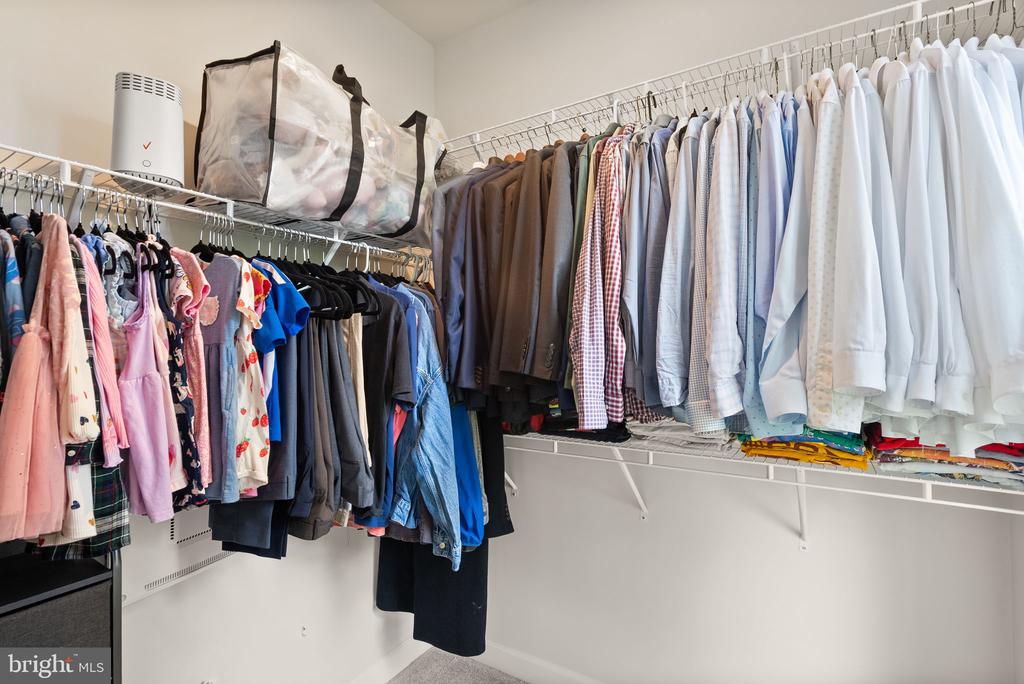
Meticulously cared for and showing like new, this home features quality finishes throughout and a versatile four-level layout that offers the space and flexibility today's buyers are looking for. Whether you're working from home, accommodating overnight guests, or simply enjoying the extra room to spread out, every level has been designed with comfort and convenience in mind.

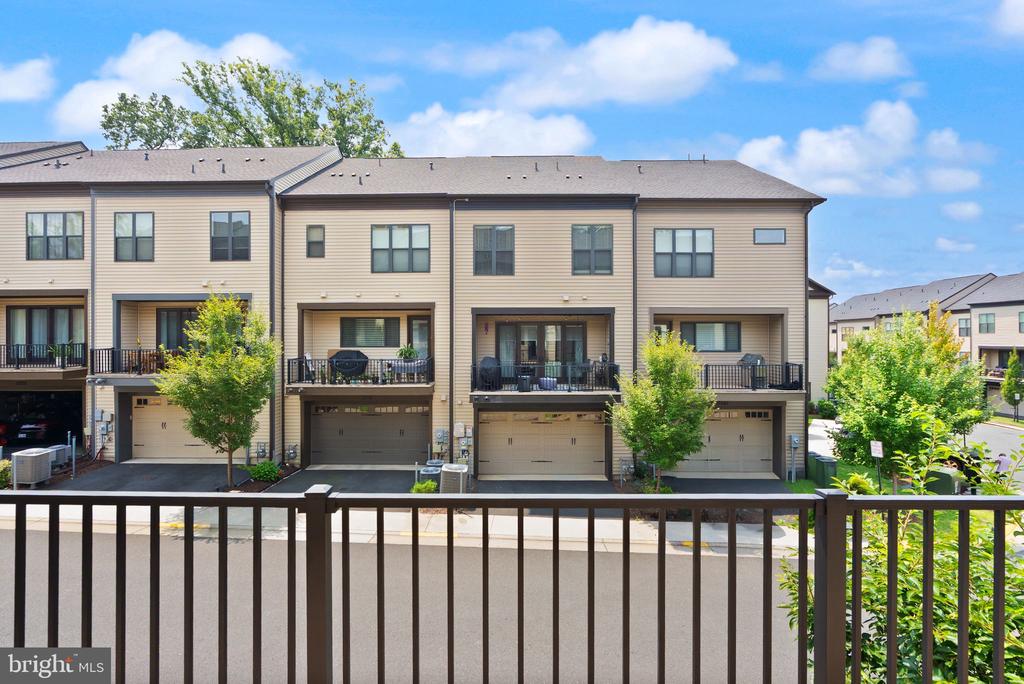
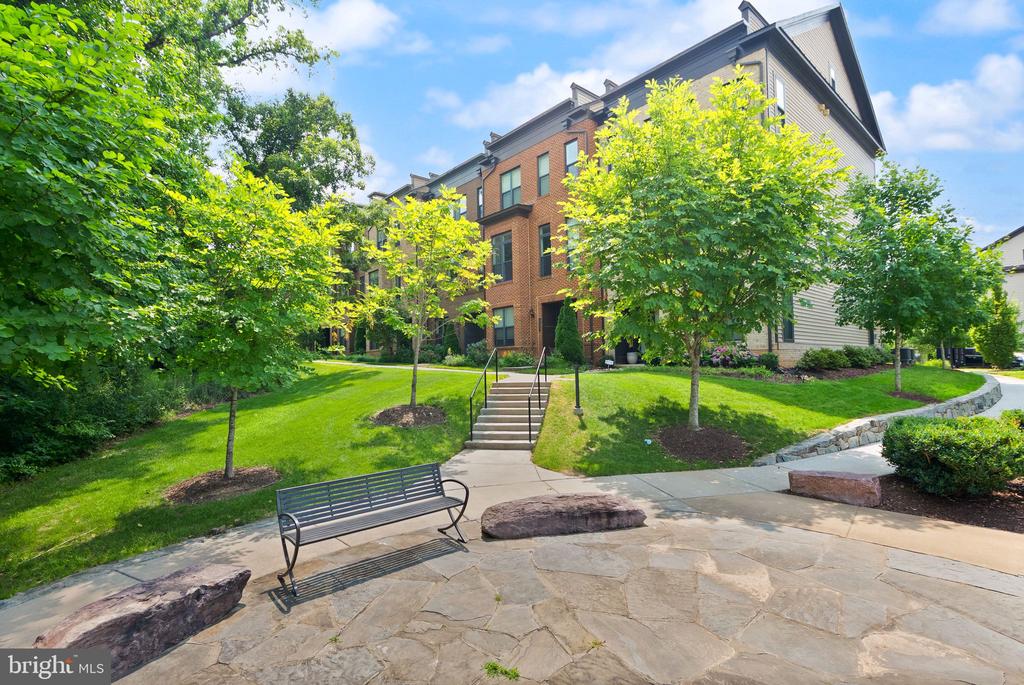
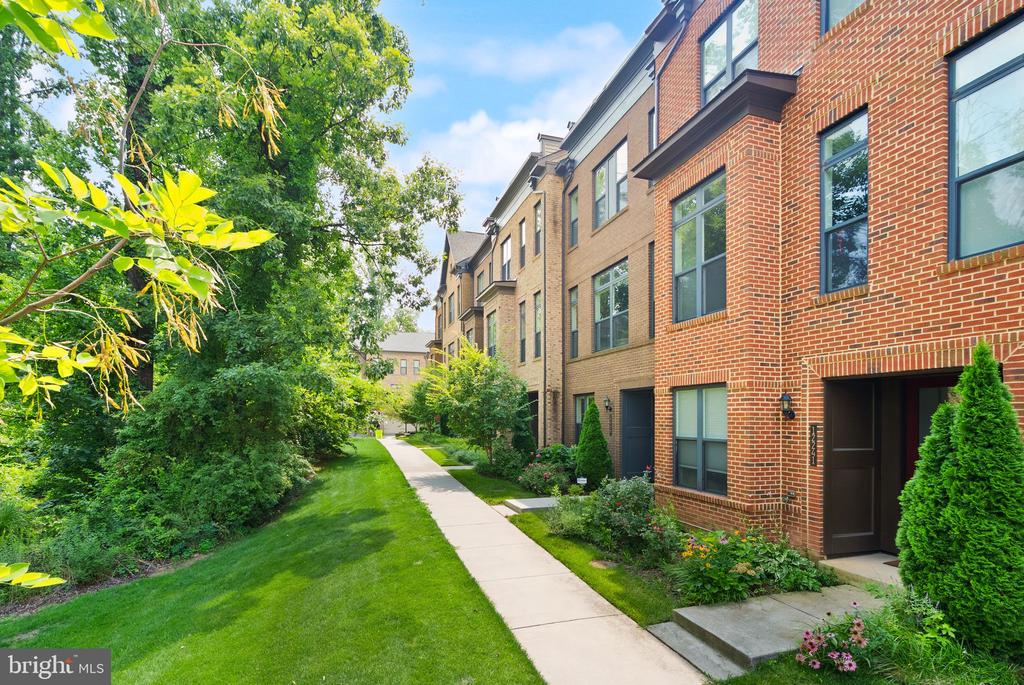
Beyond the front door, you'll love the lifestyle that West Oaks Corner provides. Perfectly situated for commuters, you'll enjoy quick access to I-66, Route 29, and Fairfax County Parkway, making travel throughout Northern Virginia effortless. Everyday conveniences are just minutes away, including Wegmans, Costco, Fair Lakes Shopping Center, Target, Walmart, BJ's Wholesale Club, Best Buy, countless restaurants, parks, and entertainment options.

Offering the perfect balance of spacious living, thoughtful design, and an exceptional Fairfax location, this is more than just a home, it's a lifestyle you'll enjoy for years to come.

3
beds

5
baths

2,700 Sq.Ft. LIVING AREA

Kevin Jill

Kevin Jill

Andres Serafini

Andres Serafini

Features & Amenities

Interior

  • total bedrooms3
  • Total bathrooms5
  • full bathrooms3
  • half bathrooms2

Area & Lot

  • Status Coming Soon
  • Living Area2,700 Sq.Ft.
  • Total Area2,700 Sq.Ft.
  • MLS® IDVAFX2327604
  • TypeResidential
  • YEAR BUILT2020
  • Architecture StylesTraditional
  • Elementary SchoolEAGLE VIEW
  • Middle SchoolKATHERINE JOHNSON
  • High SchoolFAIRFAX
  • School DistrictFAIRFAX COUNTY PUBLIC SCHOOLS

Exterior

  • STORIES4
  • Garage Space2.0
  • water SourcePublic
  • PoolNo Pool
  • parkingAttached Garage, Driveway, On Street
  • HEAT TYPEEnergy Star Heating System
  • AIR CONDITIONINGCentral A/C
  • sewerPublic Sewer
  • SubstructureSlab
  • Disability FeaturesNone
  • HOA AmenitiesCommon Grounds, Picnic Area, Tot Lots/Playground

Financial

  • Sales Price$999,999
  • Real Estate Tax $10,512/yr
  • HOA $135/mo
  • Zoning PDH-8

Mortgage Calculator

Estimate your monthly mortgage payment, including the principal and interest, property taxes, and HOA. Adjust the values to generate a more accurate rate.
All estimates are provided for informational purposes only. Actual amounts may vary.
$0,000 Your Payment 20 15 65
$0,000 Your Payment

Work With Us

The Washingtonian Group is a diverse group of industry veterans, each agent’s passion for real estate is anchored in their pride of service and commitment to their clients.

Follow Us on Instagram