12306 FORT BUFFALO CIRCLE 468
SEE ALL PHOTOS
12306 FORT BUFFALO CIRCLE 468
Sold

12306 FORT BUFFALO CIRCLE 468

12306 FORT BUFFALO CIRCLE, FAIRFAX, VA 22033

$407,000
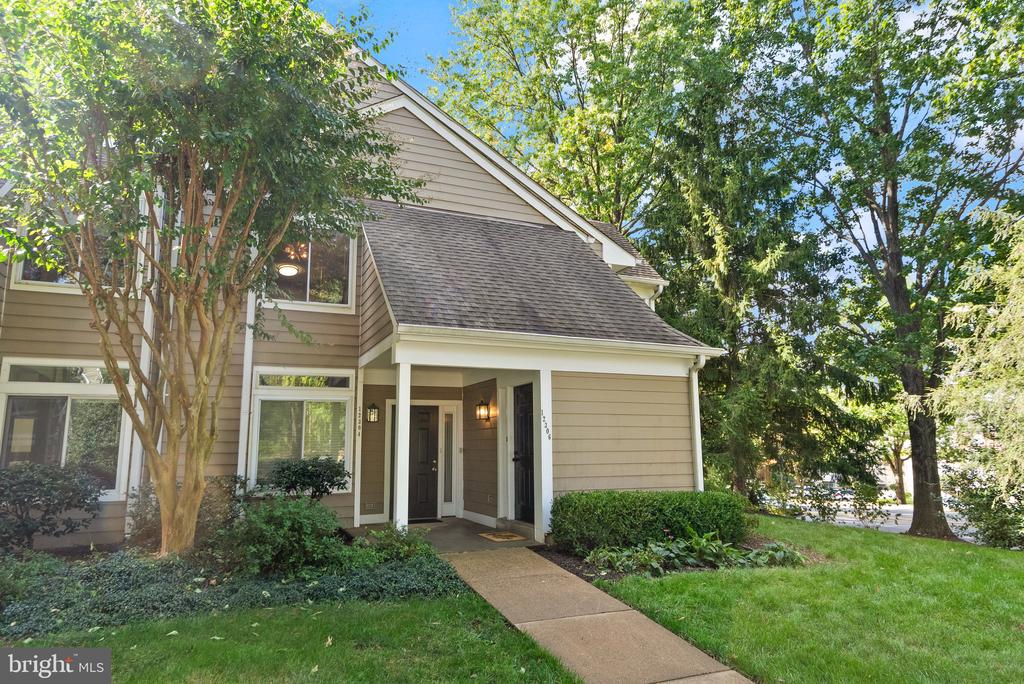
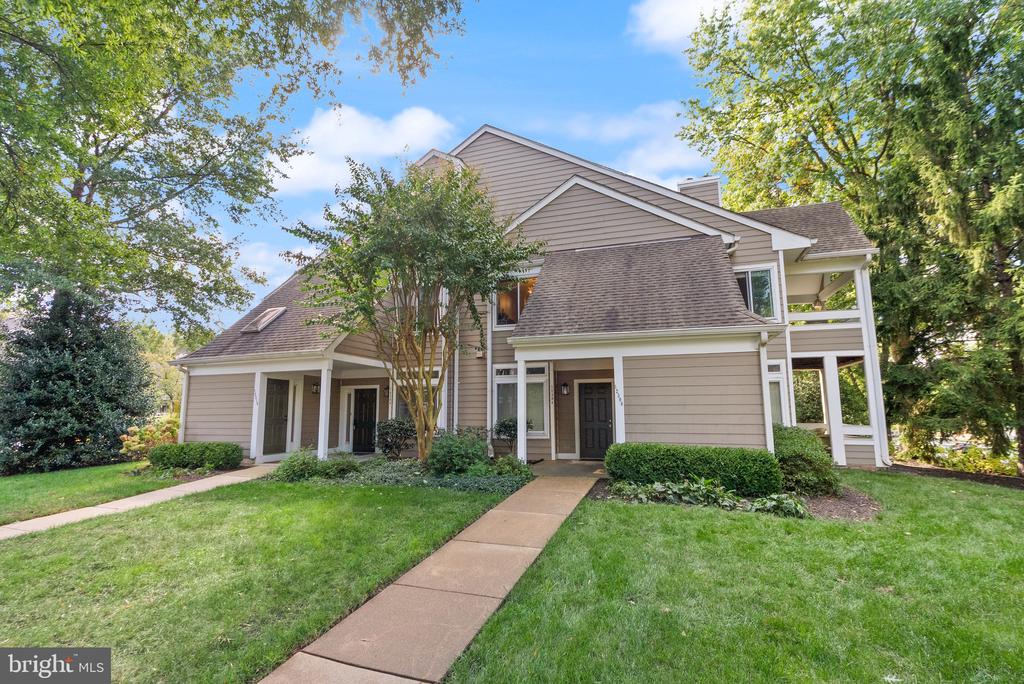
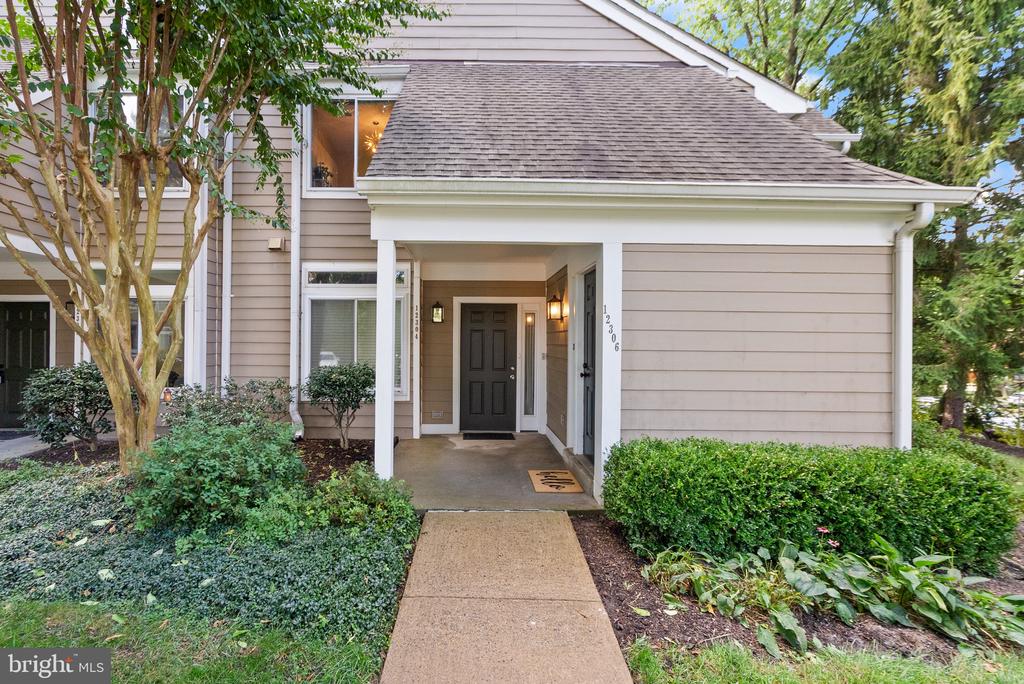
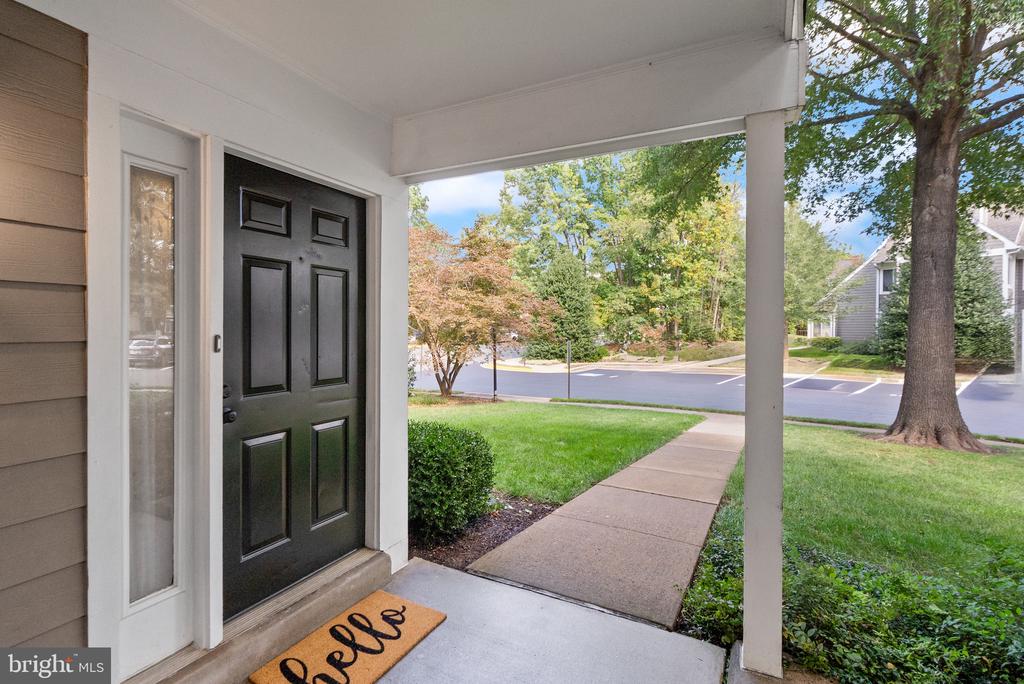
Welcome home to this stunning condo that lives like a townhome!
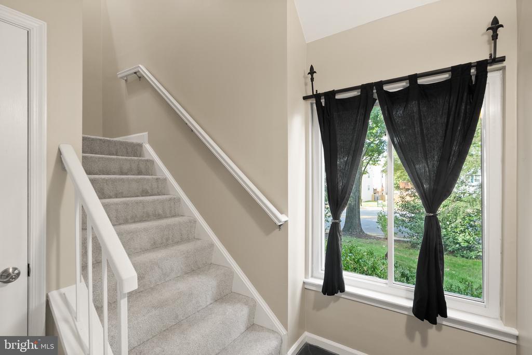
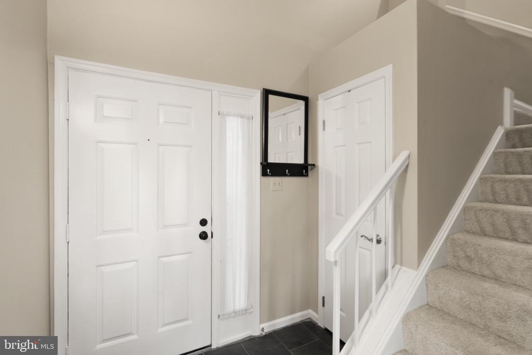
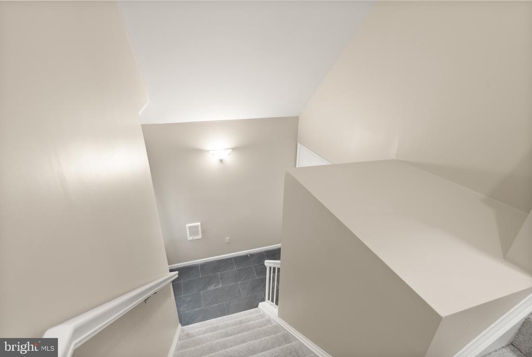
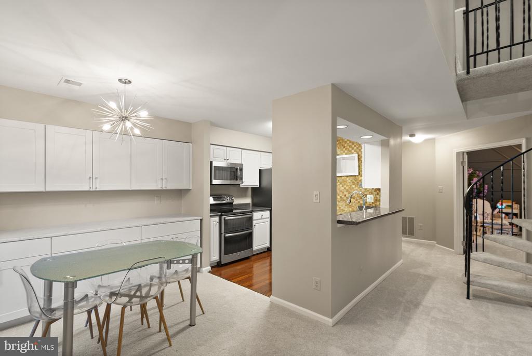
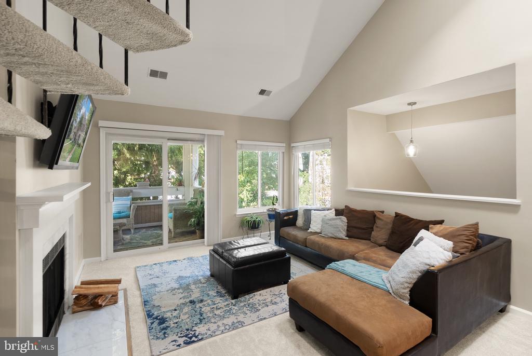
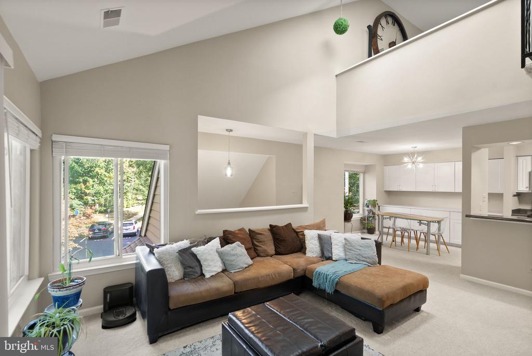
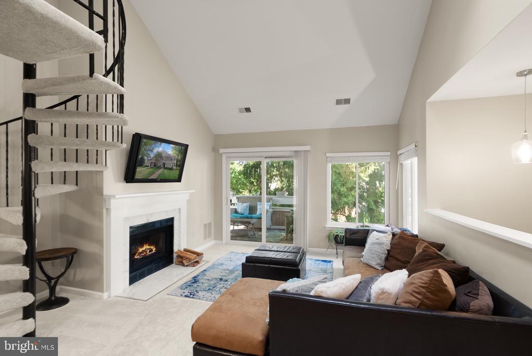
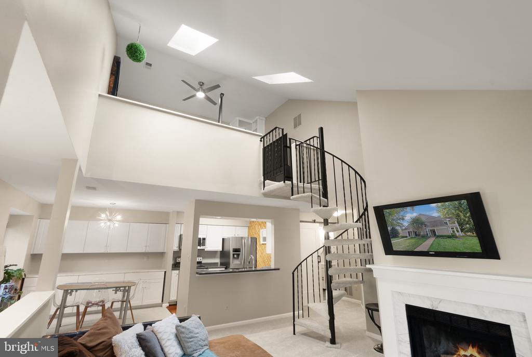
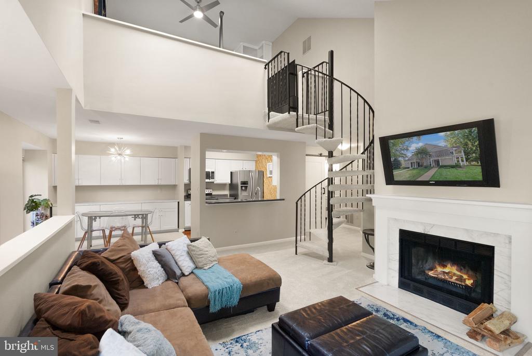
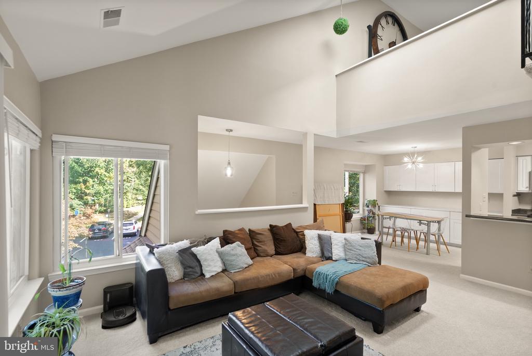
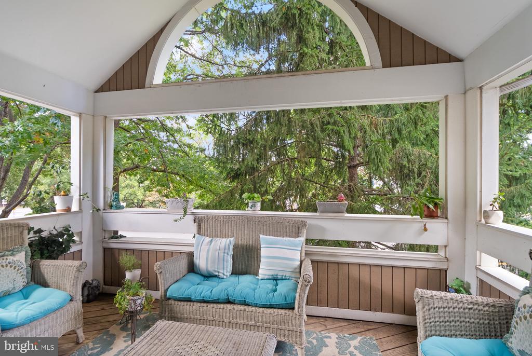
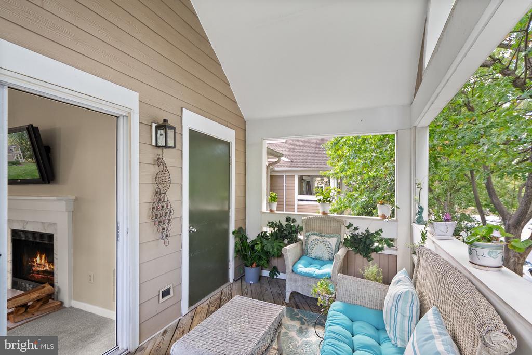
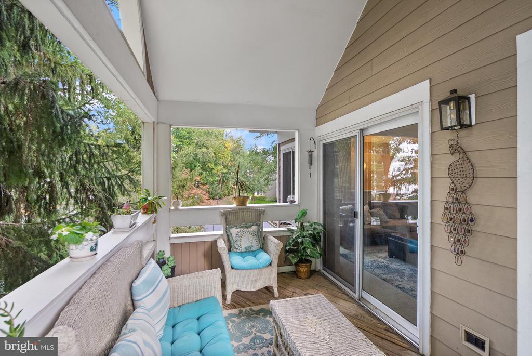
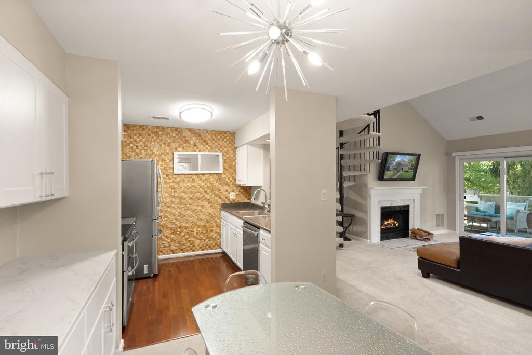
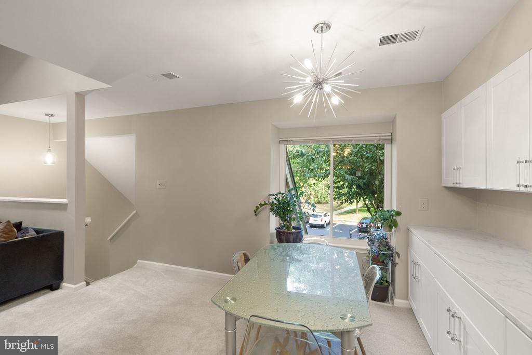
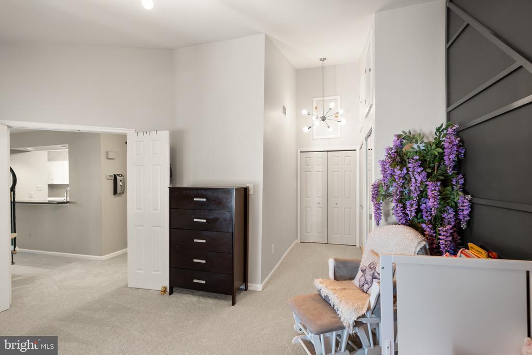
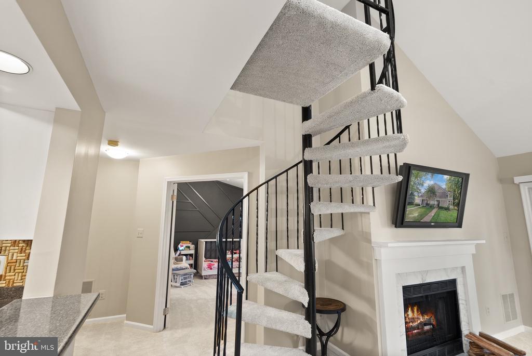
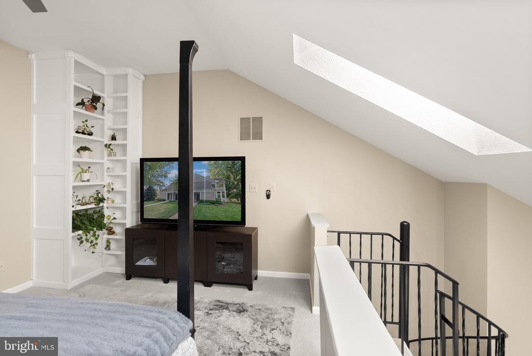
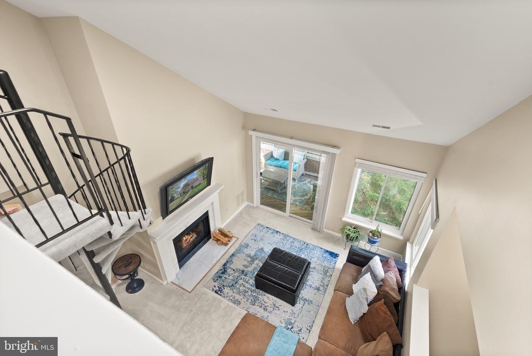
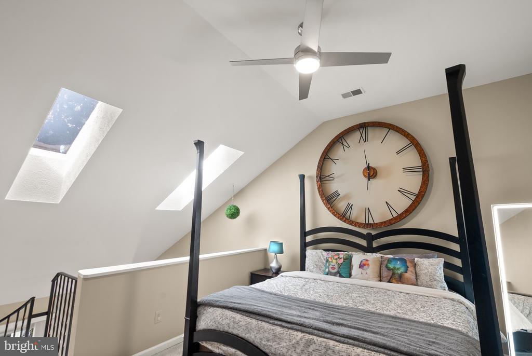
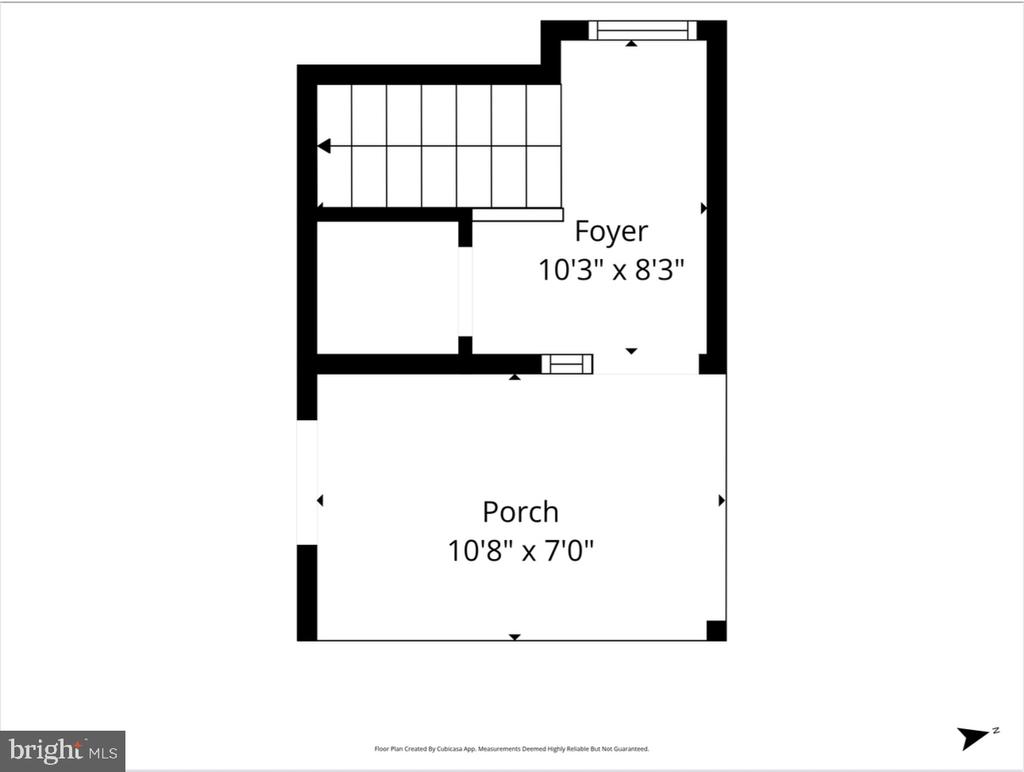
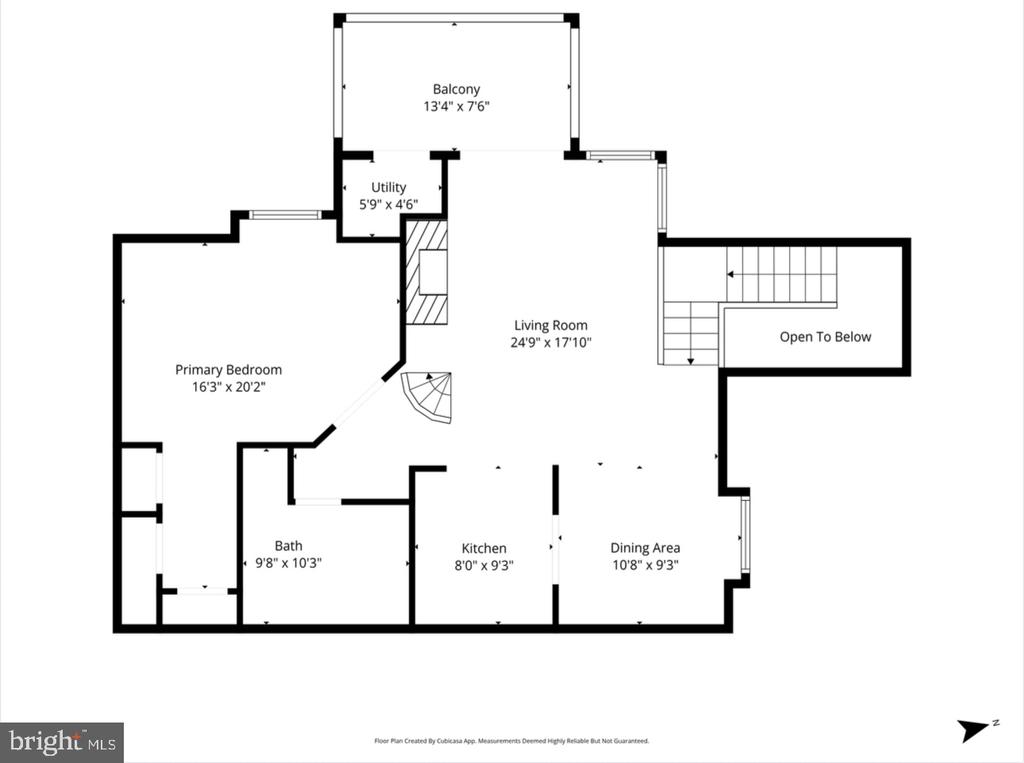
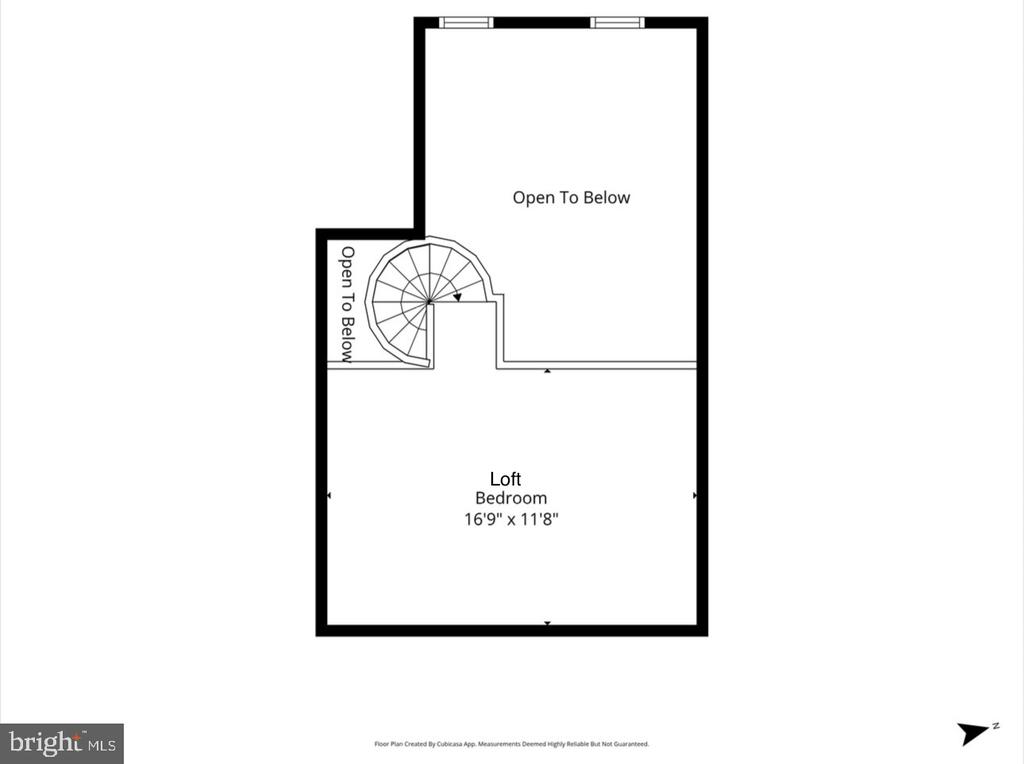
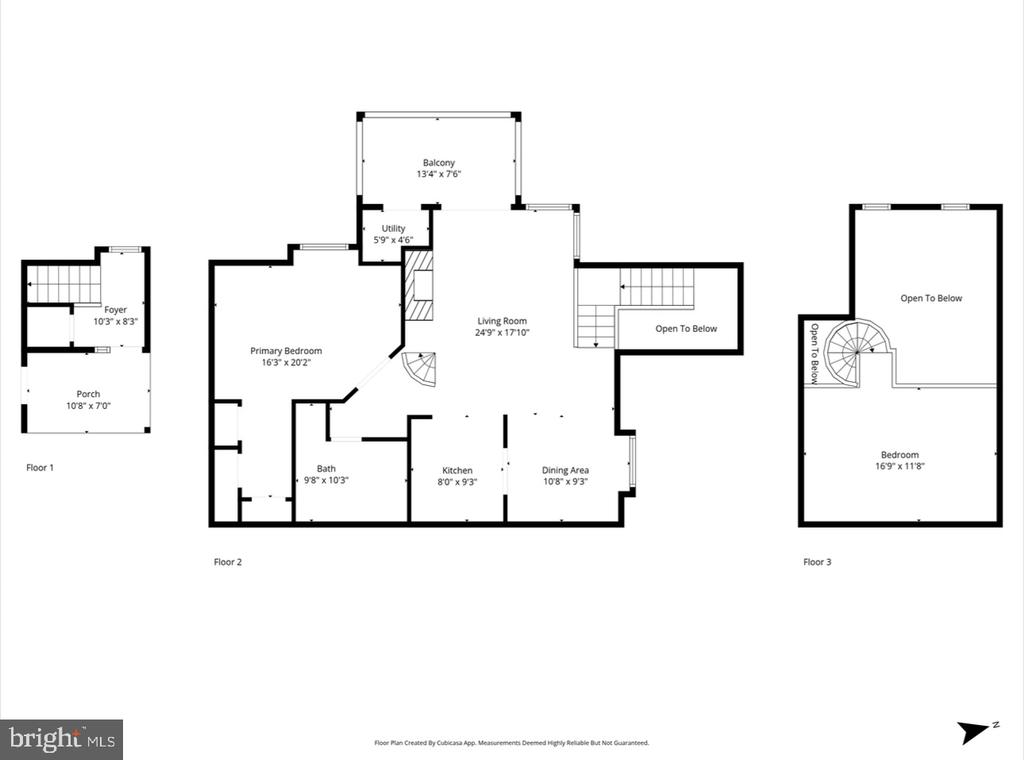
Step into a dramatic two-story foyer that opens to a bright, airy living room with soaring vaulted ceilings, skylights, and a striking spiral staircase leading to the loft. The open layout flows effortlessly to a spacious private covered patio, perfect for morning coffee or relaxing evenings under the stars.
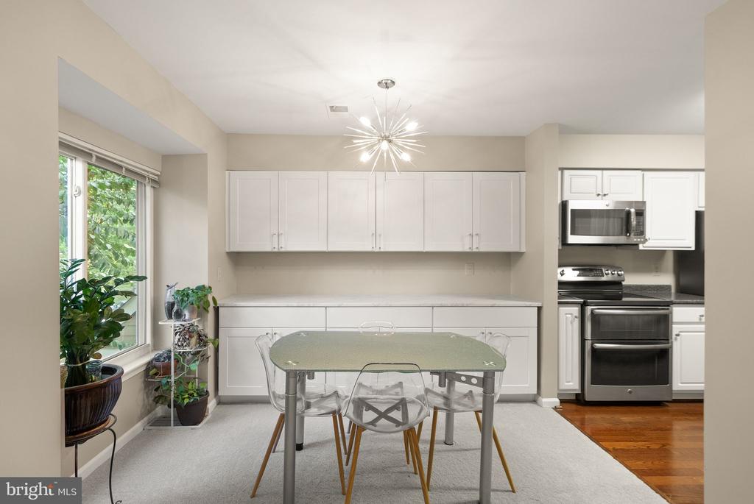
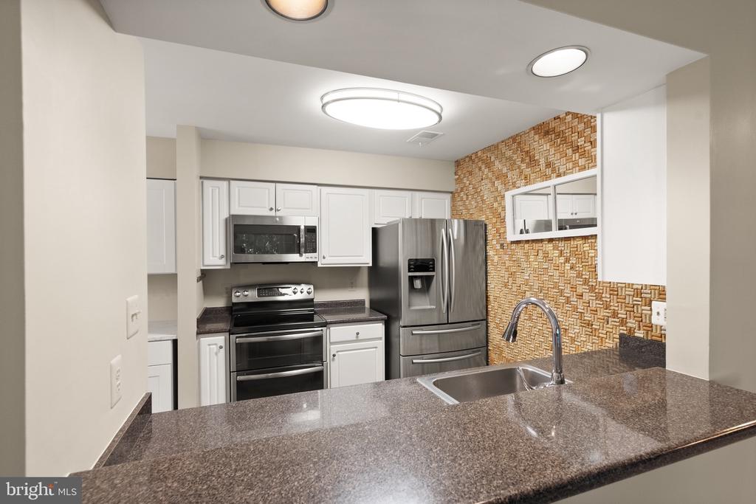
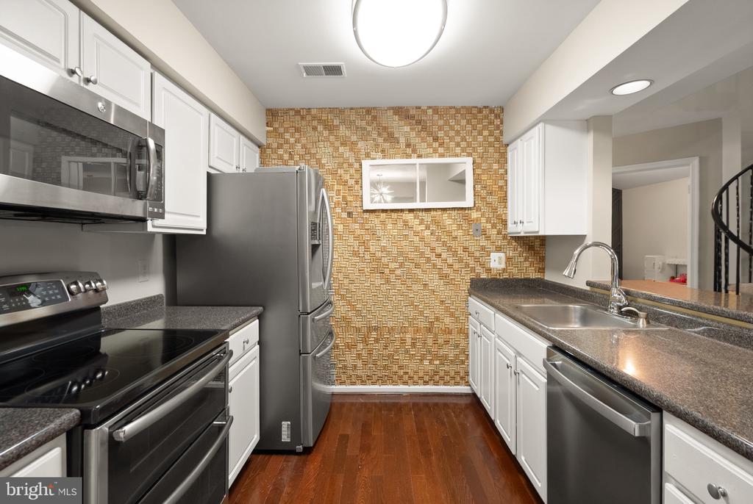
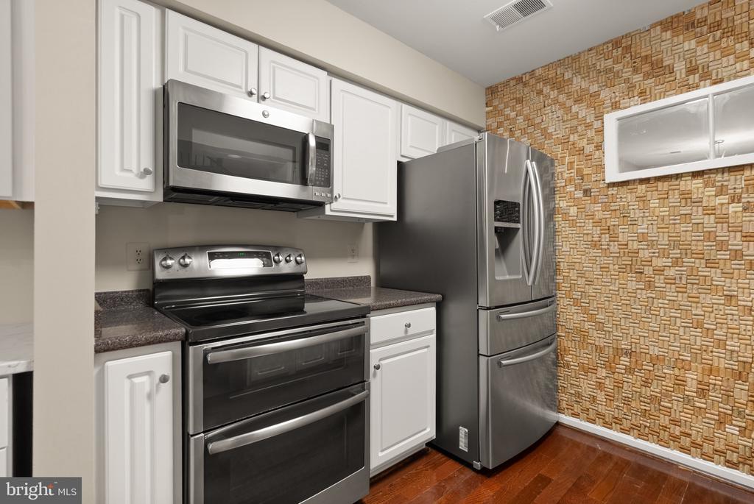
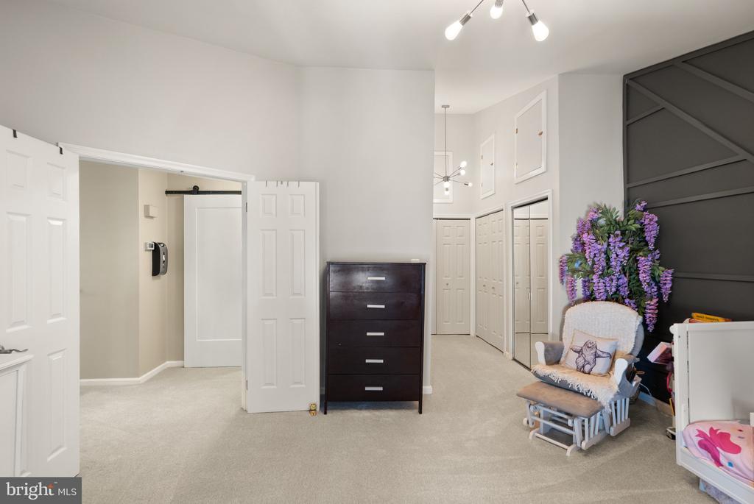
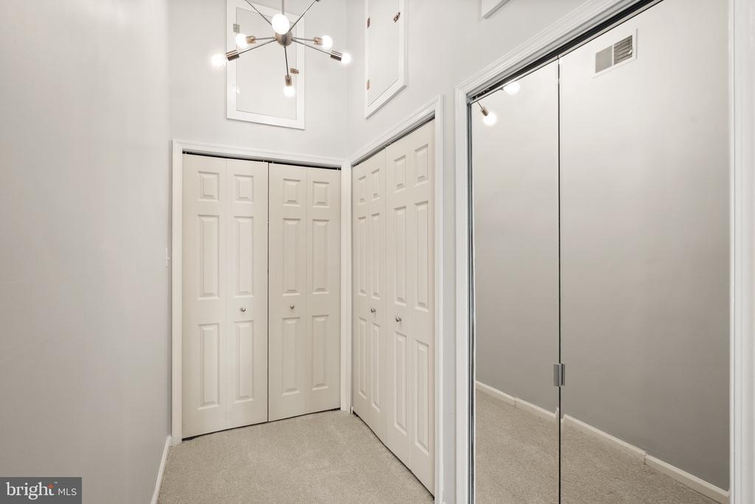
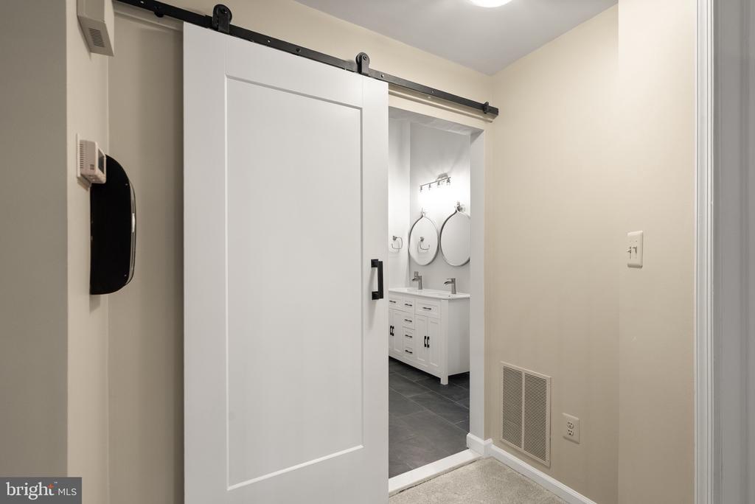
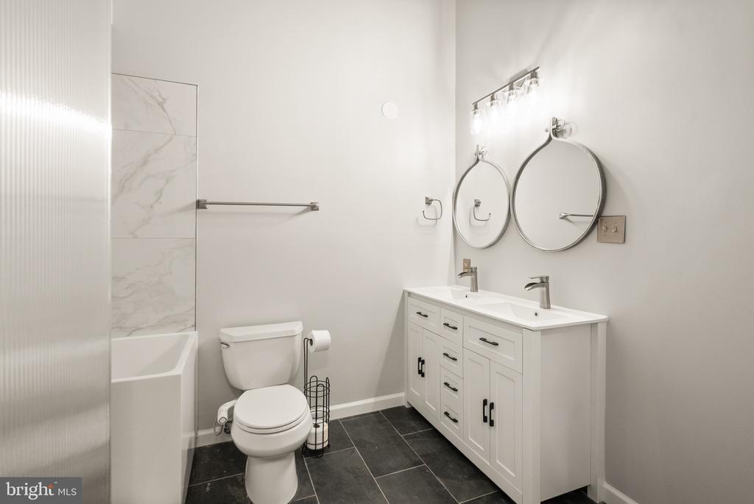
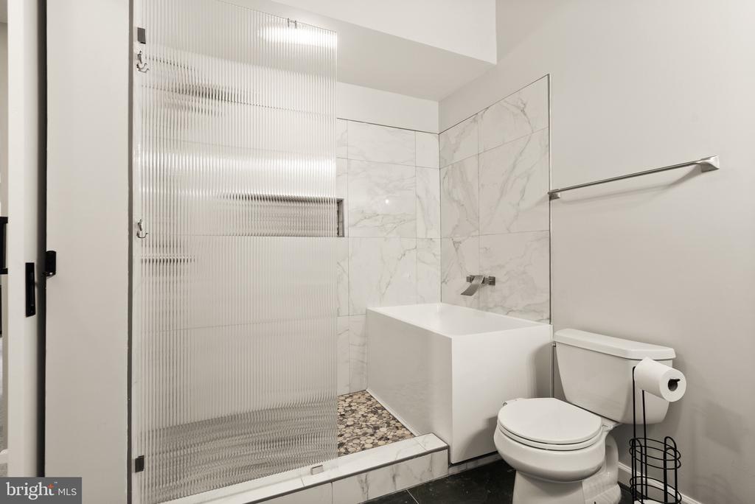
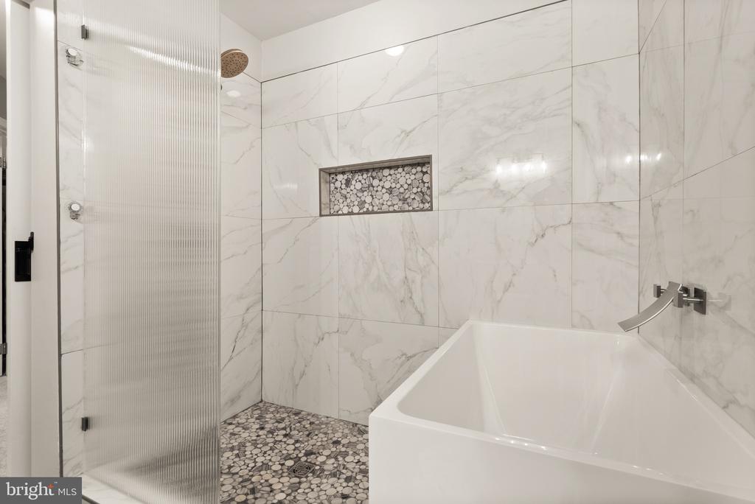
The wood-burning fireplace features brand-new custom finishes, adding warmth and modern character to the living space. The updated kitchen offers contemporary appliances and fresh touches, while new carpet and professional paint throughout make this home truly move-in ready. The expansive primary suite includes custom closets and a beautifully remodeled bath with a soaking tub and sleek glass-enclosed shower.
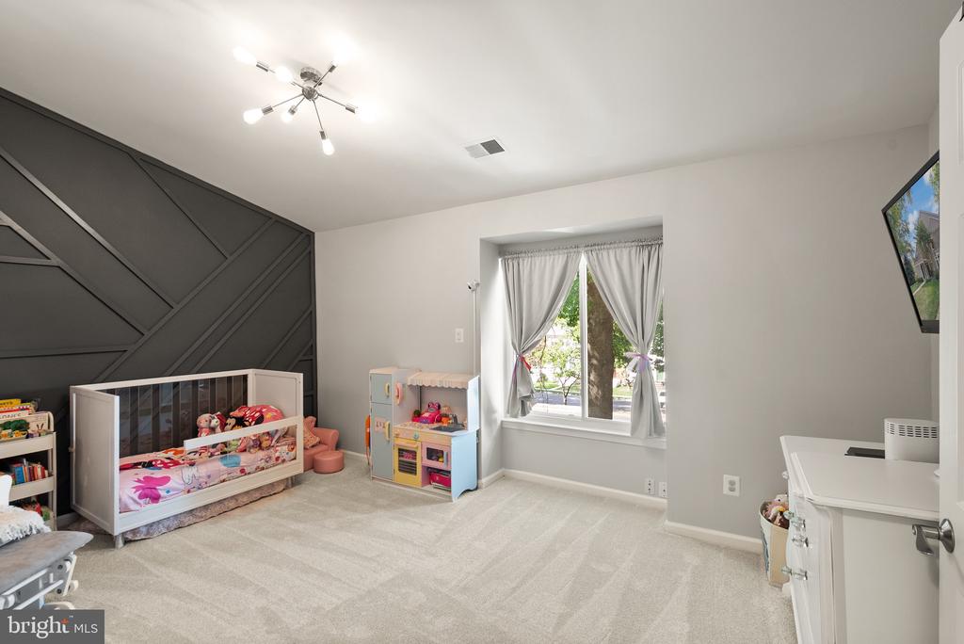
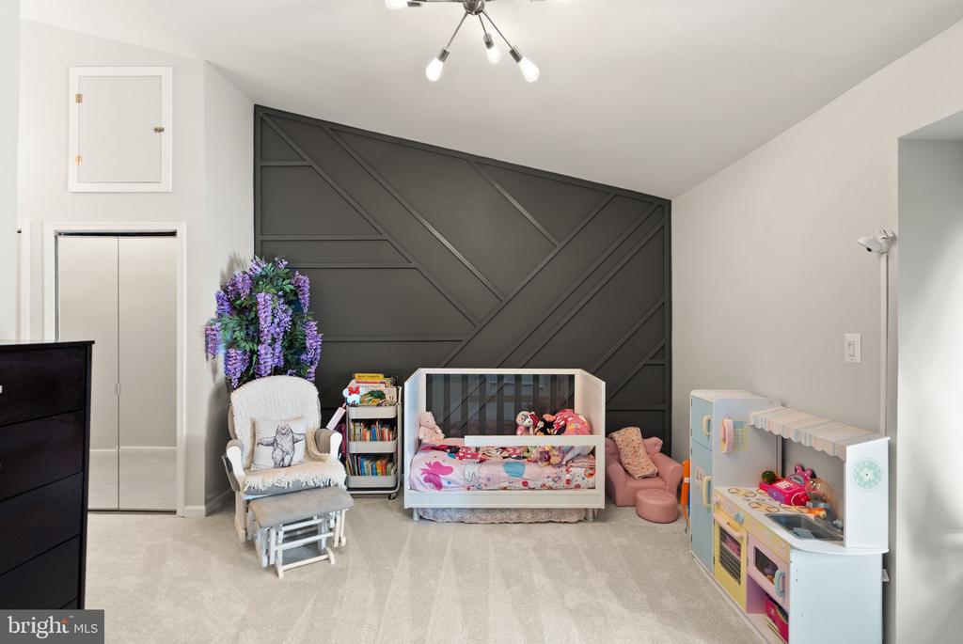
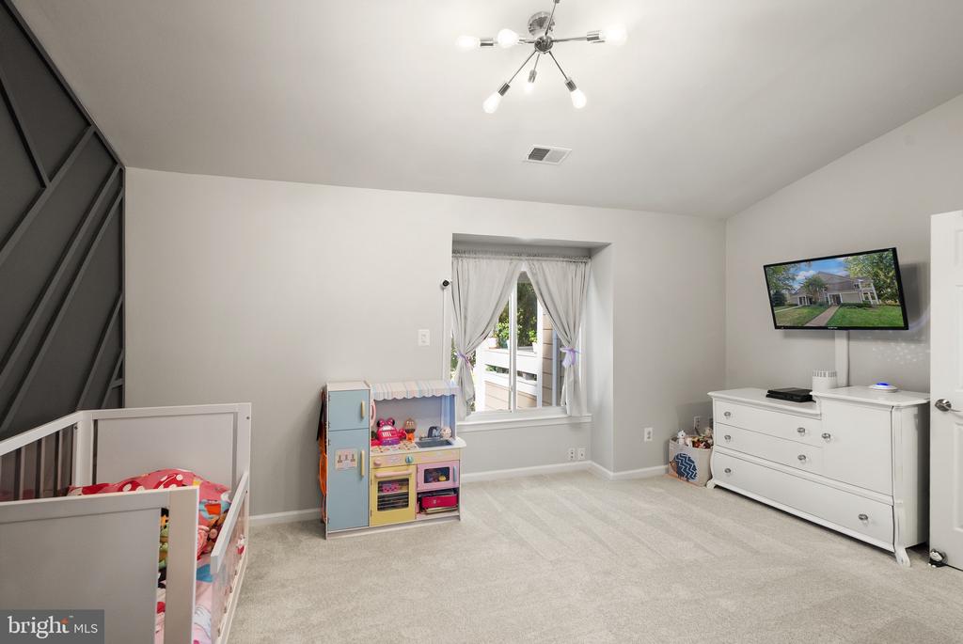
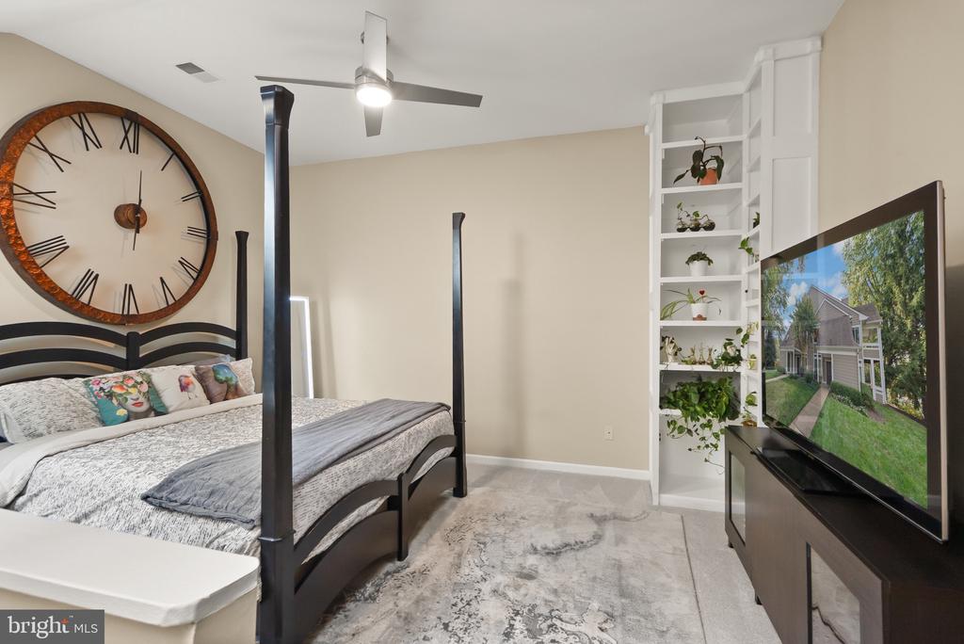
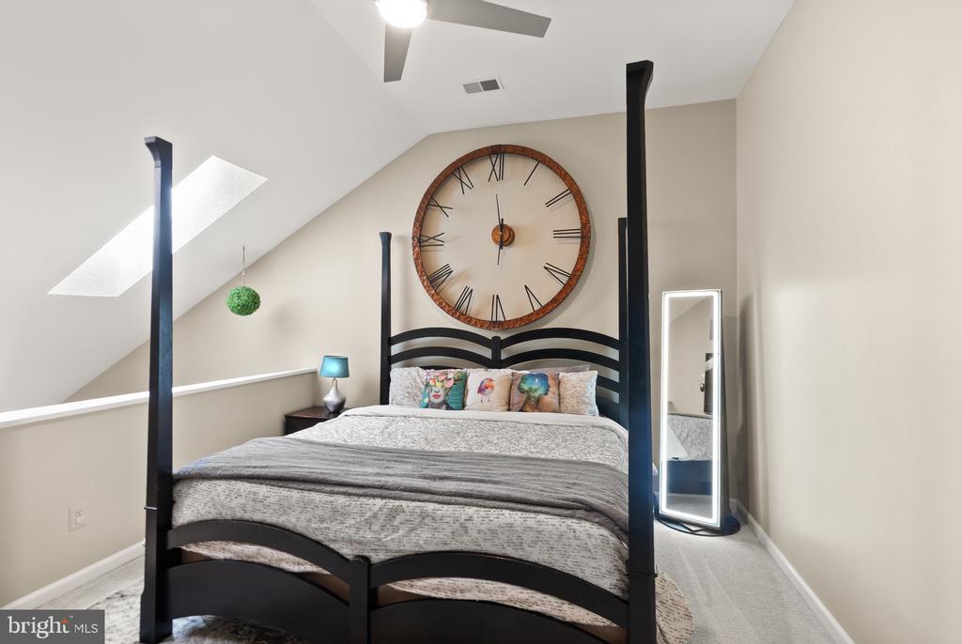
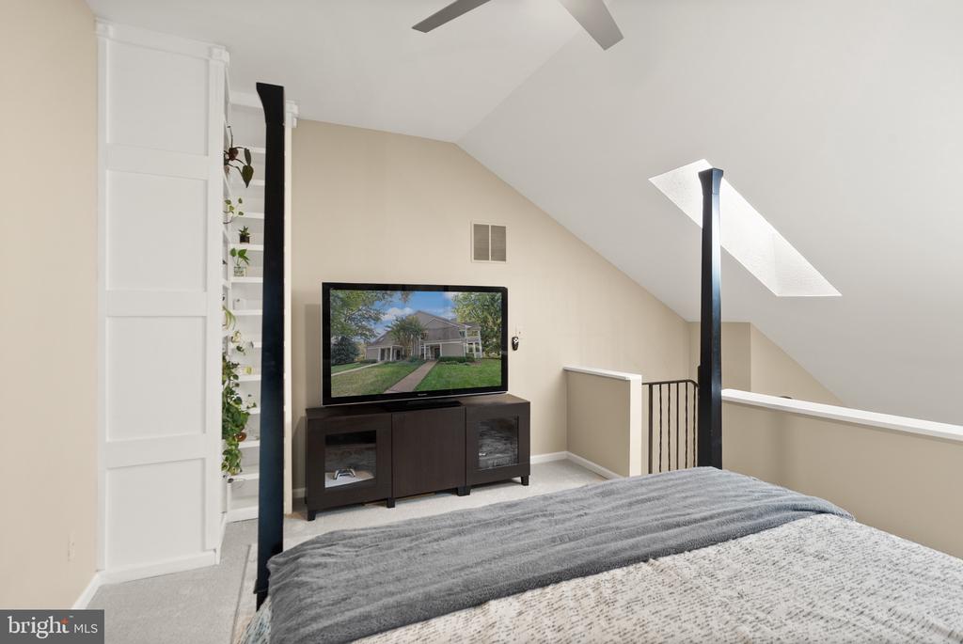
Upstairs, the open loft overlooks the living area and provides versatility, ideal as a second bedroom or home office. With two parking spaces, this three-level residence combines the comfort of townhome living with the convenience of condo ownership.
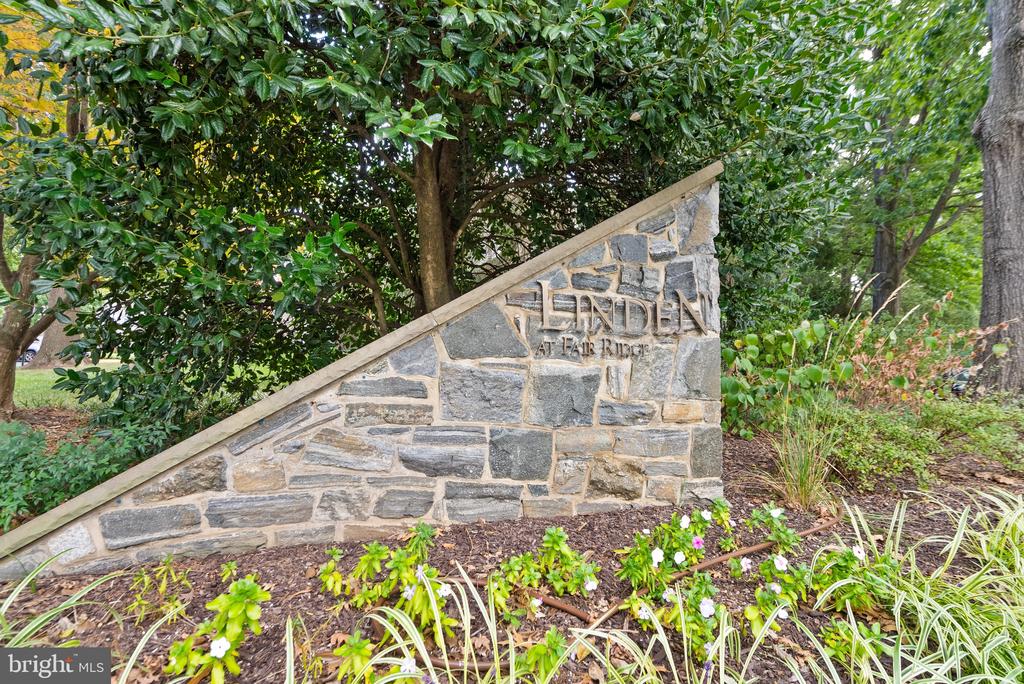
Residents of Linden at Fair Ridge enjoy access to a wide range of amenities, including an outdoor pool, pickleball and tennis courts, clubhouse, new playground, picnic areas, and scenic jogging and walking paths throughout beautifully maintained common grounds.
Located just minutes from multiple shopping centers within walking distance, Fair Oaks Mall, and major commuter routes, including I-66, Route 50, and easy access to public transportation, this home offers the perfect blend of convenience, comfort, and community.
Light-filled, stylish, and meticulously maintained, welcome to the one you've been waiting for.
ALL OFFERS SHOULD BE SUBMITTED CLOSE OF BUSINESS TUES 10/21/25 AS SELLER WILL BE MAKING FINAL DECISION WED 10/22/25

1
bed

1
bath

1,238 Sq.Ft. LIVING AREA

Wendy Castillo

Wendy Castillo

Features & Amenities

Interior

  • total bedrooms1
  • Total bathroom1
  • full bathroom1
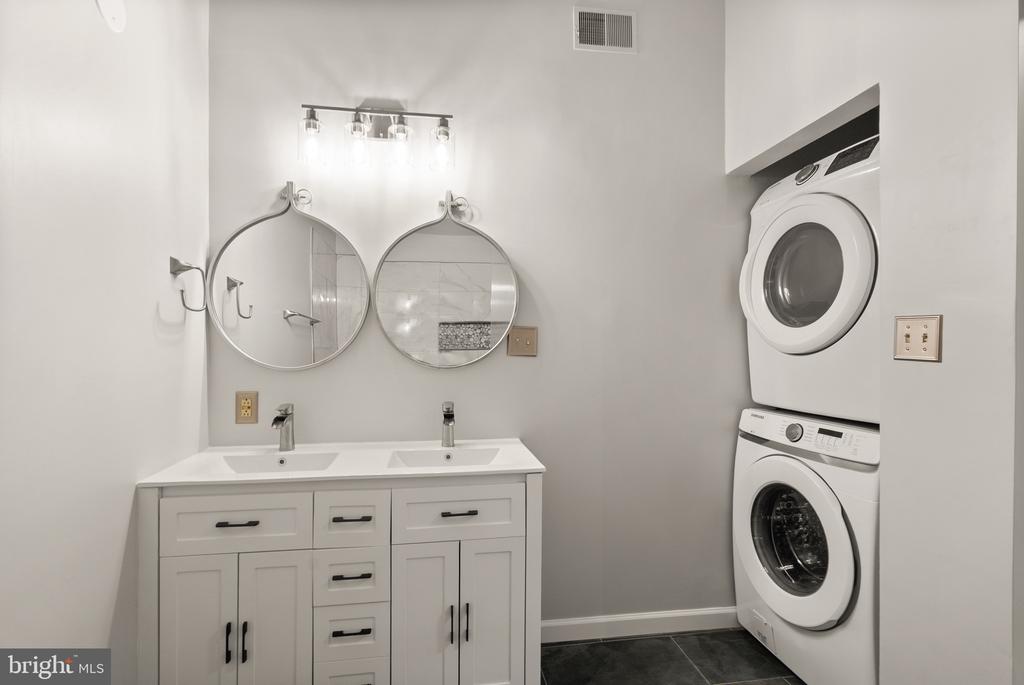
  • Laundry room Dryer In Unit
  • Fireplace Fireplace - Glass Doors, Mantel(s)
  • APPLIANCES Washer/Dryer Hookups Only, Dishwasher, Disposal, Dryer, Exhaust Fan, Icemaker, Oven/Range - Electric, Range Hood, Refrigerator, Washer
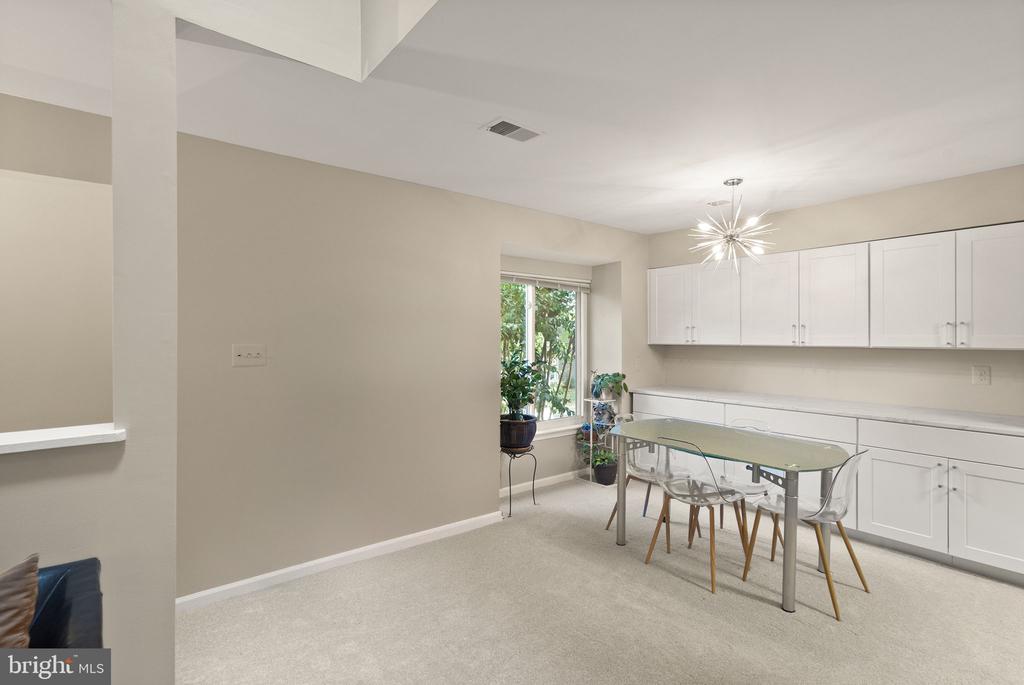
  • other interior Features Breakfast Area, Dining Area, Floor Plan - Open, Bathroom - Soaking Tub, Bathroom - Walk-In Shower, Carpet, Skylight(s), Spiral Staircase

Area & Lot

  • Status Sold
  • Date Sold December 4, 2025
  • Living Area1,238 Sq.Ft.
  • Total Area1,238 Sq.Ft.
  • MLS® IDVAFX2274402
  • TypeCondo
  • YEAR BUILT1986
  • Architecture StylesContemporary
  • High SchoolFAIRFAX
  • School DistrictFAIRFAX COUNTY PUBLIC SCHOOLS

Exterior

  • STORIES3
  • water SourcePublic
  • utilitiesCable TV Available
  • PoolYes - Community
  • parkingOn Street, Parking Lot
  • HEAT TYPEHeat Pump(s)
  • AIR CONDITIONINGCeiling Fan(s), Central A/C
  • sewerPublic Sewer
  • Disability FeaturesNone
  • HOA AmenitiesCommon Grounds, Pool - Outdoor, Tot Lots/Playground
  • other exterior FeaturesSidewalks

Financial

  • Sales Price$407,000
  • Real Estate Tax $2,514/yr
  • Zoning 308

Work With Us

The Washingtonian Group is a diverse group of industry veterans, each agent’s passion for real estate is anchored in their pride of service and commitment to their clients.

Follow Us on Instagram