
1276 N WAYNE STREET N 1225
SEE ALL PHOTOS
1276 N WAYNE STREET N 1225
Sold

1276 N WAYNE STREET N 1225

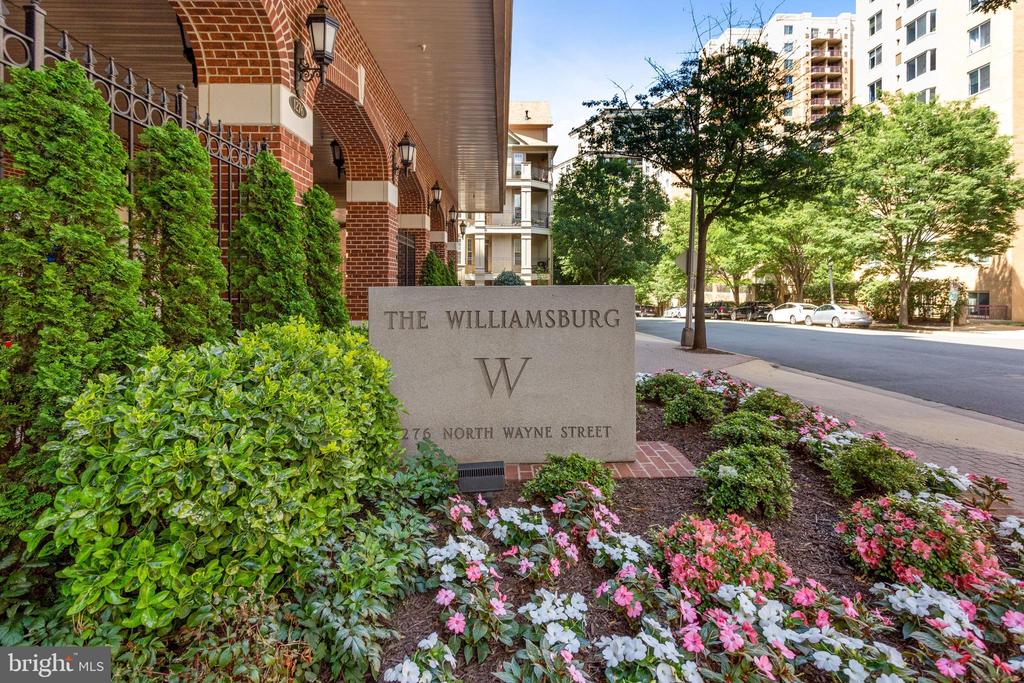
1276 N WAYNE STREET N Unit: 1225, ARLINGTON, VA 22201

$740,000
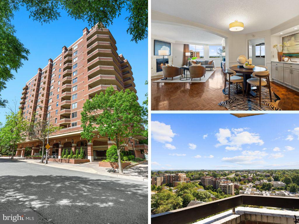
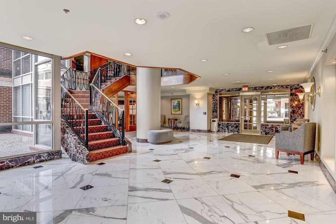
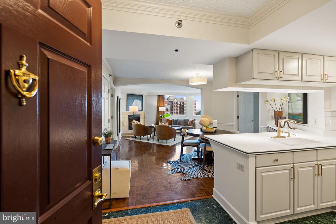
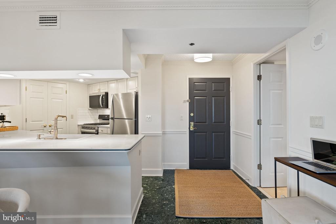
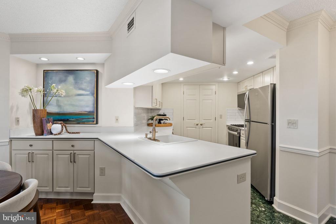
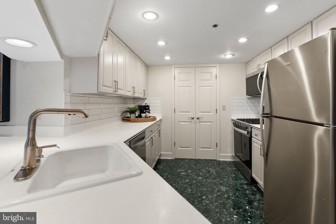
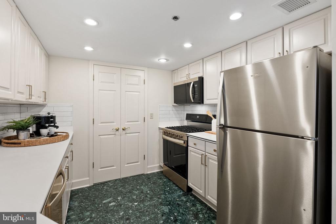
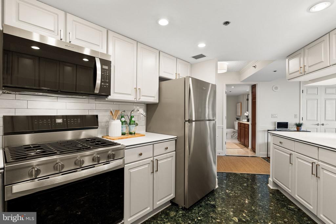
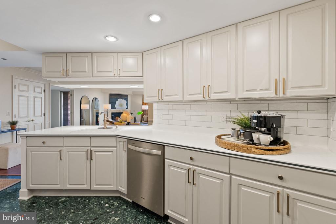
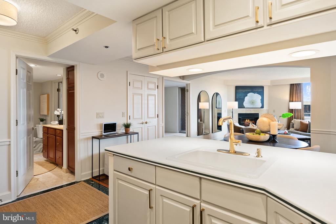
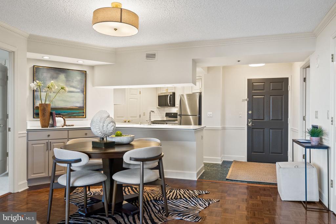
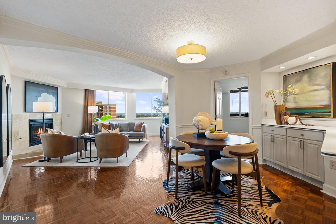
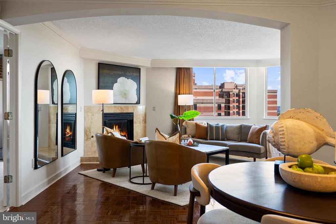
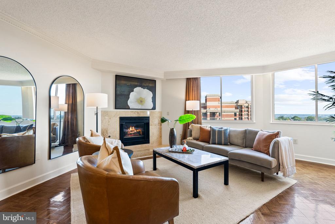
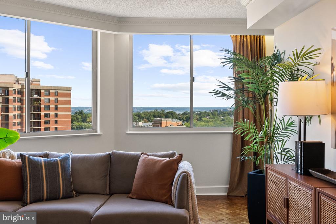
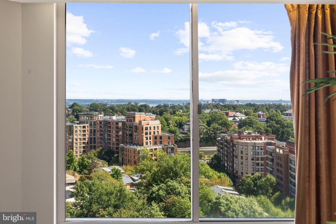
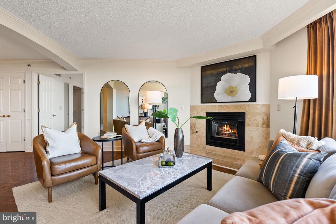
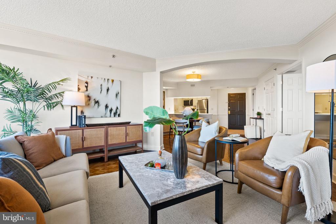
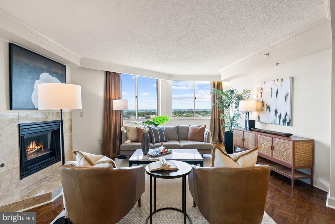
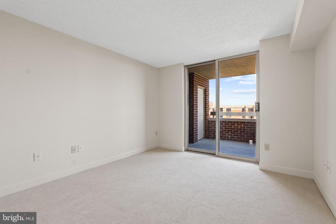
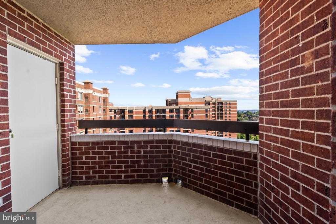
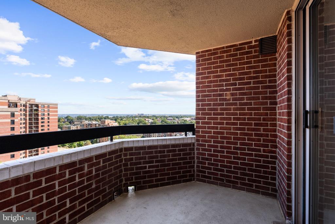
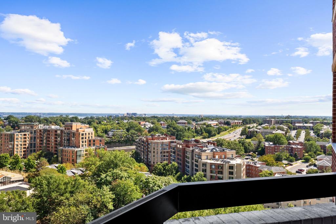
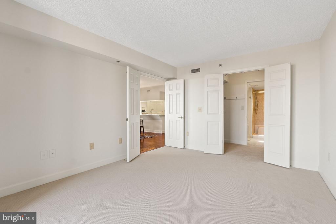
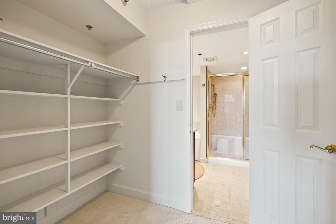
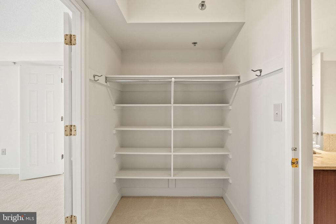
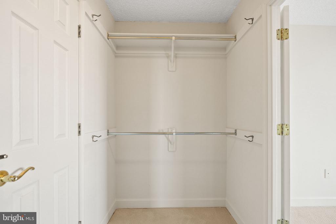
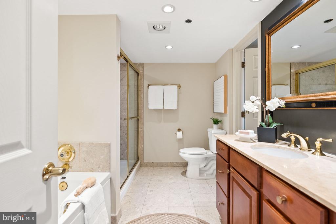
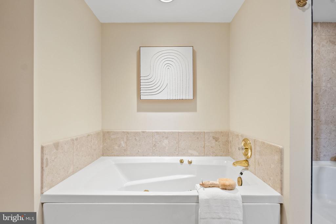
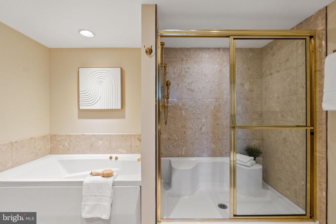
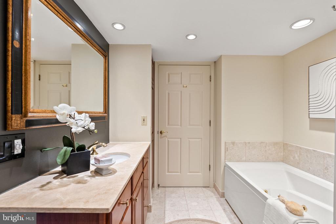
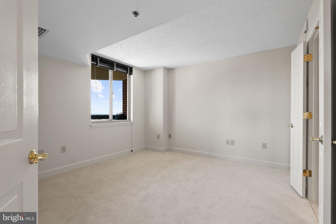
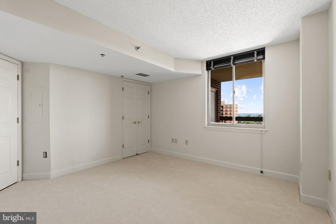
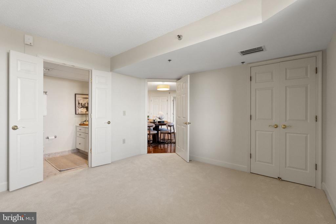
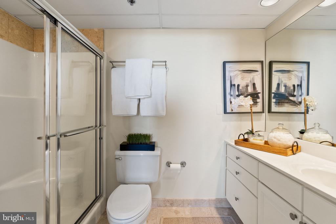
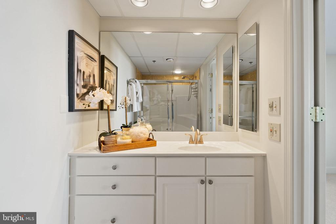
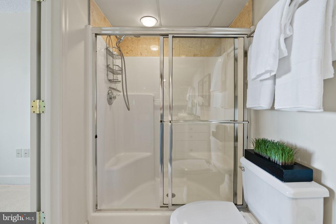
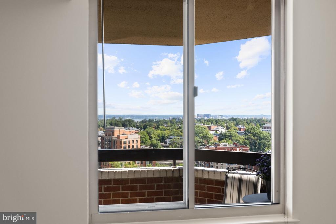
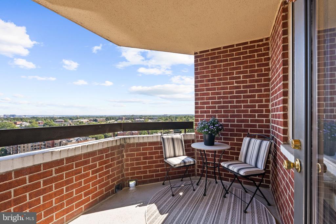
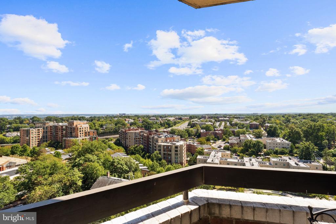
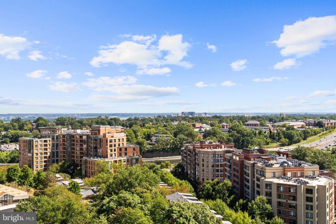
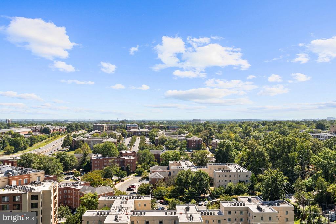
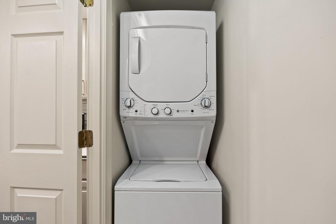
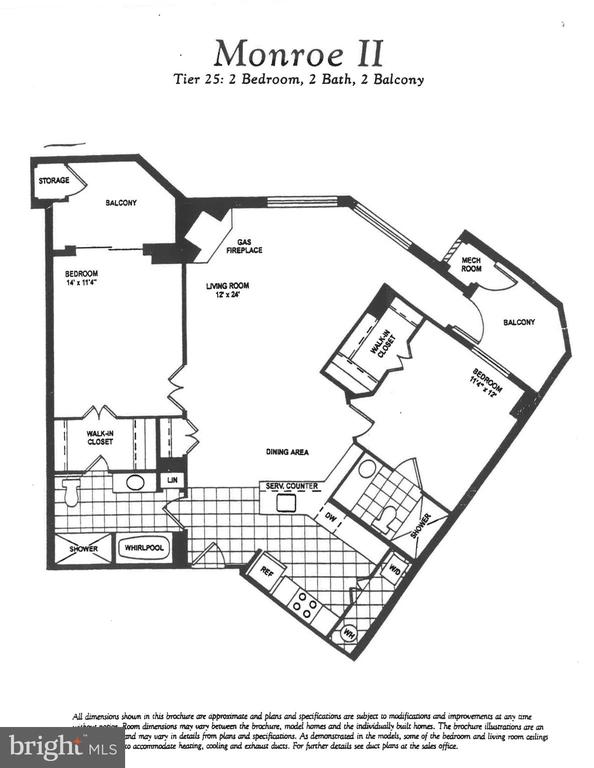
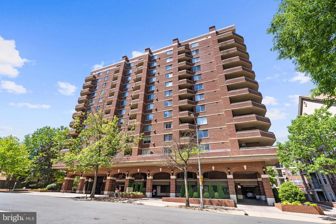
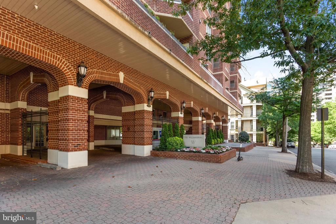
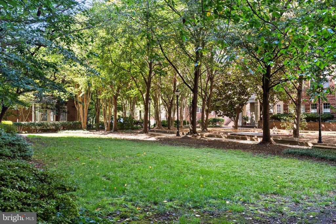
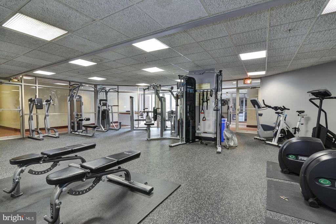
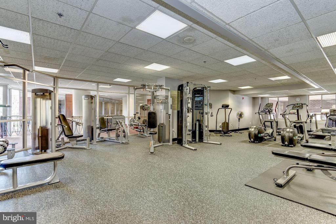
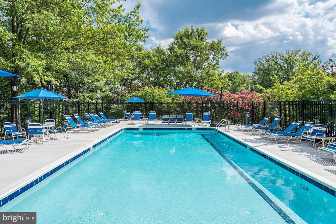
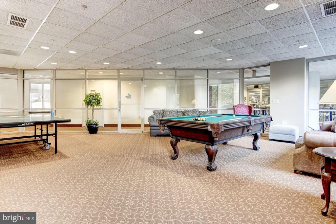
Rarely available 2-bedroom, 2-bath condo on a high floor in The Williamsburg with stunning panoramic southwest views of the Potomac River, Alexandria skyline, and Air Force Memorial--a daily vista that never gets old. This move-in ready gem features fresh paint throughout, brand new stainless steel appliances, newly installed carpet in both large bedrooms, and elegant parquet floors flowing through the dining and living areas. The thoughtful layout maximizes space and light with two side-by-side windows framing those incredible views, while marble tile elevates both bathrooms and kitchen. Crown moldings and chair railings add architectural sophistication, complemented by a cozy gas fireplace for winter evenings. Two private balconies extend your living space--one includes bonus storage closet--while in-unit washer/dryer and walk-in closets handle daily conveniences. Two garage spaces provide rare luxury, with additional storage room for all your gear. Building amenities deliver resort-style living: heated pool, state-of-the-art fitness center, community room, game room, and an active social calendar for those who want to connect, plus professional onsite management. The location strikes that perfect balance--nestled on a quiet dead-end street yet in the heart of Courthouse's energy, steps from Metro, Whole Foods, restaurants, and everything that makes Arlington living so coveted. With upcoming common area renovations adding even more value, this sophisticated sanctuary offers the ideal blend of panoramic beauty, practical luxury, and urban convenience. Condo fees include water, sewer, and trash. Won't last - make your showing appointment today!

2
beds

2
baths

1,135 Sq.Ft. LIVING AREA

Andres Serafini

Andres Serafini

Features & Amenities

Interior

  • total bedrooms2
  • Total bathrooms2
  • full bathrooms2
  • Fireplace Fireplace - Glass Doors, Gas/Propane
  • APPLIANCES Dishwasher, Disposal, Dryer, Exhaust Fan, Microwave, Oven/Range - Gas, Refrigerator, Washer
  • other interior Features Breakfast Area, Combination Dining/Living, Primary Bath(s), Wood Floors, Whirl Pool/Hot Tub

Area & Lot

  • Status Sold
  • Date Sold October 27, 2025
  • Living Area1,135 Sq.Ft.
  • Total Area1,135 Sq.Ft.
  • MLS® IDVAAR2063810
  • TypeCondo
  • YEAR BUILT1992
  • NeighborhoodArlington
  • Architecture StylesColonial
  • View DescriptionPanoramic, Scenic Vista
  • Elementary SchoolARLINGTON SCIENCE FOCUS
  • Middle SchoolDOROTHY HAMM
  • High SchoolYORKTOWN
  • School DistrictARLINGTON COUNTY PUBLIC SCHOOLS

Exterior

  • STORIES1
  • Garage Space2.0
  • water SourcePublic
  • PoolYes - Community
  • parkingParking Garage
  • HEAT TYPEForced Air
  • AIR CONDITIONINGCentral A/C
  • sewerPublic Sewer
  • SubstructureSlab
  • Disability FeaturesLevel Entry - Main
  • HOA AmenitiesCommunity Center, Elevator, Exercise Room, Extra Storage, Party Room, Pool - Outdoor, Sauna, Fitness Center, Game Room, Library, Storage Bin
  • security FeaturesIntercom, Main Entrance Lock, Sprinkler System - Indoor

Financial

  • Sales Price$740,000
  • Real Estate Tax $7,703/yr
  • Zoning RA-H-3.2

Arlington

Arlington is a county located in the Commonwealth of Virginia, on the west bank of the Potomac River.

Explore

Work With Us

The Washingtonian Group is a diverse group of industry veterans, each agent’s passion for real estate is anchored in their pride of service and commitment to their clients.

Follow Us on Instagram