

13125 COUNTRY RIDGE DRIVE
SEE ALL PHOTOS
13125 COUNTRY RIDGE DRIVE
Sold

13125 COUNTRY RIDGE DRIVE

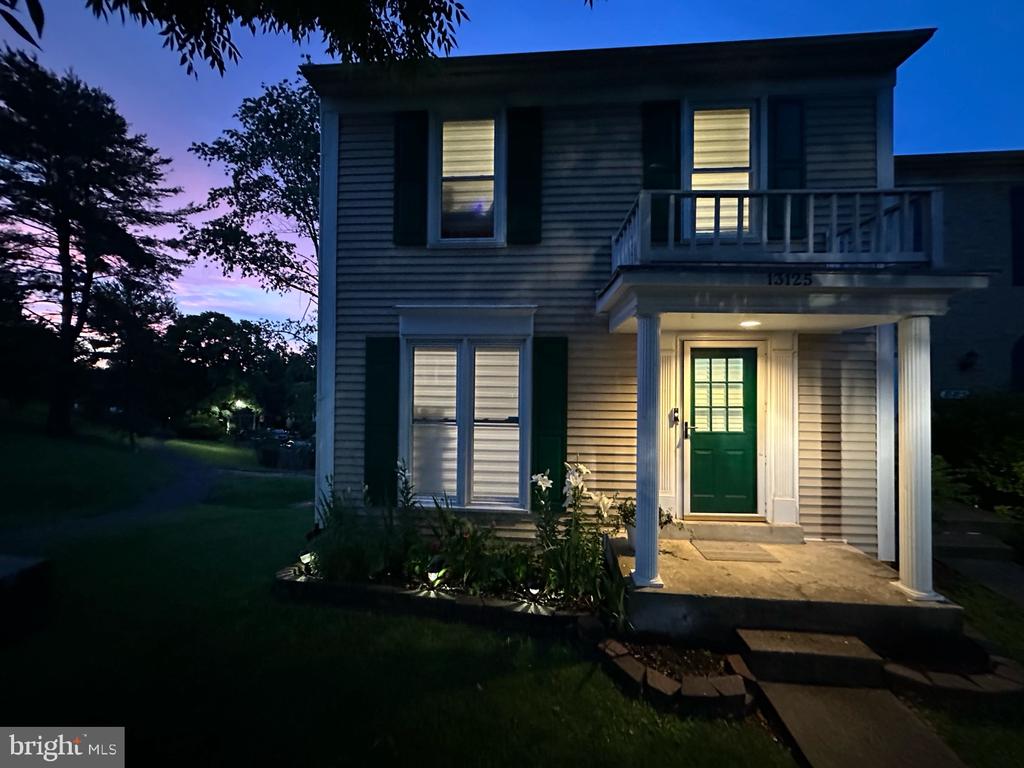
13125 COUNTRY RIDGE DRIVE, GERMANTOWN, MD 20874

$470,000
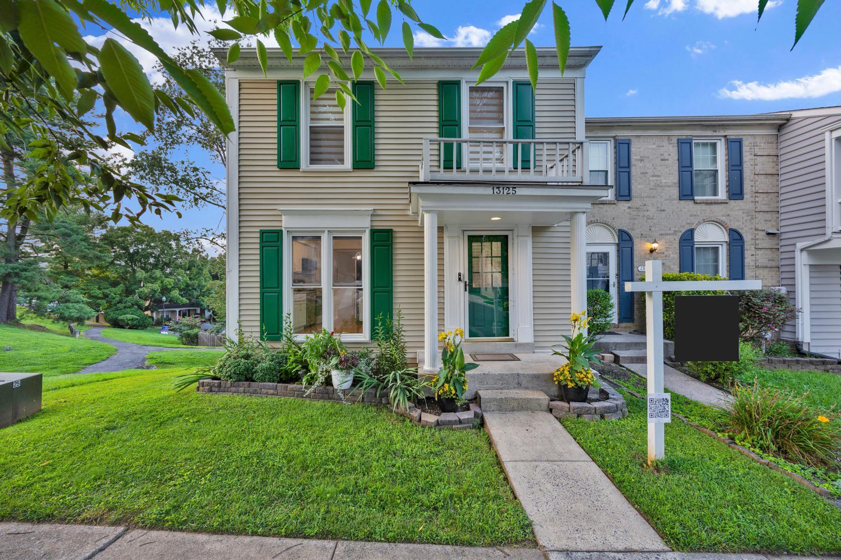
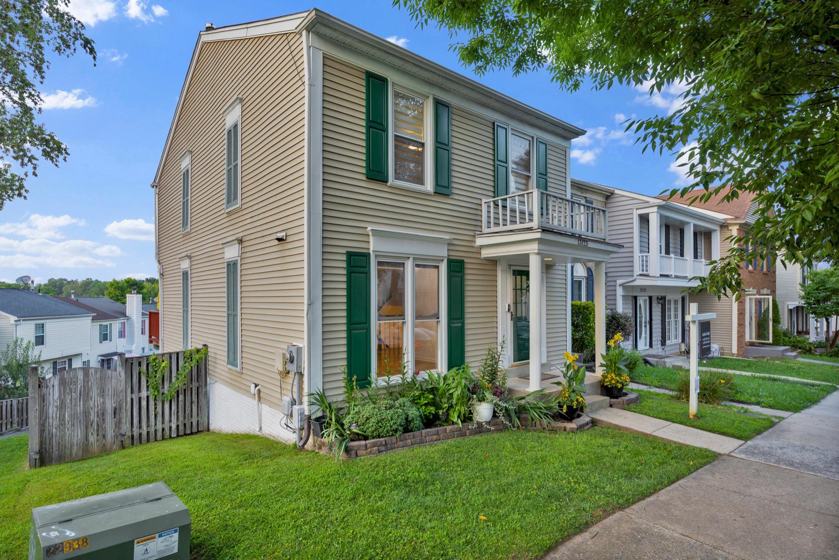
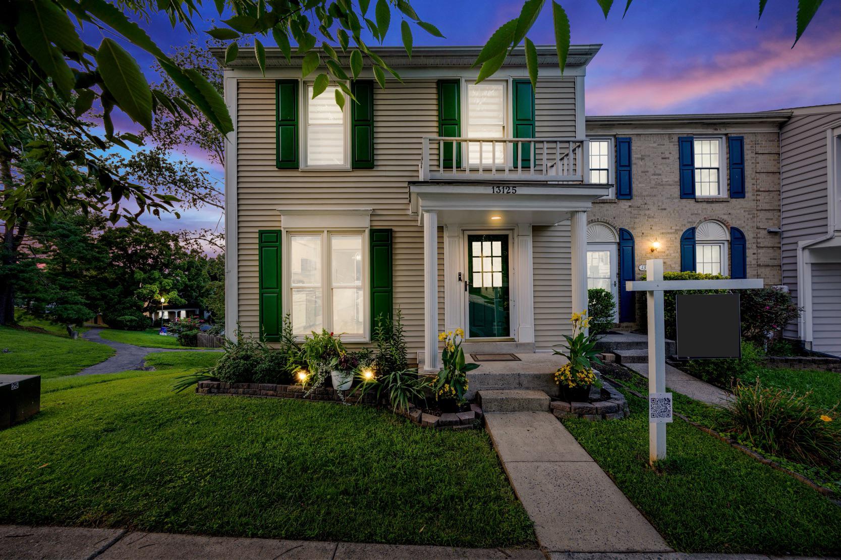
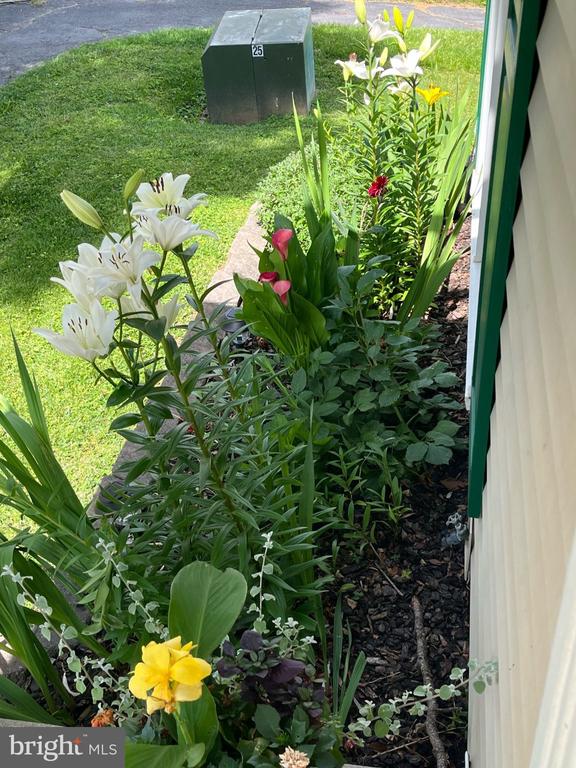
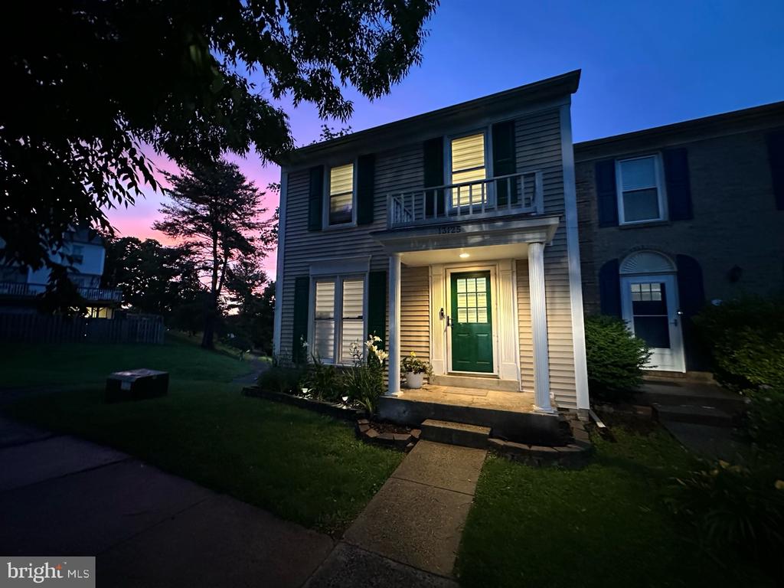
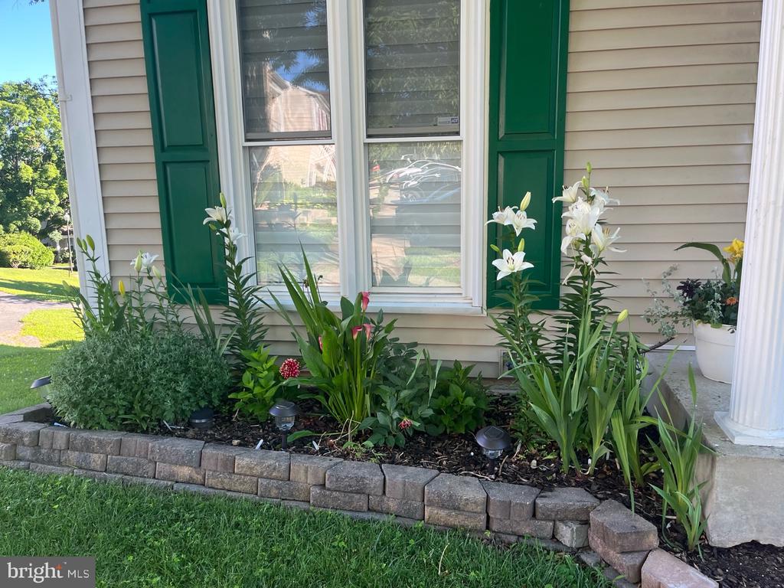
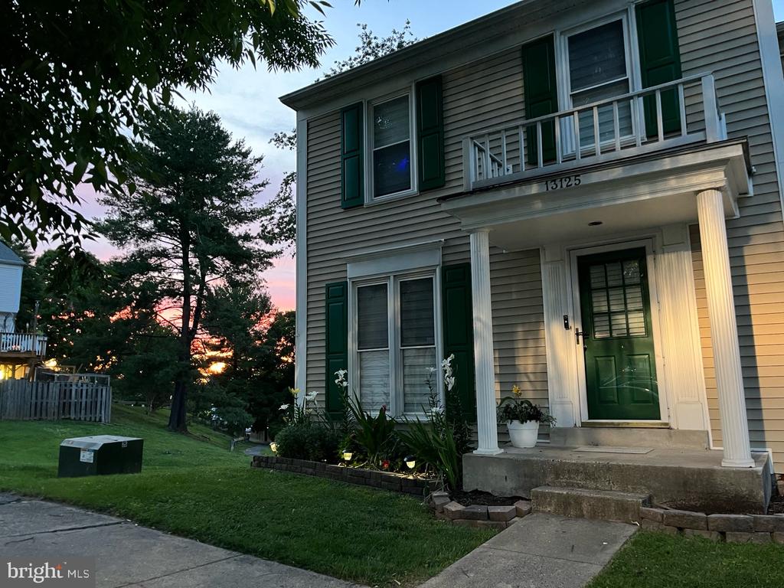
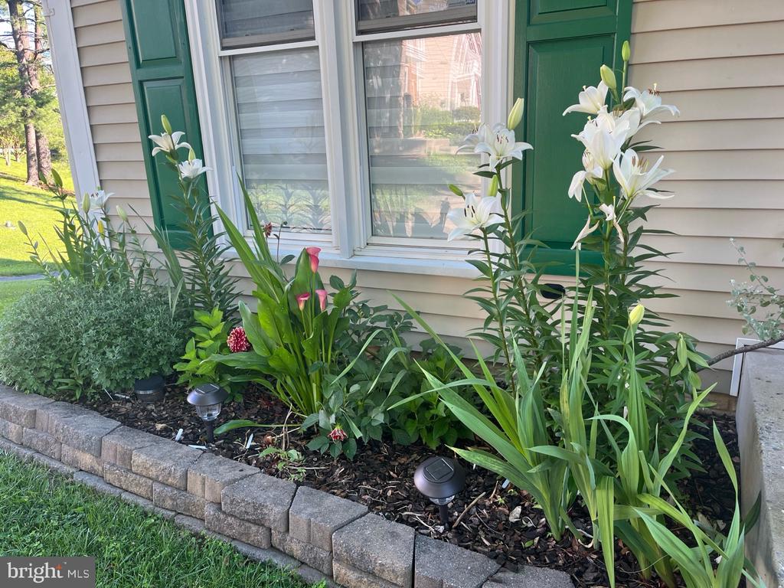
Beautifully renovated Colonial end unit townhome in one of Germantown's most desirable communities! Ideally located just minutes from I-270, shopping, dining, Clarksburg Premium Outlets, and public transportation.

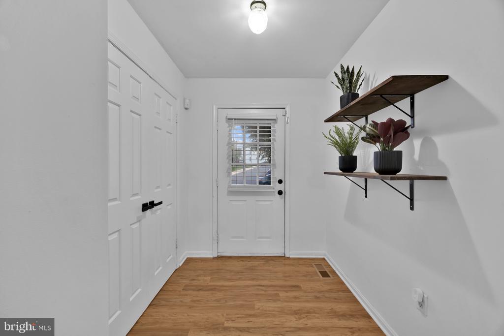
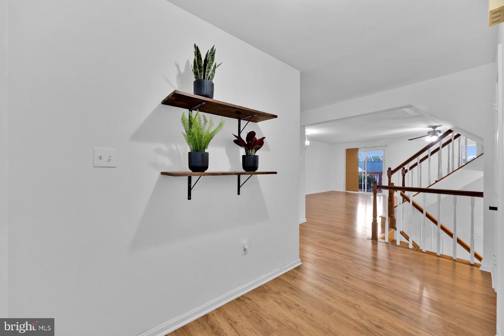
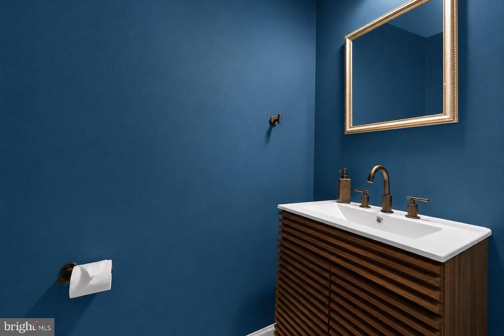
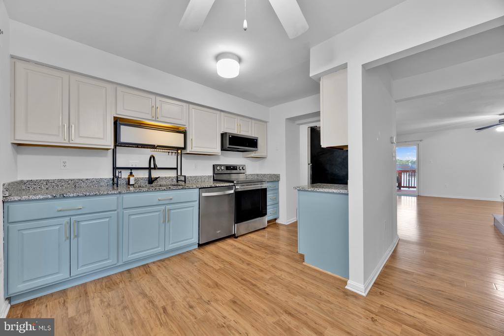
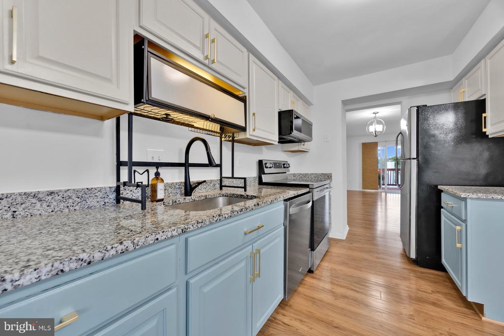
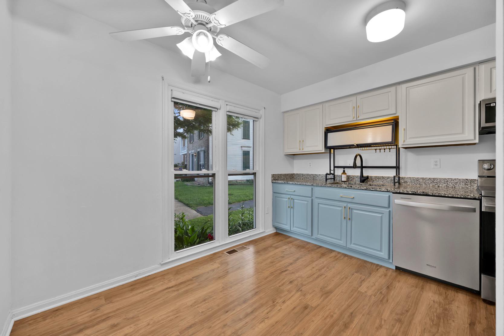
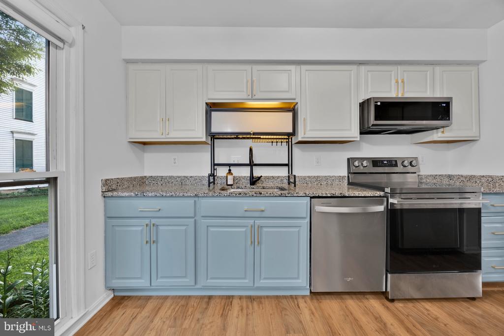
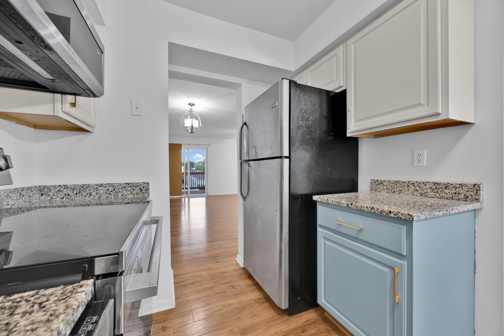
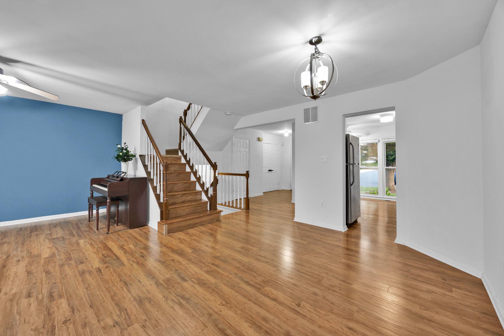
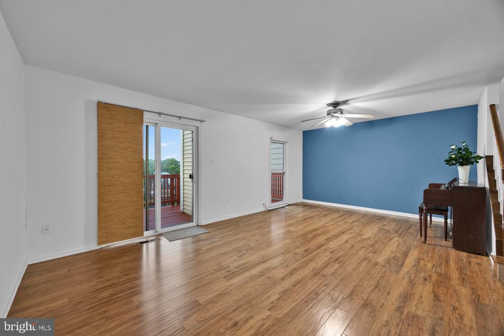
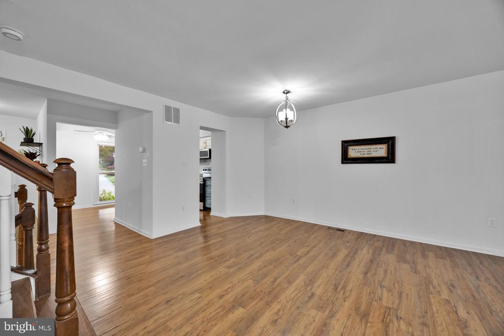
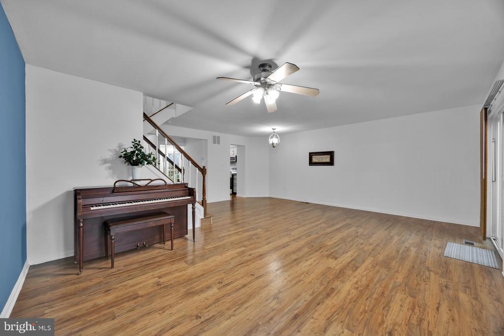
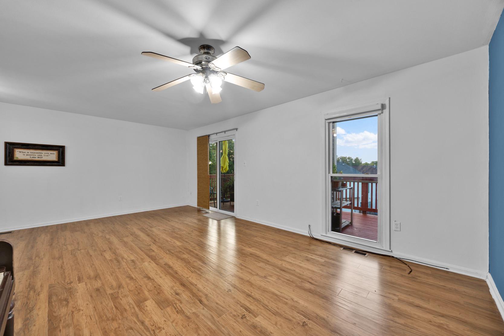
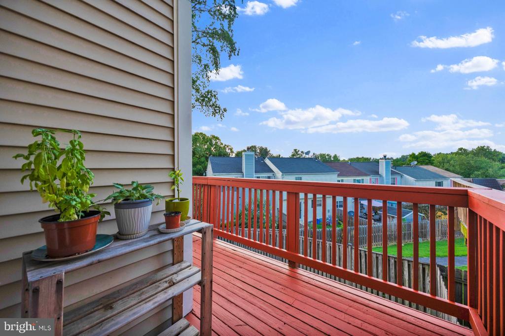
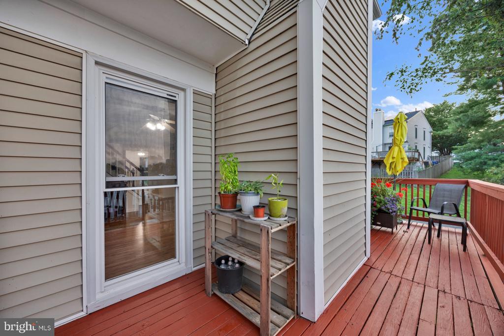
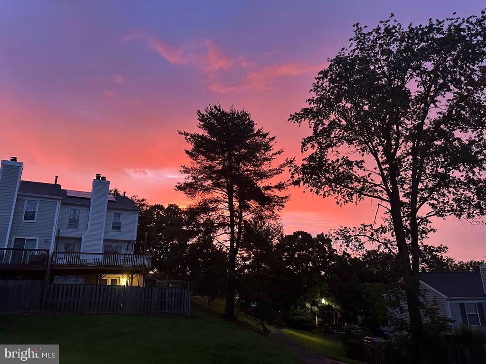
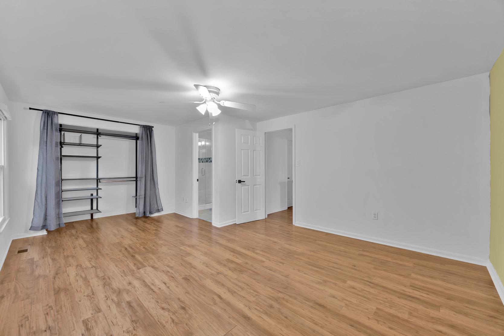
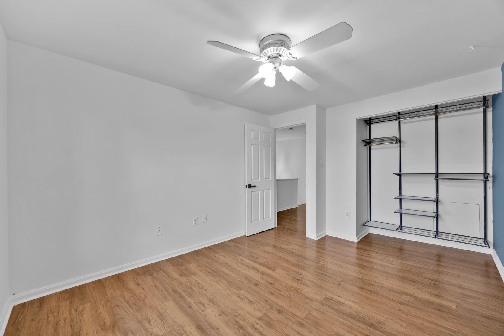
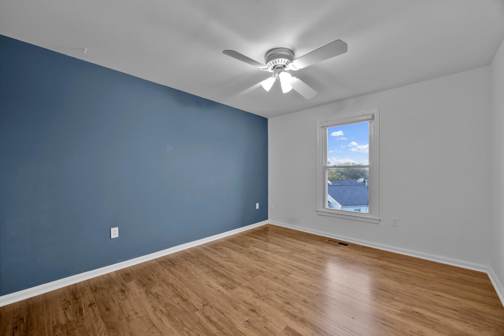
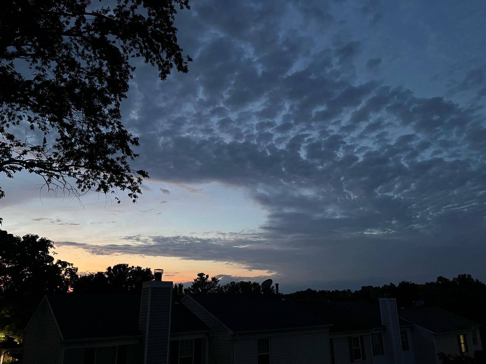
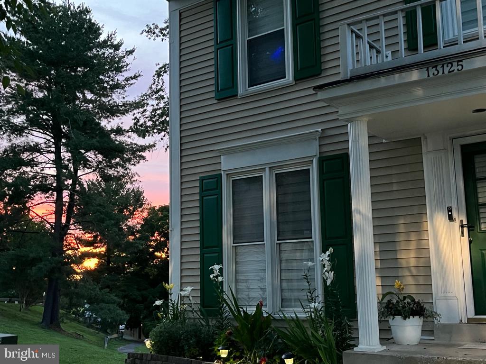
This move-in-ready home features waterproof luxury laminate flooring throughout, fresh custom paint, an updated kitchen, appliances, brand new convection oven/air fryer, granite countertops and a brand new sleek style microwave. Other features include custom wood stairs, spacious living areas, and bedrooms with a total of four bathrooms( 2 full, 2 half). The bright, open main level includes a generously sized entry way and closet, eat-in kitchen, breakfast area, open concept living and formal dining area with a fully updated powder room on that level. From this main area leads you outside to a private deck for relaxing as you are captured by the amazing panoramic view of the radiant sunsets. This property sits up on a high vantage point in the community.


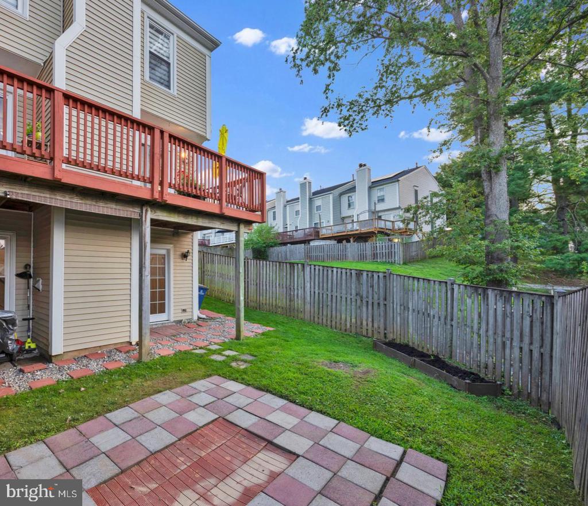
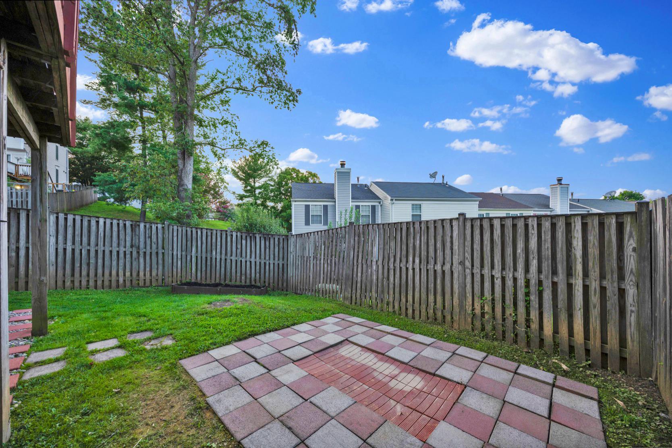
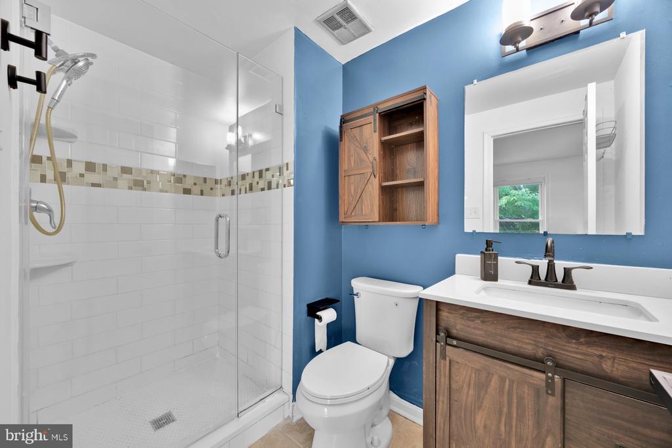
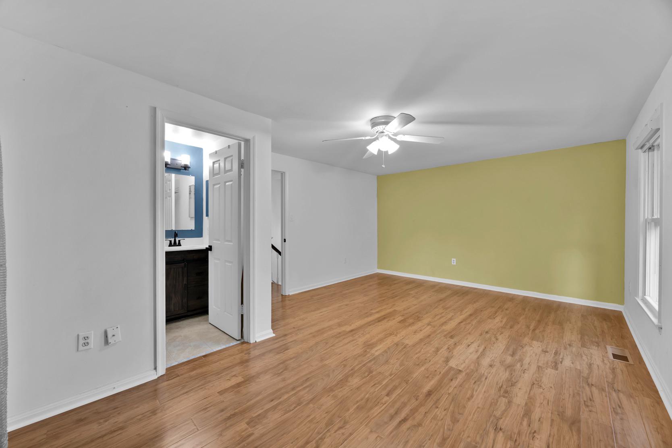
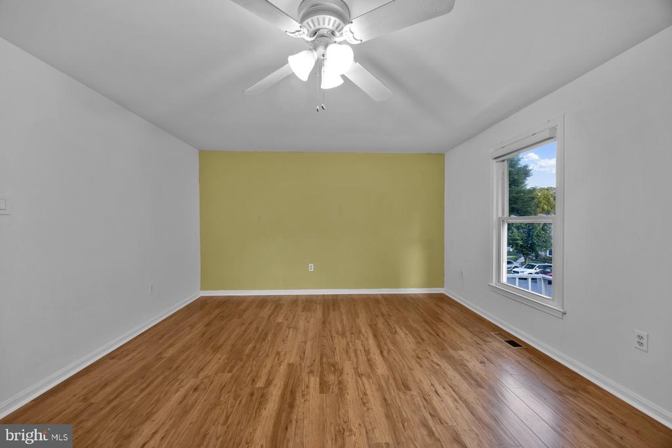
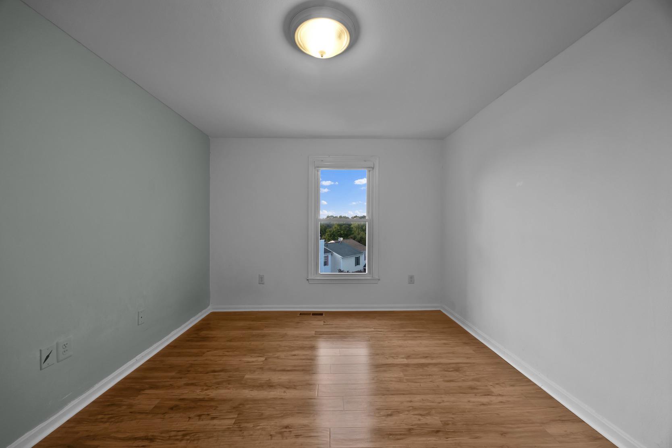
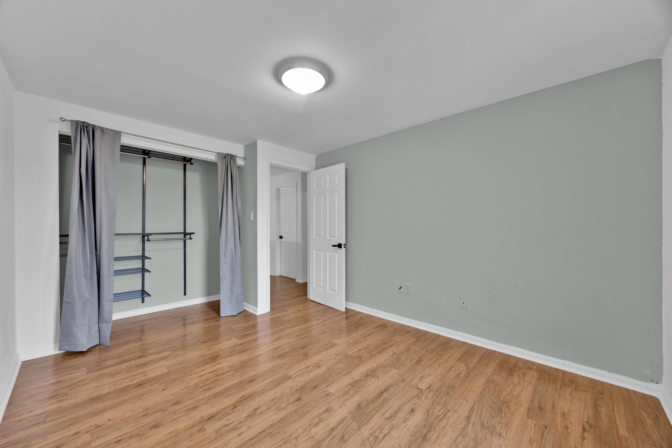
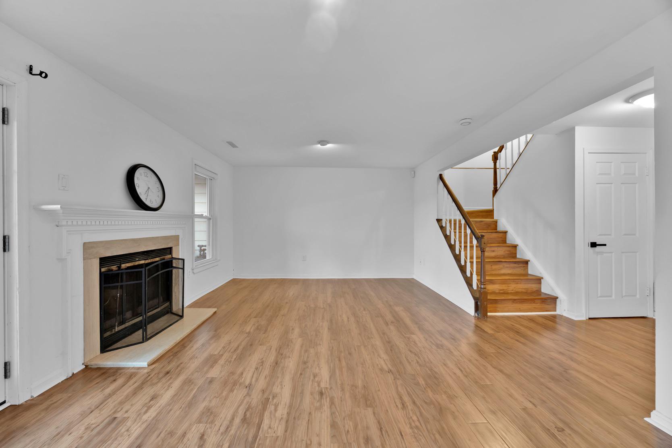
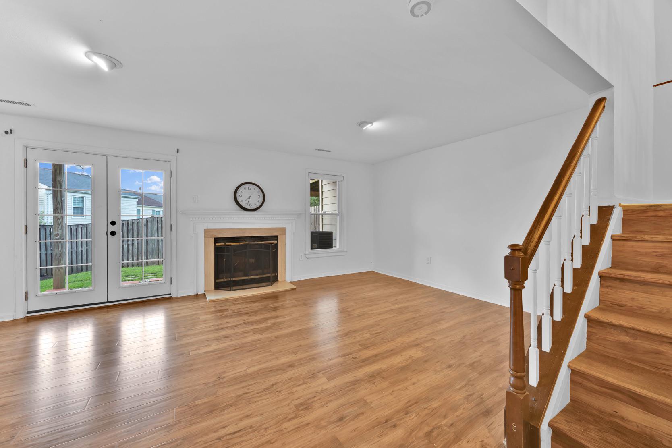
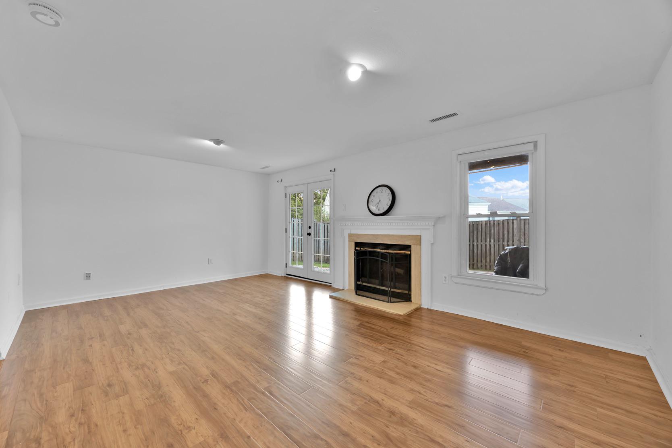
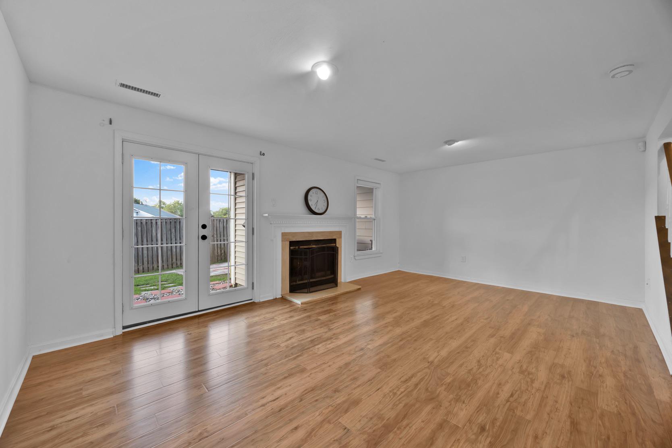
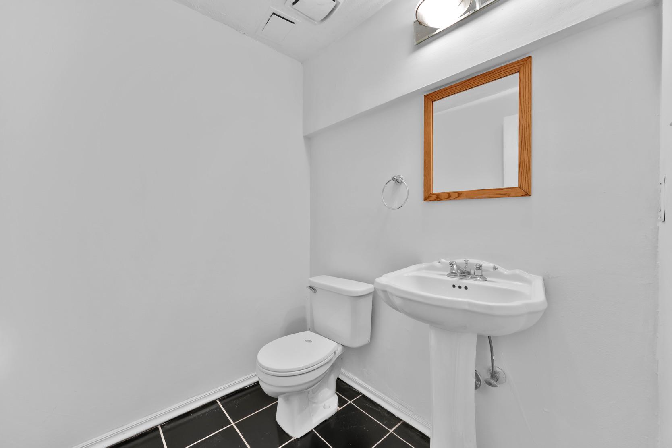
Upstairs features three good sided bedrooms, with the primary suite being much larger. On this upper level you will find two updated full baths, with brand new vanities, freshly painted. The lower level fully finished walkout basement features a large family room with a fireplace, half bath, very large storage room plus utility room. French doors lead outside to a private back patio with a full privacy fenced yard.

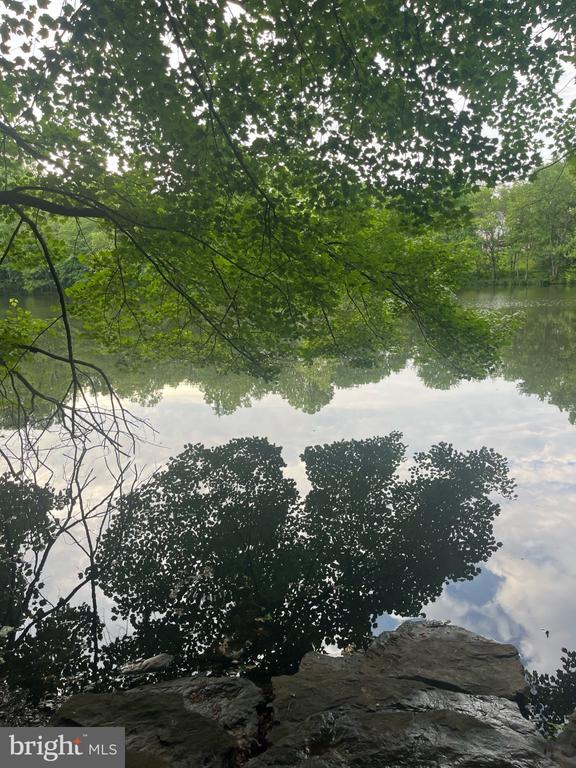
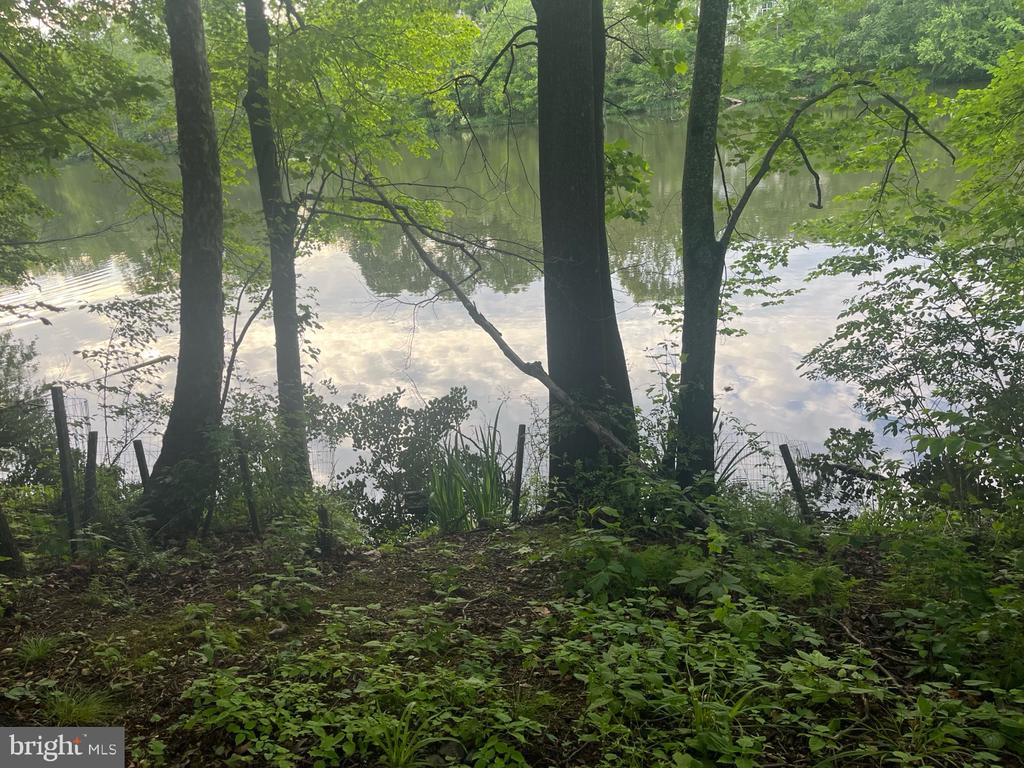
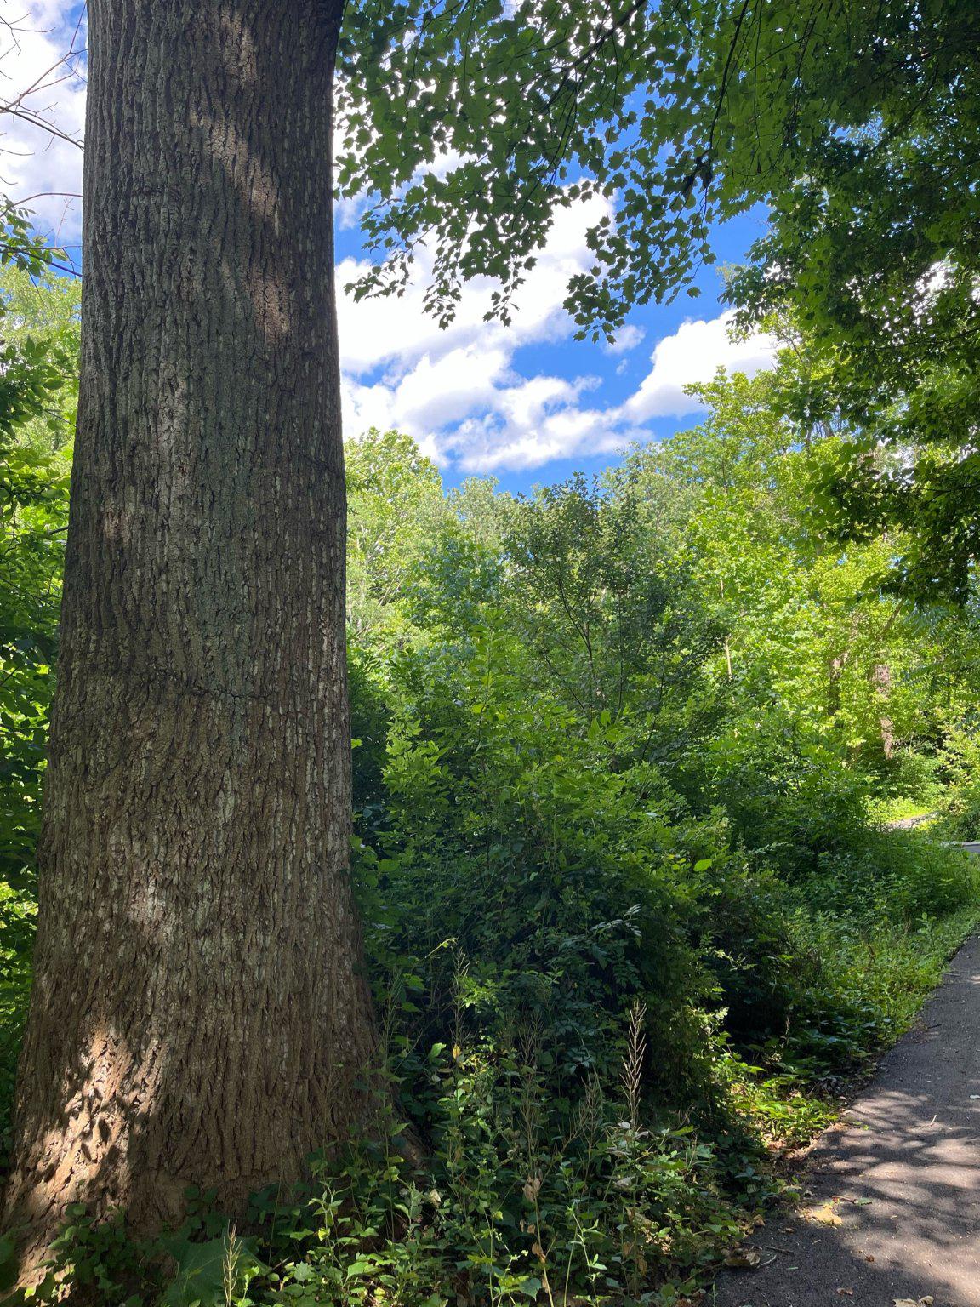
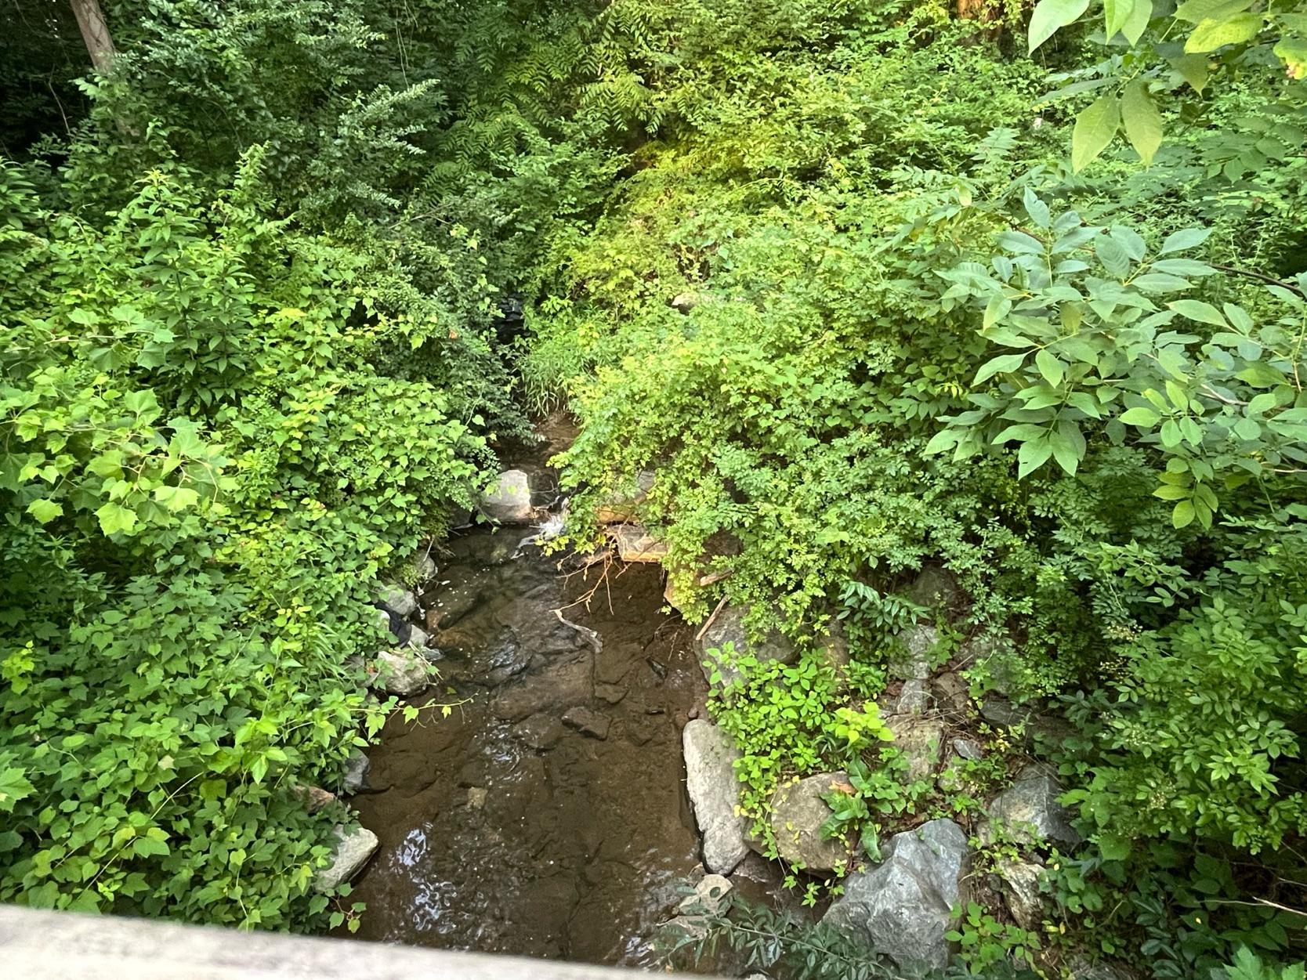
Enjoy exceptional community amenities including an outdoor pool, playgrounds, and scenic walking trails through forests, around the lake, and along the creek. Combining stylish updates, a tranquil setting, and an unbeatable location, this exceptional home offers the perfect blend of comfort, convenience, and modern living.

3
beds

4
baths

2,176 Sq.Ft. LIVING AREA

2,136 Sq.Ft. lot

Daniel Esteban

Daniel Esteban

Features & Amenities

Interior

  • total bedrooms3
  • Total bathrooms4
  • full bathrooms2
  • half bathrooms2
  • Laundry room Basement, Has Laundry, Lower Floor, Washer In Unit, Dryer In Unit
  • Flooring Laminate Plank
  • Fireplace Marble, Screen
  • APPLIANCES Built-In Microwave, Built-In Range, Cooktop, Dishwasher, Disposal, Dryer, Dryer - Electric, Dual Flush Toilets, Extra Refrigerator/Freezer, Microwave, Oven - Self Cleaning, Oven/Range - Electric, Refrigerator, Stainless Steel Appliances, Washer, Water Heater
  • other interior Features Air Filter System, Bathroom - Tub Shower, Bathroom - Walk-In Shower, Breakfast Area, Ceiling Fan(s), Double/Dual Staircase, Kitchen - Eat-In, Upgraded Countertops

Area & Lot

  • Status Sold
  • Date Sold September 15, 2026
  • Living Area2,176 Sq.Ft.
  • Total Area2,288 Sq.Ft.
  • Lot Area2,136 Sq.Ft.
  • MLS® IDMDMC2249228
  • TypeTownhouse
  • YEAR BUILT1981
  • Architecture StylesColonial
  • View DescriptionCreek/Stream, Garden/Lawn, Panoramic, Park/Greenbelt
  • High SchoolSENECA VALLEY
  • School DistrictMONTGOMERY COUNTY PUBLIC SCHOOLS

Exterior

  • STORIES3
  • water SourcePublic
  • utilitiesCable TV Available, Electric Available, Natural Gas Available, Phone, Water Available
  • PoolYes - Community
  • roofShingle
  • parkingOther
  • HEAT TYPEForced Air
  • AIR CONDITIONINGCentral A/C
  • sewerPublic Sewer
  • SubstructureSlab
  • Disability FeaturesNone
  • HOA AmenitiesJog/Walk Path, Picnic Area, Pool - Outdoor, Reserved/Assigned Parking, Tot Lots/Playground
  • security FeaturesCarbon Monoxide Detectors, Exterior Cameras
  • other exterior FeaturesExterior Lighting

Financial

  • Sales Price$470,000
  • Real Estate Tax $4,753/yr
  • HOA $139/mo
  • Zoning TMD

Work With Us

The Washingtonian Group is a diverse group of industry veterans, each agent’s passion for real estate is anchored in their pride of service and commitment to their clients.

Follow Us on Instagram