13755 Tides St
13755 Tides St
13755 Tides St
13755 Tides St
13755 Tides St
13755 Tides St
13755 Tides St
13755 Tides St
13755 Tides St
13755 Tides St
13755 Tides St
13755 Tides St
13755 Tides St
13755 Tides St
13755 Tides St
13755 Tides St
13755 Tides St
13755 Tides St
13755 Tides St
13755 Tides St
13755 Tides St
13755 Tides St
13755 Tides St
13755 Tides St
13755 Tides St
13755 Tides St
13755 Tides St
13755 Tides St
13755 Tides St
13755 Tides St
13755 Tides St
13755 Tides St
13755 Tides St
13755 Tides St
13755 Tides St
13755 Tides St
13755 Tides St
13755 Tides St
13755 Tides St
13755 Tides St
13755 Tides St
13755 Tides St
13755 Tides St
13755 Tides St
13755 Tides St
13755 Tides St
13755 Tides St
13755 Tides St
13755 Tides St
13755 Tides St
13755 Tides St
13755 Tides St
13755 Tides St
13755 Tides St
13755 Tides St
13755 Tides St
13755 Tides St
13755 Tides St
13755 Tides St
13755 Tides St
13755 Tides St
13755 Tides St
13755 Tides St
13755 Tides St
13755 Tides St
SEE ALL PHOTOS
13755 Tides St
13755 Tides St
13755 Tides St
13755 Tides St
13755 Tides St
13755 Tides St
13755 Tides St
13755 Tides St
13755 Tides St
13755 Tides St
13755 Tides St
13755 Tides St
13755 Tides St
13755 Tides St
13755 Tides St
13755 Tides St
13755 Tides St
13755 Tides St
13755 Tides St
13755 Tides St
13755 Tides St
13755 Tides St
13755 Tides St
13755 Tides St
13755 Tides St
13755 Tides St
13755 Tides St
13755 Tides St
13755 Tides St
13755 Tides St
13755 Tides St
13755 Tides St
13755 Tides St
13755 Tides St
13755 Tides St
13755 Tides St
13755 Tides St
13755 Tides St
13755 Tides St
13755 Tides St
13755 Tides St
13755 Tides St
13755 Tides St
13755 Tides St
13755 Tides St
13755 Tides St
13755 Tides St
13755 Tides St
13755 Tides St
13755 Tides St
13755 Tides St
13755 Tides St
13755 Tides St
13755 Tides St
13755 Tides St
13755 Tides St
13755 Tides St
13755 Tides St
13755 Tides St
13755 Tides St
13755 Tides St
13755 Tides St
13755 Tides St
13755 Tides St
13755 Tides St
Sold

13755 Tides St

13755 TIDES STREET, WOODBRIDGE, VA 22191

$745,000
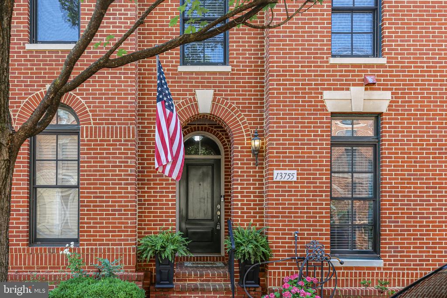
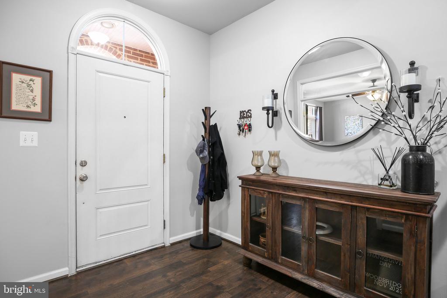
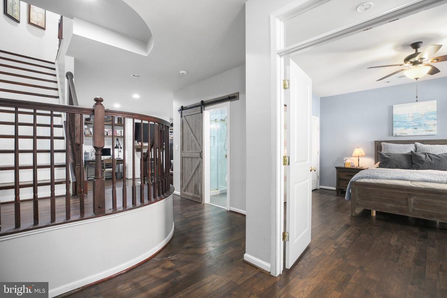
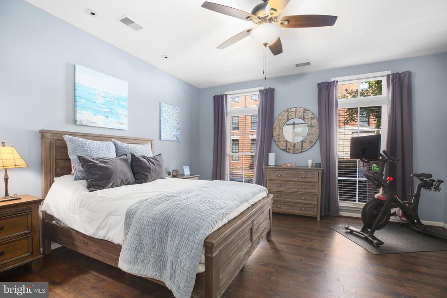
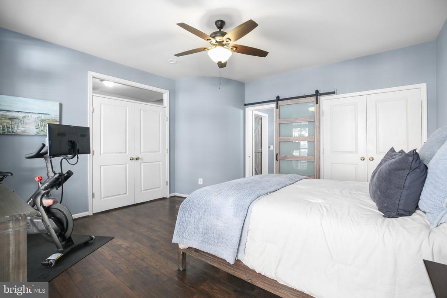
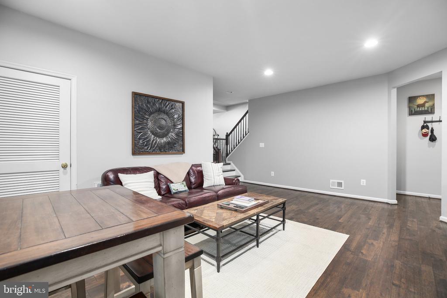
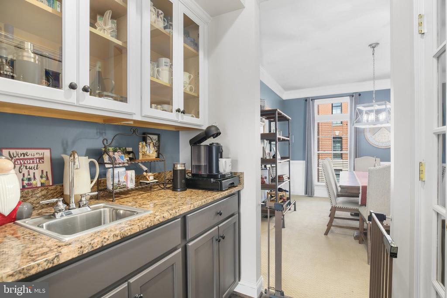
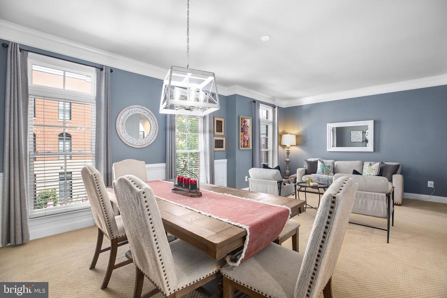
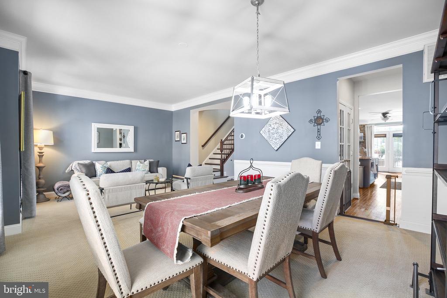
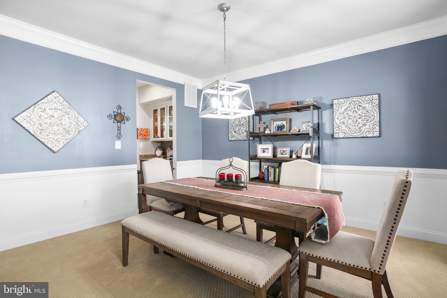
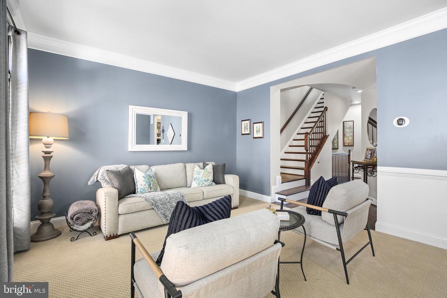
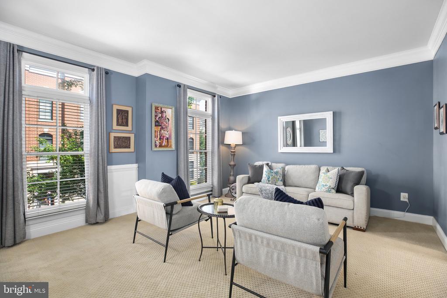
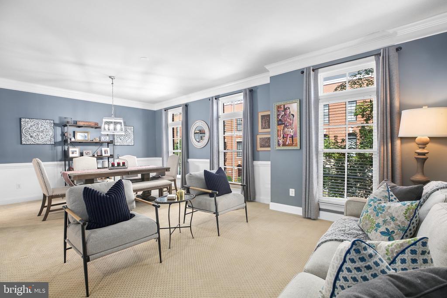
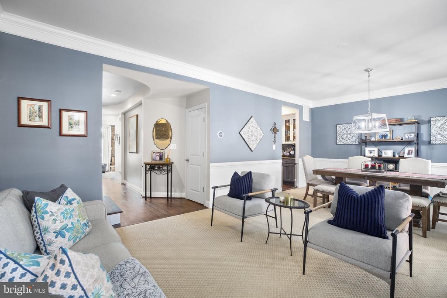
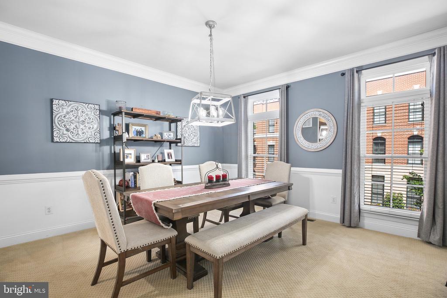
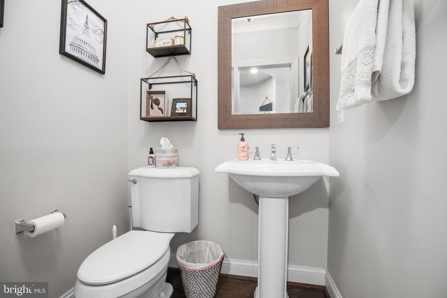
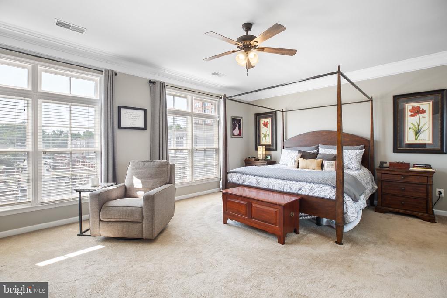
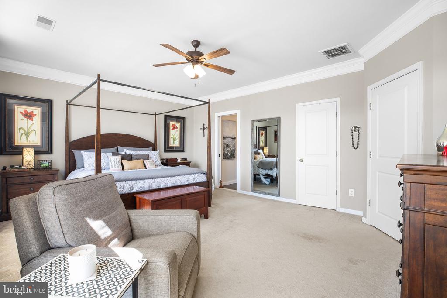
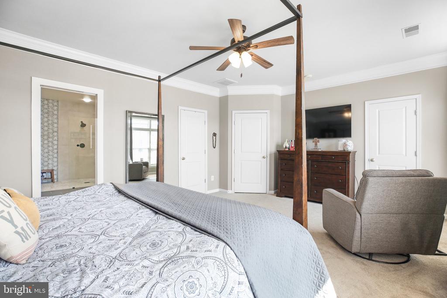
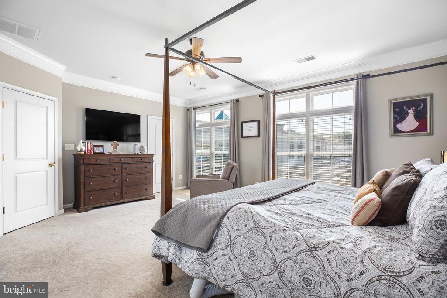
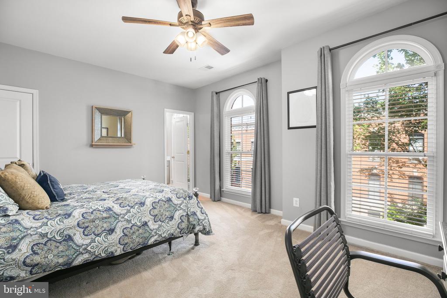
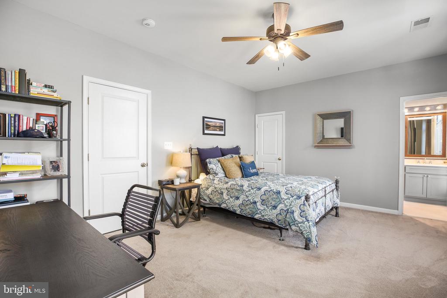
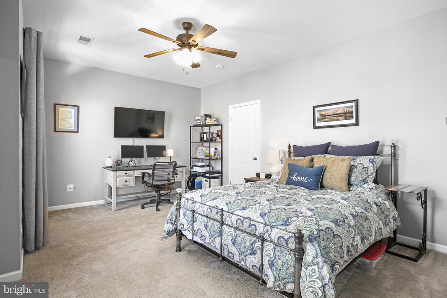
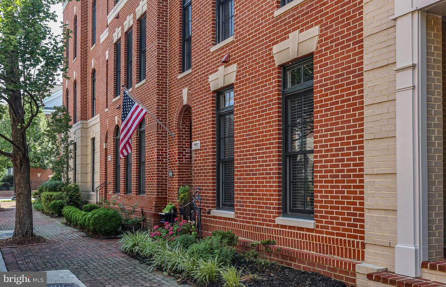
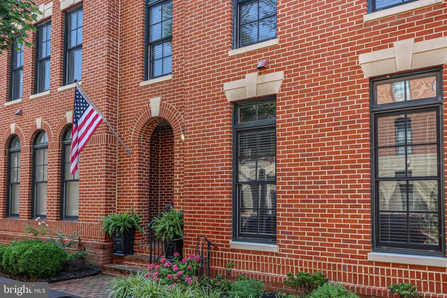
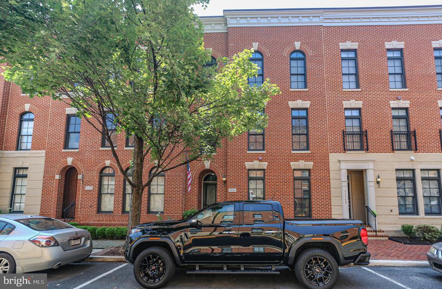
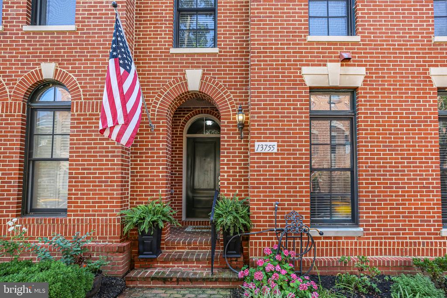
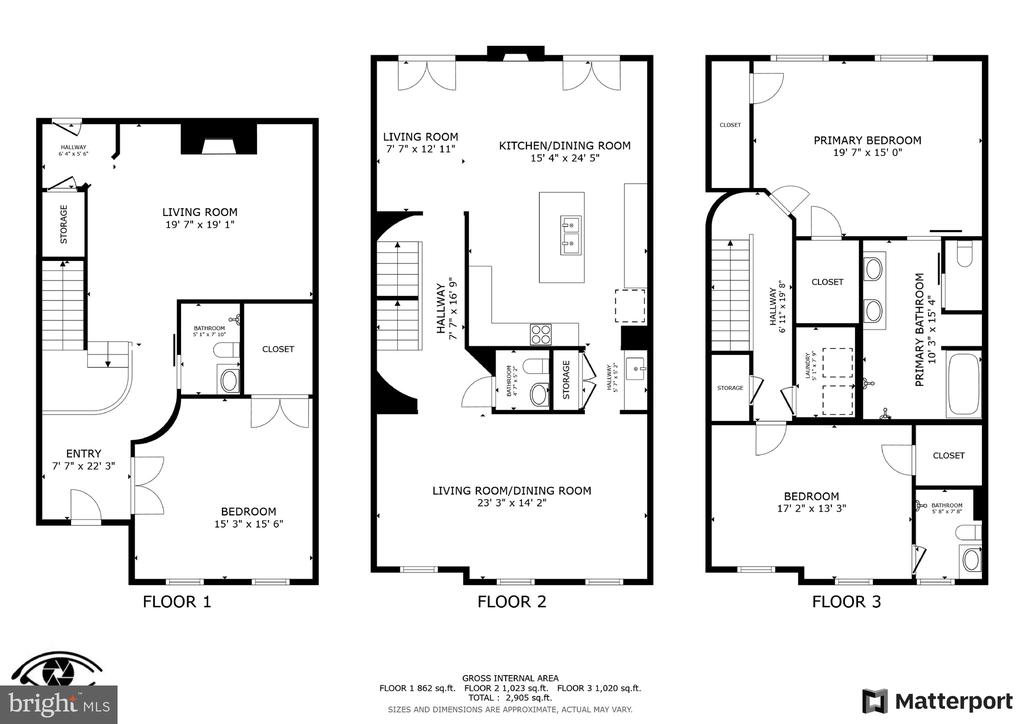
Step into this stunning three-level townhome offering the perfect blend of style, comfort, and modern upgrades throughout. With 3 spacious bedrooms, 3.5 beautifully updated bathrooms, and a rear-load garage, this home is thoughtfully designed for both everyday living and elegant entertaining.

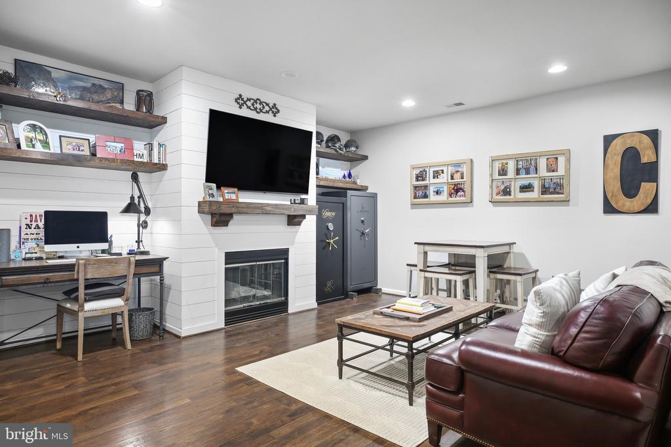
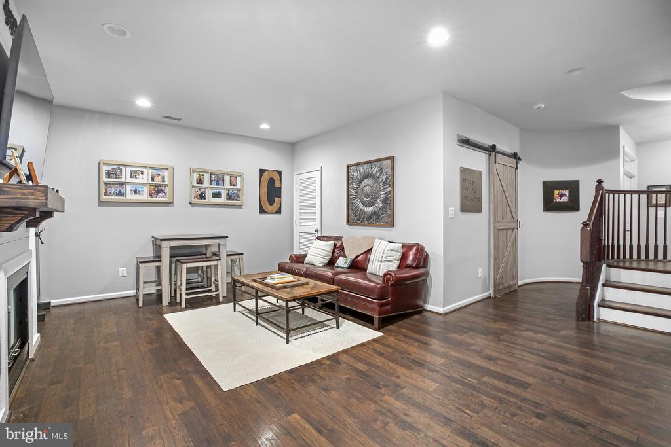
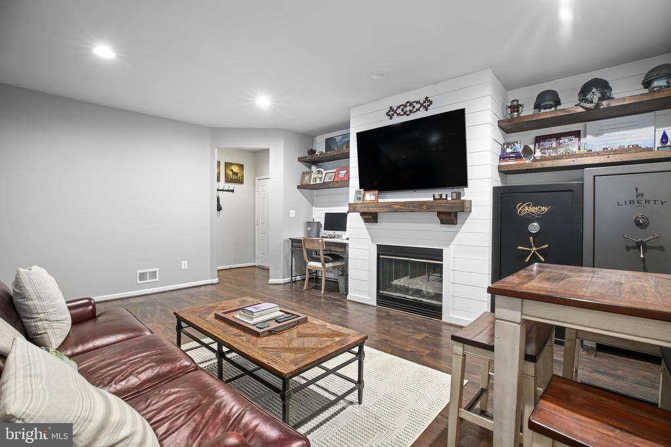
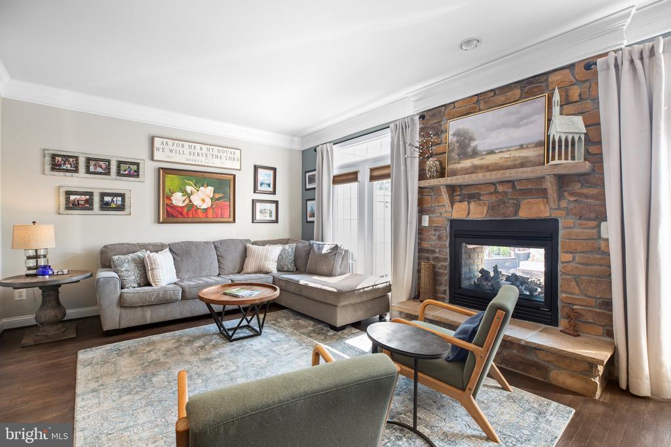
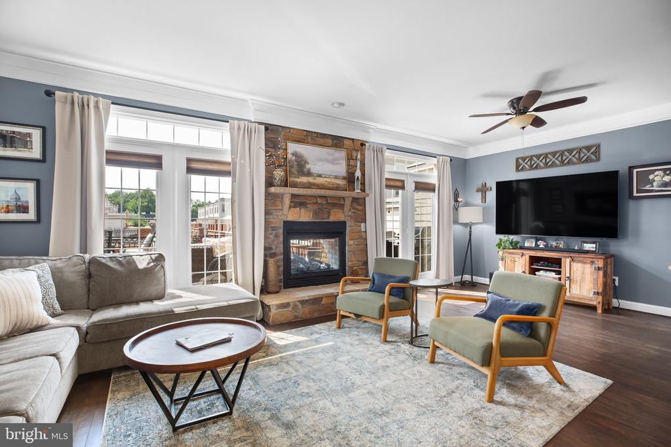
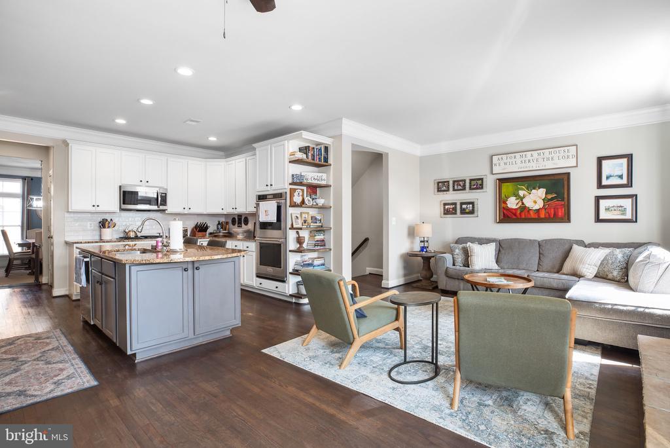
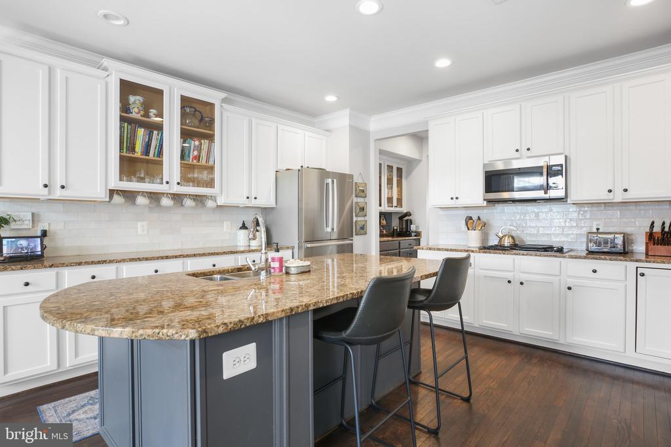
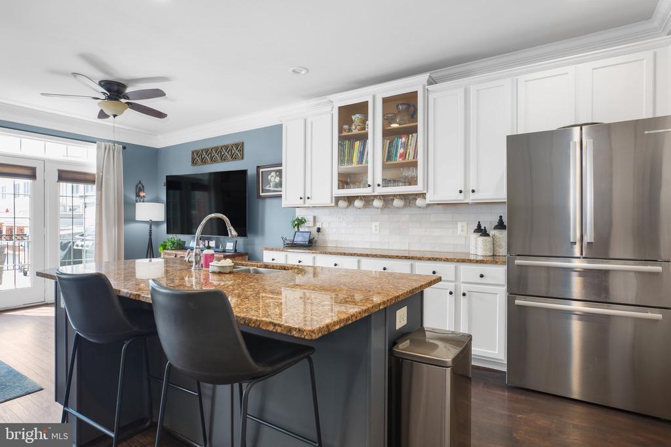
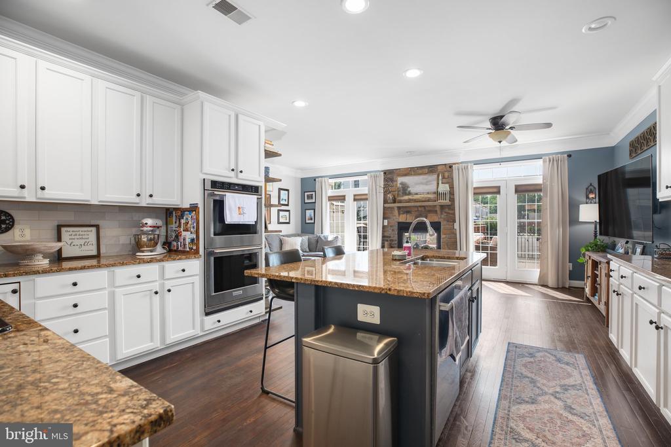
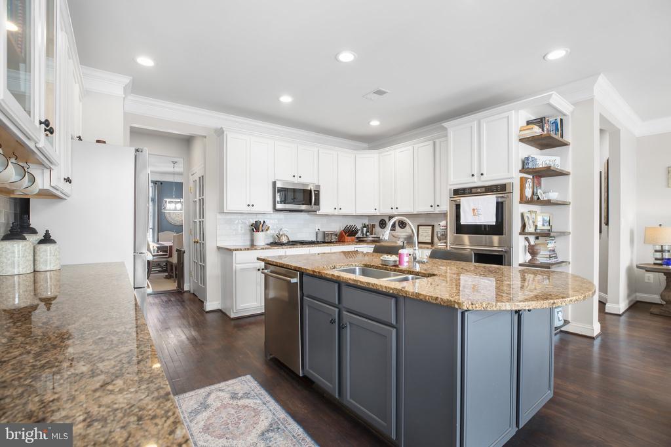
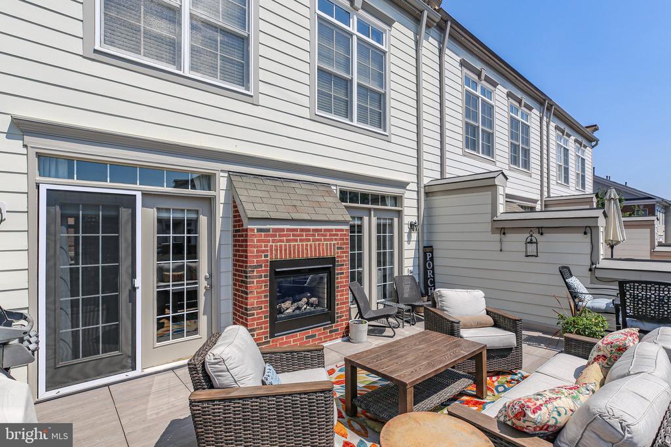
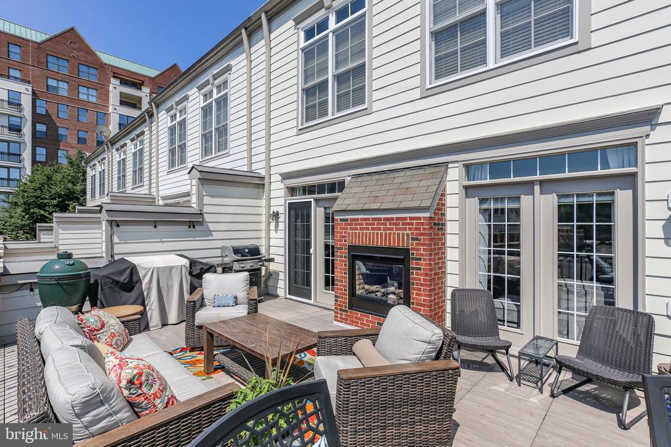
The main living areas showcase rich hardwood flooring and stylish details, including two inviting fireplaces--one framed by a chic shiplap accent wall and the other, a striking stone fireplace that is two-sided, seamlessly connecting the cozy indoor space to the outdoor terrace. The open-concept layout offers plenty of natural light and an effortless flow. A gourmet kitchen offers two-tone cabinetry, granite countertops, double ovens and a new decorative backsplash.

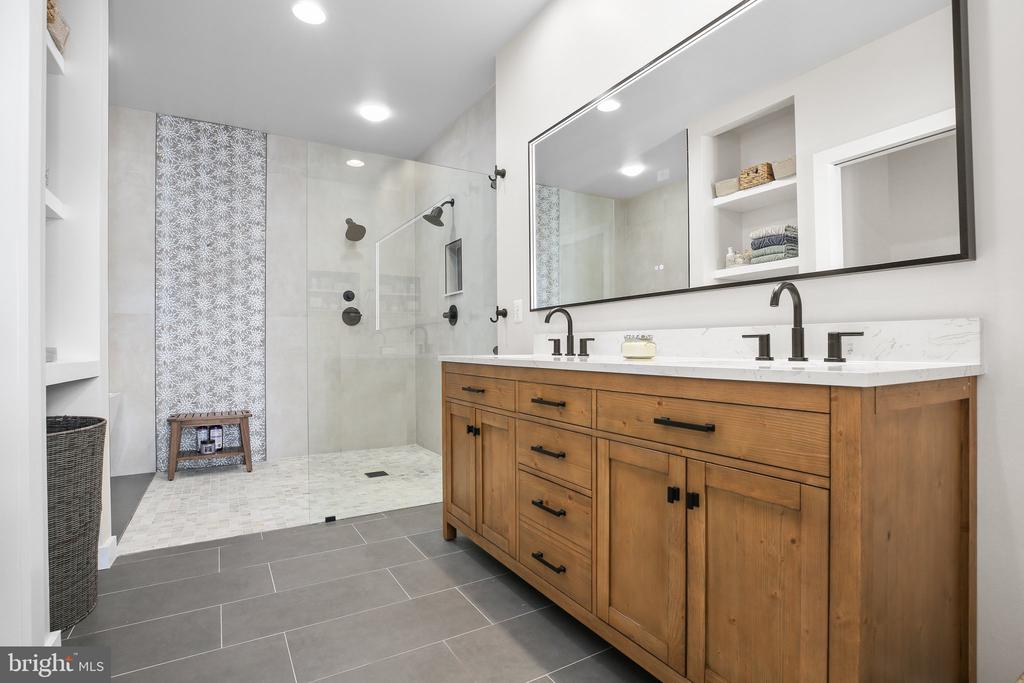
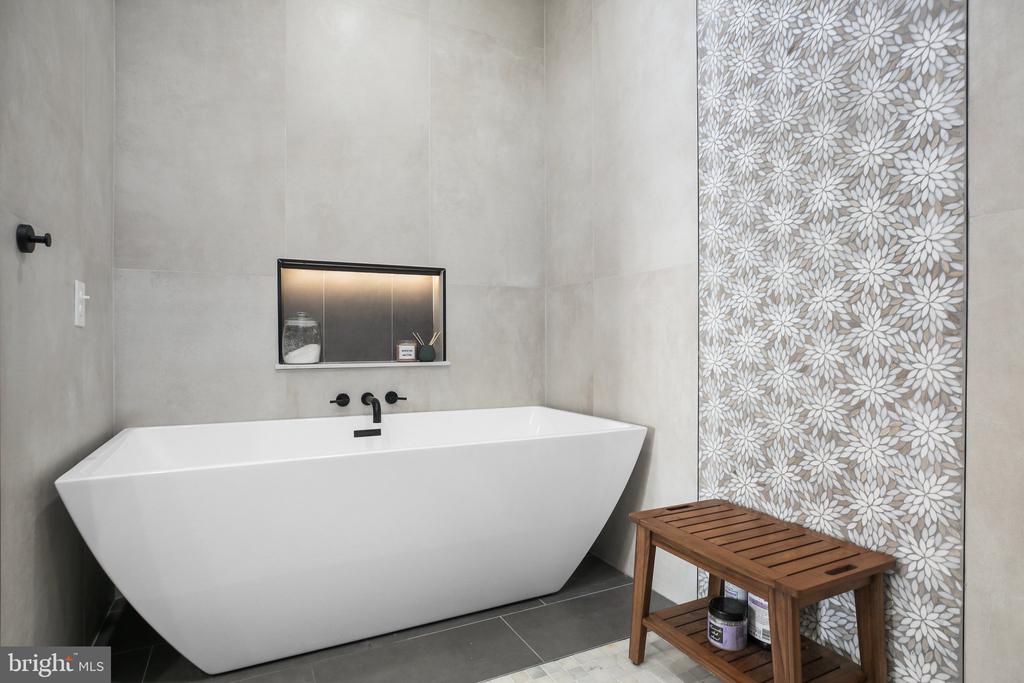
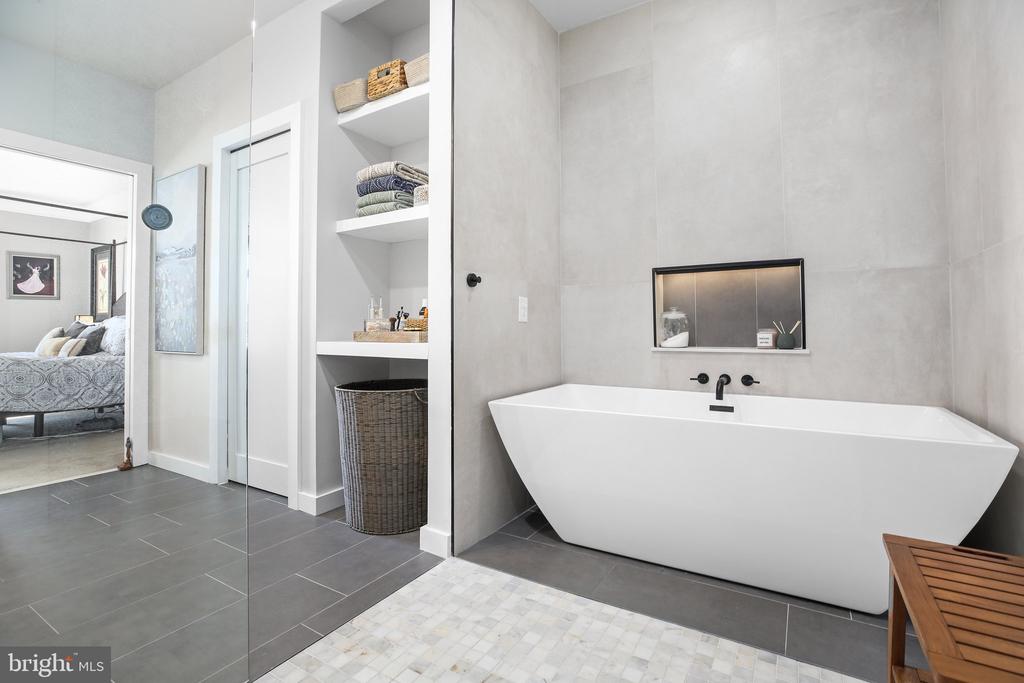
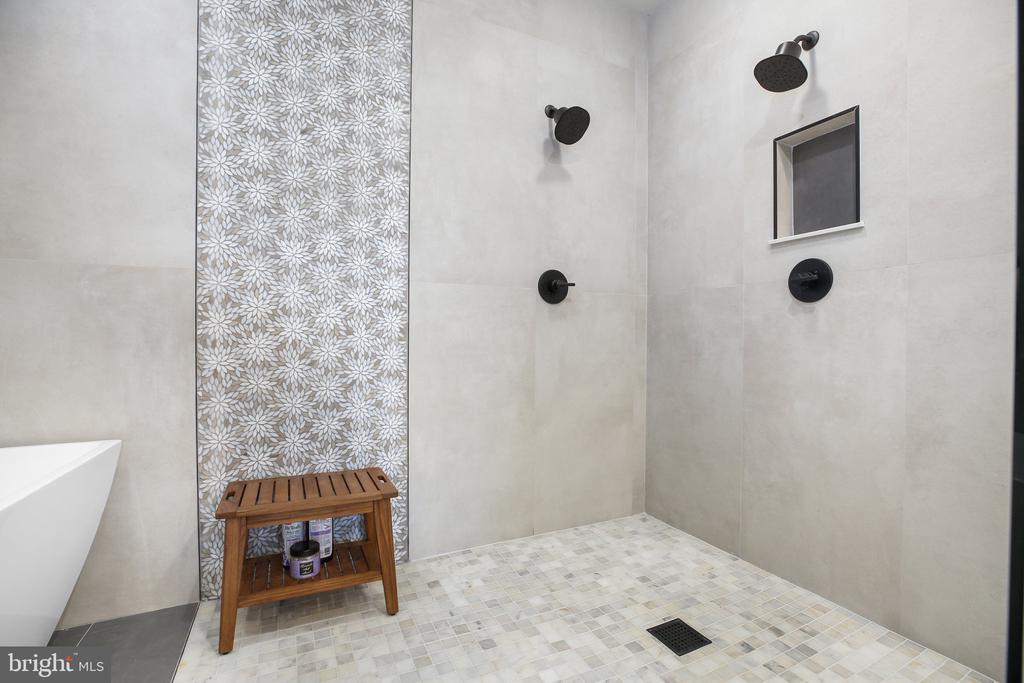
Upstairs, the primary suite is a true retreat featuring a completely remodeled spa-inspired bathroom with a freestanding soaking tub, an expansive double shower, floor-to-ceiling tile, dual vanity sinks, and an illuminated mirror with built-in lighting for a sleek, sophisticated touch.

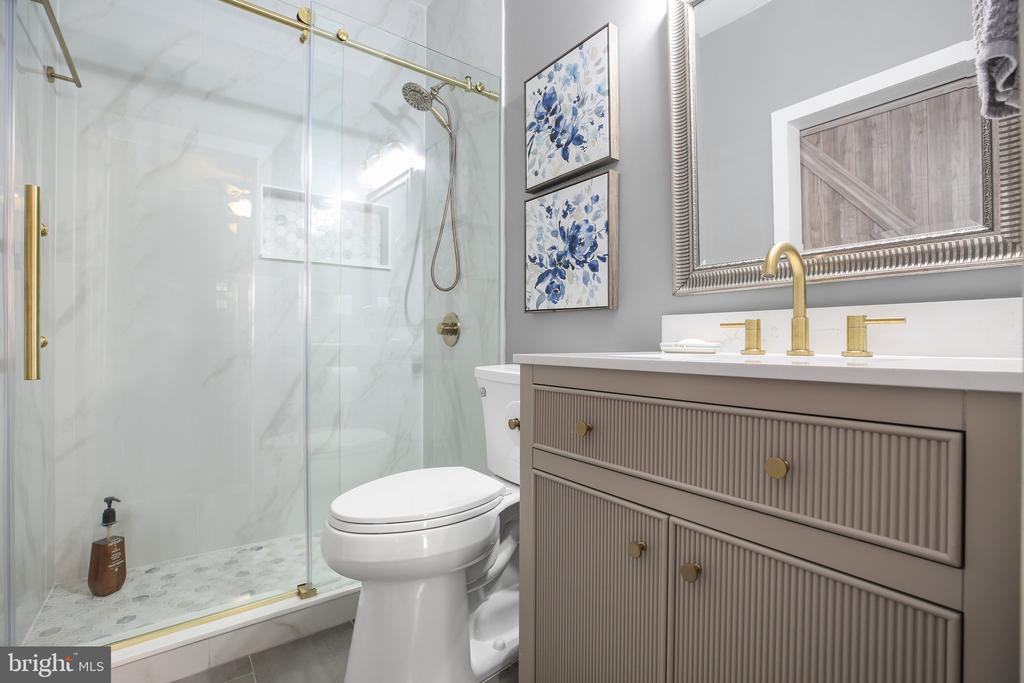
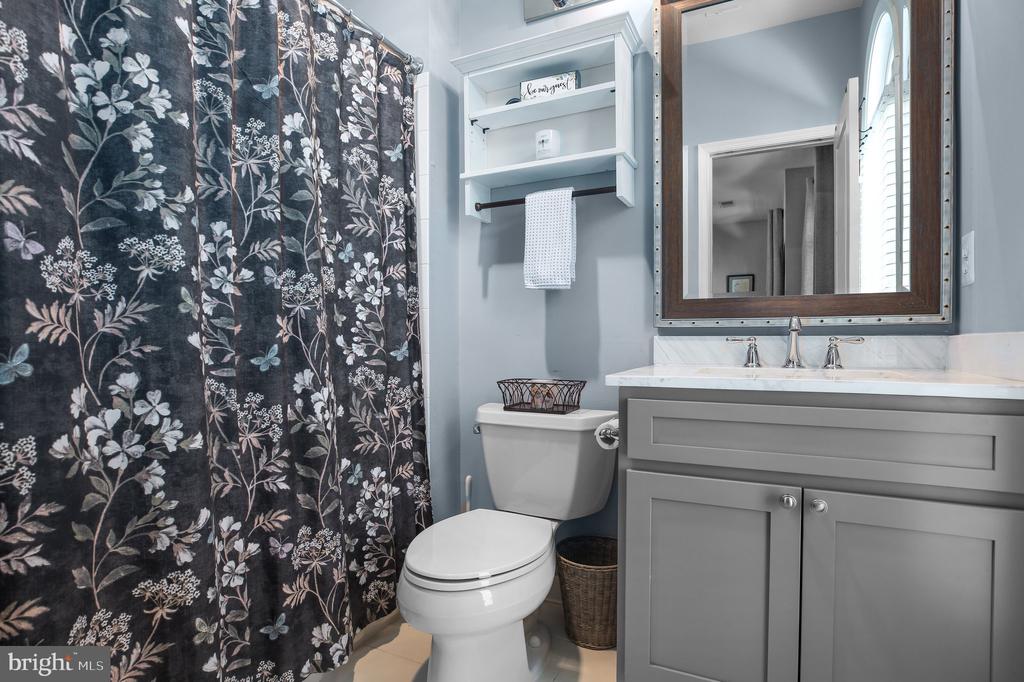
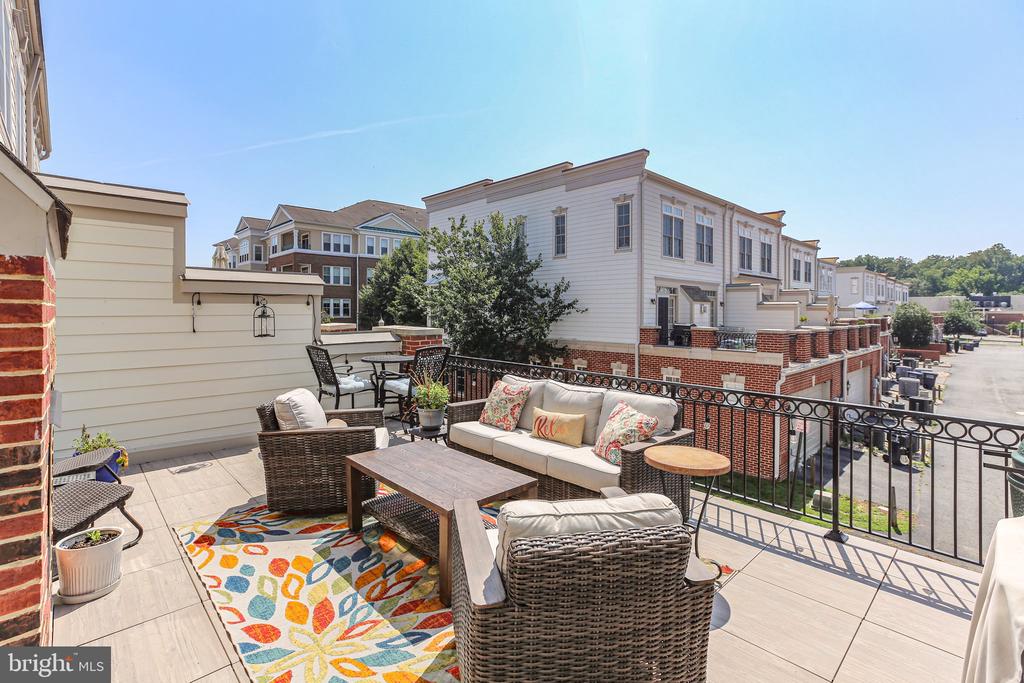
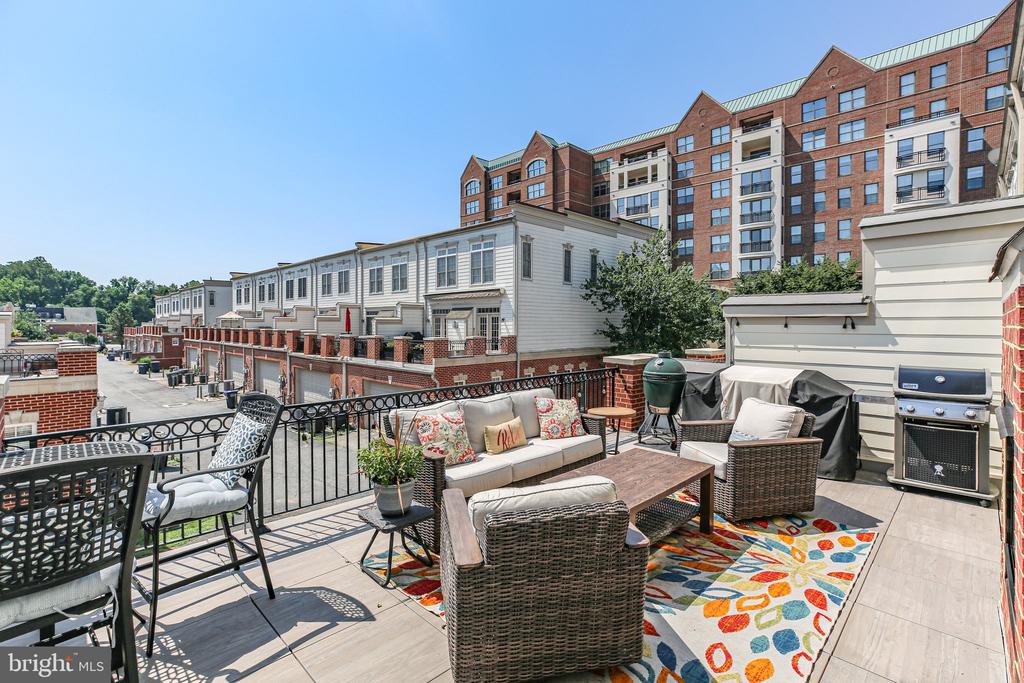
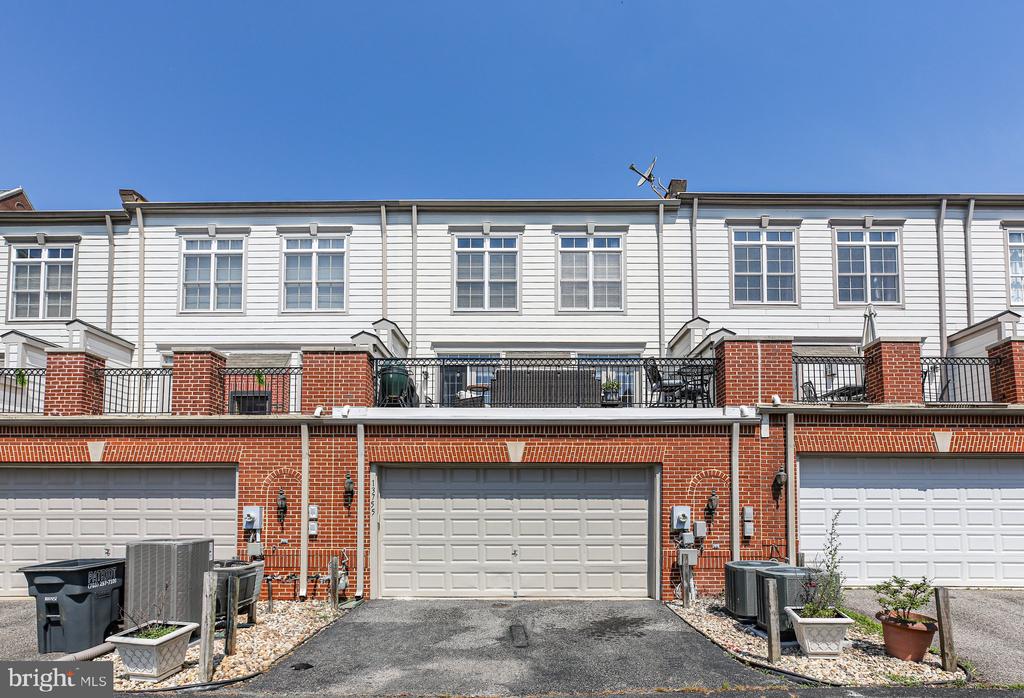
The home also features a fully remodeled downstairs bathroom with a walk-in shower, a new hot water heater, and freshly painted exterior siding and trim for a crisp, updated look. The spacious outdoor terrace over the garage has been beautifully reimagined with the removal of the original brick columns, installation of a new water membrane, upgraded commercial-grade tile flooring, and the addition of an elegant new iron railing.

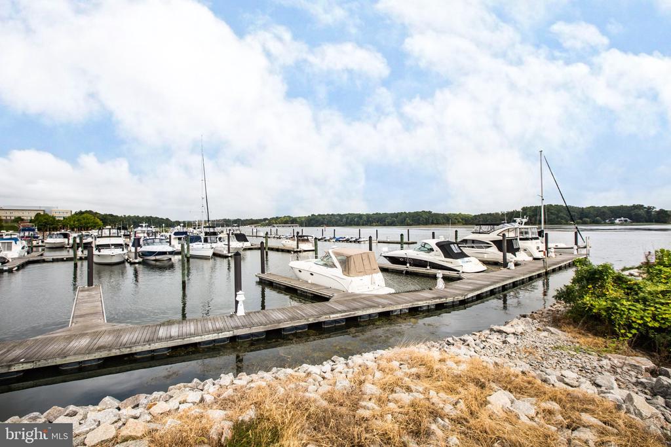
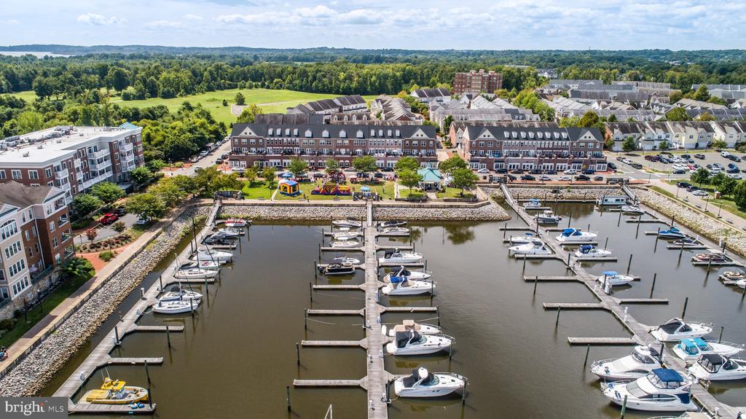
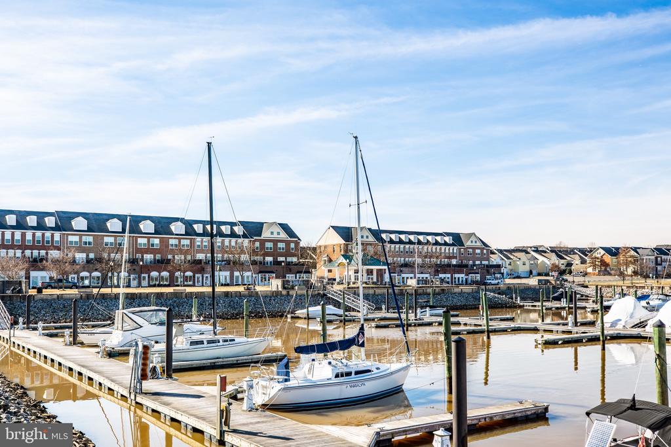
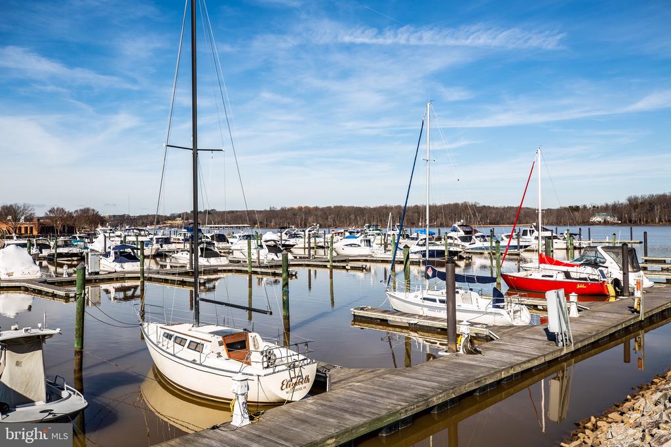
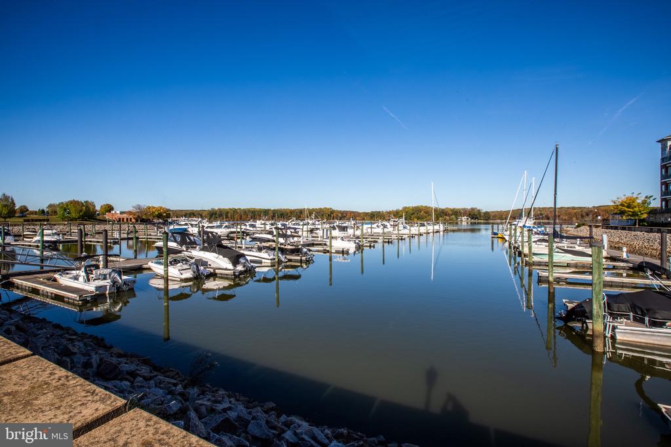
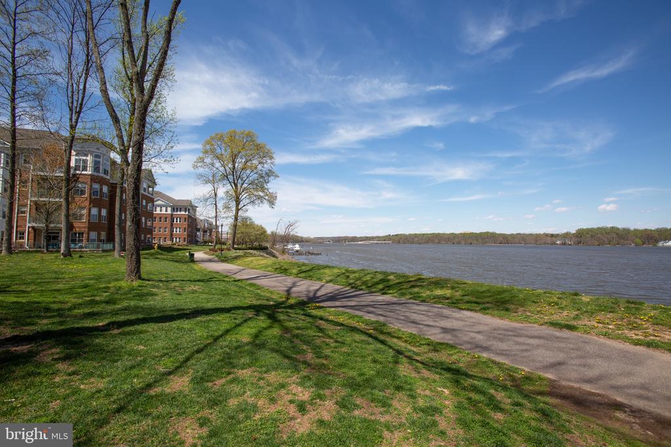
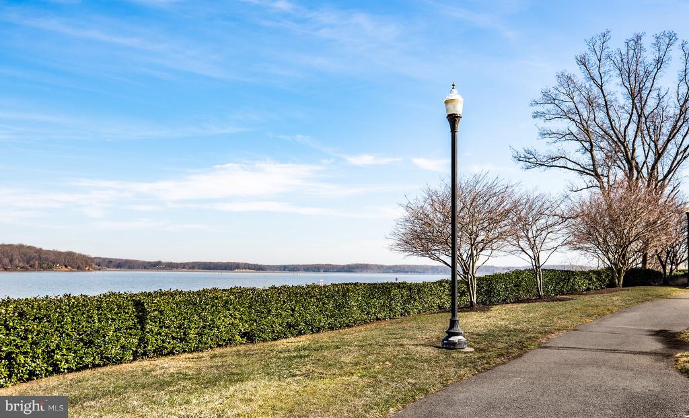
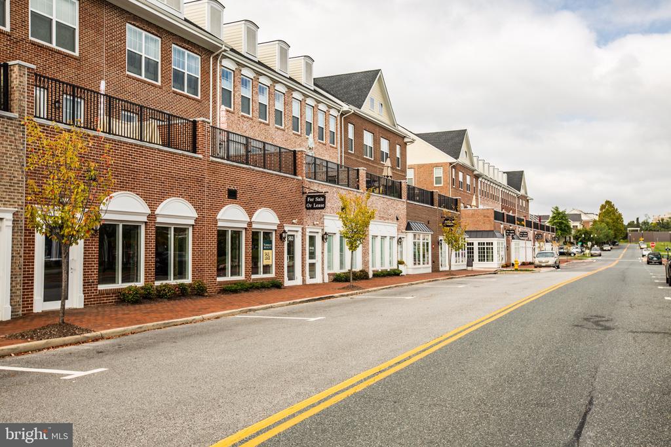
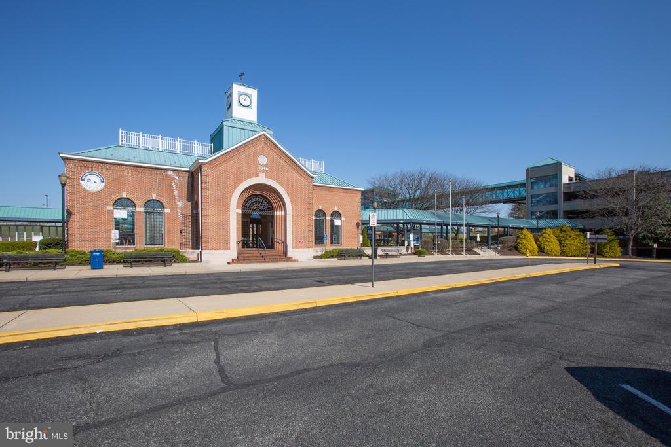
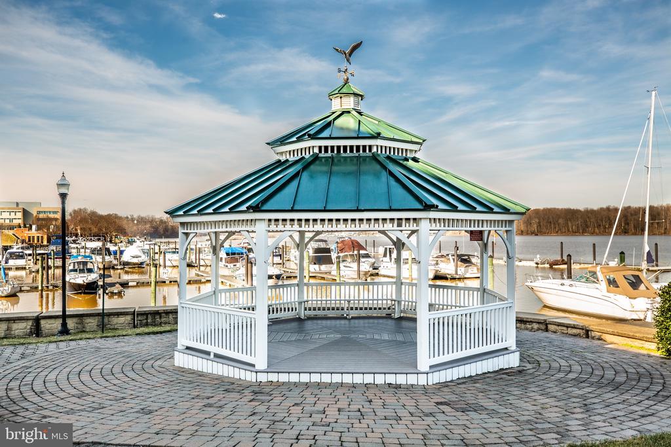
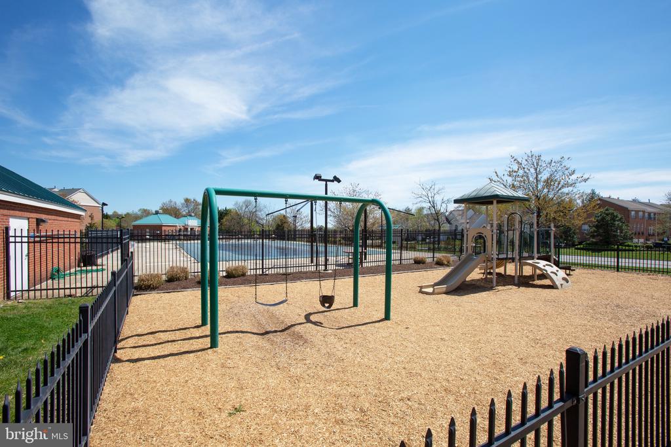
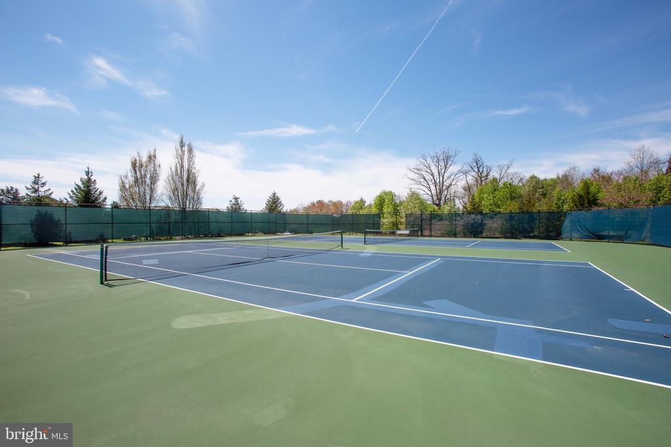
This home is filled with high-end finishes and thoughtful updates that make it truly special. Enjoy the perfect balance of function and luxury in a community you'll love to call home. Belmont Bay offers an abundance of amenities including an outdoor pool, walking trails, tennis courts, community events, and more! Conveniently located near the VRE, I-95, Rt. 1, shopping, and dining.

3
beds

4
baths

3,018 Sq.Ft. LIVING AREA

2,029 Sq.Ft. lot

Andres Serafini

Andres Serafini

Features & Amenities

Interior

  • total bedrooms3
  • Total bathrooms4
  • full bathrooms3
  • half bathroom1
  • Flooring Carpet, Ceramic Tile, Hardwood
  • Fireplace Electric, Gas/Propane
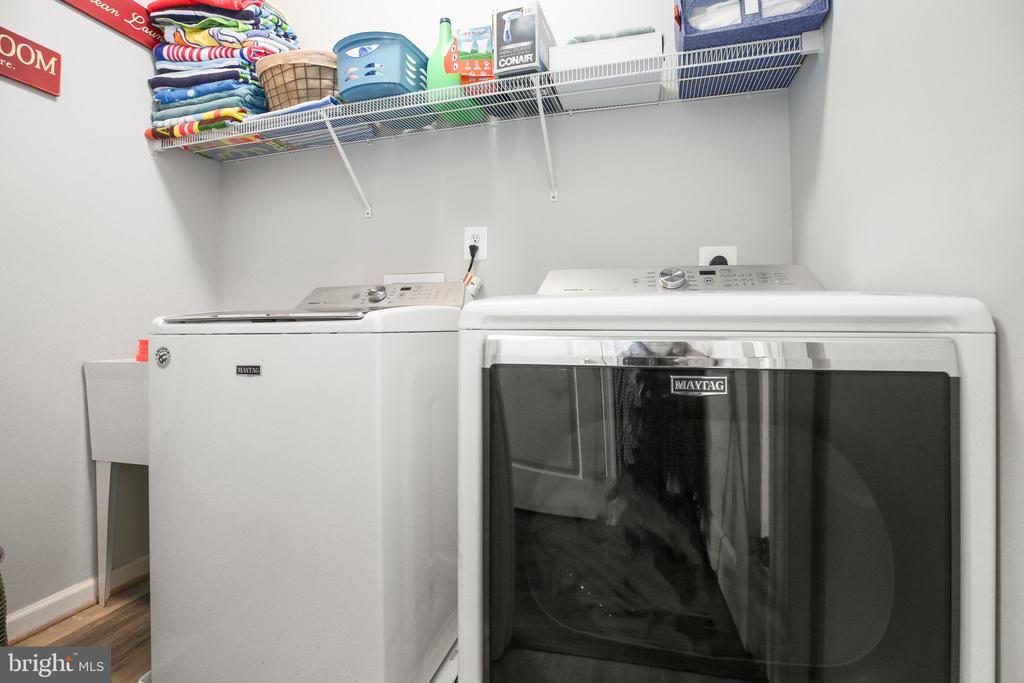
  • APPLIANCES Built-In Microwave, Cooktop, Dishwasher, Disposal, Dryer, Washer, Oven - Wall, Stainless Steel Appliances
  • other interior Features Breakfast Area, Dining Area, Family Room Off Kitchen, Attic, Butlers Pantry, Ceiling Fan(s), Crown Moldings, Floor Plan - Traditional, Kitchen - Gourmet, Kitchen - Island, Kitchen - Table Space, Recessed Lighting, Walk-in Closet(s), Wood Floors

Area & Lot

  • Status Sold
  • Date Sold August 8, 2025
  • Living Area3,018 Sq.Ft.
  • Lot Area2,029 Sq.Ft.
  • MLS® IDVAPW2096862
  • TypeResidential
  • YEAR BUILT2006
  • Architecture StylesTraditional
  • Elementary SchoolBELMONT
  • Middle SchoolFRED M. LYNN
  • High SchoolFREEDOM

Exterior

  • STORIES3
  • Garage Space2.0
  • water SourcePublic
  • parkingAttached Garage, Driveway, On Street
  • HEAT TYPECentral, Programmable Thermostat
  • AIR CONDITIONINGCentral A/C, Programmable Thermostat, Ceiling Fan(s), Zoned
  • sewerPublic Sewer
  • SubstructureConcrete Perimeter
  • Disability FeaturesNone
  • HOA AmenitiesTennis Courts, Tot Lots/Playground, Pool - Outdoor, Jog/Walk Path

Financial

  • Sales Price$745,000
  • Real Estate Tax $6,673/yr
  • HOA $124/mo
  • Zoning PMD
View Virtual Tour

Work With Us

The Washingtonian Group is a diverse group of industry veterans, each agent’s passion for real estate is anchored in their pride of service and commitment to their clients.

Follow Us on Instagram