1410 12th St NW #2
1410 12th St NW #2
1410 12th St NW #2
1410 12th St NW #2
1410 12th St NW #2
1410 12th St NW #2
1410 12th St NW #2
1410 12th St NW #2
1410 12th St NW #2
1410 12th St NW #2
1410 12th St NW #2
1410 12th St NW #2
1410 12th St NW #2
1410 12th St NW #2
1410 12th St NW #2
1410 12th St NW #2
1410 12th St NW #2
1410 12th St NW #2
1410 12th St NW #2
1410 12th St NW #2
SEE ALL PHOTOS
1410 12th St NW #2
1410 12th St NW #2
1410 12th St NW #2
1410 12th St NW #2
1410 12th St NW #2
1410 12th St NW #2
1410 12th St NW #2
1410 12th St NW #2
1410 12th St NW #2
1410 12th St NW #2
1410 12th St NW #2
1410 12th St NW #2
1410 12th St NW #2
1410 12th St NW #2
1410 12th St NW #2
1410 12th St NW #2
1410 12th St NW #2
1410 12th St NW #2
1410 12th St NW #2
1410 12th St NW #2
Sold

1410 12th St NW #2

1410 12TH STREET NW Unit: 2, WASHINGTON, DC 20005

$374,900
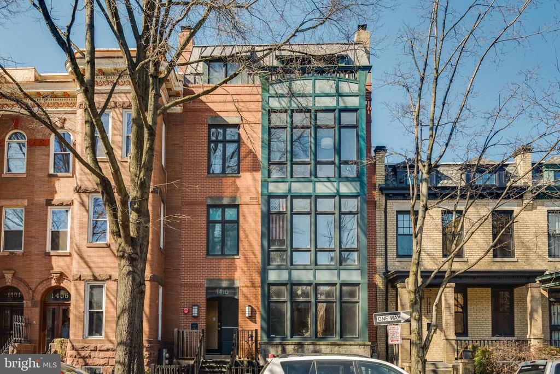
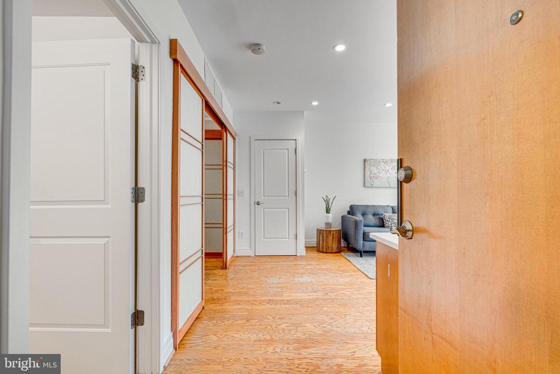
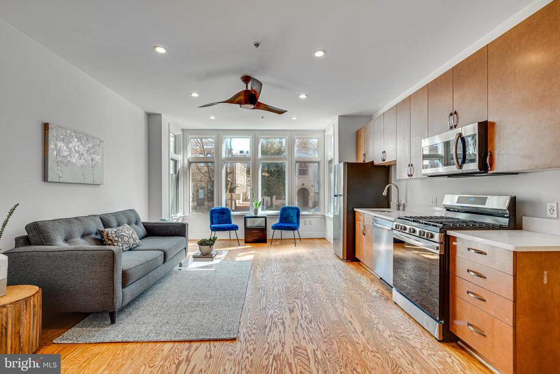
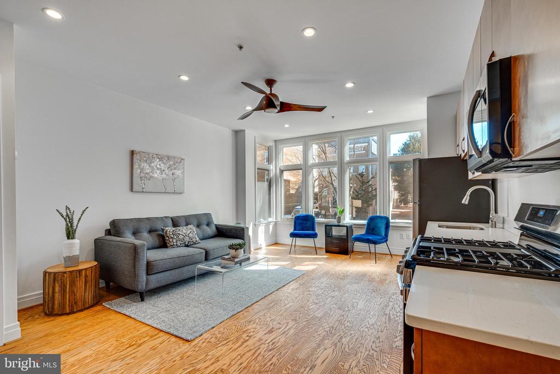
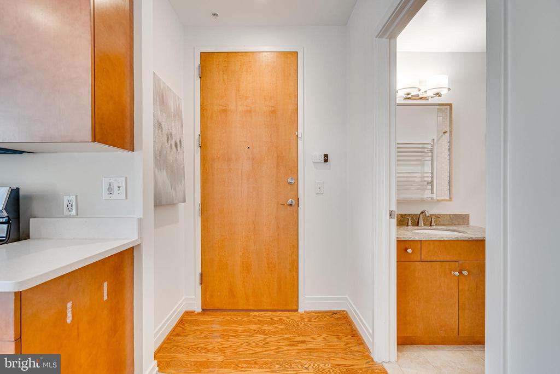
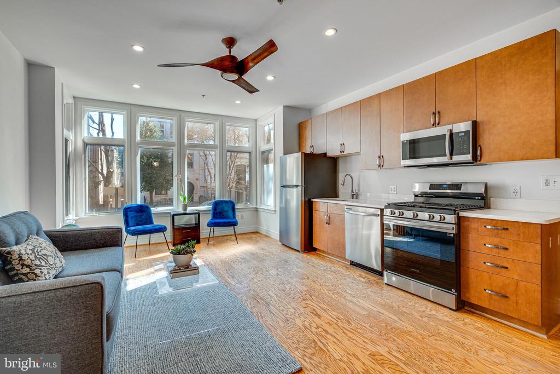
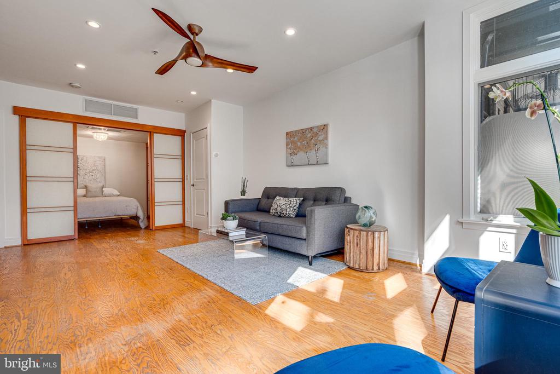
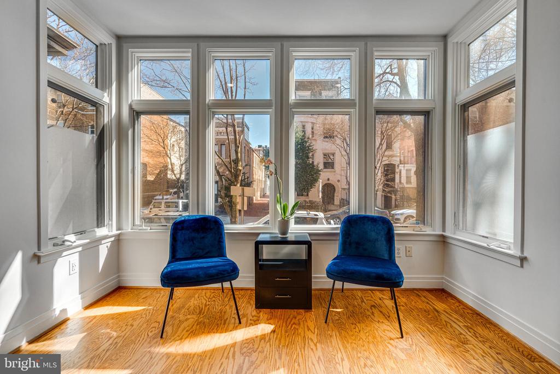
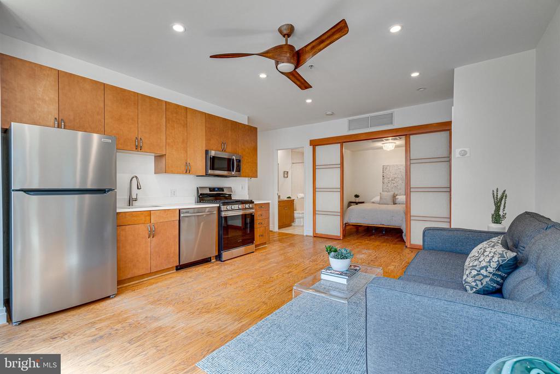
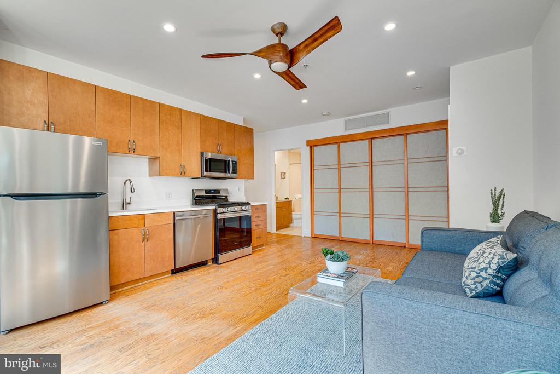
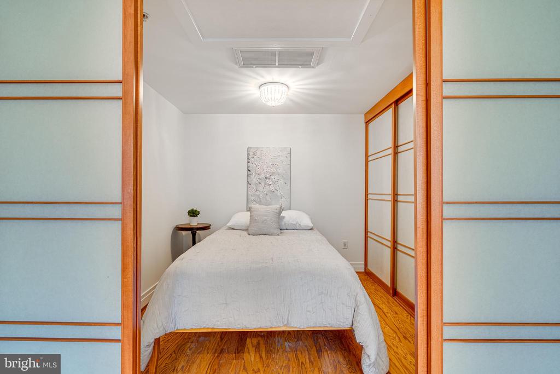
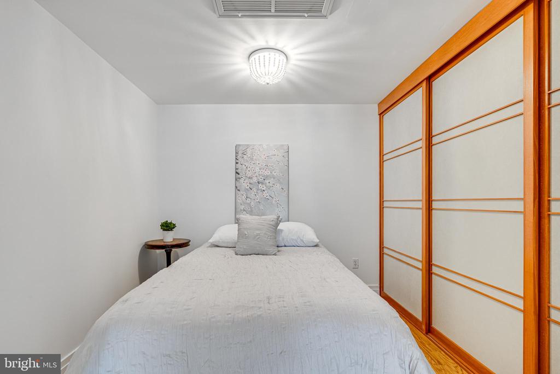
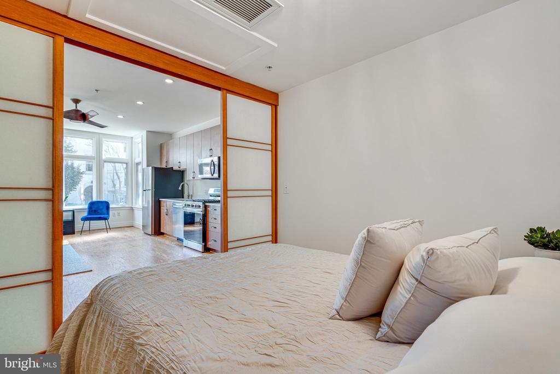
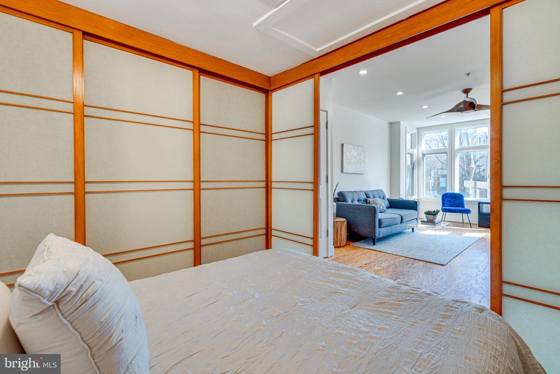
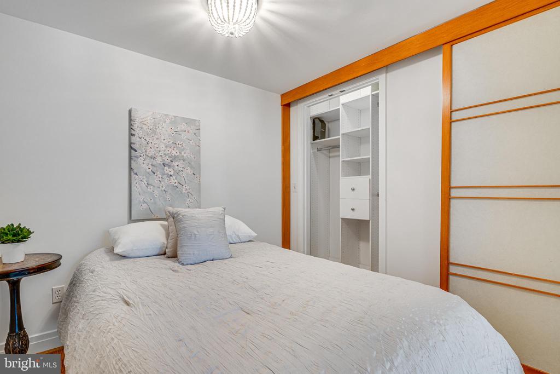
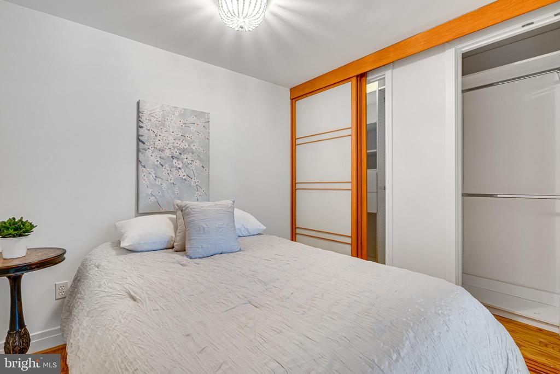
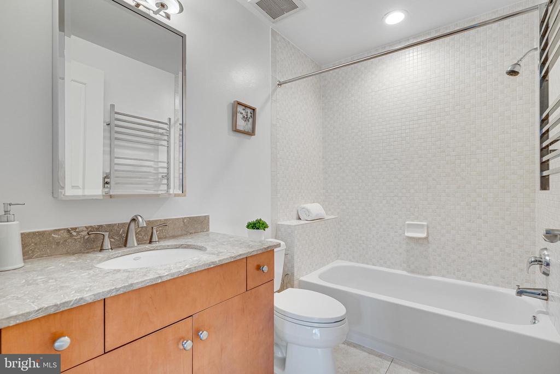
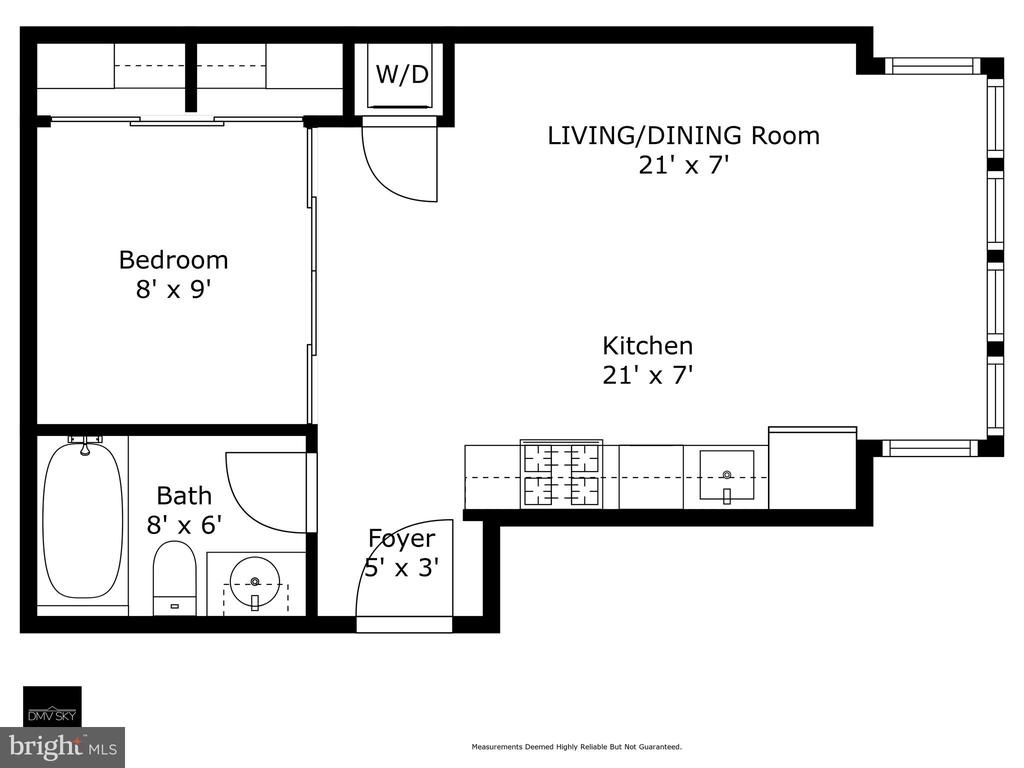
Sparkling, modern condo home in boutique 7-unit building, just off Logan Circle with super low fee. Stylish throughout with huge bay windows, gorgeous oak hardwood floors and custom shoji screens that separate the bedroom. Kitchen meets every need with new stainless appliances, quartz countertops, gas cooking & generous storage. Installed storage systems in both bedroom closets. W/D. Central A/C. Pet-friendly. Walking distance to Metro. Freshly painted with new stainless steel appliances and new quartz counters in the kitchen. Seller has secured and reserved an assigned, surface parking space located right behind the building from another owner in the building and is willing to prepay the rent on that space for up to two years.

*Square footage is per prior listing via previous owner's appraisal and should not be used for valuation purposes.*

1
bed

1
bath

514 Sq.Ft. LIVING AREA

Andres Serafini

Andres Serafini

Features & Amenities

Interior

  • total bedrooms1
  • Total bathroom1
  • full bathroom1
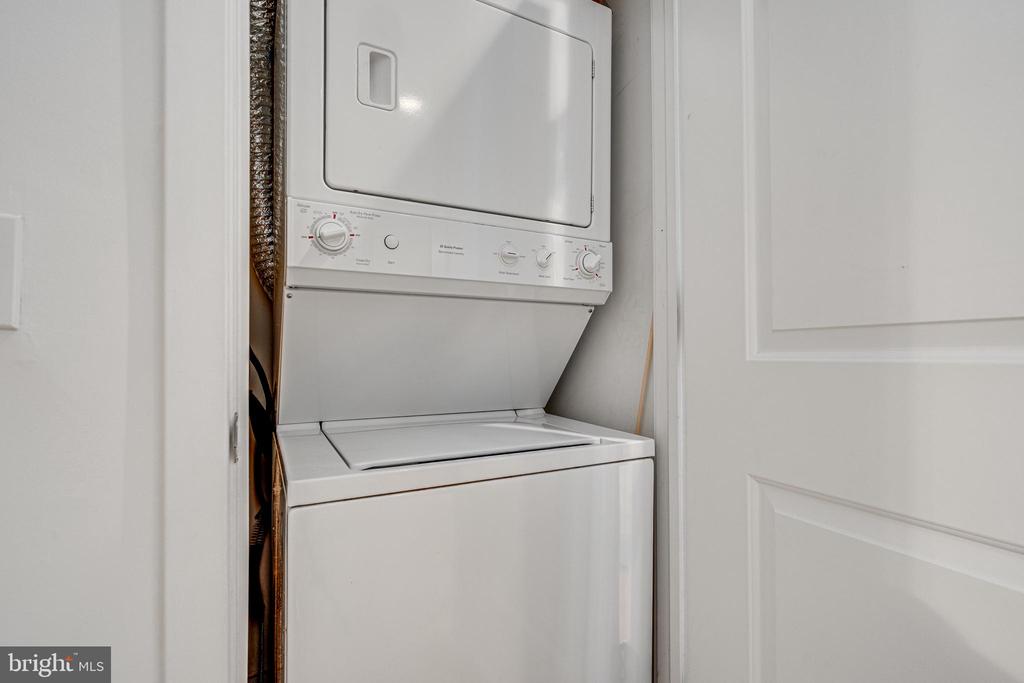
  • Laundry room Dryer In Unit, Has Laundry, Washer In Unit
  • Flooring Wood
  • APPLIANCES Stove, Microwave, Refrigerator, Dishwasher, Washer/Dryer Stacked
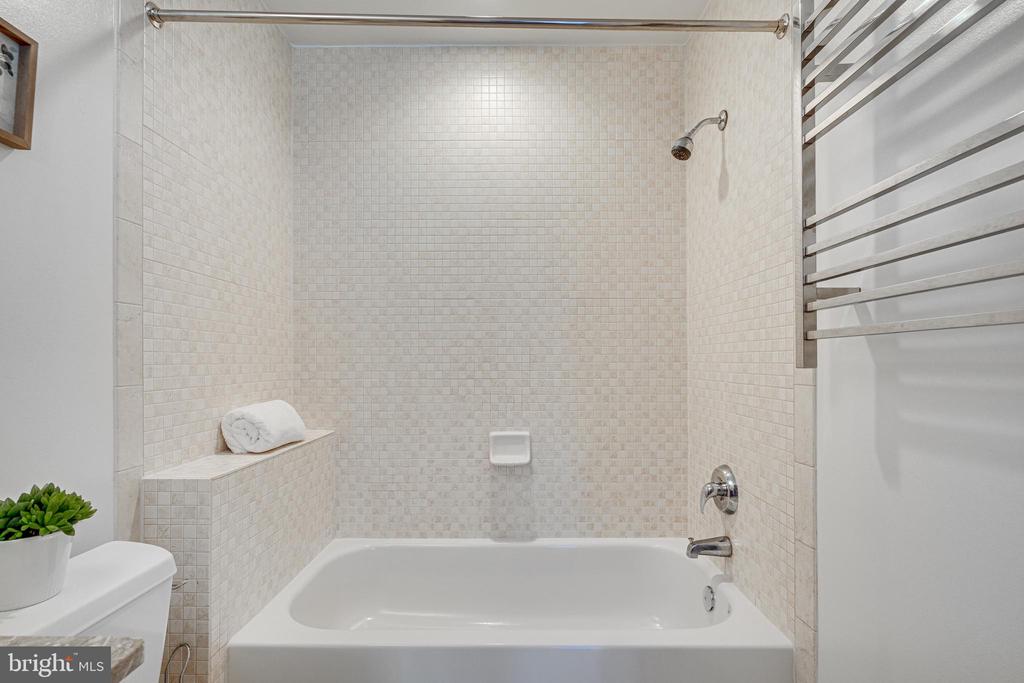
  • other interior Features Combination Dining/Living, Wood Floors, Floor Plan - Open, Upgraded Countertops, Bathroom - Tub Shower, Recessed Lighting

Area & Lot

  • Status Sold
  • Date Sold July 25, 2025
  • Living Area514 Sq.Ft.
  • Total Area514 Sq.Ft.
  • MLS® IDDCDC2199184
  • TypeCondo
  • YEAR BUILT2005
  • Architecture StylesContemporary
  • School DistrictDISTRICT OF COLUMBIA PUBLIC SCHOOLS

Exterior

  • STORIES1
  • water SourcePublic
  • utilitiesCable TV Available, Phone Available
  • PoolNo Pool
  • parkingOff Street
  • HEAT TYPEForced Air
  • AIR CONDITIONINGCentral A/C
  • sewerPublic Sewer
  • Disability FeaturesNone
  • HOA AmenitiesCommon Grounds

Financial

  • Sales Price$374,900
  • Real Estate Tax $2,313/yr
  • Zoning RA-3

Work With Us

The Washingtonian Group is a diverse group of industry veterans, each agent’s passion for real estate is anchored in their pride of service and commitment to their clients.

Follow Us on Instagram