15021 MCKNEW ROAD
15021 MCKNEW ROAD
15021 MCKNEW ROAD
15021 MCKNEW ROAD
15021 MCKNEW ROAD
15021 MCKNEW ROAD
15021 MCKNEW ROAD
15021 MCKNEW ROAD
15021 MCKNEW ROAD
15021 MCKNEW ROAD
15021 MCKNEW ROAD
15021 MCKNEW ROAD
15021 MCKNEW ROAD
15021 MCKNEW ROAD
15021 MCKNEW ROAD
15021 MCKNEW ROAD
15021 MCKNEW ROAD
15021 MCKNEW ROAD
15021 MCKNEW ROAD
15021 MCKNEW ROAD
15021 MCKNEW ROAD
15021 MCKNEW ROAD
15021 MCKNEW ROAD
15021 MCKNEW ROAD
15021 MCKNEW ROAD
15021 MCKNEW ROAD
15021 MCKNEW ROAD
15021 MCKNEW ROAD
15021 MCKNEW ROAD
15021 MCKNEW ROAD
15021 MCKNEW ROAD
15021 MCKNEW ROAD
15021 MCKNEW ROAD
15021 MCKNEW ROAD
SEE ALL PHOTOS
15021 MCKNEW ROAD
15021 MCKNEW ROAD
15021 MCKNEW ROAD
15021 MCKNEW ROAD
15021 MCKNEW ROAD
15021 MCKNEW ROAD
15021 MCKNEW ROAD
15021 MCKNEW ROAD
15021 MCKNEW ROAD
15021 MCKNEW ROAD
15021 MCKNEW ROAD
15021 MCKNEW ROAD
15021 MCKNEW ROAD
15021 MCKNEW ROAD
15021 MCKNEW ROAD
15021 MCKNEW ROAD
15021 MCKNEW ROAD
15021 MCKNEW ROAD
15021 MCKNEW ROAD
15021 MCKNEW ROAD
15021 MCKNEW ROAD
15021 MCKNEW ROAD
15021 MCKNEW ROAD
15021 MCKNEW ROAD
15021 MCKNEW ROAD
15021 MCKNEW ROAD
15021 MCKNEW ROAD
15021 MCKNEW ROAD
15021 MCKNEW ROAD
15021 MCKNEW ROAD
15021 MCKNEW ROAD
15021 MCKNEW ROAD
15021 MCKNEW ROAD
15021 MCKNEW ROAD
Sold

15021 MCKNEW ROAD

15021 MCKNEW ROAD, BURTONSVILLE, MD 20866

$530,000
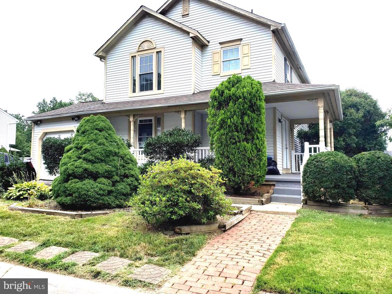
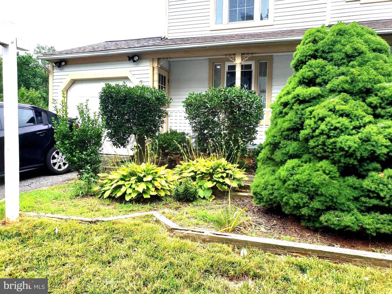
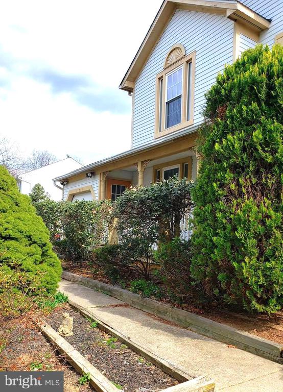
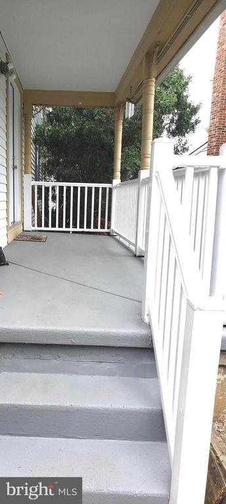
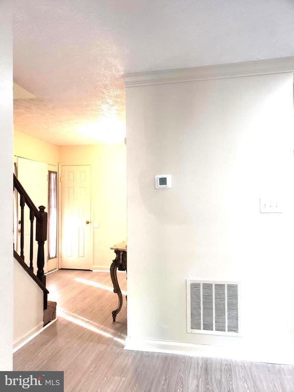
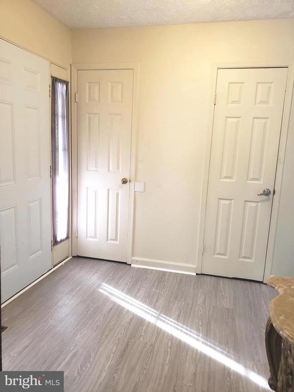
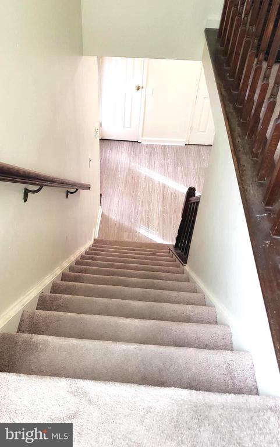
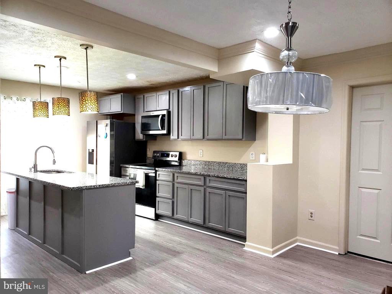
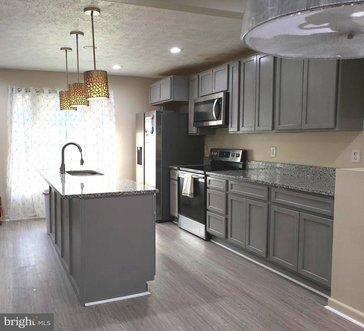
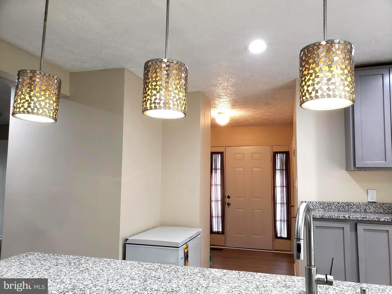
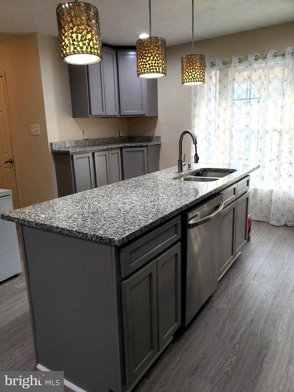
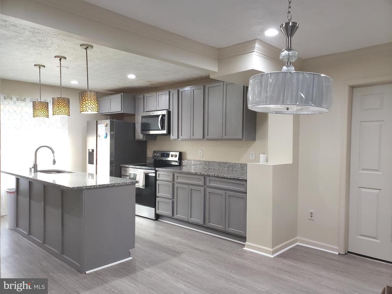
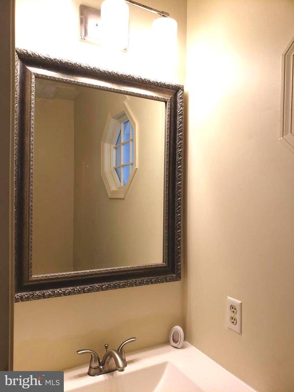
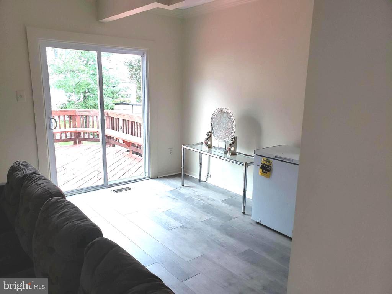
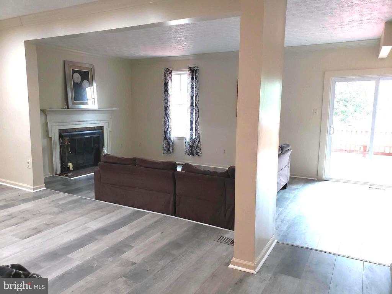
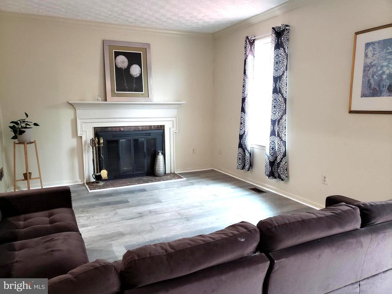
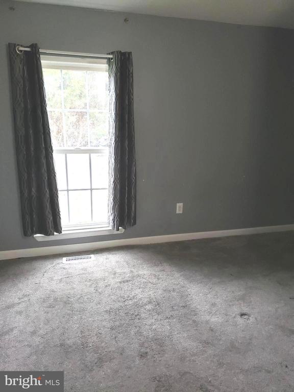
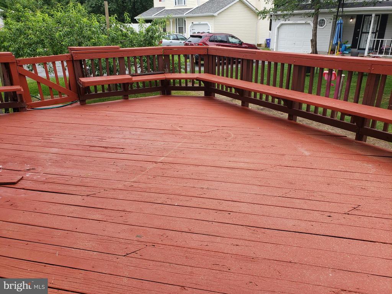
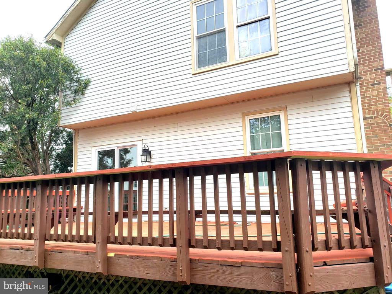
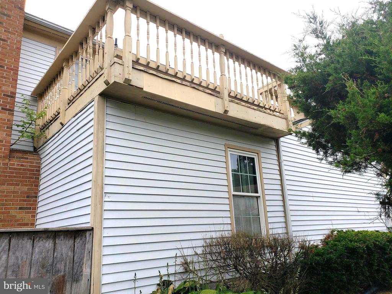
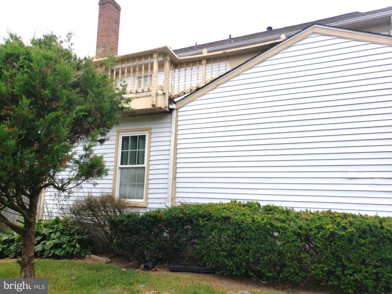
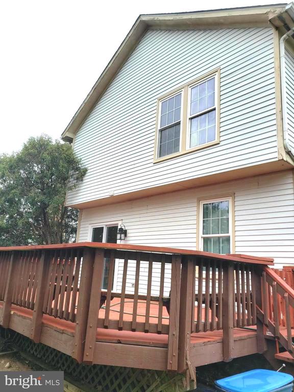
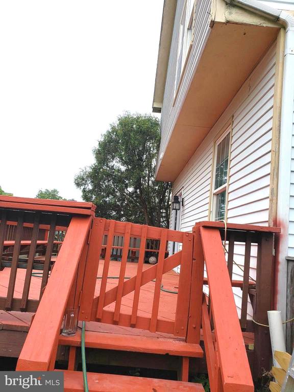
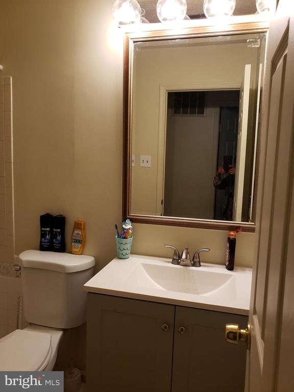
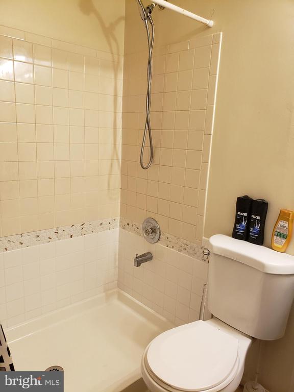
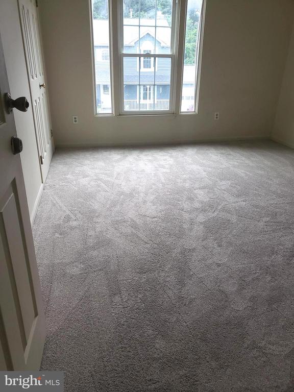
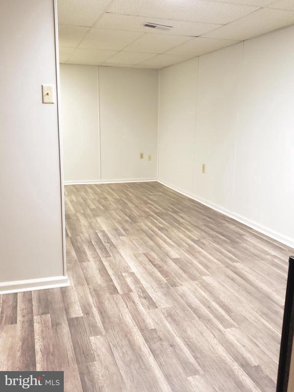
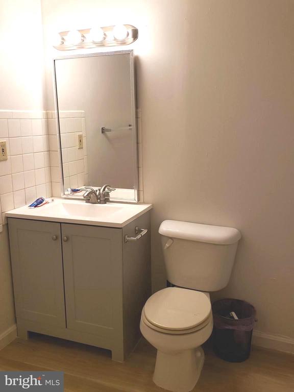
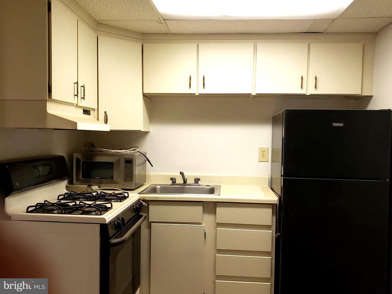
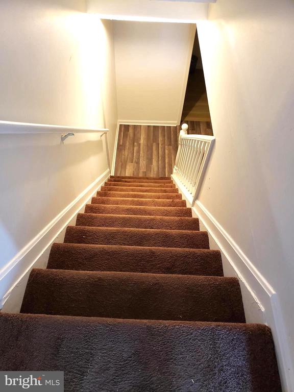
HUGE REDUCTION!! !!MORE UPDATING AND IMPROVEMENTS DONE!!! Originally constructed as a model home - this property stands out from the rest of the houses of the same category in the neighborhood. It has an entirely different architectural design and more square footage. The main level boosts of an open concept floor plan which starts with a unique foyer flowing thru the remodeled kitchen with recess lighting, 42-inch cabinets, granite countertop, and stainless-steel appliances. The newly improved powder room is conveniently located in the foyer as well. The formal dining room overlooks the living/family room with a beautiful brick fireplace. The family room opens to a huge private deck at the back of the house - which can be accessed thru the glass sliding door. There's a guest bedroom or an office/library, in the main level. The upper floor has three bedrooms, and the laundry room. The primary bedroom is huge with a generous size walk-in closet, and an abundantly sized primary bathroom. It has access to a beautiful roof top balcony. Two other bedrooms with a shared updated, hallway bathroom, are conveniently located in this level. The fully finished basement has a full bathroom and a small kitchen with cooking range, microwave and small refrigerator. It has a huge recreation room that can be used as a library, a guest room, or a mancave. The large deck at the back is ideal for outside gatherings and barbecue parties during summertime. The home has a one car garage and a driveway that can accommodate another car. The balcony has been remodeled and enhanced with new vinyl railing and newly painted ceiling. Some parts of the house may need enhancement or cosmetic work, but generally comfortably livable. ROOF replaced - 2021, HVAC and Hot water heater - 2022, Deck - 2025. ALL KITCHEN APPLIANCES ARE NEWER. NEW MAIN LEVEL LVP FLOORING! Accessible from Routes 495, 95 and 29. Burtonsville is a flourishing city in Montgomery County with newer constructed homes which ranges from 700k to a million. Close to shopping centers, restaurants, coffee shops, retail stores, groceries, parks, schools, churches, etc.... Close to Fairland Regional Park where aspiring Olympians train in their state-of-the art skating rink. In proximity to Marilyn J Praisner Community Center which provides ball fields, basketball courts, badminton, Recreational Hall and Library.

4
beds

4
baths

2,670 Sq.Ft. LIVING AREA

4,720 Sq.Ft. lot

Daniel Esteban

Daniel Esteban

Features & Amenities

Interior

  • total bedrooms4
  • Total bathrooms4
  • full bathrooms3
  • half bathroom1
  • Laundry room Upper Floor
  • Flooring Ceramic Tile, Laminate Plank, Partially Carpeted
  • Fireplace Brick, Fireplace - Glass Doors, Mantel(s)
  • APPLIANCES Built-In Microwave, Dishwasher, Disposal, Dryer, Extra Refrigerator/Freezer, Exhaust Fan, Microwave, Refrigerator, Stainless Steel Appliances, Washer, Stove
  • other interior Features Kitchen - Gourmet, Kitchen - Island, Upgraded Countertops, 2nd Kitchen, Carpet, Combination Dining/Living, Combination Kitchen/Dining, Combination Kitchen/Living, Kitchen - Eat-In

Area & Lot

  • Status Sold
  • Date Sold September 23, 2025
  • Living Area2,670 Sq.Ft.
  • Total Area2,670 Sq.Ft.
  • Lot Area4,720 Sq.Ft.
  • MLS® IDMDMC2187366
  • TypeResidential
  • YEAR BUILT1986
  • Architecture StylesColonial
  • View DescriptionStreet
  • School DistrictMONTGOMERY COUNTY PUBLIC SCHOOLS

Exterior

  • STORIES1
  • Garage Space1.0
  • water SourcePublic
  • utilitiesElectric Available, Multiple Phone Lines, Natural Gas Available, Water Available
  • PoolNo Pool
  • roofShingle
  • parkingAttached Garage
  • HEAT TYPECentral
  • AIR CONDITIONINGCentral A/C
  • sewerPublic Sewer
  • SubstructurePermanent
  • Disability FeaturesNone
  • HOA AmenitiesClub House, Community Center, Game Room, Library, Party Room, Recreational Center
  • other exterior FeaturesRoof Deck, Exterior Lighting

Financial

  • Sales Price$530,000
  • Real Estate Tax $5,150/yr
  • HOA $48/mo
  • Zoning R200

Work With Us

The Washingtonian Group is a diverse group of industry veterans, each agent’s passion for real estate is anchored in their pride of service and commitment to their clients.

Follow Us on Instagram