16324 CONNORS WAY 11
Sold

16324 CONNORS WAY 11

16324 CONNORS WAY Unit: 11, ROCKVILLE, MD 20855

$540,000
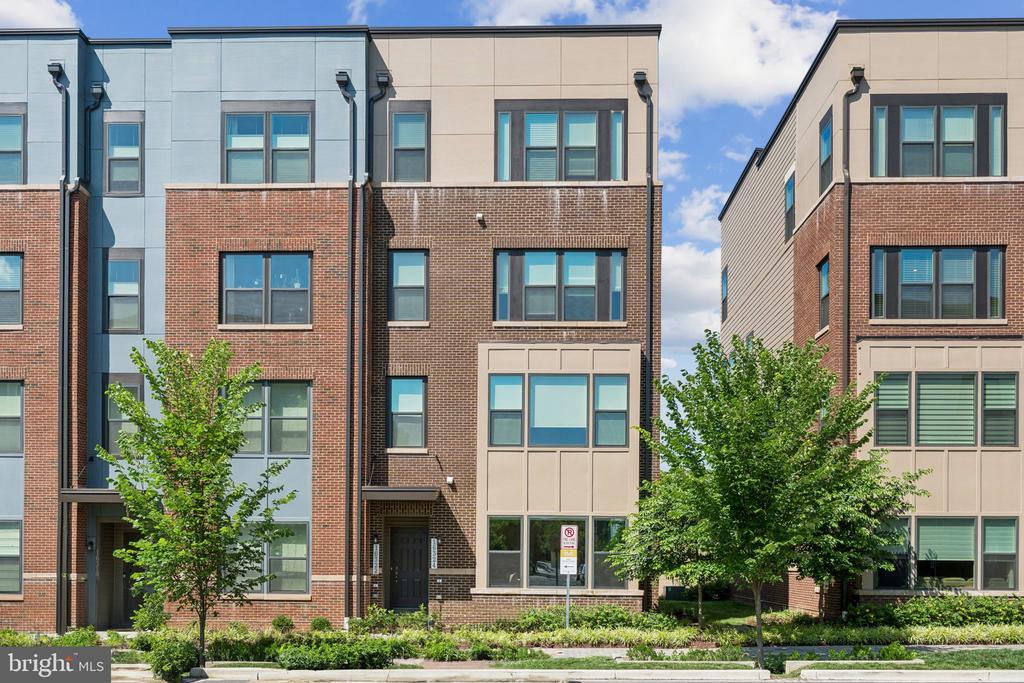
Bright and modern end-unit 2-level condo, built in 2022 and designed for modern living. Featuring 3 spacious bedrooms and 2.5 stylish bathrooms, this home offers both comfort and elegance. Step into the open-concept main level, where luxury vinyl plank flooring flows seamlessly throughout. The gourmet kitchen is equipped with sleek stainless steel appliances, quartz countertops and ample cabinetry - perfect for everyday meals or entertaining guests. Recessed lighting adds a contemporary touch to the bright and airy living spaces. The spacious primary suite includes a walk-in closet and a spa-inspired en-suite bathroom for your own personal retreat. Enjoy your morning coffee or unwind in the evening on the private balcony. This end-unit home also includes a garage and an EV charger for added convenience, a private balcony and custom black out window treatments have been installed on all windows, for added comfort and privacy. As part of a vibrant community, you'll have access to exceptional amenities including a fitness center, sparkling pool and outdoor seating areas - ideal for relaxing or socializing. Conveniently
located near the Shady Grove metro, commuter routes, 270 and ICC-200, don't miss the opportunity to own this nearly new, trouble-free home!

3
beds

3
baths

1,700 Sq.Ft. LIVING AREA

Daniel Esteban

Daniel Esteban

Features & Amenities

Interior

  • total bedrooms3
  • Total bathrooms3
  • full bathrooms2
  • half bathroom1
  • Laundry room Upper Floor, Washer In Unit
  • Flooring Luxury Vinyl Plank
  • APPLIANCES Built-In Microwave, Dishwasher, Disposal, Oven/Range - Electric, Refrigerator, Stainless Steel Appliances, Washer/Dryer Stacked

Area & Lot

  • Status Sold
  • Date Sold May 29, 2026
  • Living Area1,700 Sq.Ft.
  • Total Area1,700 Sq.Ft.
  • MLS® IDMDMC2218992
  • TypeTownhouse
  • YEAR BUILT2022
  • Architecture StylesContemporary
  • Elementary SchoolWASHINGTON GROVE
  • Middle SchoolFOREST OAK
  • High SchoolGAITHERSBURG
  • School DistrictMONTGOMERY COUNTY PUBLIC SCHOOLS

Exterior

  • STORIES2
  • Garage Space2.0
  • water SourcePublic
  • PoolYes - Community
  • parkingAttached Garage
  • HEAT TYPEHeat Pump(s)
  • AIR CONDITIONINGCentral A/C
  • sewerPublic Sewer
  • SubstructureSlab
  • Disability FeaturesNone
  • HOA AmenitiesClub House, Common Grounds, Community Center, Fitness Center, Pool - Outdoor, Tot Lots/Playground, Picnic Area
  • security FeaturesSprinkler System - Indoor

Financial

  • Sales Price$540,000
  • Real Estate Tax $311/yr
  • HOA $177/mo
  • Zoning RESIDENTIAL

Work With Us

The Washingtonian Group is a diverse group of industry veterans, each agent’s passion for real estate is anchored in their pride of service and commitment to their clients.

Follow Us on Instagram