17 GOODPORT LANE
17 GOODPORT LANE
17 GOODPORT LANE
17 GOODPORT LANE
17 GOODPORT LANE
17 GOODPORT LANE
17 GOODPORT LANE
17 GOODPORT LANE
17 GOODPORT LANE
17 GOODPORT LANE
17 GOODPORT LANE
17 GOODPORT LANE
17 GOODPORT LANE
17 GOODPORT LANE
17 GOODPORT LANE
17 GOODPORT LANE
17 GOODPORT LANE
17 GOODPORT LANE
17 GOODPORT LANE
17 GOODPORT LANE
17 GOODPORT LANE
17 GOODPORT LANE
17 GOODPORT LANE
17 GOODPORT LANE
17 GOODPORT LANE
17 GOODPORT LANE
17 GOODPORT LANE
17 GOODPORT LANE
17 GOODPORT LANE
17 GOODPORT LANE
17 GOODPORT LANE
17 GOODPORT LANE
17 GOODPORT LANE
17 GOODPORT LANE
17 GOODPORT LANE
SEE ALL PHOTOS
17 GOODPORT LANE
17 GOODPORT LANE
17 GOODPORT LANE
17 GOODPORT LANE
17 GOODPORT LANE
17 GOODPORT LANE
17 GOODPORT LANE
17 GOODPORT LANE
17 GOODPORT LANE
17 GOODPORT LANE
17 GOODPORT LANE
17 GOODPORT LANE
17 GOODPORT LANE
17 GOODPORT LANE
17 GOODPORT LANE
17 GOODPORT LANE
17 GOODPORT LANE
17 GOODPORT LANE
17 GOODPORT LANE
17 GOODPORT LANE
17 GOODPORT LANE
17 GOODPORT LANE
17 GOODPORT LANE
17 GOODPORT LANE
17 GOODPORT LANE
17 GOODPORT LANE
17 GOODPORT LANE
17 GOODPORT LANE
17 GOODPORT LANE
17 GOODPORT LANE
17 GOODPORT LANE
17 GOODPORT LANE
17 GOODPORT LANE
17 GOODPORT LANE
17 GOODPORT LANE
Sold

17 GOODPORT LANE

17 GOODPORT LANE, GAITHERSBURG, MD 20878

$500,000
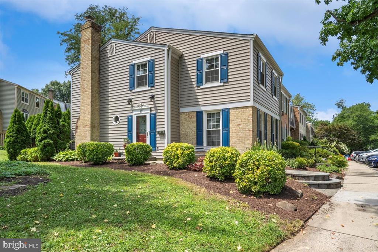
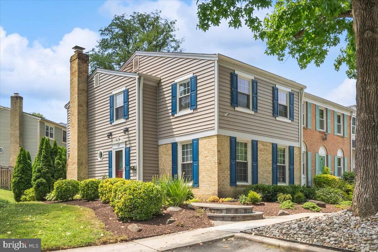
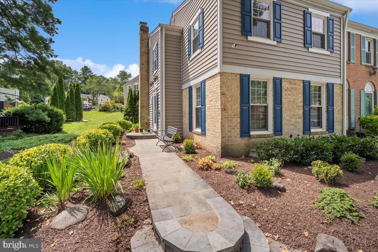
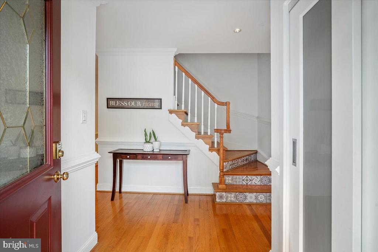
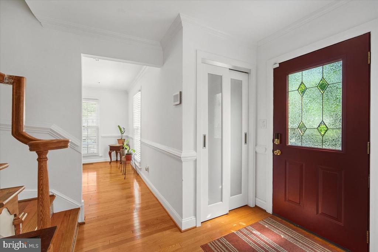
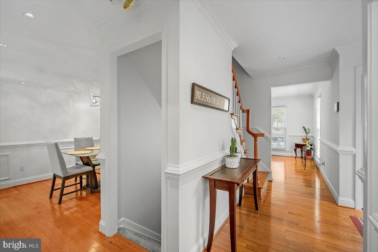
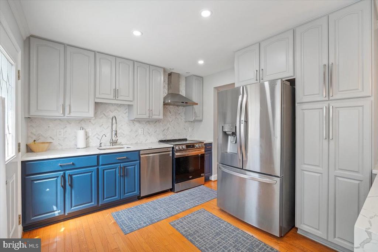
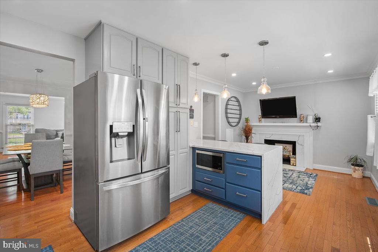
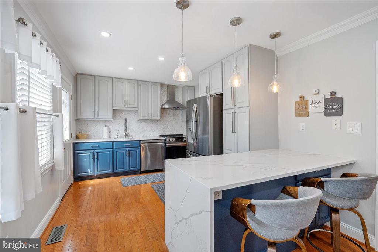
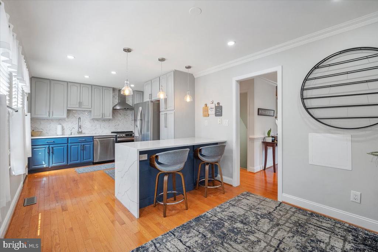
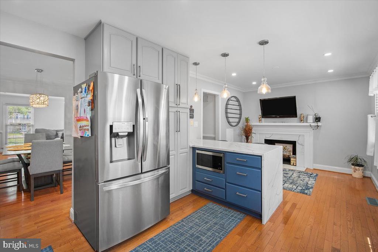
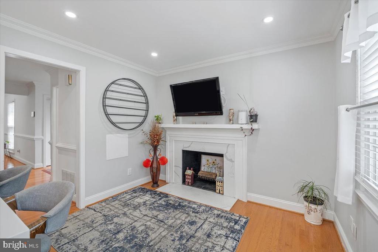
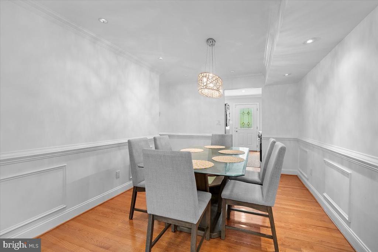
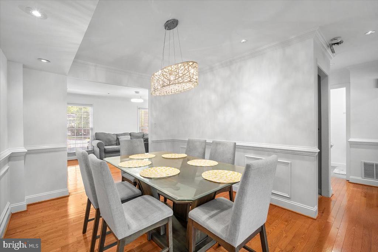
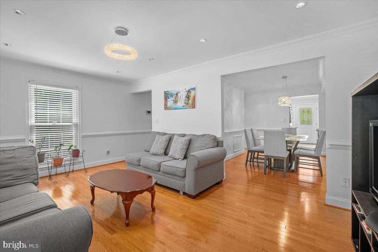
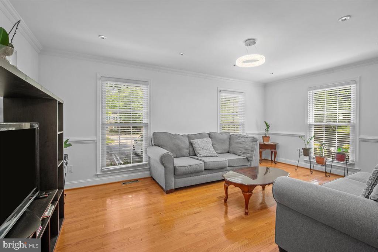
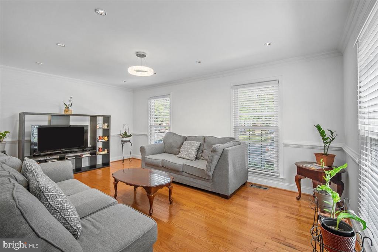
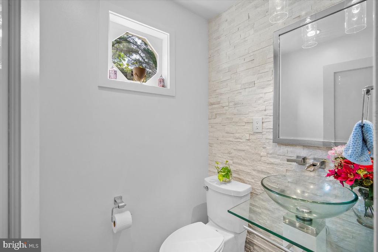
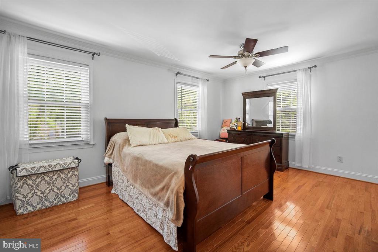
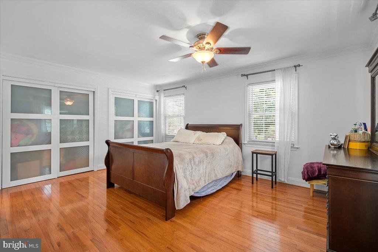
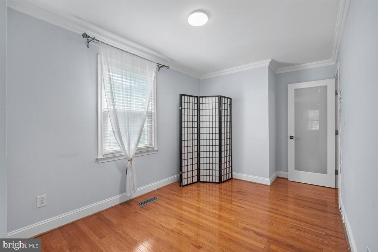
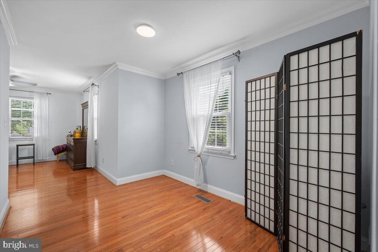
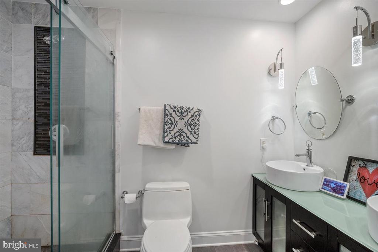
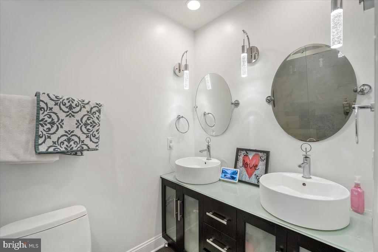
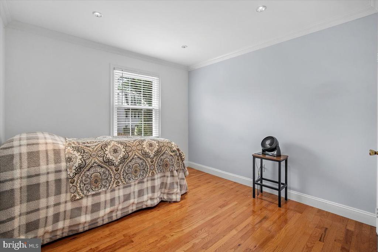
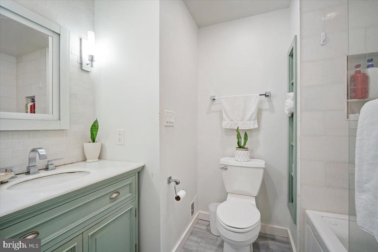
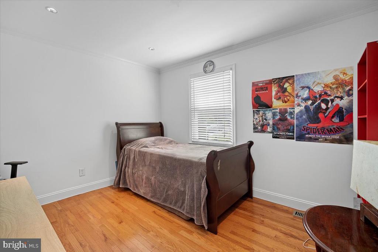
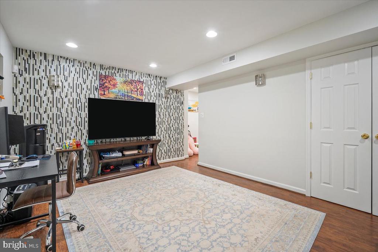
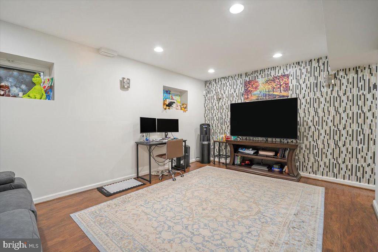
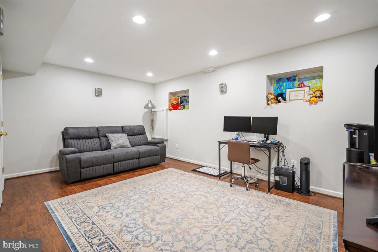
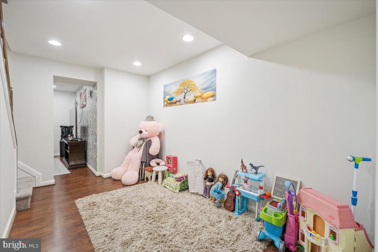
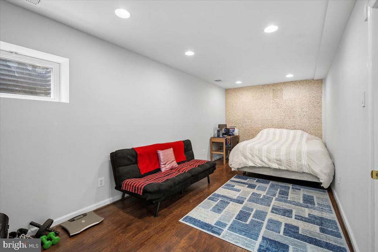
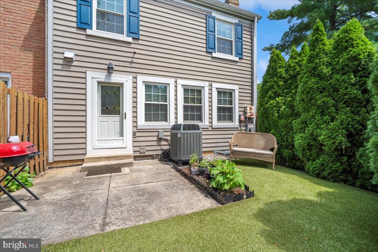
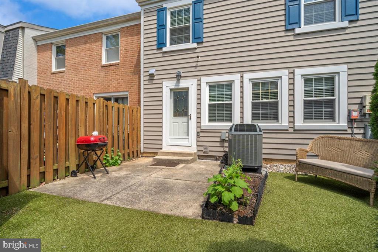
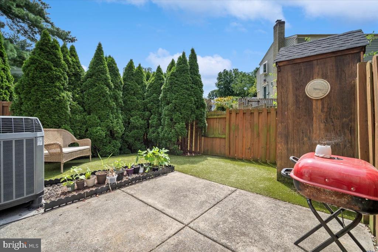
Welcome to 17 Goodport Lane! This beautifully renovated four bedroom townhome has it all, including a central location, amazing upgrades and ample space. Enter into a spacious foyer that leads to the fully renovated kitchen complete with stainless steel appliances , granite countertops, tons of cabinets and a breakfast nook. A formal dining space and large living room complete the main level. Upstairs features an oversized primary suite complete with a dual vanity en-suite, two secondary bedrooms, and a full bath. The lower level boasts a versatile central space, fourth bedroom, generous family room and size-able laundry/storage room. Located minutes from I-270 and tons of shopping/dining options this homes location is ideal!

4
beds

3
baths

2,080 Sq.Ft. LIVING AREA

3,291 Sq.Ft. lot

Kevin Jill

Kevin Jill

Features & Amenities

Interior

  • total bedrooms4
  • Total bathrooms3
  • full bathrooms2
  • half bathroom1
  • Laundry room Lower Floor
  • Flooring Wood, Carpet, Ceramic Tile
  • Fireplace Wood
  • APPLIANCES Stove, Microwave, Refrigerator, Icemaker, Dishwasher, Disposal, Humidifier
  • other interior Features Breakfast Area, Attic, Carpet, Combination Kitchen/Dining, Floor Plan - Traditional, Formal/Separate Dining Room, Kitchen - Eat-In, Kitchen - Gourmet, Kitchen - Table Space, Recessed Lighting, Bathroom - Soaking Tub, Upgraded Countertops, Window Treatments, Wood Floors

Area & Lot

  • Status Sold
  • Date Sold January 23, 2026
  • Living Area2,080 Sq.Ft.
  • Total Area2,220 Sq.Ft.
  • Lot Area3,291 Sq.Ft.
  • MLS® IDMDMC2195224
  • TypeTownhouse
  • YEAR BUILT1973
  • Architecture StylesColonial
  • View DescriptionTrees/Woods, Street
  • High SchoolQUINCE ORCHARD
  • School DistrictMONTGOMERY COUNTY PUBLIC SCHOOLS

Exterior

  • STORIES3
  • water SourcePublic
  • PoolYes - Community
  • roofAsphalt, Shingle
  • parkingOff Street, Parking Lot
  • HEAT TYPEHeat Pump(s)
  • AIR CONDITIONINGCentral A/C
  • sewerPublic Sewer
  • SubstructureOther
  • Disability FeaturesNone
  • HOA AmenitiesBasketball Courts, Club House, Common Grounds, Tot Lots/Playground, Swimming Pool
  • other exterior FeaturesExterior Lighting

Financial

  • Sales Price$500,000
  • Real Estate Tax $4,856/yr
  • HOA $363/3 mos
  • Zoning RPT

Work With Us

The Washingtonian Group is a diverse group of industry veterans, each agent’s passion for real estate is anchored in their pride of service and commitment to their clients.

Follow Us on Instagram