18200 WINDSOR HILL DRIVE 301B
SEE ALL PHOTOS
18200 WINDSOR HILL DRIVE 301B
Sold

18200 WINDSOR HILL DRIVE 301B

18200 WINDSOR HILL DRIVE Unit: 301B, OLNEY, MD 20832

$355,000
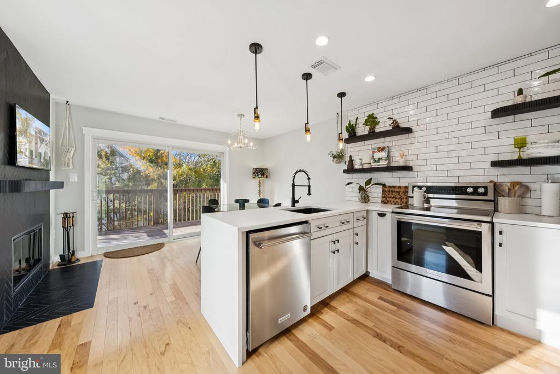
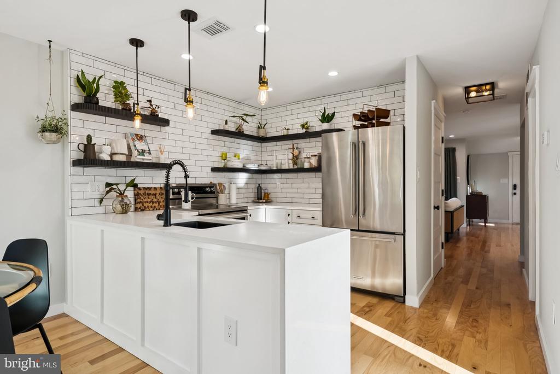
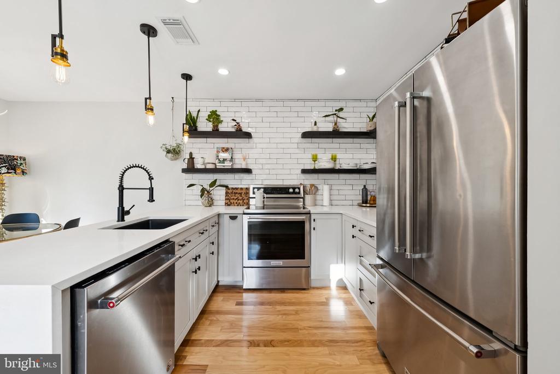
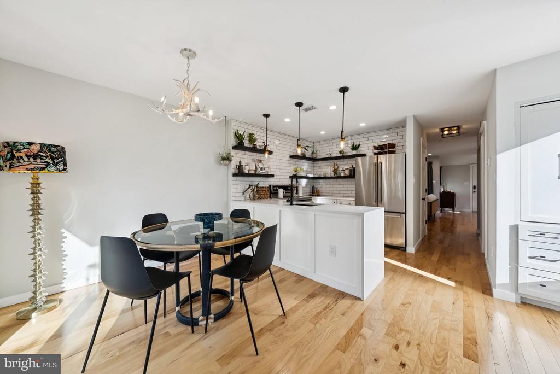
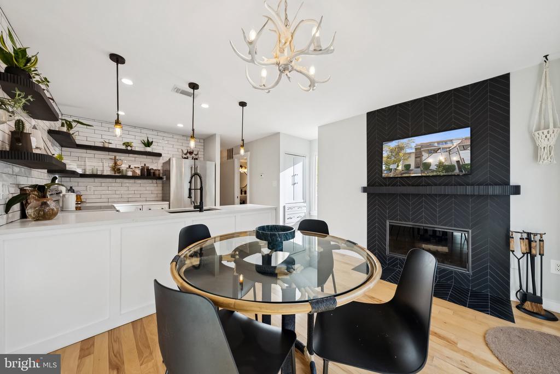
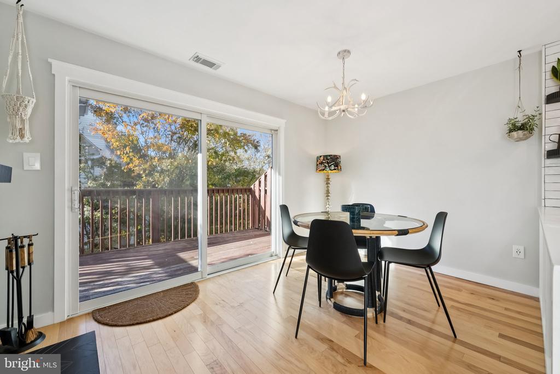
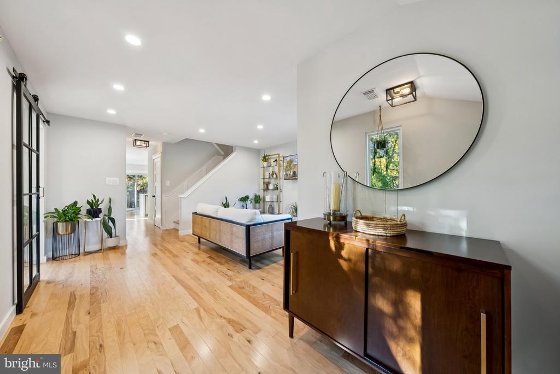
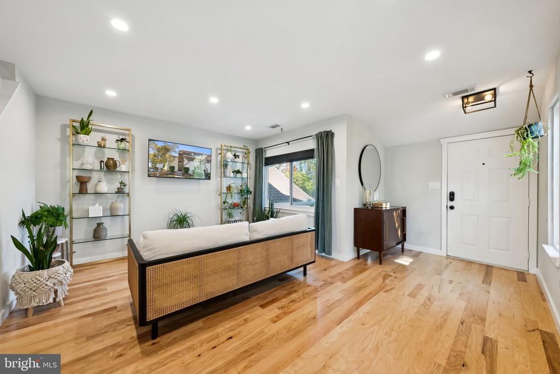
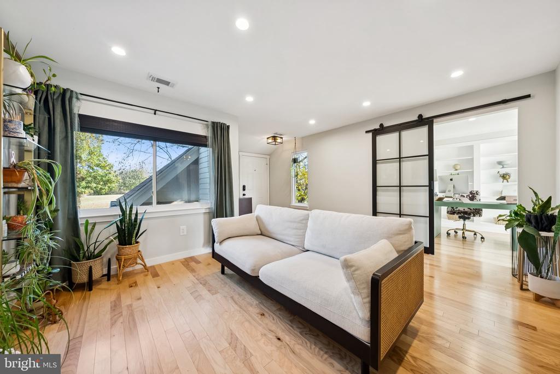
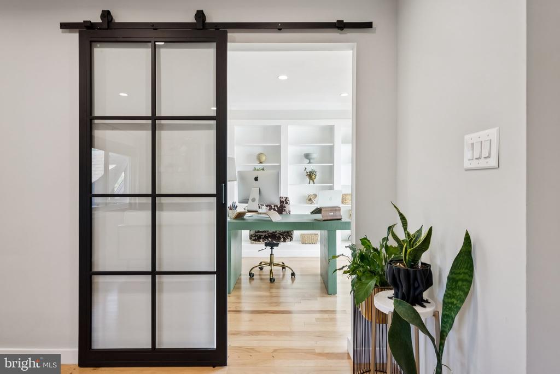
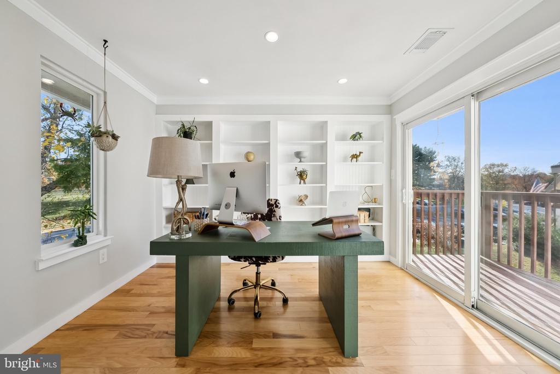
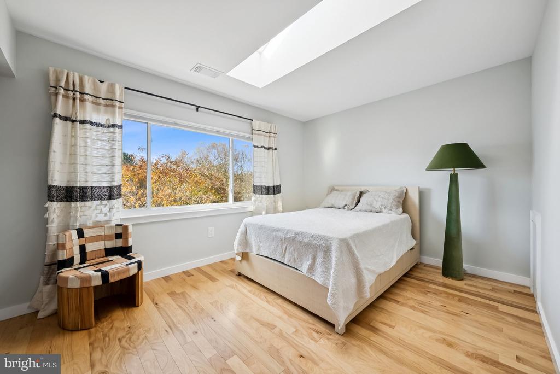
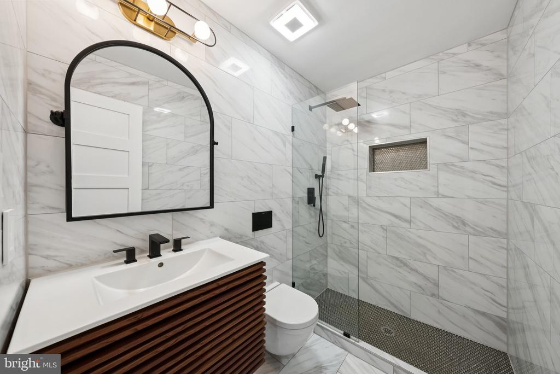
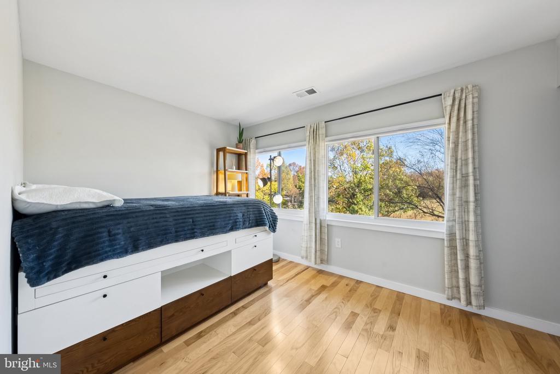
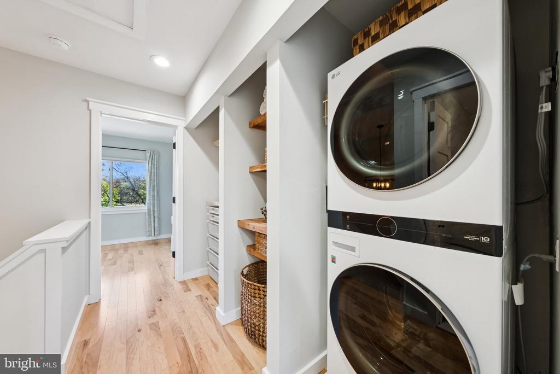
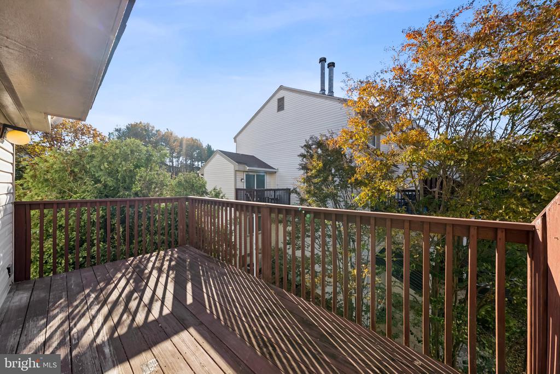
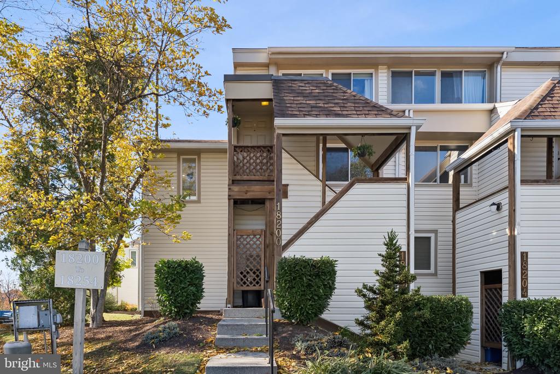
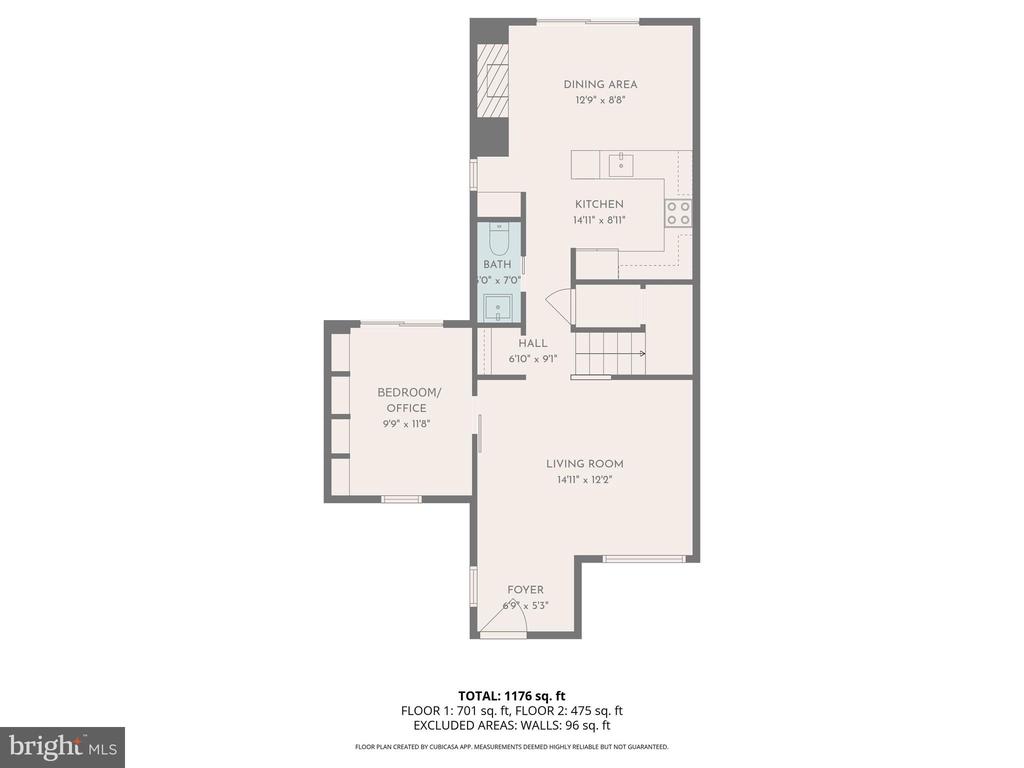
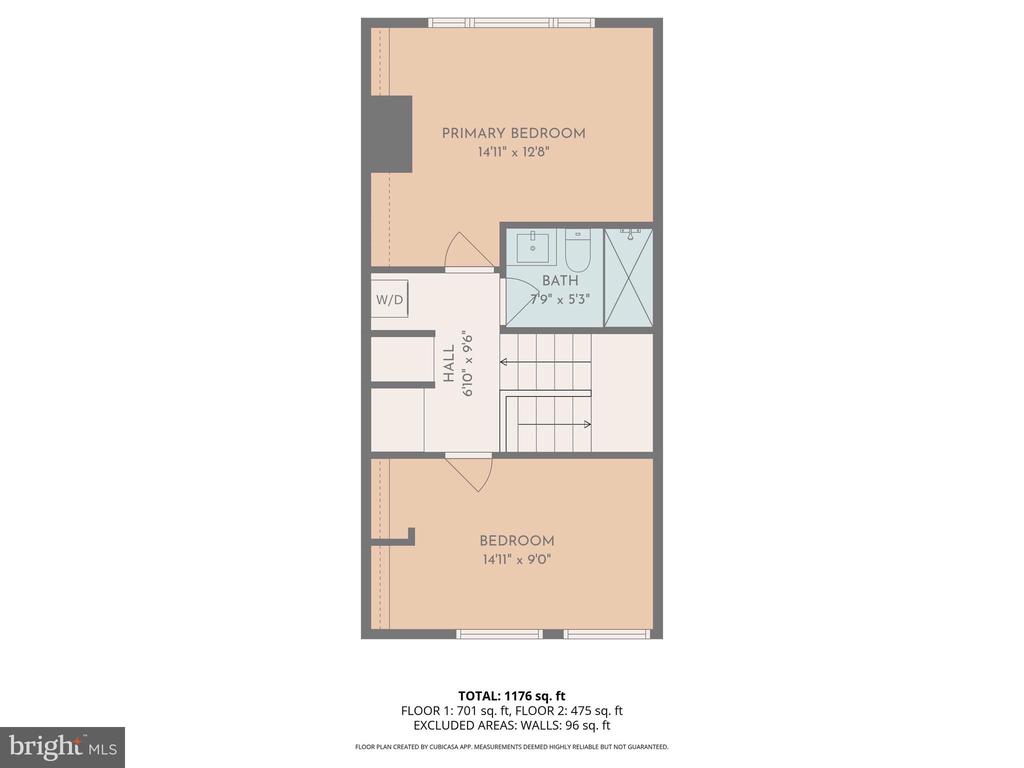
*Offers due Mon, November 10th at 12:00 PM* This beautifully updated two level, end-unit condo townhouse features 3 bedrooms, 1.5 bathrooms, and 1,145 sq ft of sun-filled living space. The renovated kitchen offers new stainless steel appliances, tasteful ceiling-to-counter backsplash, and ample pantry and storage. The dining area is accented with a contemporary herringbone design fireplace, and opens onto a private deck that overlooks a serene pond. Also featured is a spacious living room and a versatile third bedroom/office that connects to a second private deck. Upstairs, the primary bedroom is enhanced by a skylight that floods the room with natural light. A large secondary bedroom, tastefully renovated full bath, conveniently located laundry, and ample closet space complete this level. As an end unit next to a park, the home offers scenic views and added privacy. Residents can also take advantage of community amenities, including tennis courts, a swimming pool, and scenic walking paths through beautifully landscaped grounds. Conveniently located just minutes from Olney's vibrant village-style center, this home offers easy access to high-rated dining options such as Salt & Vine Trattoria, Cava Mezze, and Mannequin Pis, along with charming local shops for everyday conveniences. Commuting is effortless with nearby bus routes, plus quick access to major highways including I-495, MD Route 108, and MD Route 182, providing efficient connections to Washington D.C. and surrounding areas. A perfect combination of modern convenience with serene suburban living!

3
beds

2
baths

1,145 Sq.Ft. LIVING AREA

Andres Serafini

Andres Serafini

Features & Amenities

Interior

  • total bedrooms3
  • Total bathrooms2
  • full bathroom1
  • half bathroom1
  • Laundry room Upper Floor, Washer In Unit, Dryer In Unit
  • APPLIANCES Dishwasher, Disposal, Refrigerator, Oven/Range - Electric, Washer/Dryer Stacked, Microwave, Stainless Steel Appliances

Area & Lot

  • Status Sold
  • Date Sold December 8, 2025
  • Living Area1,145 Sq.Ft.
  • Total Area1,145 Sq.Ft.
  • MLS® IDMDMC2206412
  • TypeTownhouse
  • YEAR BUILT1987
  • Architecture StylesOther
  • Elementary SchoolBROOKE GROVE
  • Middle SchoolWILLIAM H. FARQUHAR
  • High SchoolSHERWOOD
  • School DistrictMONTGOMERY COUNTY PUBLIC SCHOOLS

Exterior

  • STORIES2
  • water SourcePublic
  • PoolYes - Community
  • parkingParking Lot
  • HEAT TYPECentral
  • AIR CONDITIONINGCentral A/C
  • sewerPublic Sewer
  • SubstructureOther
  • Disability FeaturesNone
  • HOA AmenitiesTot Lots/Playground, Tennis Courts, Picnic Area, Pool - Outdoor, Jog/Walk Path, Lake, Common Grounds, Community Center, Reserved/Assigned Parking

Financial

  • Sales Price$355,000
  • Real Estate Tax $3,255/yr
  • HOA $162/3 mos
  • Zoning PD9

Work With Us

The Washingtonian Group is a diverse group of industry veterans, each agent’s passion for real estate is anchored in their pride of service and commitment to their clients.

Follow Us on Instagram