21 INKBERRY CIRCLE
21 INKBERRY CIRCLE
21 INKBERRY CIRCLE
21 INKBERRY CIRCLE
21 INKBERRY CIRCLE
21 INKBERRY CIRCLE
21 INKBERRY CIRCLE
21 INKBERRY CIRCLE
21 INKBERRY CIRCLE
21 INKBERRY CIRCLE
21 INKBERRY CIRCLE
21 INKBERRY CIRCLE
21 INKBERRY CIRCLE
21 INKBERRY CIRCLE
21 INKBERRY CIRCLE
21 INKBERRY CIRCLE
21 INKBERRY CIRCLE
21 INKBERRY CIRCLE
21 INKBERRY CIRCLE
21 INKBERRY CIRCLE
21 INKBERRY CIRCLE
21 INKBERRY CIRCLE
21 INKBERRY CIRCLE
21 INKBERRY CIRCLE
21 INKBERRY CIRCLE
21 INKBERRY CIRCLE
21 INKBERRY CIRCLE
21 INKBERRY CIRCLE
21 INKBERRY CIRCLE
21 INKBERRY CIRCLE
21 INKBERRY CIRCLE
21 INKBERRY CIRCLE
21 INKBERRY CIRCLE
21 INKBERRY CIRCLE
21 INKBERRY CIRCLE
21 INKBERRY CIRCLE
21 INKBERRY CIRCLE
21 INKBERRY CIRCLE
21 INKBERRY CIRCLE
21 INKBERRY CIRCLE
21 INKBERRY CIRCLE
21 INKBERRY CIRCLE
21 INKBERRY CIRCLE
21 INKBERRY CIRCLE
21 INKBERRY CIRCLE
21 INKBERRY CIRCLE
21 INKBERRY CIRCLE
21 INKBERRY CIRCLE
21 INKBERRY CIRCLE
21 INKBERRY CIRCLE
21 INKBERRY CIRCLE
SEE ALL PHOTOS
21 INKBERRY CIRCLE
21 INKBERRY CIRCLE
21 INKBERRY CIRCLE
21 INKBERRY CIRCLE
21 INKBERRY CIRCLE
21 INKBERRY CIRCLE
21 INKBERRY CIRCLE
21 INKBERRY CIRCLE
21 INKBERRY CIRCLE
21 INKBERRY CIRCLE
21 INKBERRY CIRCLE
21 INKBERRY CIRCLE
21 INKBERRY CIRCLE
21 INKBERRY CIRCLE
21 INKBERRY CIRCLE
21 INKBERRY CIRCLE
21 INKBERRY CIRCLE
21 INKBERRY CIRCLE
21 INKBERRY CIRCLE
21 INKBERRY CIRCLE
21 INKBERRY CIRCLE
21 INKBERRY CIRCLE
21 INKBERRY CIRCLE
21 INKBERRY CIRCLE
21 INKBERRY CIRCLE
21 INKBERRY CIRCLE
21 INKBERRY CIRCLE
21 INKBERRY CIRCLE
21 INKBERRY CIRCLE
21 INKBERRY CIRCLE
21 INKBERRY CIRCLE
21 INKBERRY CIRCLE
21 INKBERRY CIRCLE
21 INKBERRY CIRCLE
21 INKBERRY CIRCLE
21 INKBERRY CIRCLE
21 INKBERRY CIRCLE
21 INKBERRY CIRCLE
21 INKBERRY CIRCLE
21 INKBERRY CIRCLE
21 INKBERRY CIRCLE
21 INKBERRY CIRCLE
21 INKBERRY CIRCLE
21 INKBERRY CIRCLE
21 INKBERRY CIRCLE
21 INKBERRY CIRCLE
21 INKBERRY CIRCLE
21 INKBERRY CIRCLE
21 INKBERRY CIRCLE
21 INKBERRY CIRCLE
21 INKBERRY CIRCLE
Sold

21 INKBERRY CIRCLE

21 INKBERRY CIRCLE, GAITHERSBURG, MD 20877

$585,000
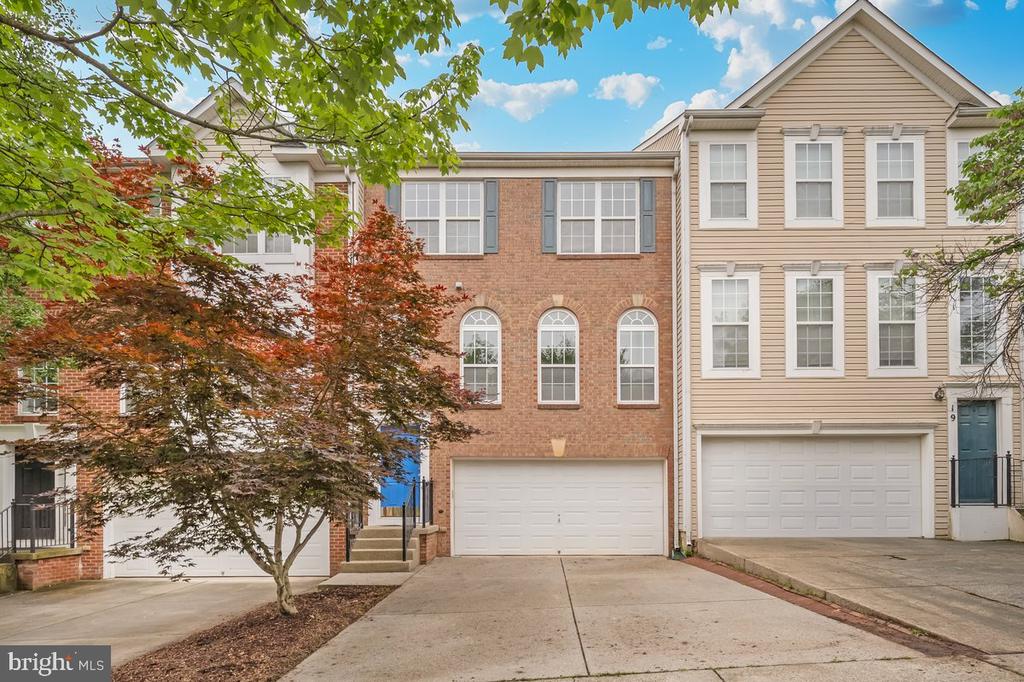
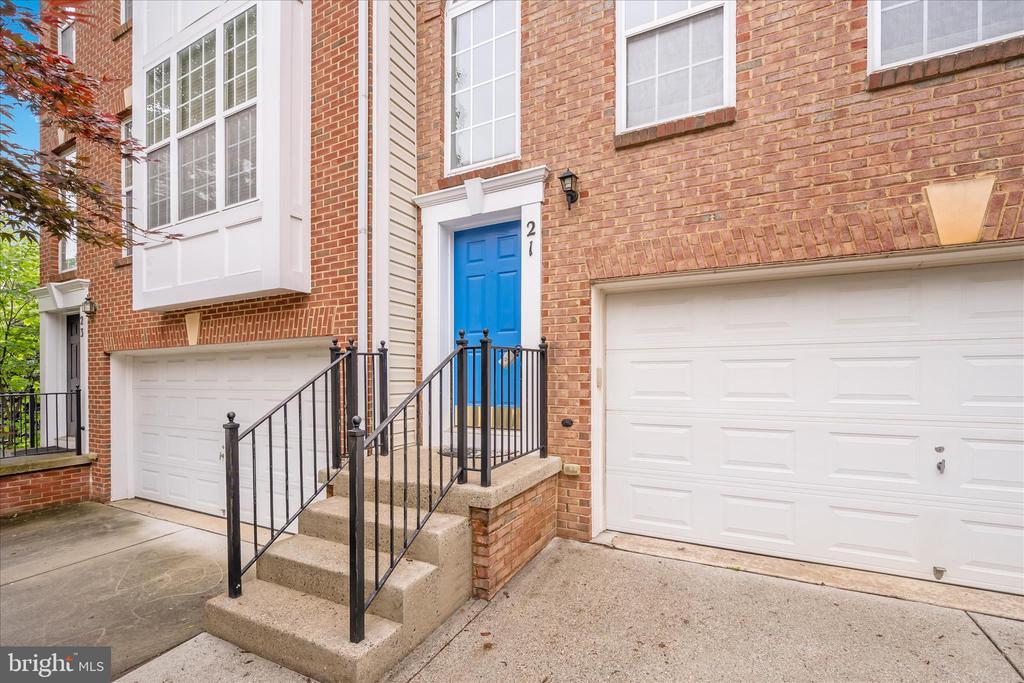
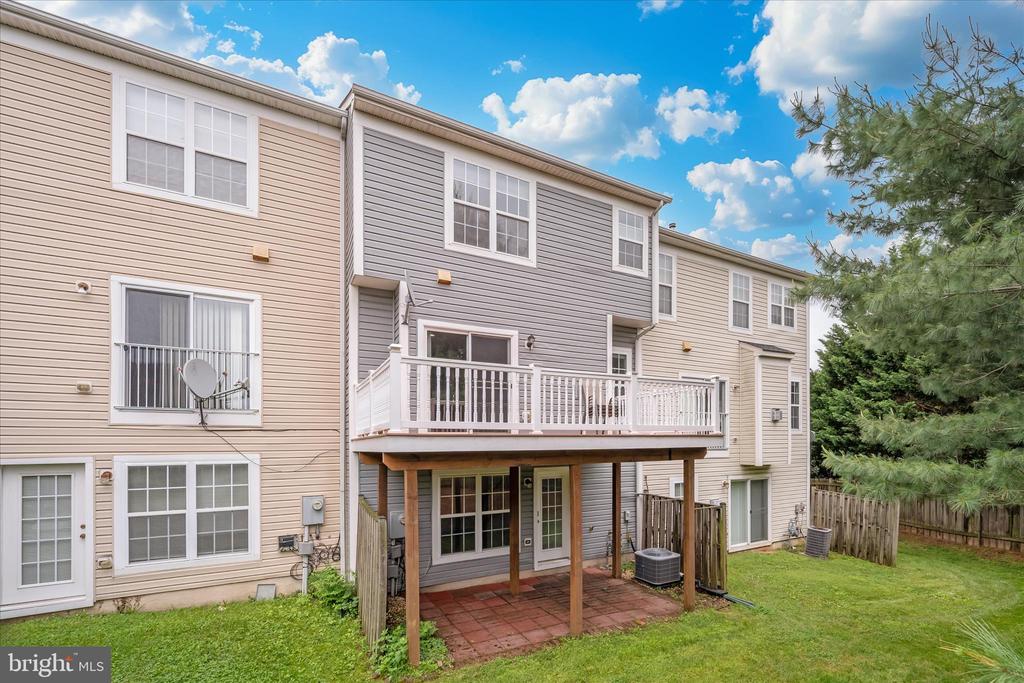
This beautiful and spacious townhome in the sought-after Hidden Creek community offers 3 bedrooms, 3 full baths, 1 half bath, and a 2-car garage, combining comfort, style, and functionality.
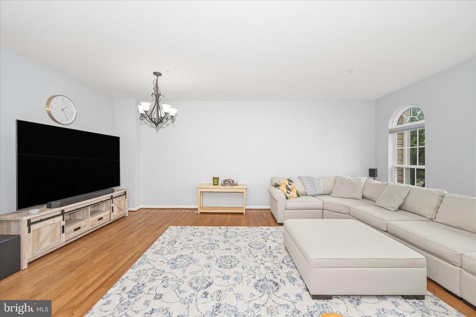
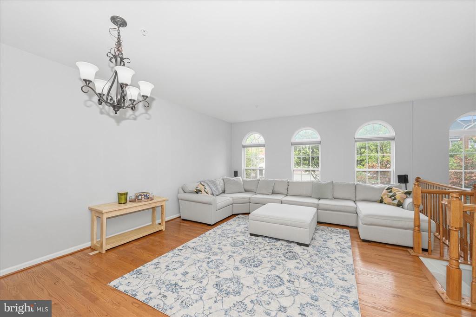
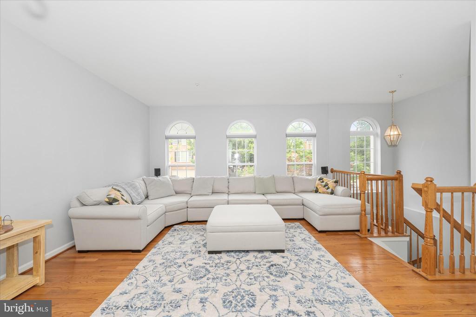
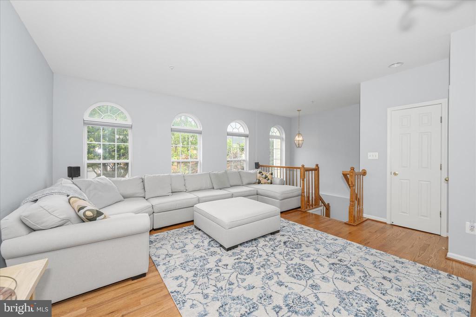
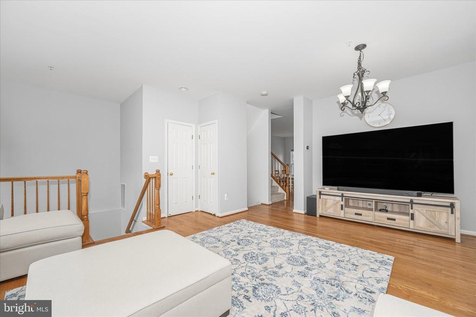
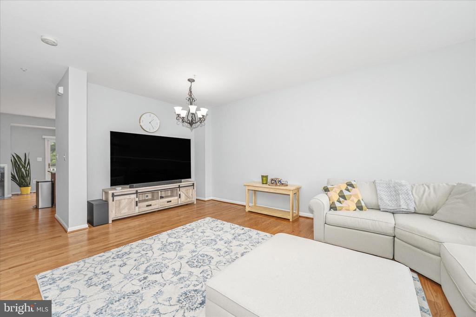
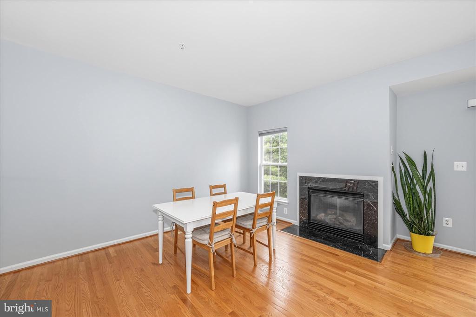
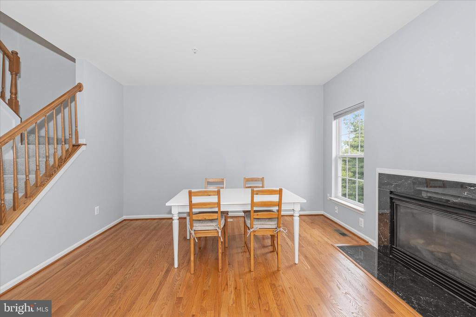
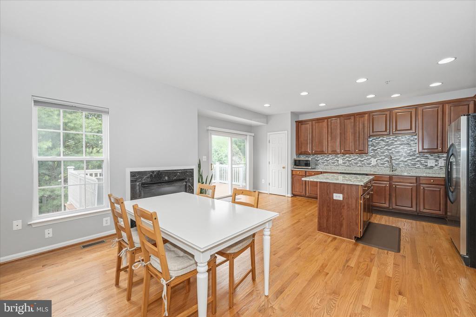
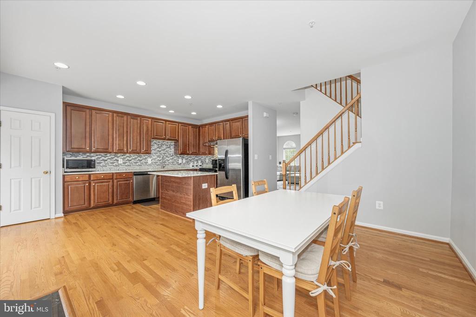
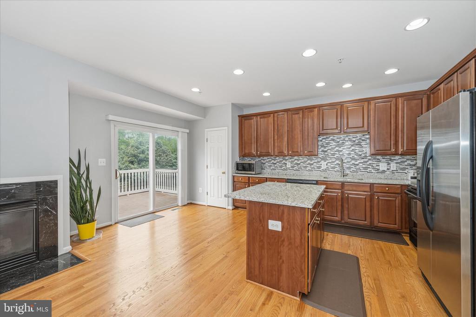
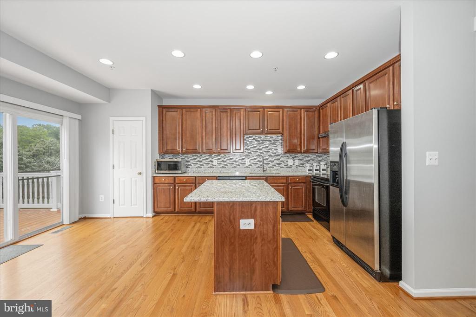
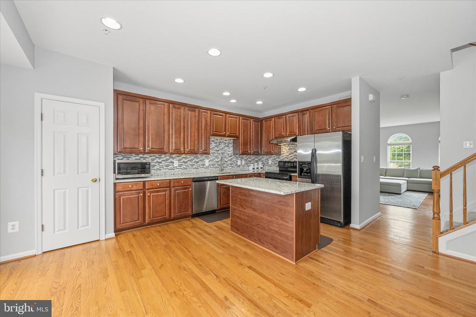
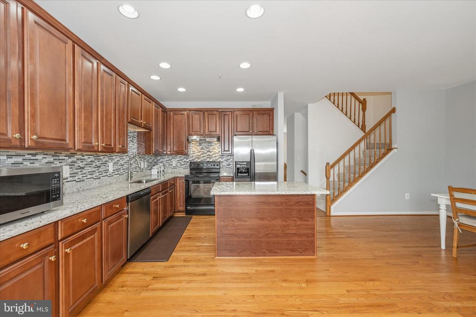
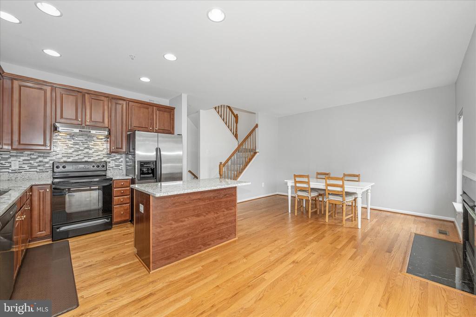
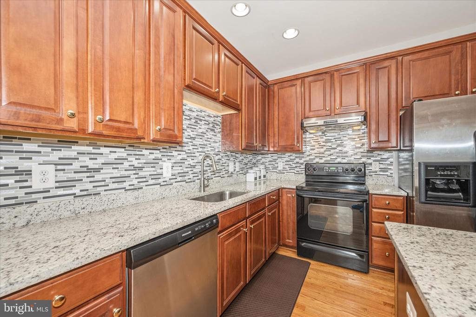
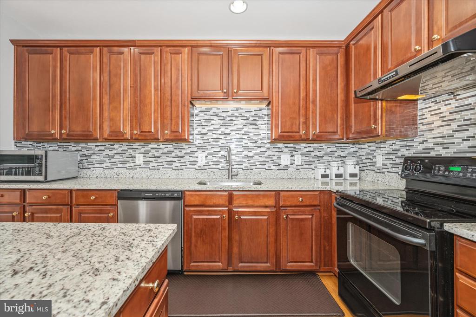
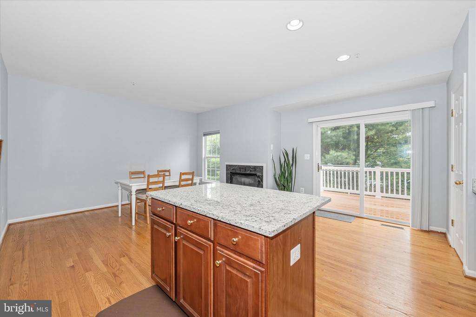
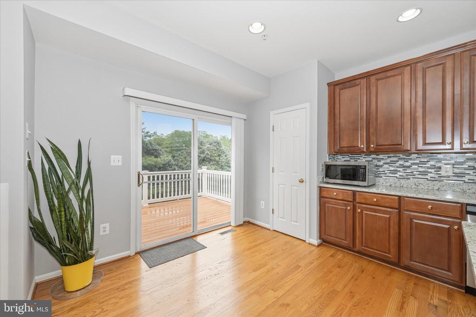
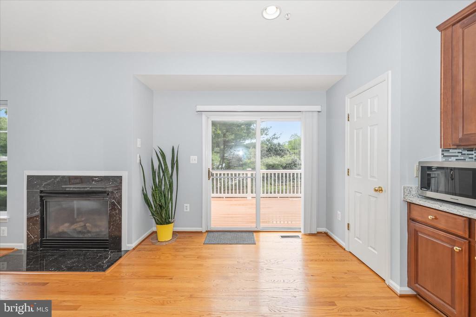
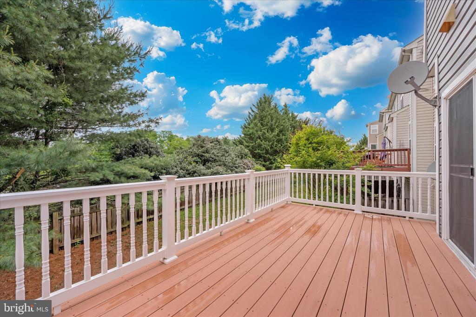
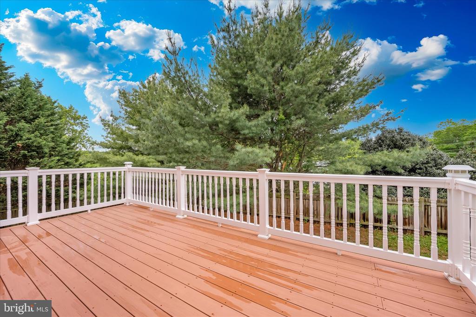
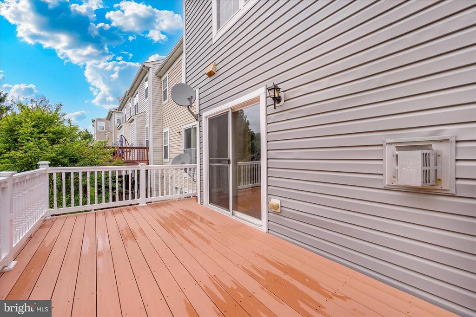
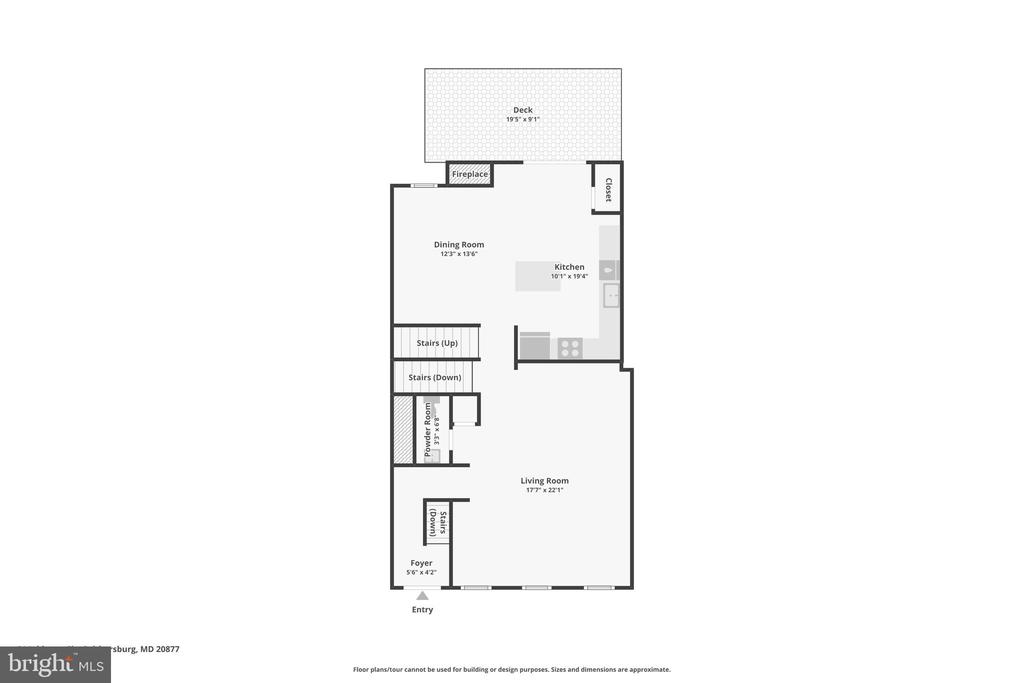
The main level boasts an open-concept floor plan with hardwood floors throughout. The spacious living room flows seamlessly into the dining area, while the gourmet kitchen features granite countertops, stainless steel appliances, a center island, and ample space for a breakfast area and family room with a cozy fireplace. A sliding glass door leads to the deck, perfect for relaxing or entertaining.
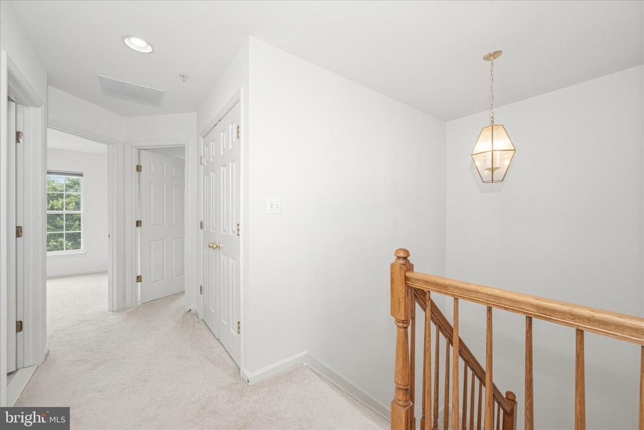
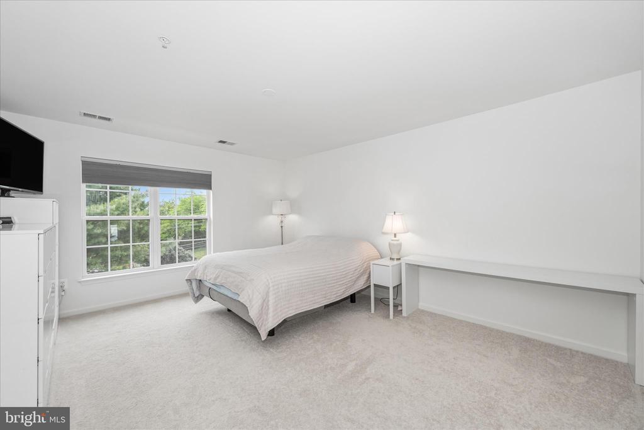
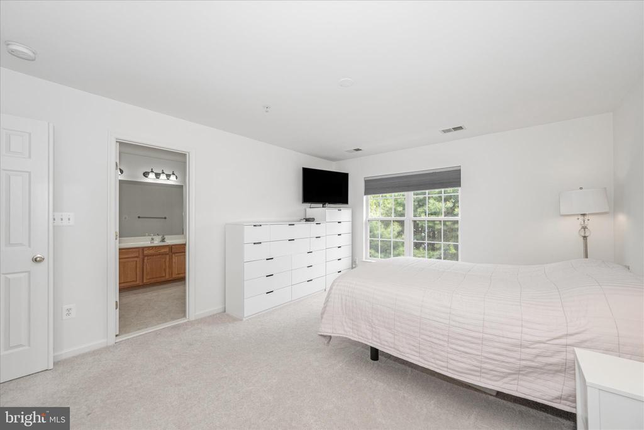
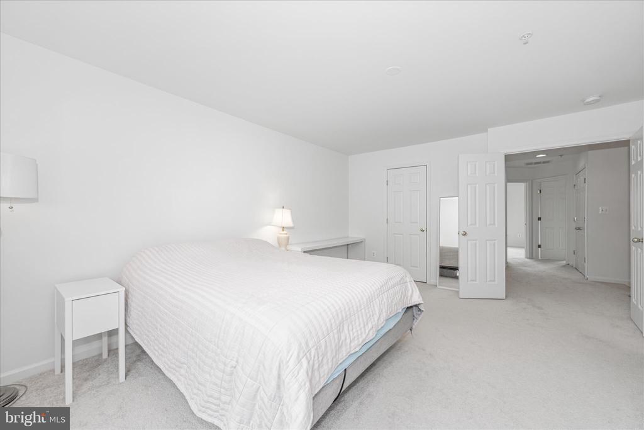
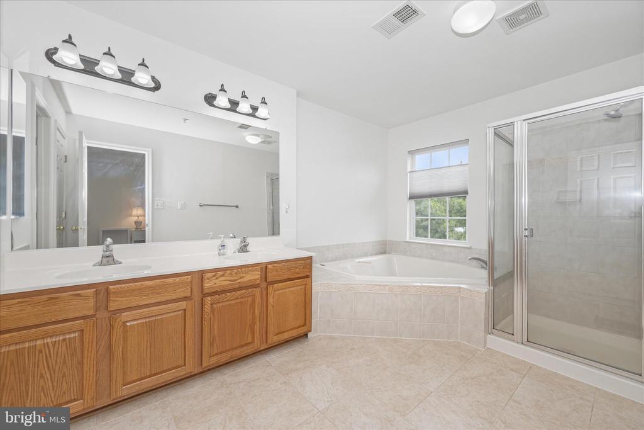
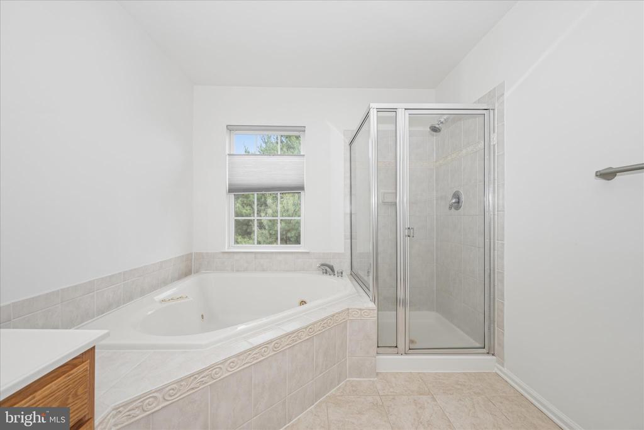
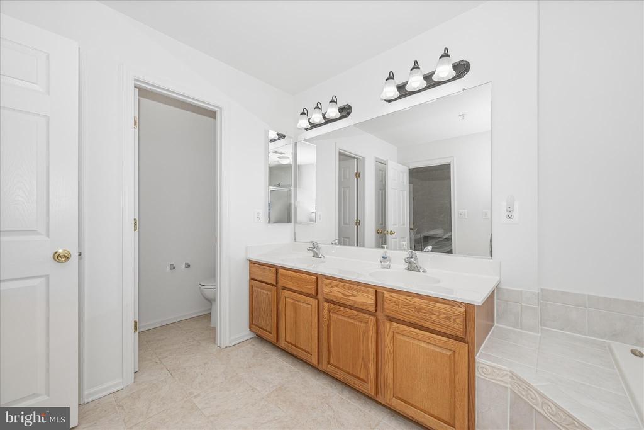
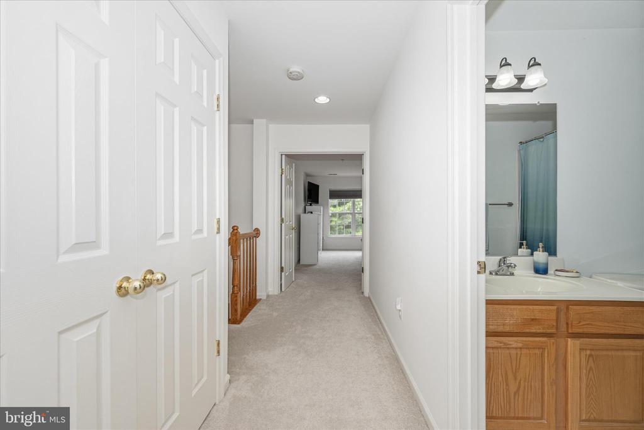
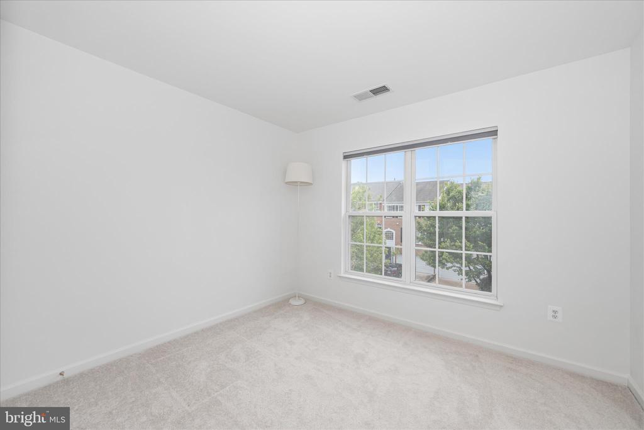
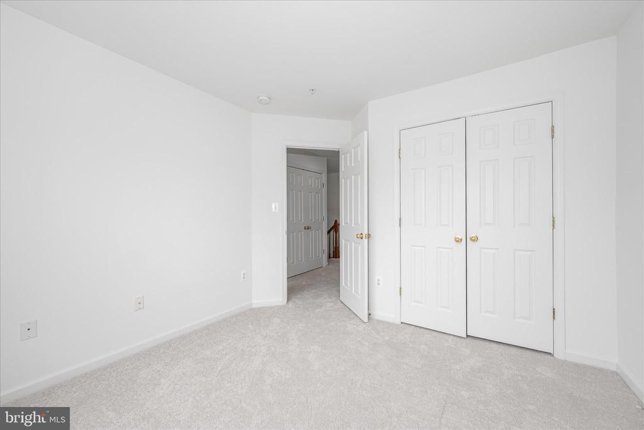
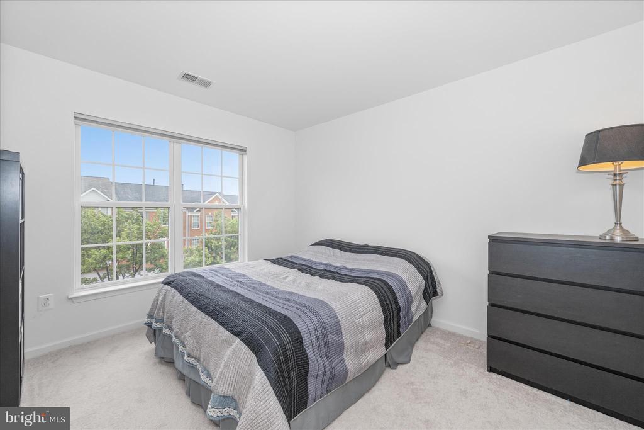
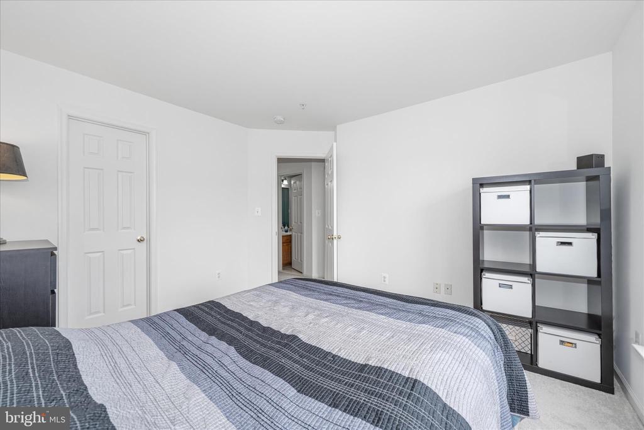
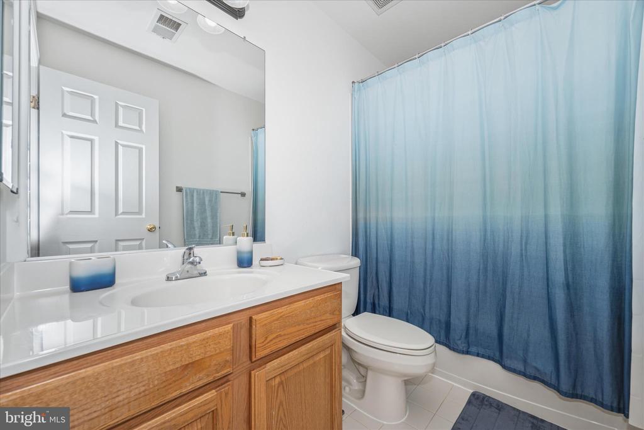
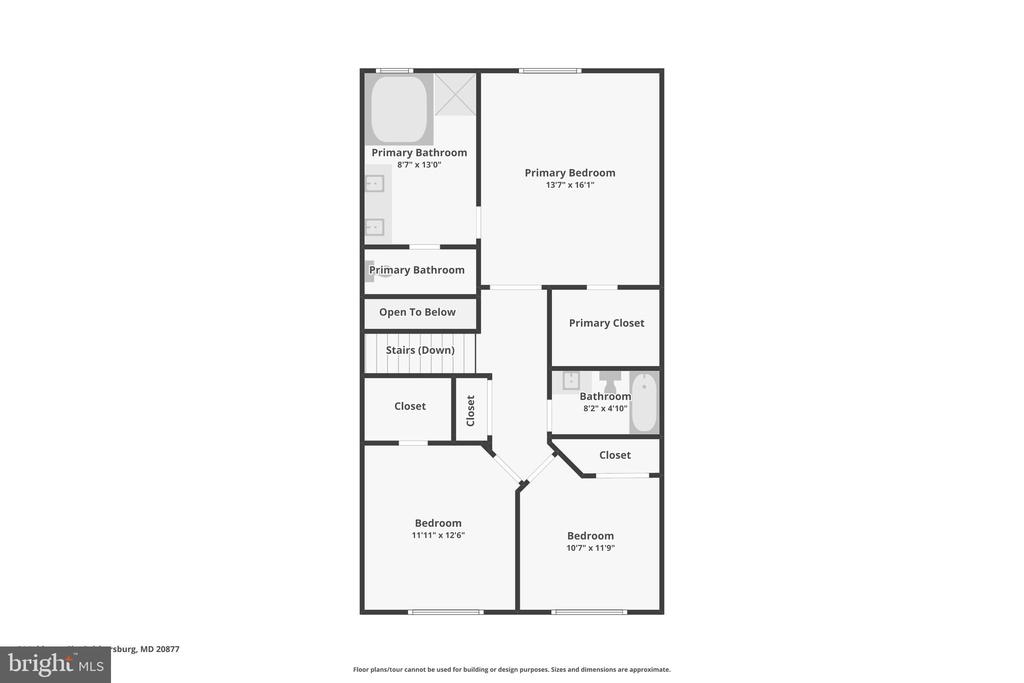
Upstairs, the generous primary suite offers a walk-in closet and a luxurious en-suite bath with a Jacuzzi tub. Two additional bedrooms and a full hall bath complete the upper level.
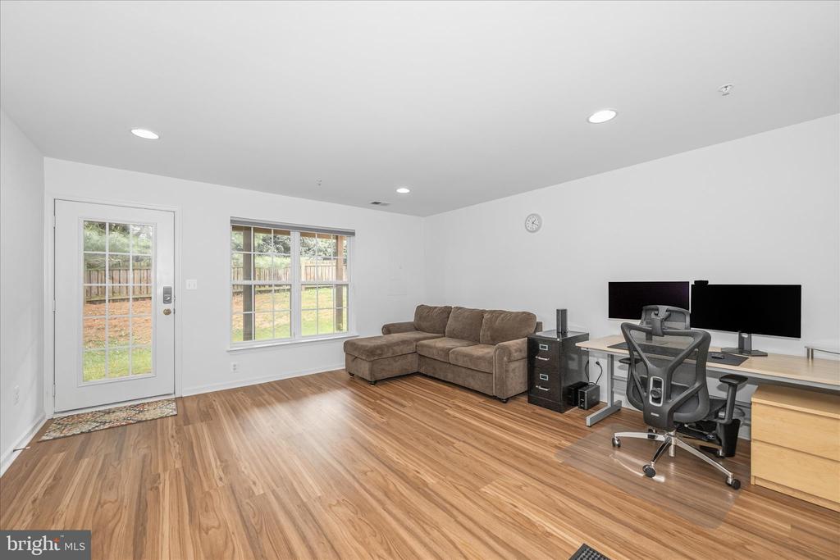
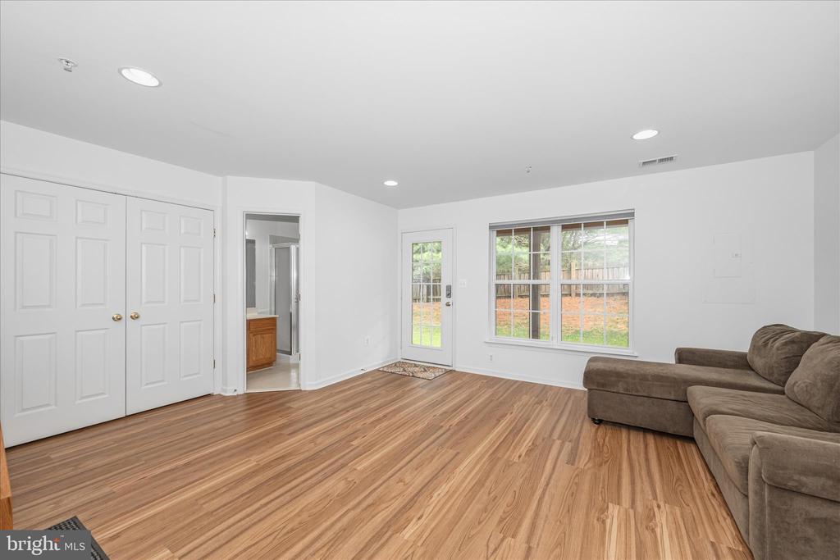
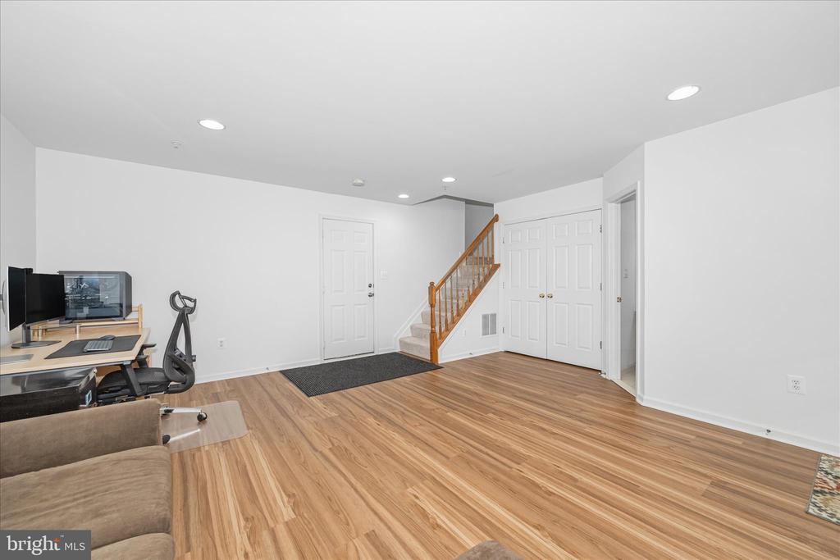
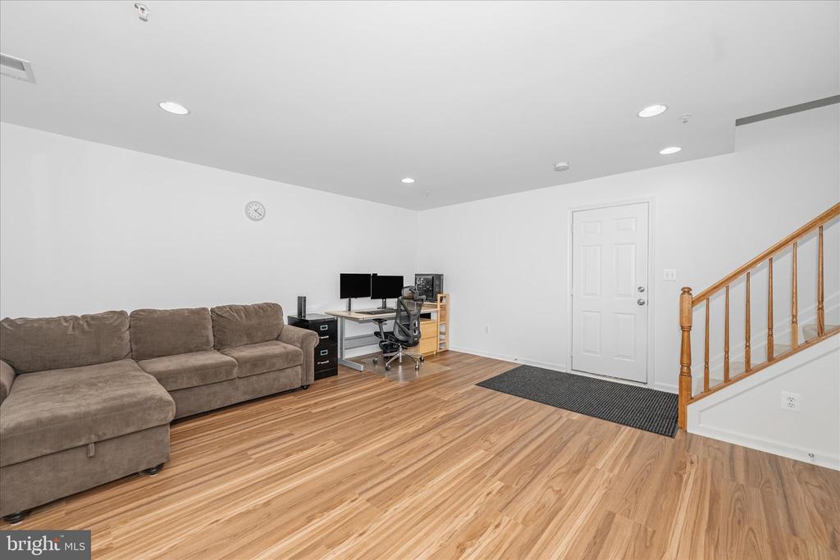
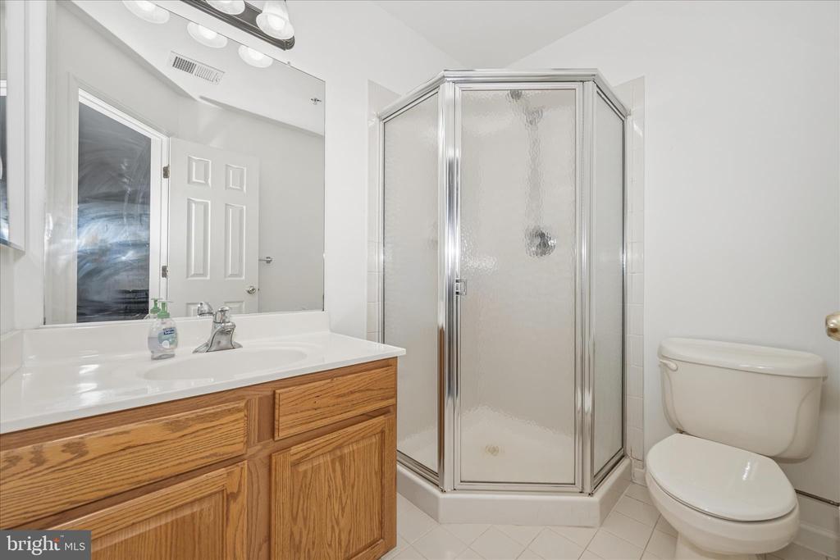
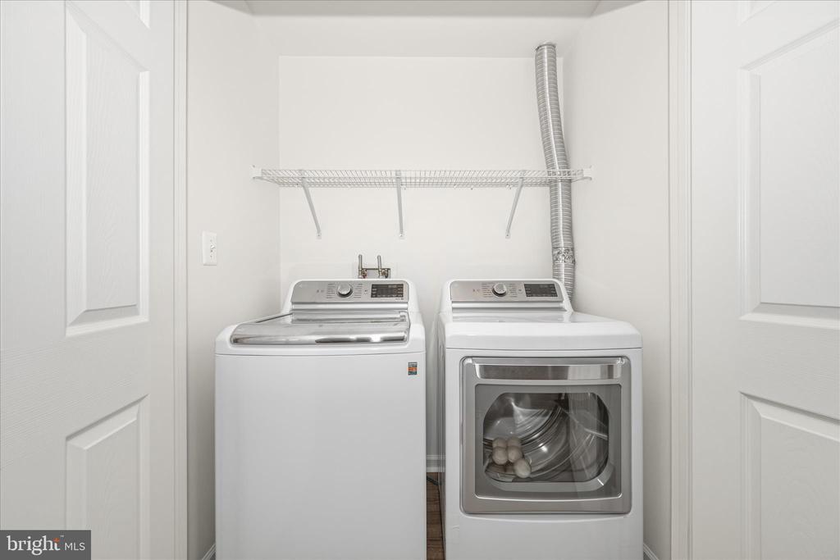
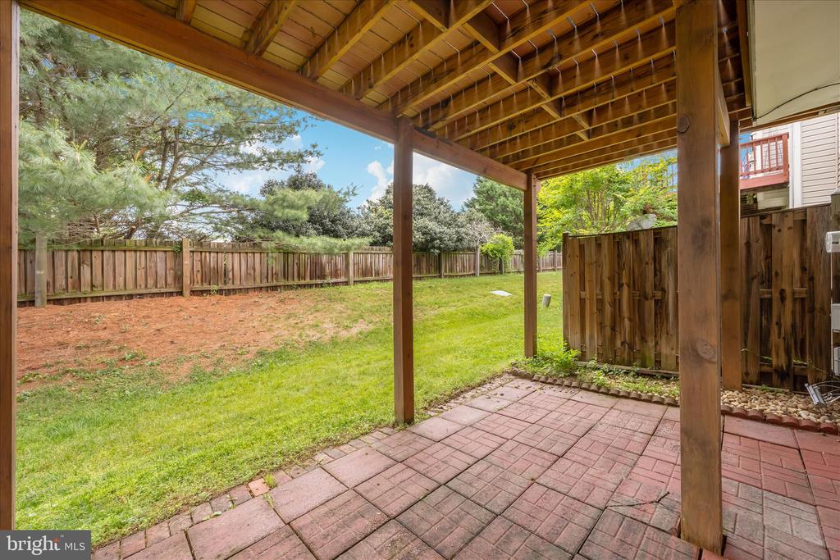
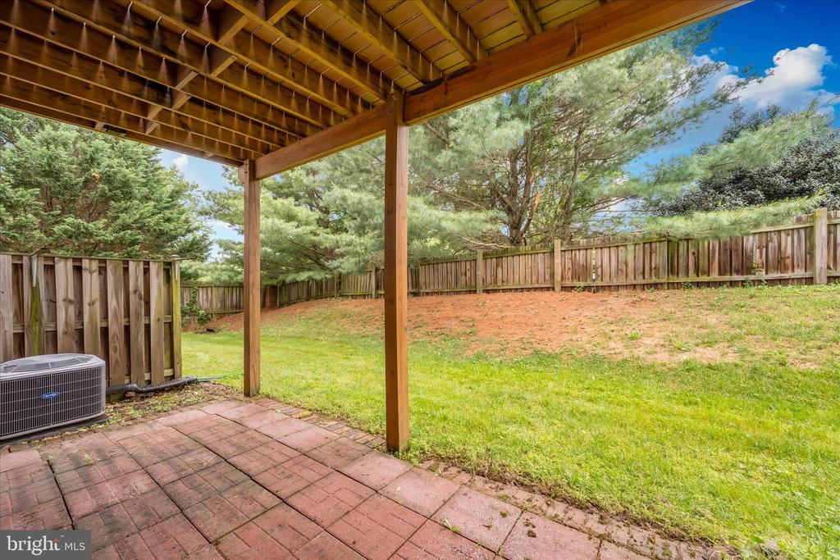
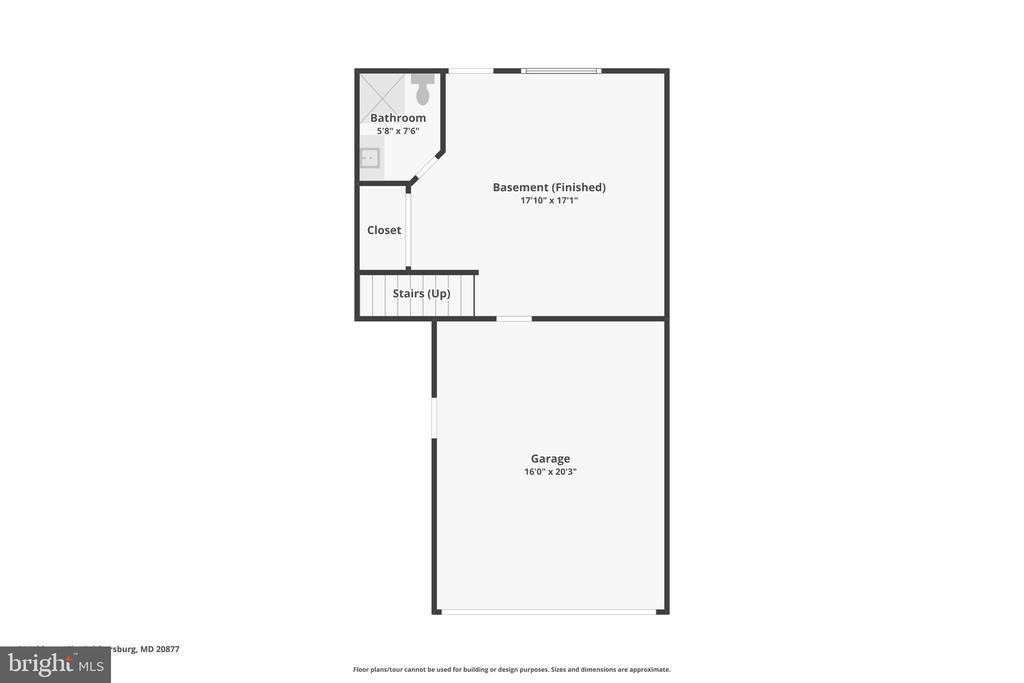
The finished walkout lower level includes a large recreation room, a full bath, a laundry room, and direct access to the private backyard--ideal for guests, recreation, or a home office.
Freshly painted and meticulously maintained, this home is truly move-in ready.
Residents of Hidden Creek enjoy exceptional community amenities, including a fitness center, outdoor pool, and scenic walking trails. Conveniently located near shopping, dining, major commuter routes, and offering easy access to the Metro station, this home provides the perfect blend of comfort and convenience.
Don't miss this wonderful opportunity to own a beautiful home in one of the area's most desirable communities!

3
beds

4
baths

2,052 Sq.Ft. LIVING AREA

1,782 Sq.Ft. lot

Daniel Esteban

Daniel Esteban

Features & Amenities

Interior

  • total bedrooms3
  • Total bathrooms4
  • full bathrooms3
  • half bathroom1
  • Laundry room Dryer In Unit, Washer In Unit
  • Flooring Wood, Carpet
  • Fireplace Fireplace - Glass Doors
  • APPLIANCES Dishwasher, Disposal, Dryer, Exhaust Fan, Range Hood, Refrigerator, Stainless Steel Appliances, Washer
  • other interior Features Carpet, Floor Plan - Open, Kitchen - Island, Recessed Lighting, Bathroom - Soaking Tub, Walk-in Closet(s), Window Treatments, Wood Floors, Breakfast Area, Combination Dining/Living, Dining Area, Family Room Off Kitchen, Kitchen - Table Space, Sprinkler System, Bathroom - Tub Shower, Upgraded Countertops

Area & Lot

  • Status Sold
  • Date Sold June 29, 2026
  • Living Area2,052 Sq.Ft.
  • Total Area2,588 Sq.Ft.
  • Lot Area1,782 Sq.Ft.
  • MLS® IDMDMC2236746
  • TypeTownhouse
  • YEAR BUILT2003
  • Architecture StylesColonial, Contemporary
  • Elementary SchoolGAITHERSBURG
  • Middle SchoolGAITHERSBURG
  • High SchoolGAITHERSBURG
  • School DistrictMONTGOMERY COUNTY PUBLIC SCHOOLS

Exterior

  • STORIES3
  • Garage Space2.0
  • water SourcePublic
  • PoolYes - Community
  • parkingAttached Garage, Driveway
  • HEAT TYPEForced Air
  • AIR CONDITIONINGOther
  • sewerPublic Sewer
  • SubstructureOther
  • Disability FeaturesOther
  • security FeaturesSmoke Detector, Sprinkler System - Indoor
  • other exterior FeaturesBump-outs

Financial

  • Sales Price$585,000
  • Real Estate Tax $6,448/yr
  • HOA $117/mo
  • Zoning RPT
View Virtual Tour

Work With Us

The Washingtonian Group is a diverse group of industry veterans, each agent’s passion for real estate is anchored in their pride of service and commitment to their clients.

Follow Us on Instagram