2450 BRUSSELS COURT
2450 BRUSSELS COURT
2450 BRUSSELS COURT
2450 BRUSSELS COURT
2450 BRUSSELS COURT
2450 BRUSSELS COURT
2450 BRUSSELS COURT
2450 BRUSSELS COURT
2450 BRUSSELS COURT
2450 BRUSSELS COURT
2450 BRUSSELS COURT
2450 BRUSSELS COURT
2450 BRUSSELS COURT
2450 BRUSSELS COURT
2450 BRUSSELS COURT
2450 BRUSSELS COURT
2450 BRUSSELS COURT
2450 BRUSSELS COURT
2450 BRUSSELS COURT
2450 BRUSSELS COURT
2450 BRUSSELS COURT
2450 BRUSSELS COURT
2450 BRUSSELS COURT
2450 BRUSSELS COURT
2450 BRUSSELS COURT
2450 BRUSSELS COURT
2450 BRUSSELS COURT
2450 BRUSSELS COURT
2450 BRUSSELS COURT
2450 BRUSSELS COURT
2450 BRUSSELS COURT
2450 BRUSSELS COURT
2450 BRUSSELS COURT
2450 BRUSSELS COURT
2450 BRUSSELS COURT
2450 BRUSSELS COURT
2450 BRUSSELS COURT
2450 BRUSSELS COURT
2450 BRUSSELS COURT
2450 BRUSSELS COURT
2450 BRUSSELS COURT
2450 BRUSSELS COURT
2450 BRUSSELS COURT
2450 BRUSSELS COURT
2450 BRUSSELS COURT
2450 BRUSSELS COURT
2450 BRUSSELS COURT
2450 BRUSSELS COURT
2450 BRUSSELS COURT
2450 BRUSSELS COURT
2450 BRUSSELS COURT
2450 BRUSSELS COURT
2450 BRUSSELS COURT
2450 BRUSSELS COURT
2450 BRUSSELS COURT
2450 BRUSSELS COURT
2450 BRUSSELS COURT
2450 BRUSSELS COURT
2450 BRUSSELS COURT
2450 BRUSSELS COURT
2450 BRUSSELS COURT
2450 BRUSSELS COURT
2450 BRUSSELS COURT
2450 BRUSSELS COURT
2450 BRUSSELS COURT
2450 BRUSSELS COURT
2450 BRUSSELS COURT
2450 BRUSSELS COURT
2450 BRUSSELS COURT
2450 BRUSSELS COURT
2450 BRUSSELS COURT
2450 BRUSSELS COURT
2450 BRUSSELS COURT
2450 BRUSSELS COURT
2450 BRUSSELS COURT
2450 BRUSSELS COURT
2450 BRUSSELS COURT
2450 BRUSSELS COURT
2450 BRUSSELS COURT
SEE ALL PHOTOS
2450 BRUSSELS COURT
2450 BRUSSELS COURT
2450 BRUSSELS COURT
2450 BRUSSELS COURT
2450 BRUSSELS COURT
2450 BRUSSELS COURT
2450 BRUSSELS COURT
2450 BRUSSELS COURT
2450 BRUSSELS COURT
2450 BRUSSELS COURT
2450 BRUSSELS COURT
2450 BRUSSELS COURT
2450 BRUSSELS COURT
2450 BRUSSELS COURT
2450 BRUSSELS COURT
2450 BRUSSELS COURT
2450 BRUSSELS COURT
2450 BRUSSELS COURT
2450 BRUSSELS COURT
2450 BRUSSELS COURT
2450 BRUSSELS COURT
2450 BRUSSELS COURT
2450 BRUSSELS COURT
2450 BRUSSELS COURT
2450 BRUSSELS COURT
2450 BRUSSELS COURT
2450 BRUSSELS COURT
2450 BRUSSELS COURT
2450 BRUSSELS COURT
2450 BRUSSELS COURT
2450 BRUSSELS COURT
2450 BRUSSELS COURT
2450 BRUSSELS COURT
2450 BRUSSELS COURT
2450 BRUSSELS COURT
2450 BRUSSELS COURT
2450 BRUSSELS COURT
2450 BRUSSELS COURT
2450 BRUSSELS COURT
2450 BRUSSELS COURT
2450 BRUSSELS COURT
2450 BRUSSELS COURT
2450 BRUSSELS COURT
2450 BRUSSELS COURT
2450 BRUSSELS COURT
2450 BRUSSELS COURT
2450 BRUSSELS COURT
2450 BRUSSELS COURT
2450 BRUSSELS COURT
2450 BRUSSELS COURT
2450 BRUSSELS COURT
2450 BRUSSELS COURT
2450 BRUSSELS COURT
2450 BRUSSELS COURT
2450 BRUSSELS COURT
2450 BRUSSELS COURT
2450 BRUSSELS COURT
2450 BRUSSELS COURT
2450 BRUSSELS COURT
2450 BRUSSELS COURT
2450 BRUSSELS COURT
2450 BRUSSELS COURT
2450 BRUSSELS COURT
2450 BRUSSELS COURT
2450 BRUSSELS COURT
2450 BRUSSELS COURT
2450 BRUSSELS COURT
2450 BRUSSELS COURT
2450 BRUSSELS COURT
2450 BRUSSELS COURT
2450 BRUSSELS COURT
2450 BRUSSELS COURT
2450 BRUSSELS COURT
2450 BRUSSELS COURT
2450 BRUSSELS COURT
2450 BRUSSELS COURT
2450 BRUSSELS COURT
2450 BRUSSELS COURT
2450 BRUSSELS COURT
Sold

2450 BRUSSELS COURT

2450 BRUSSELS COURT, RESTON, VA 20191

$990,000
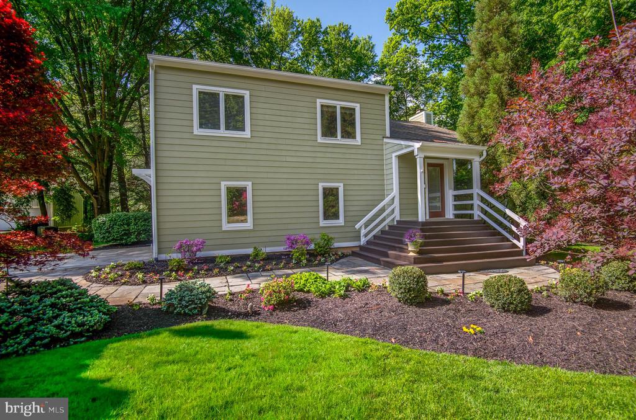
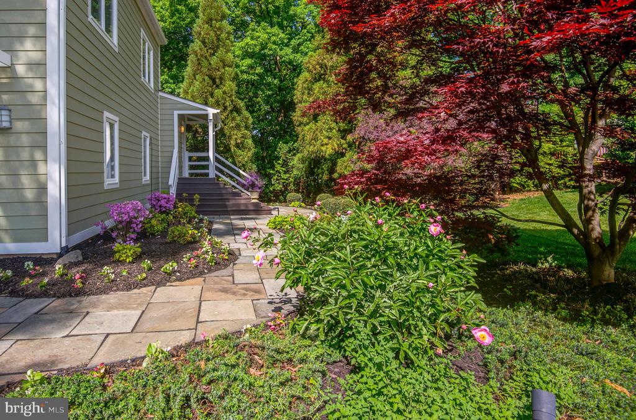
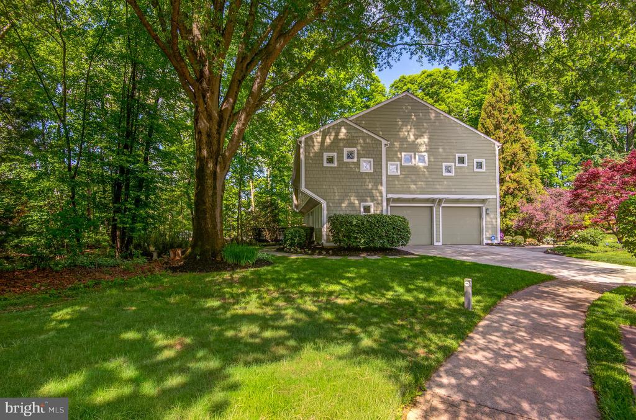
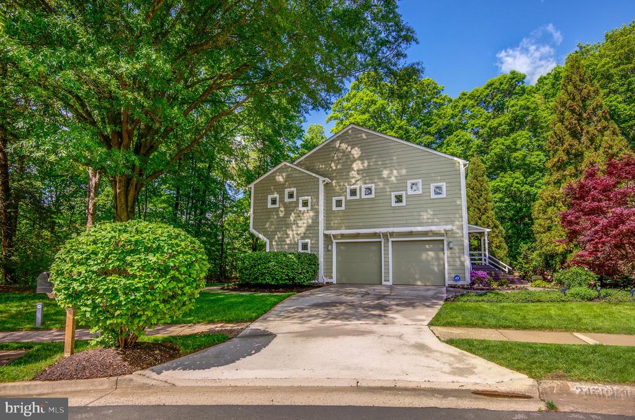
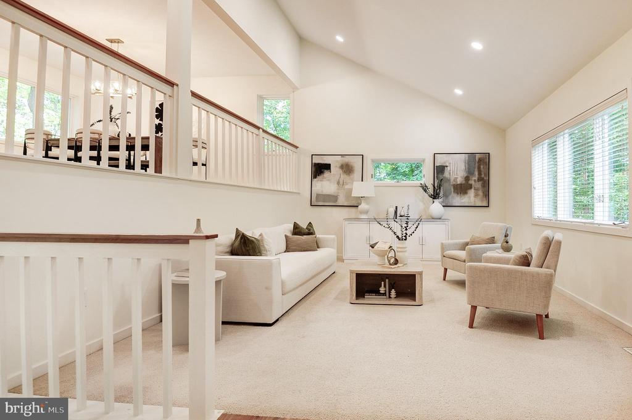
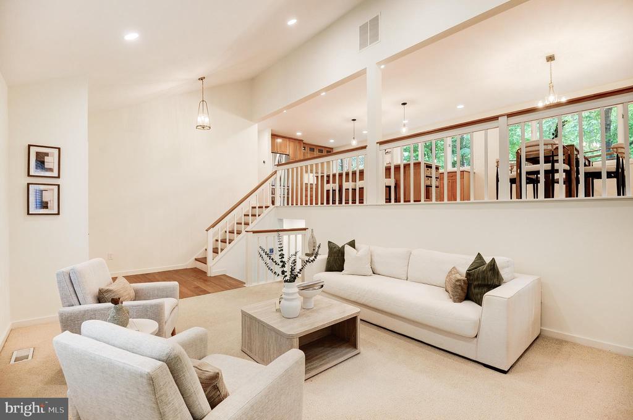
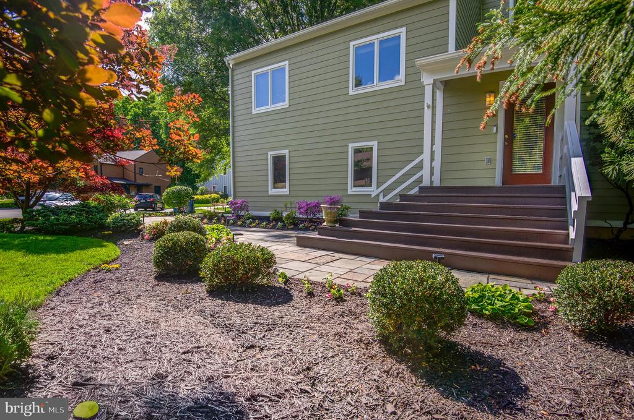
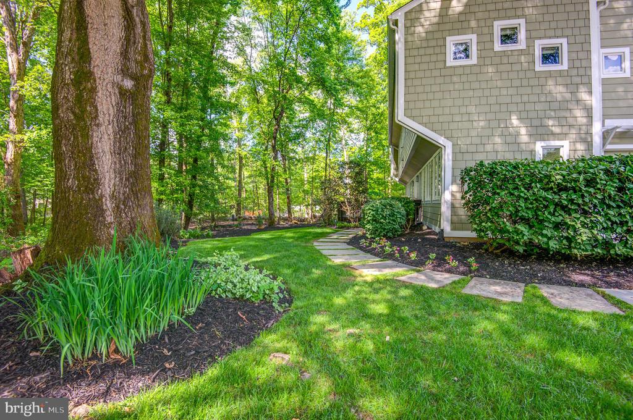
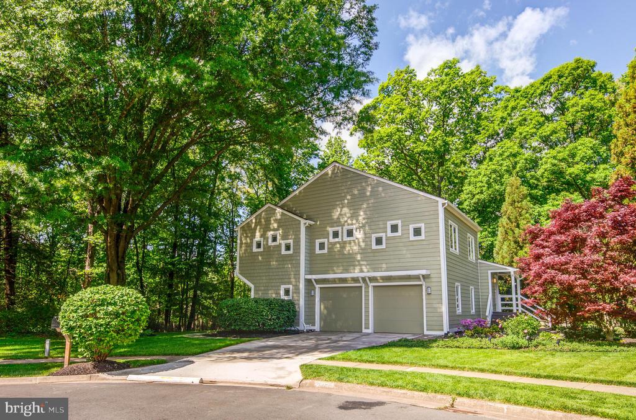
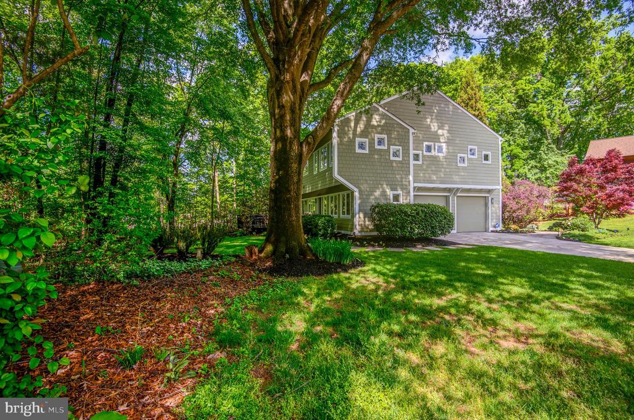
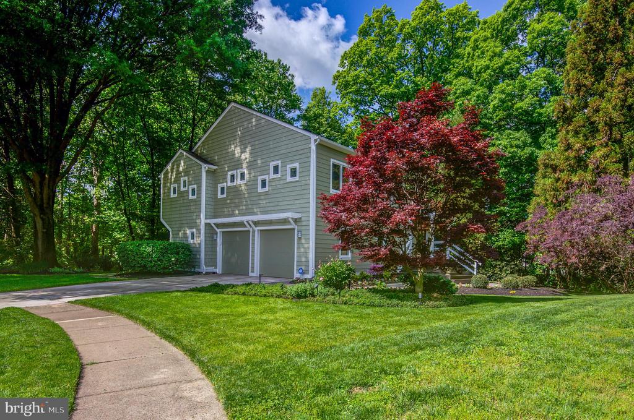
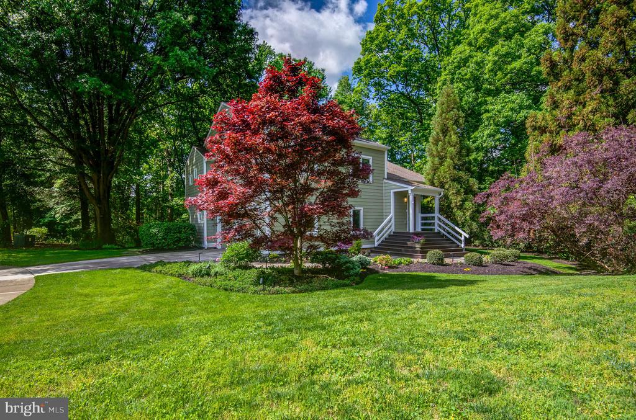
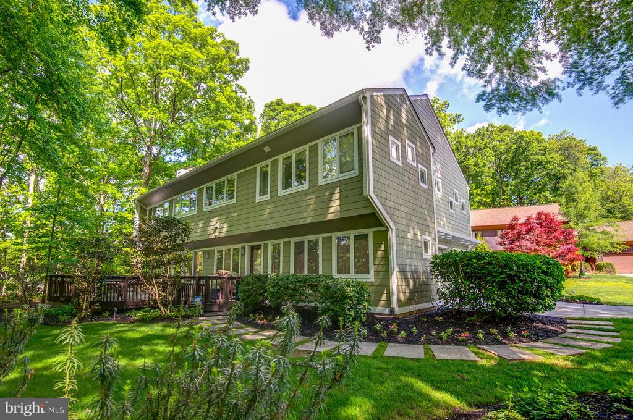
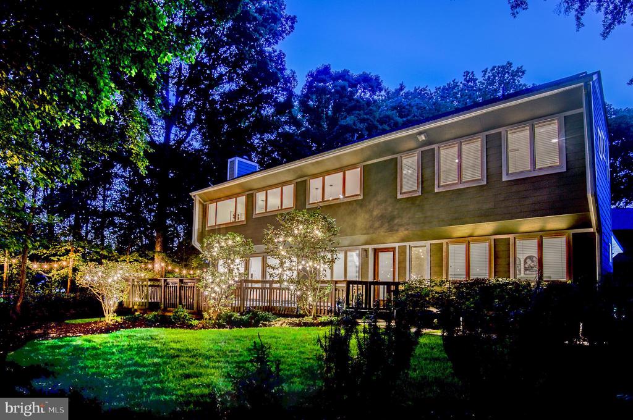
ELEGANCE NESTLED AMONG THE TREES ***ROBERT E SIMON INSPIRED***QUINTESSENTIAL RESTON BEAUTY***RARE FIND**
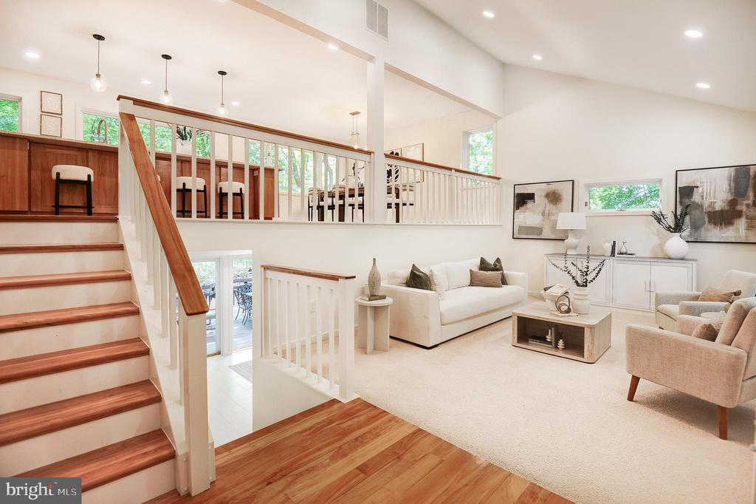
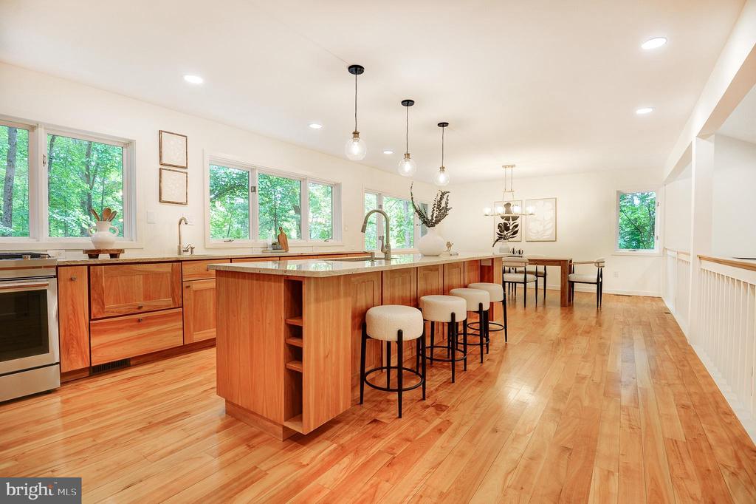
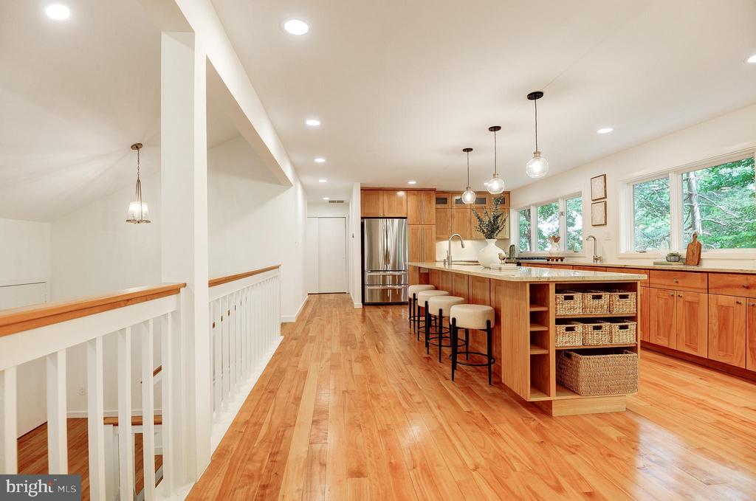
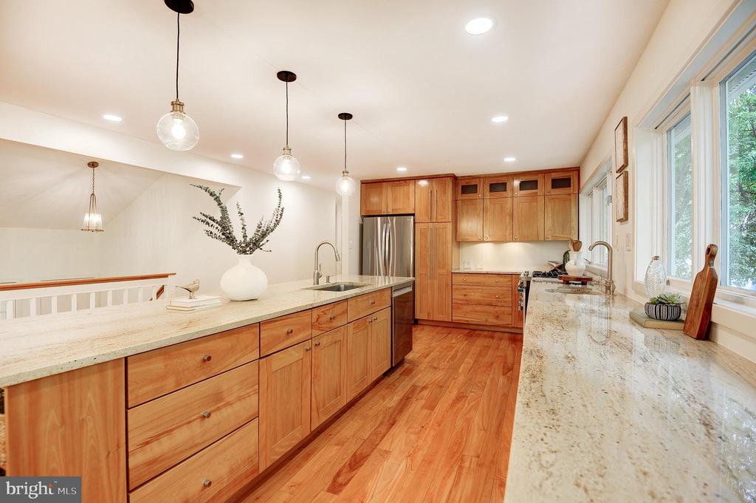
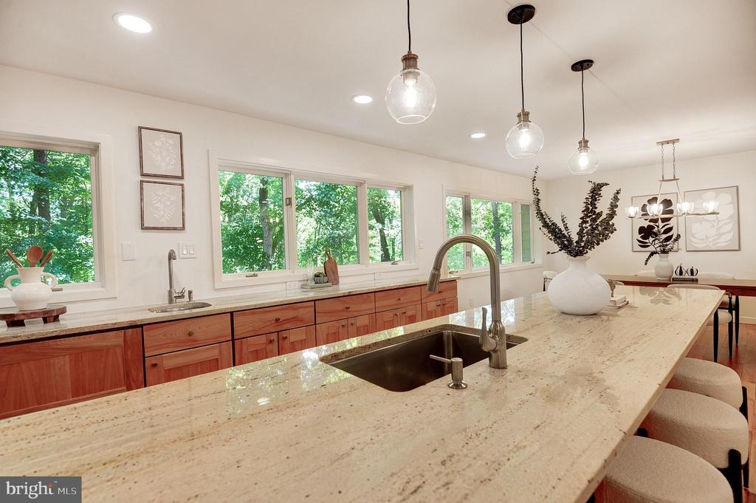
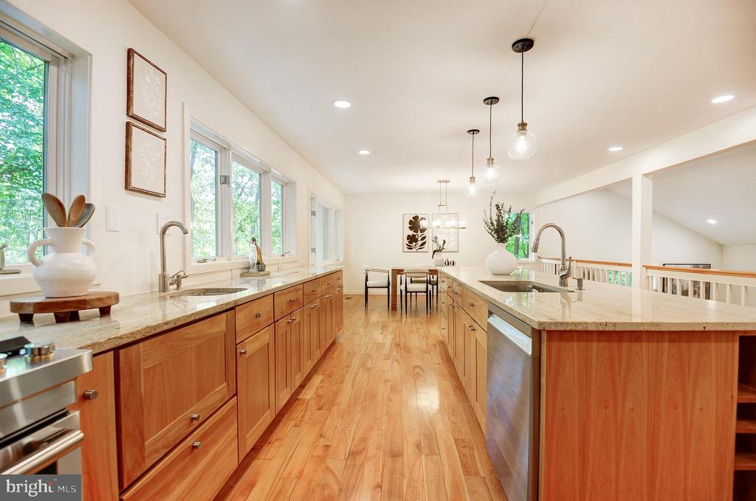
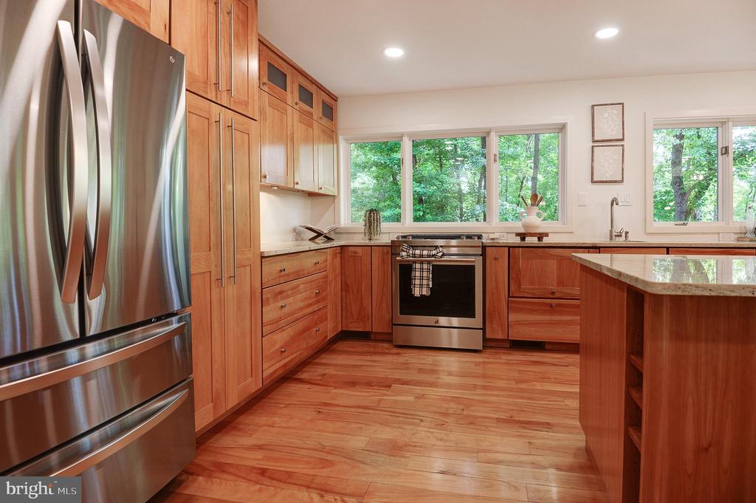
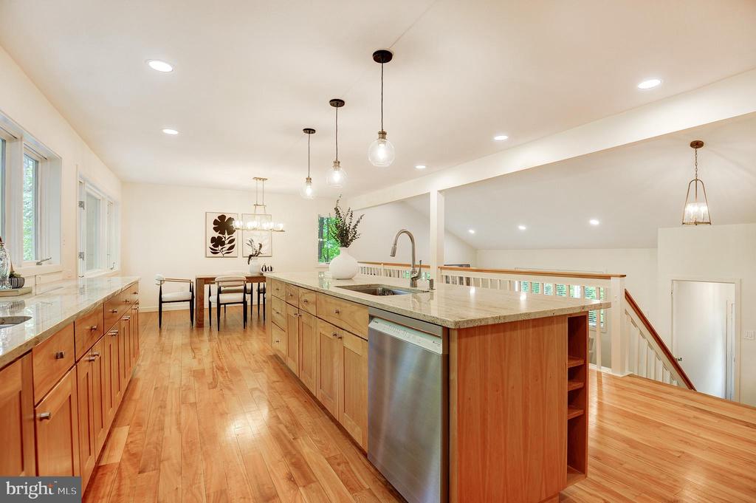
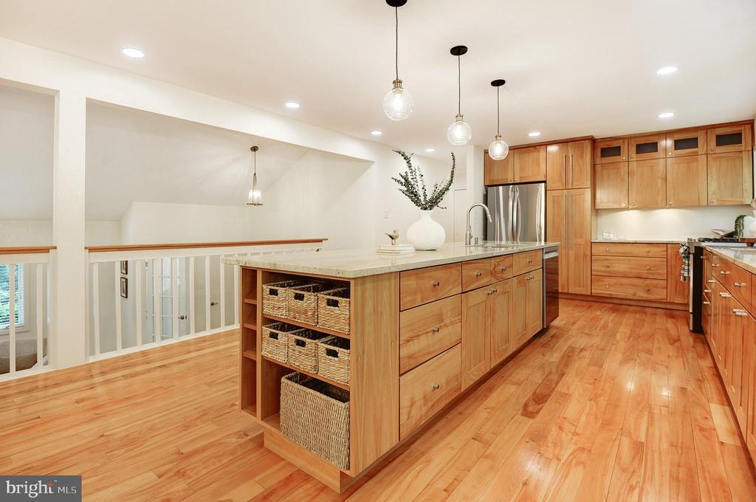
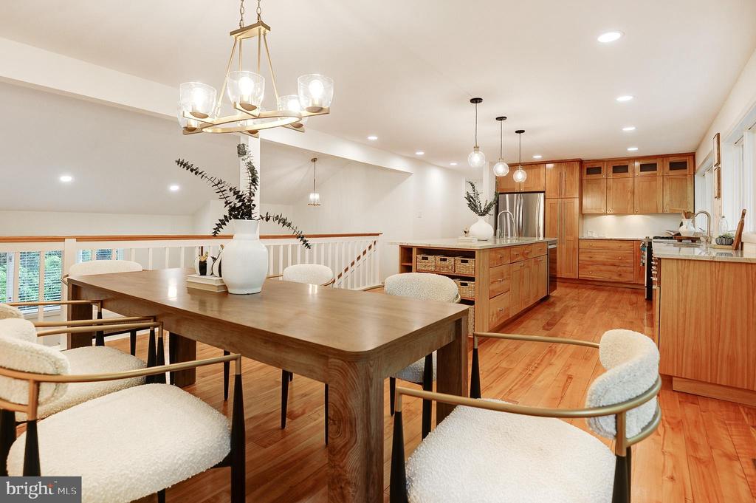
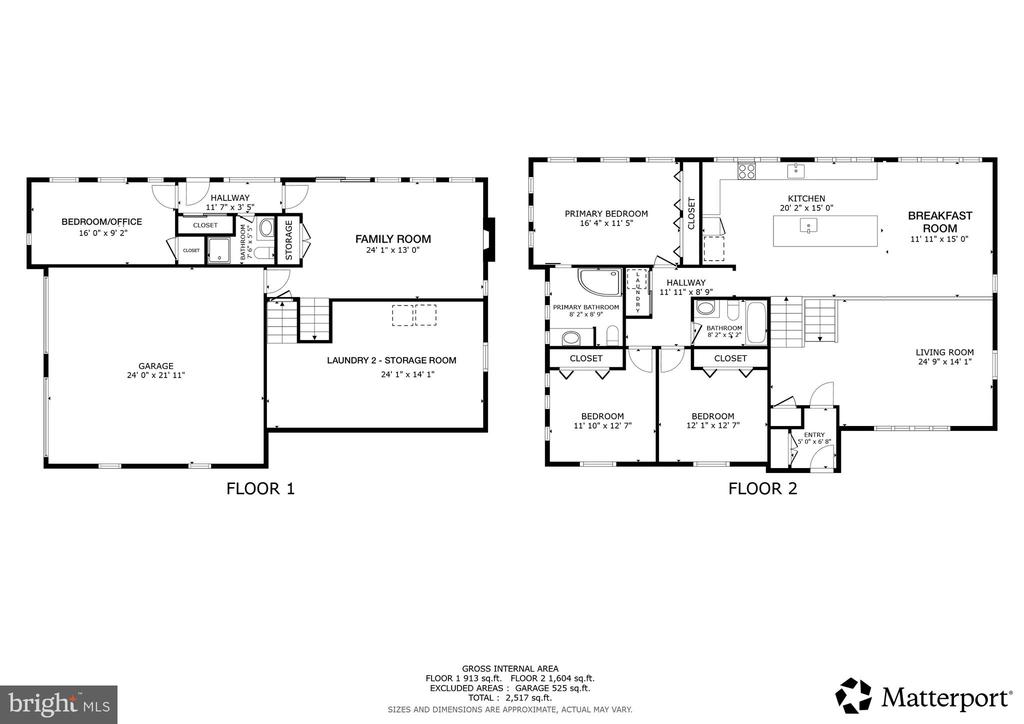
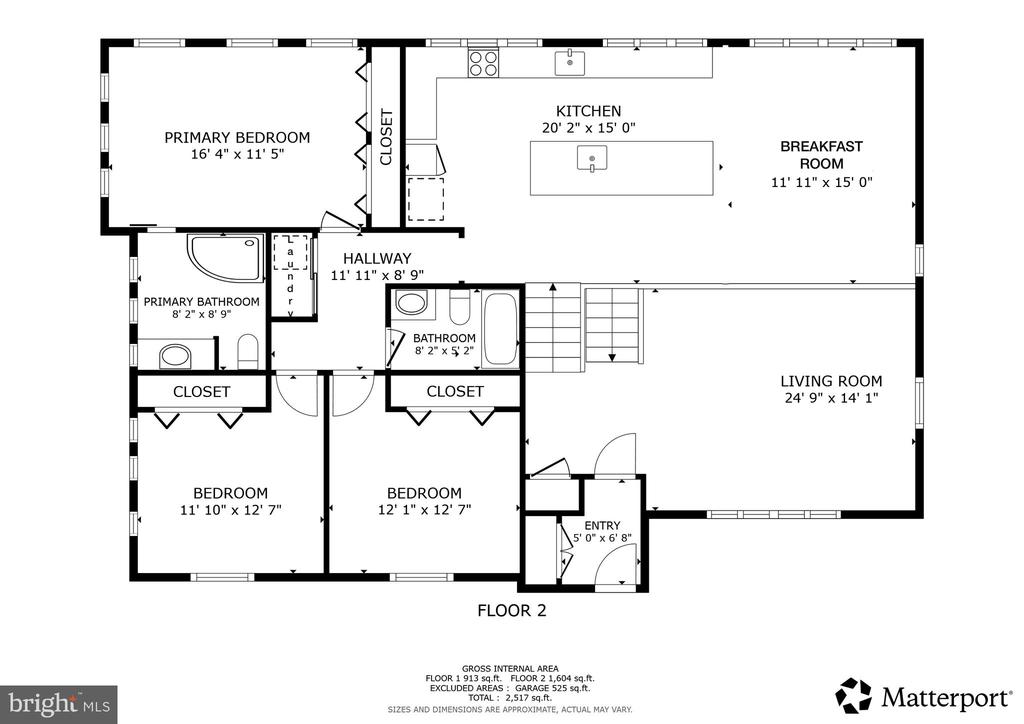
At the heart of this breathtaking contemporary home is a spectacular custom-designed kitchen created for both elevated living and exceptional entertaining. Anchored by an extraordinary 11-foot center island, this space offers dramatic scale, stunning functionality, and a natural gathering place for family and guests alike.

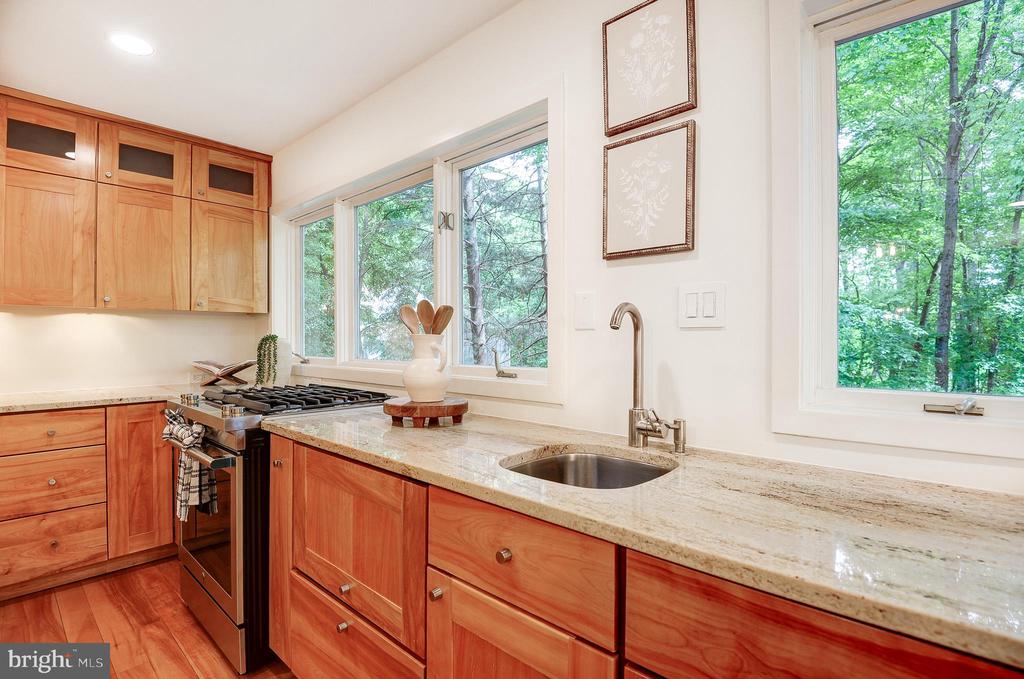
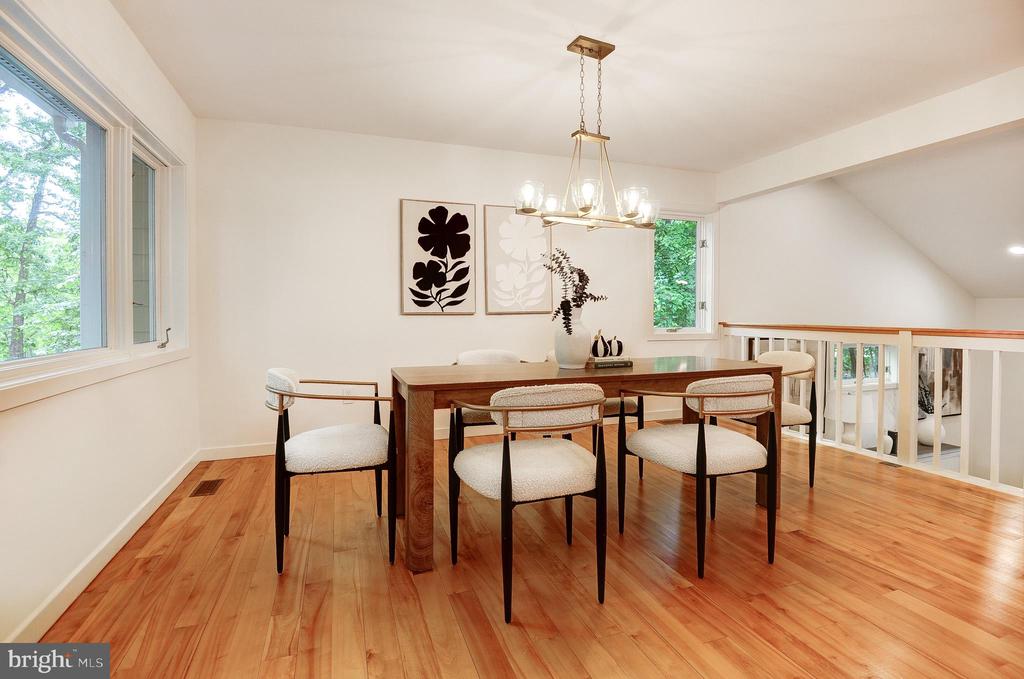
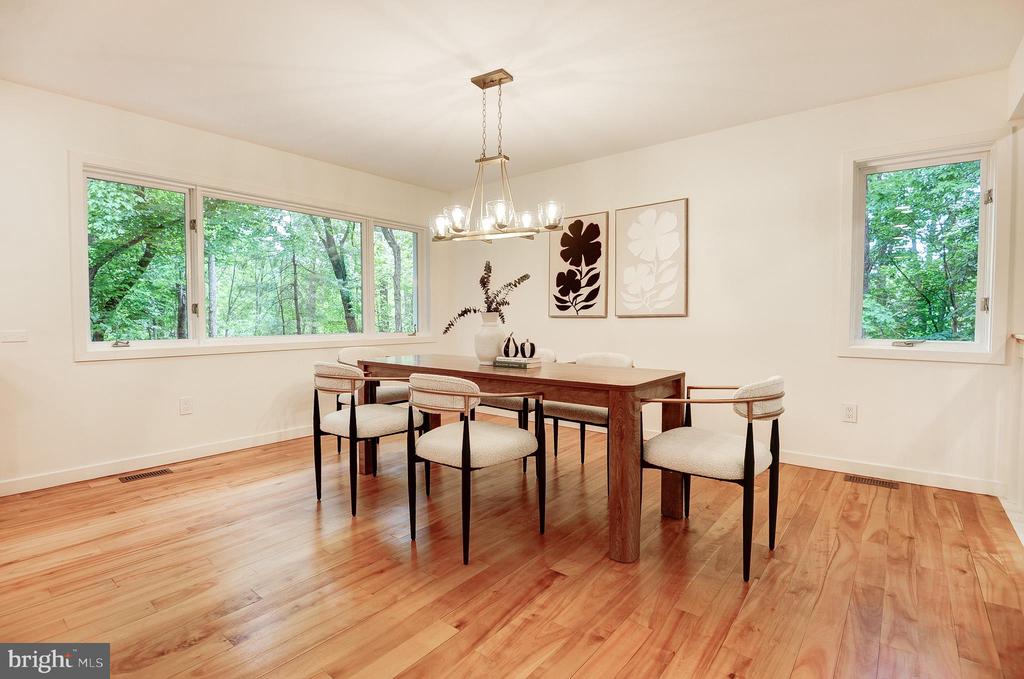
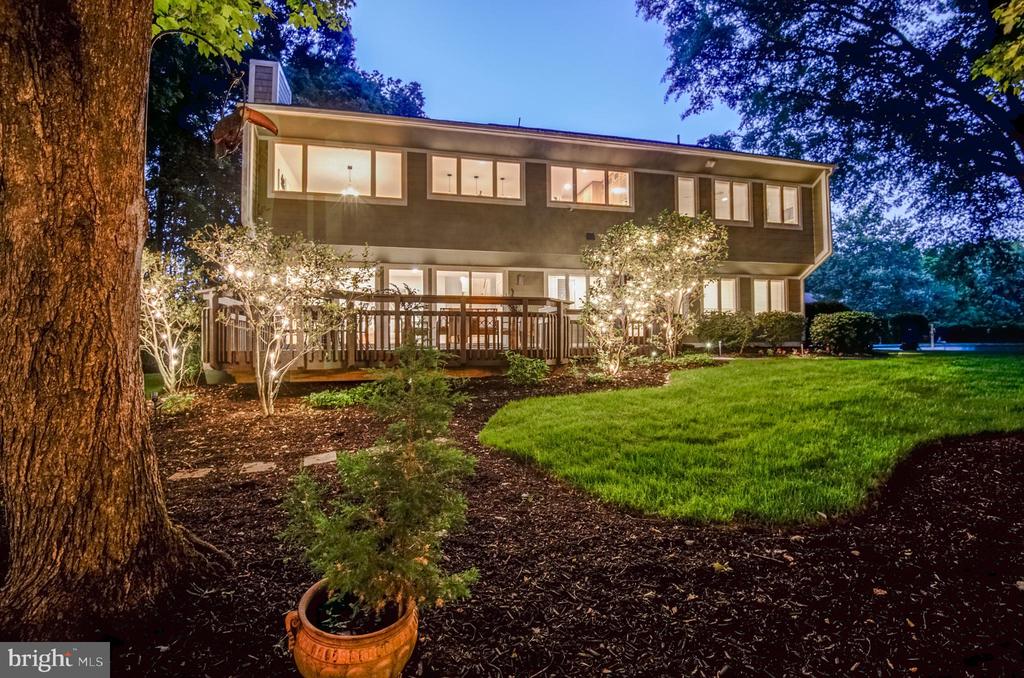
The visually captivating kitchen offers endless custom Canadian Red Birch cabinetry providing abundant storage while seamlessly blending beauty and craftsmanship, all complemented by luxurious custom granite surfaces and designer finishes throughout. The kitchen boasts a 30-foot wall of windows that flood the home with natural light. Experience serene views of all 4 seasons while creating a custom culinary delight. Dining area for 10+ plus 5 more at the island!

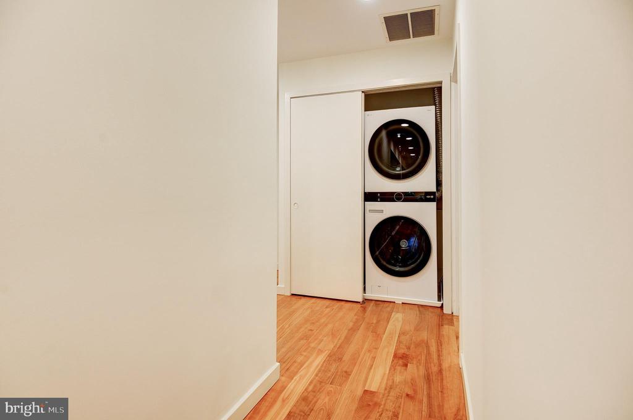
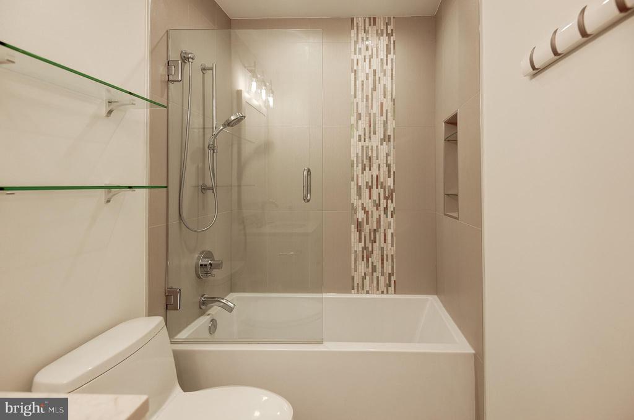
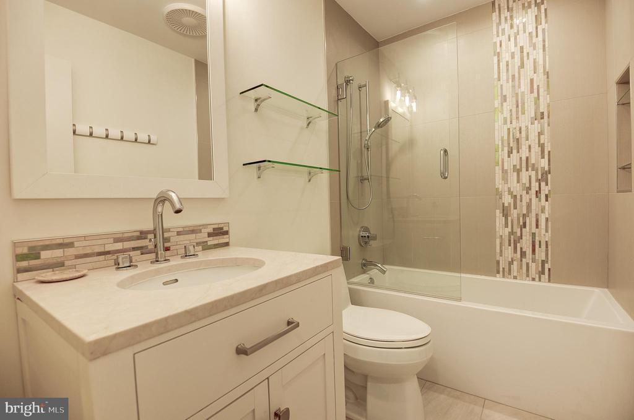
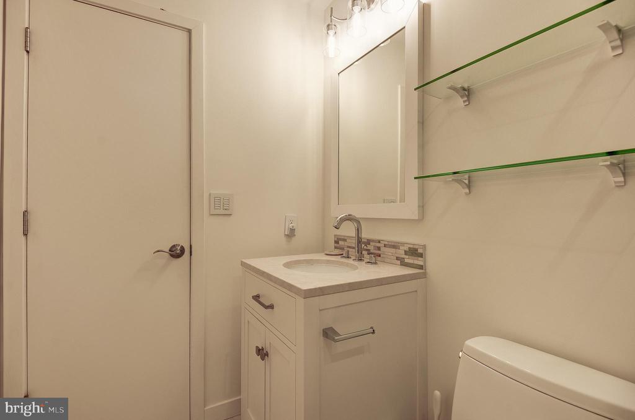
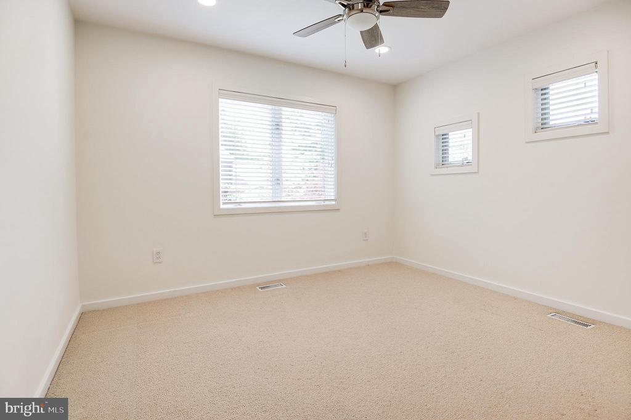
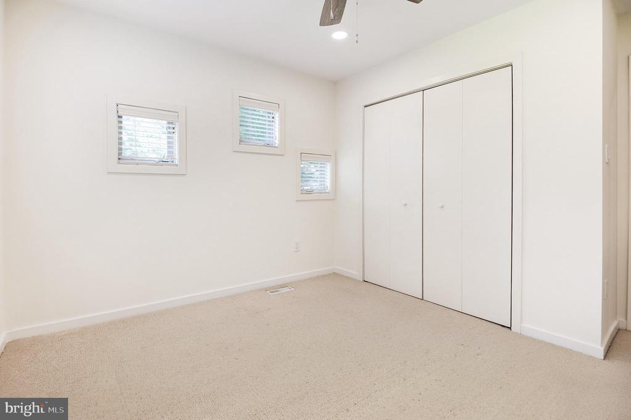
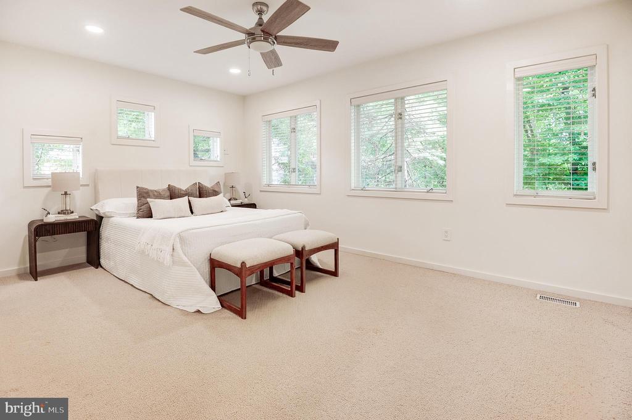
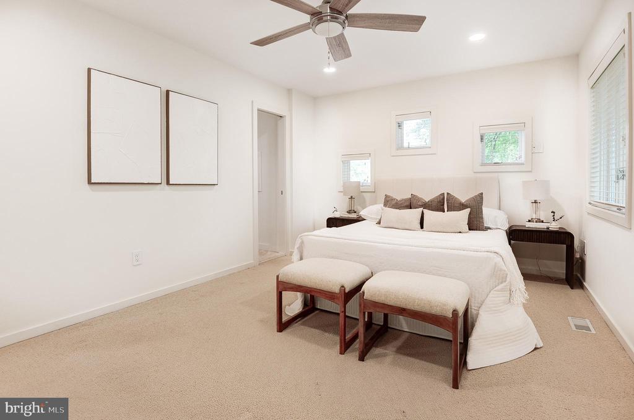
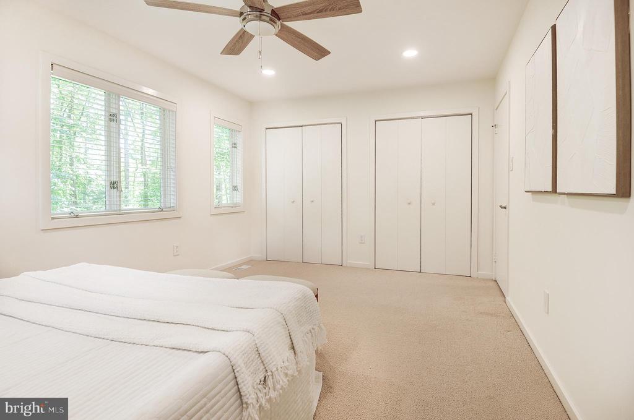
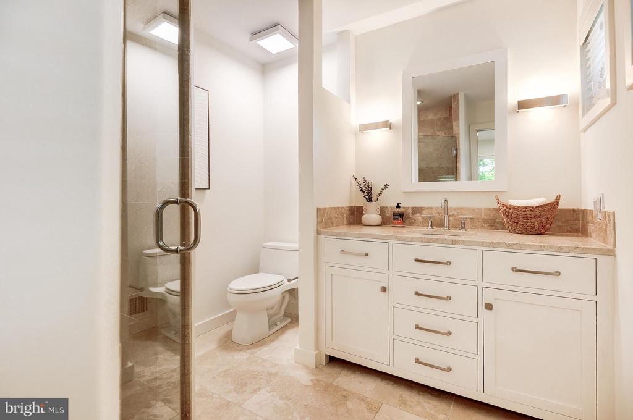
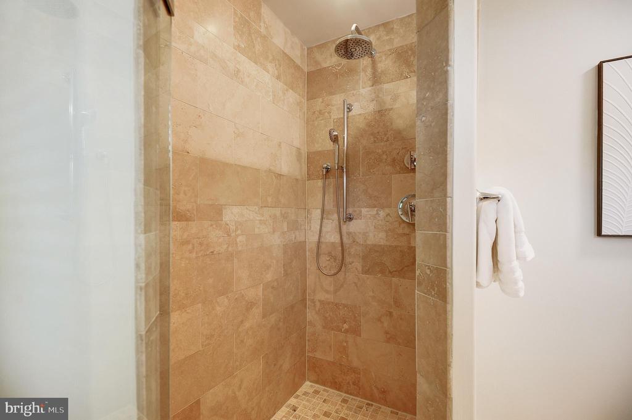
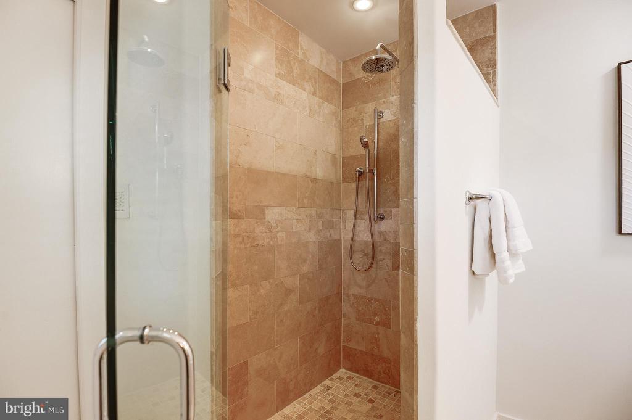
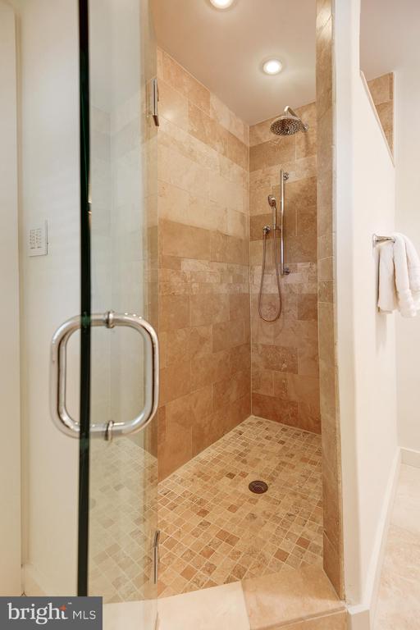
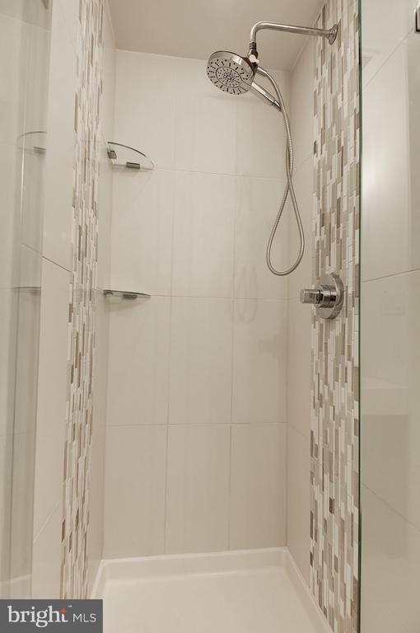
Primary bedroom offers custom designed ensuite bath featuring limestone shower, travertine tile, Restoration Hardware vanity and shower with two shower heads -overhead and hand-held. Two additional bedrooms on this level with a separate full bath. Brand new LG washer/dryer in the upstairs hallway.

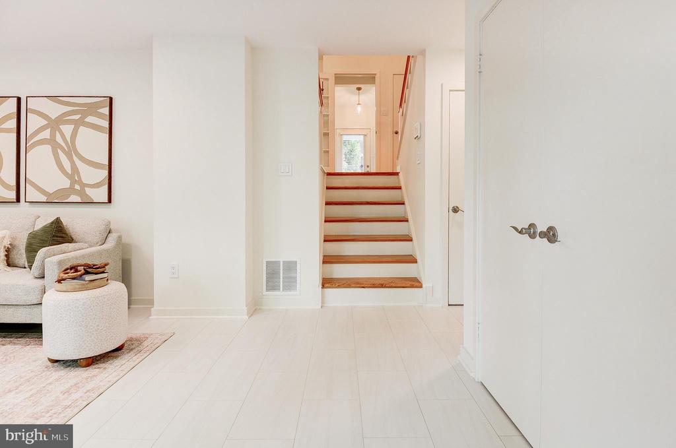
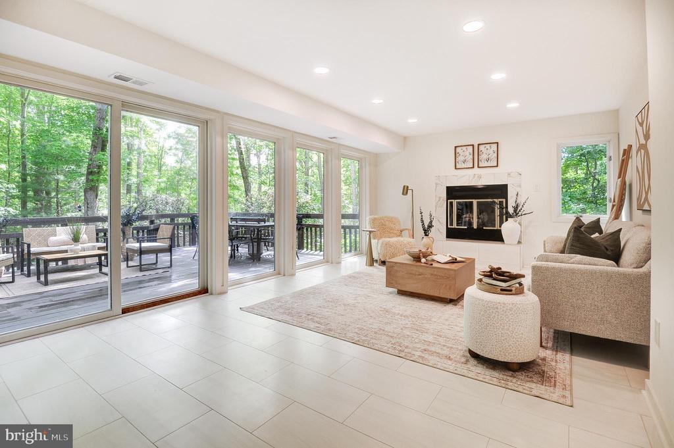
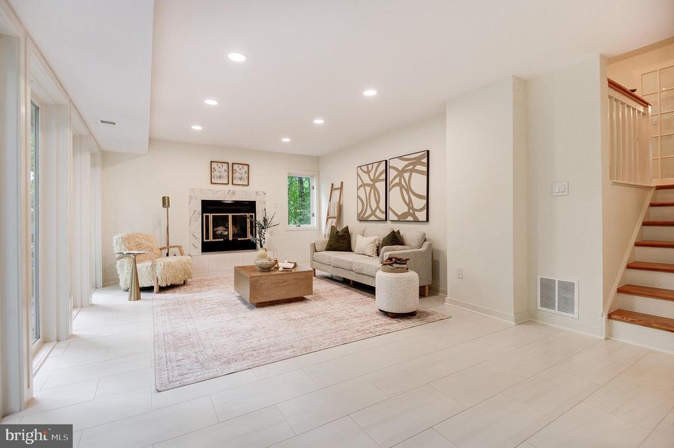
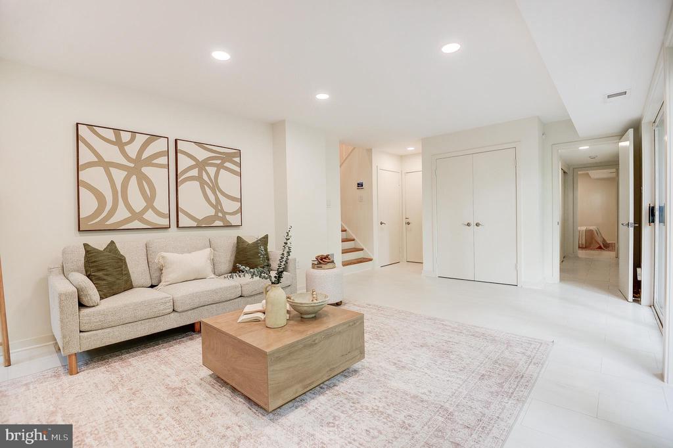
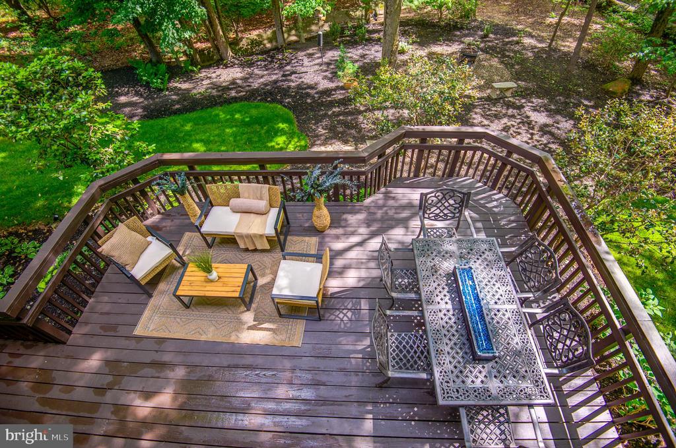
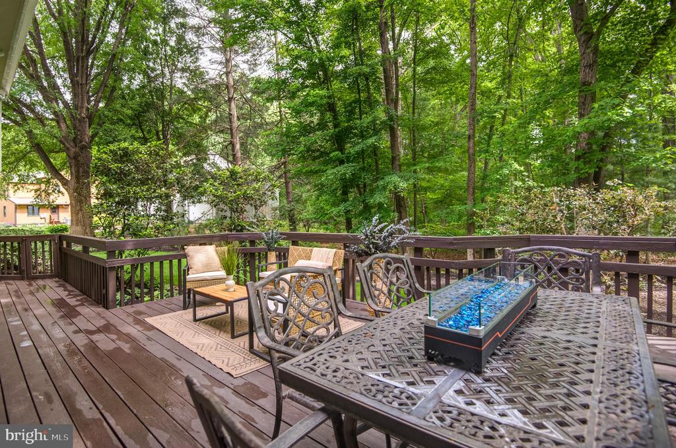
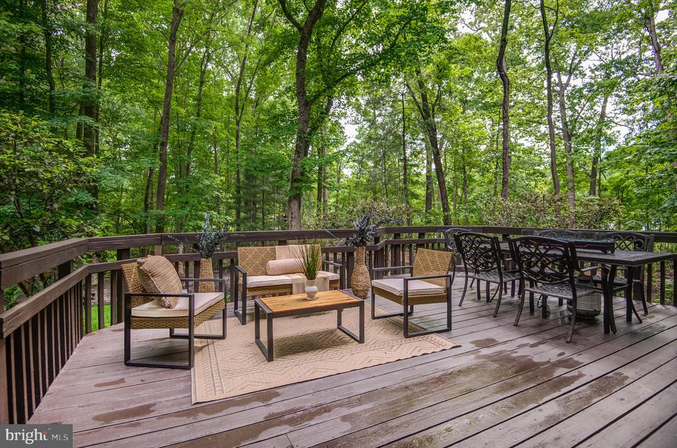
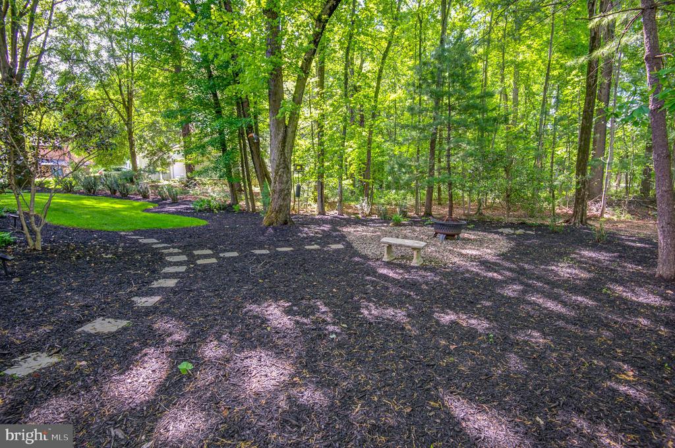
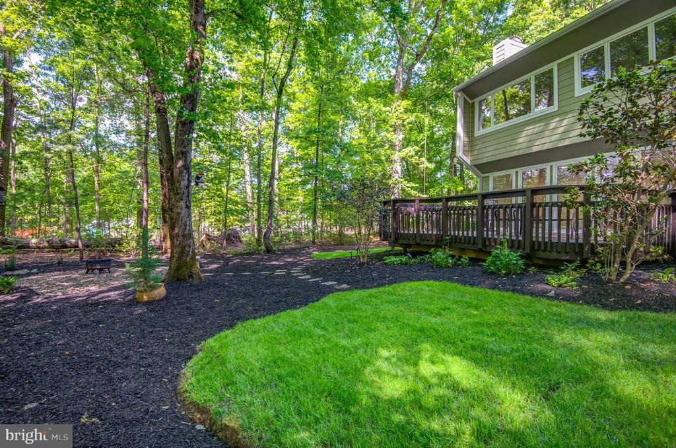
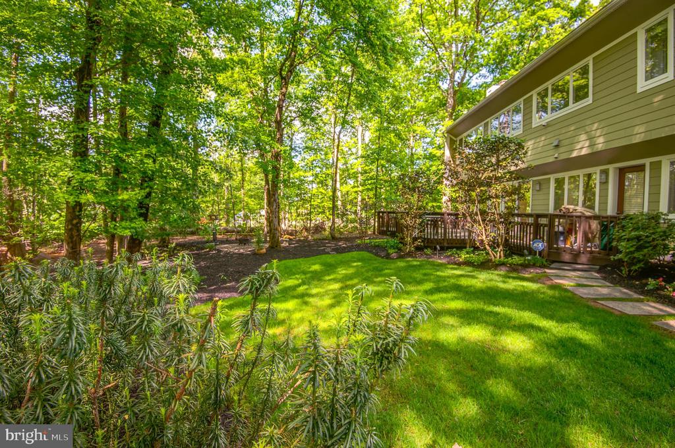
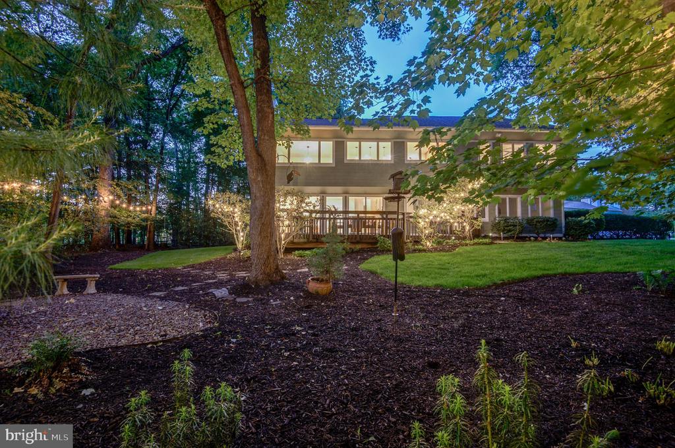
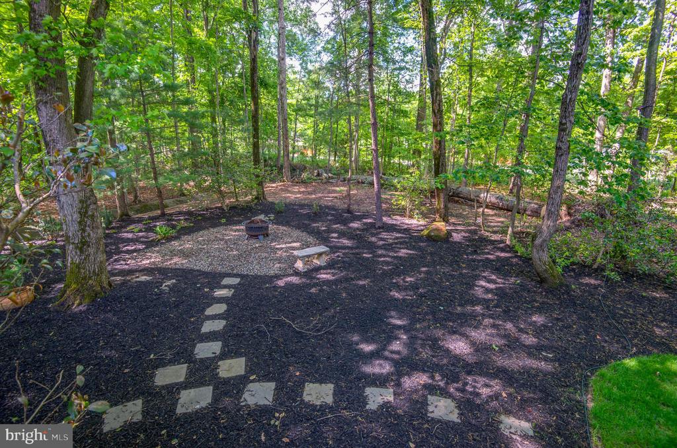
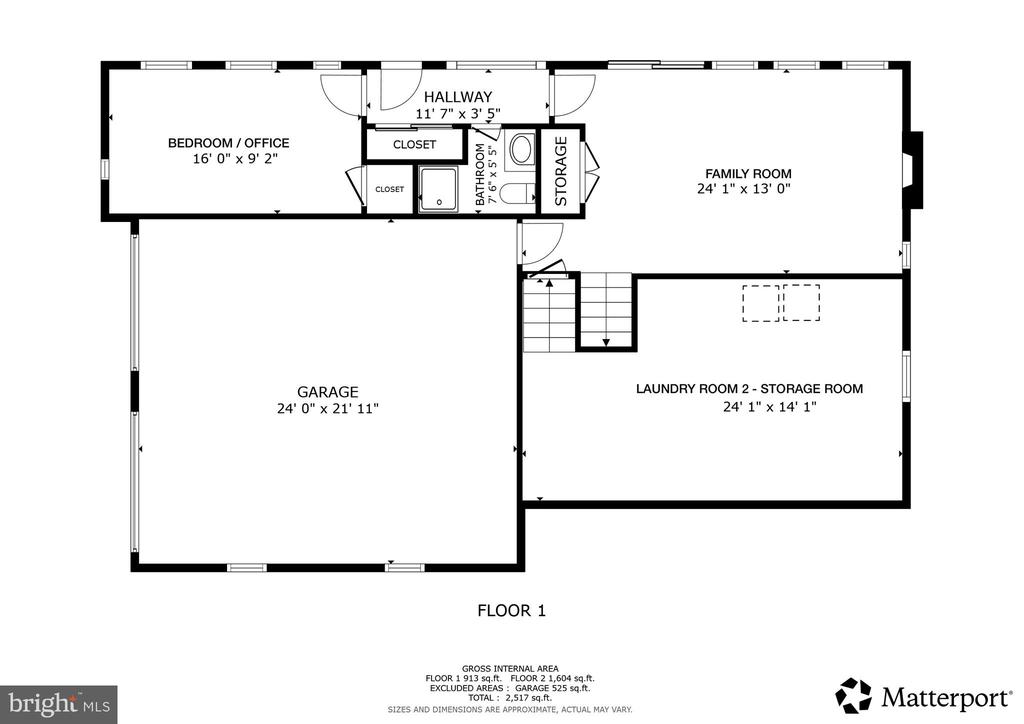
The family room has been thoughtfully updated with designer floor tiles. The gas fireplace is beautifully appointed with artisan tile work. This rooms features floor to ceiling windows leading to the spacious deck. Steps away from the deck you will be delighted to find a fire pit area giving you the feeling of being transported into nature.

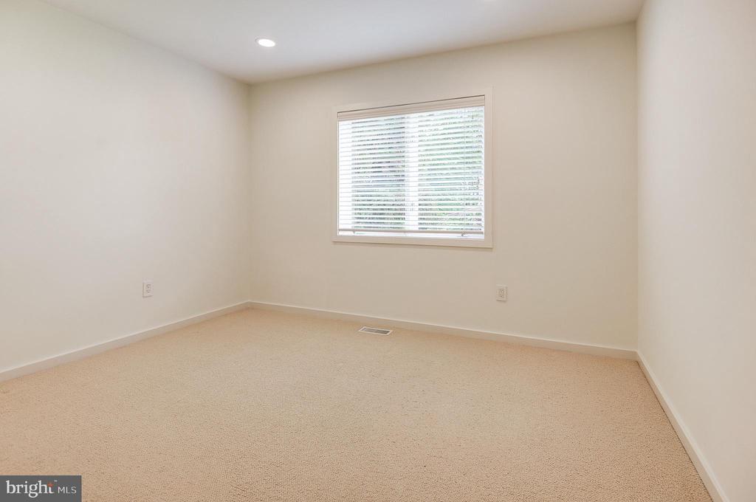
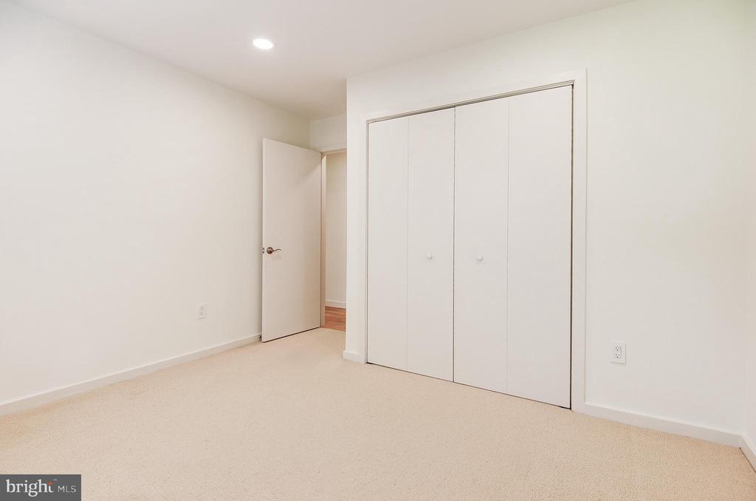
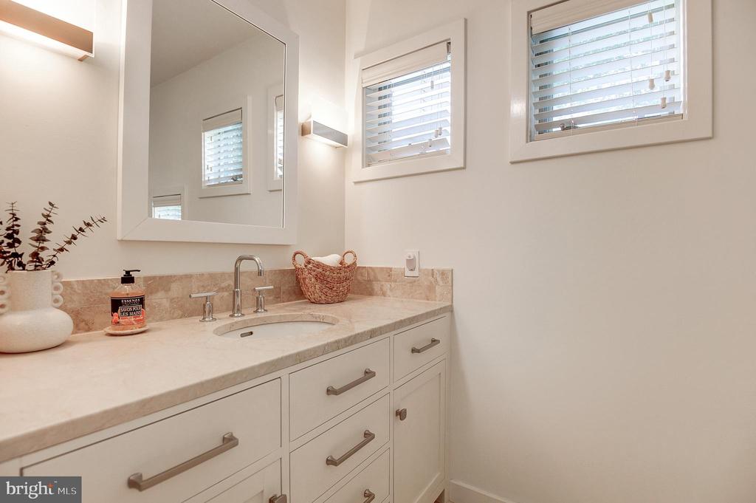
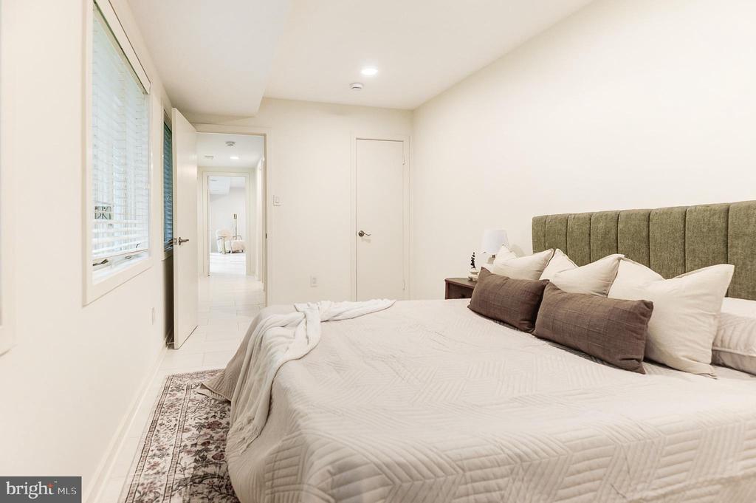
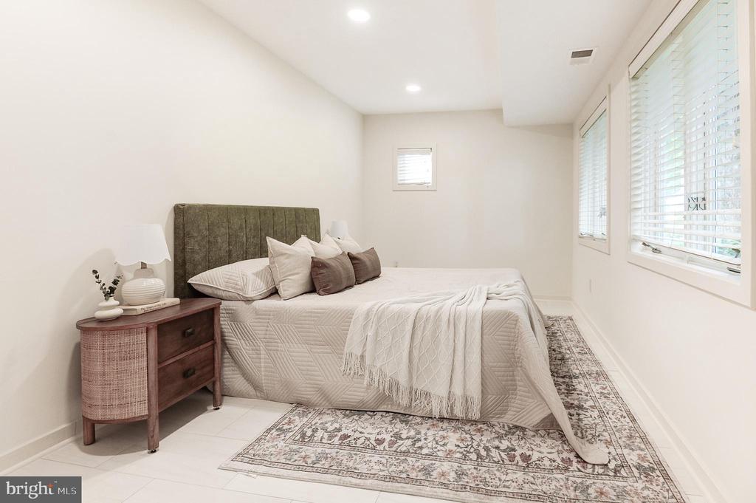
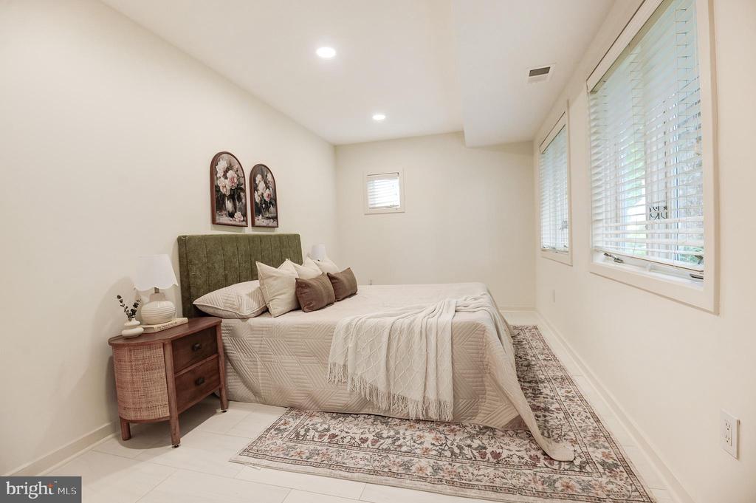
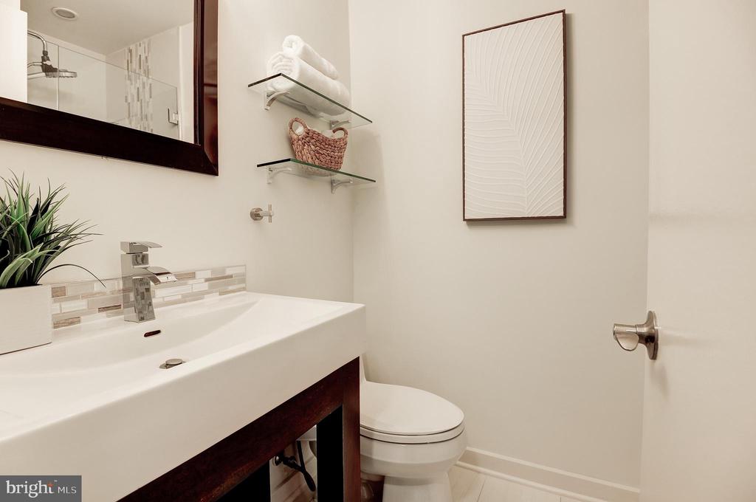
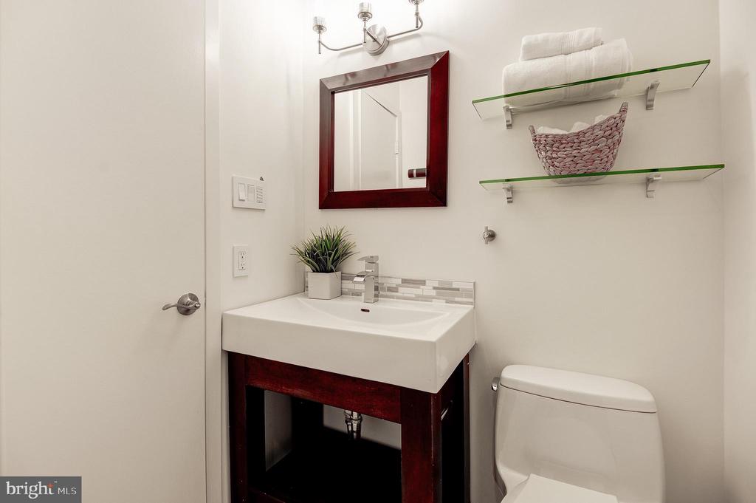
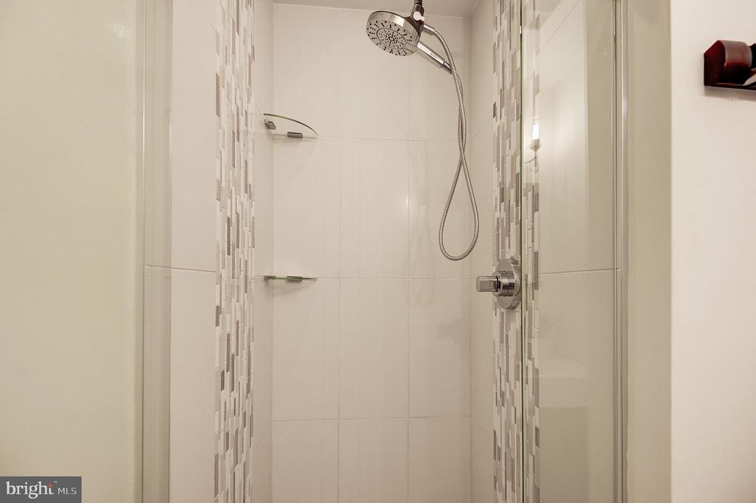
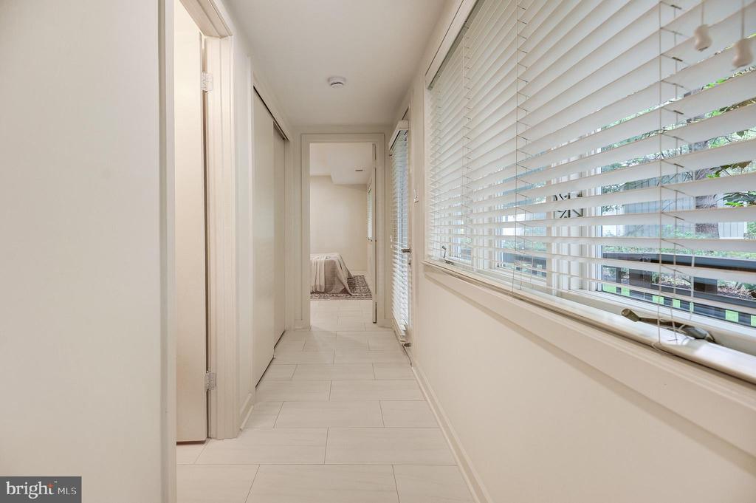
On this same level is the 4th bedroom or could be used as an office with exterior door. A full bath is adjacent to this room.
The unfinished basement provides an abundance of storage and offers one of the two laundry areas.

Your clients will undoubtedly fall in love with this home.

4
beds

3
baths

2,517 Sq.Ft. LIVING AREA

0.36 Acres lot

Andres Serafini

Andres Serafini

Features & Amenities

Interior

  • total bedrooms4
  • Total bathrooms3
  • full bathrooms3
  • Laundry room Has Laundry
  • Flooring Hardwood, Ceramic Tile, Carpet
  • Fireplace Brick, Gas/Propane
  • APPLIANCES Dishwasher, Disposal, Dryer - Front Loading, Icemaker, Microwave, Oven/Range - Gas, Refrigerator, Stainless Steel Appliances, Stove, Washer - Front Loading
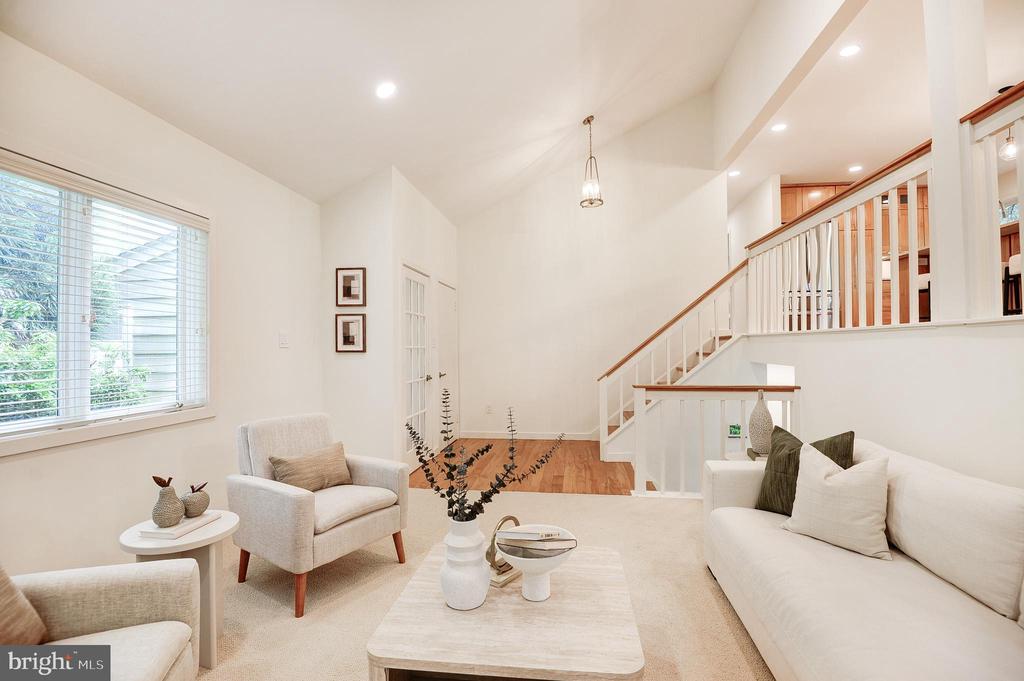
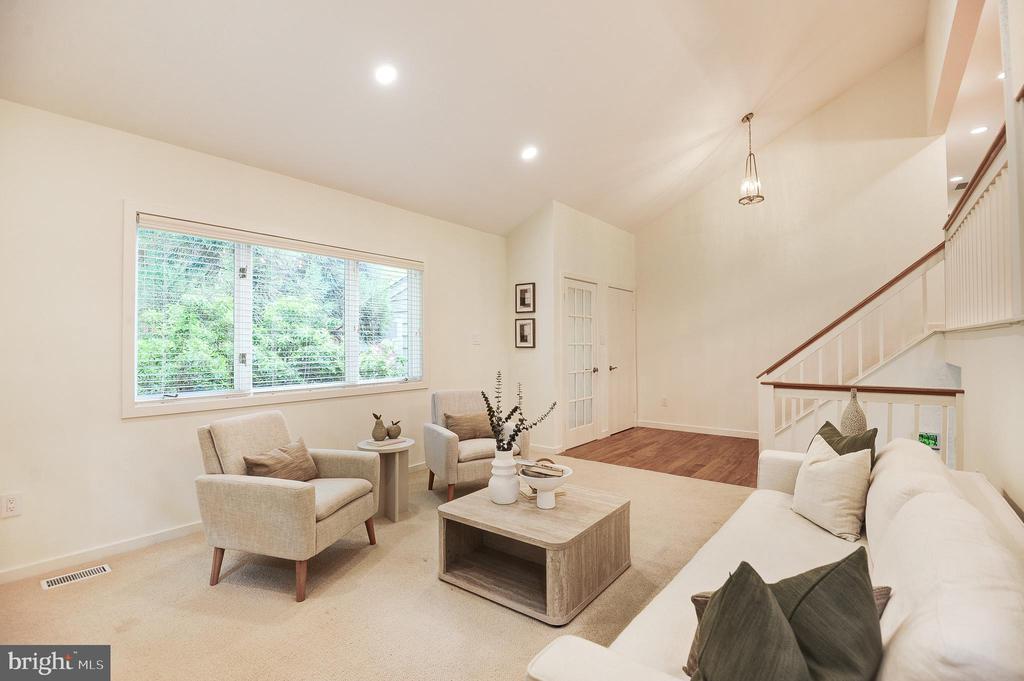
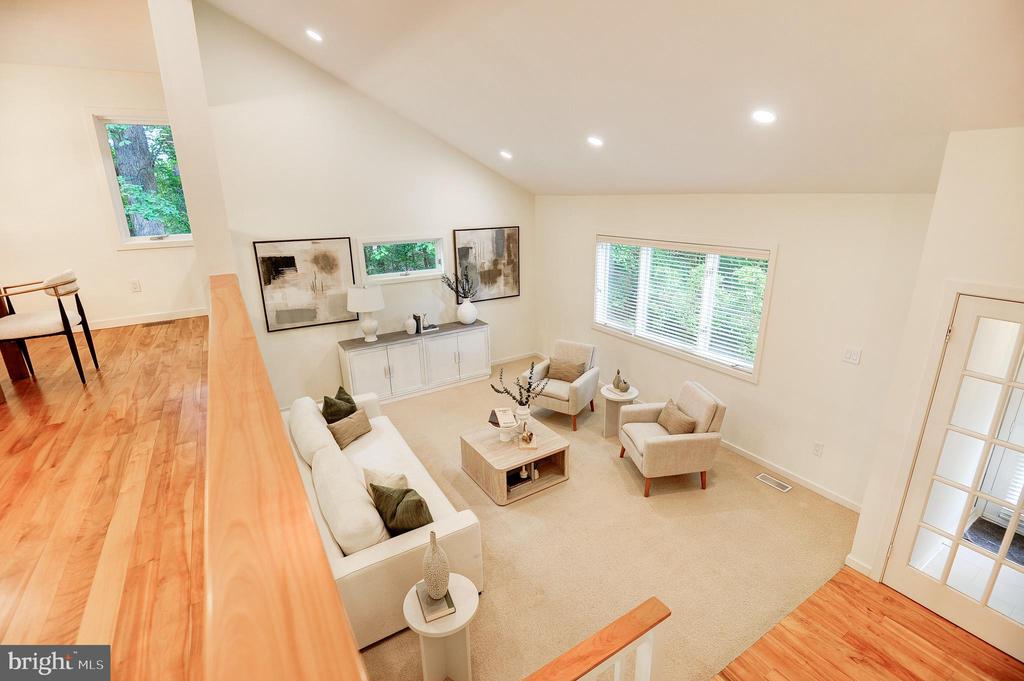
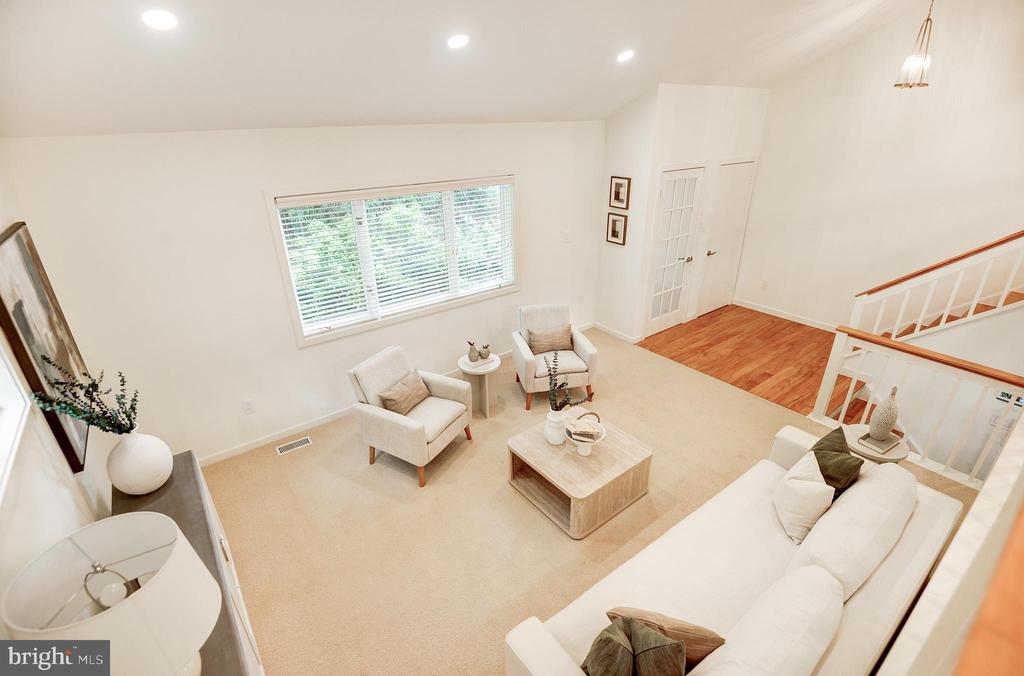
  • other interior Features Breakfast Area, Built-Ins, Combination Kitchen/Dining, Floor Plan - Open, Recessed Lighting, Bathroom - Stall Shower, Bathroom - Tub Shower, Window Treatments, Wood Floors, Bathroom - Walk-In Shower, Dining Area, Curved Staircase, Kitchen - Eat-In, Kitchen - Gourmet, Kitchen - Island, Primary Bath(s), Walk-in Closet(s)

Area & Lot

  • Status Sold
  • Date Sold June 17, 2026
  • Living Area2,517 Sq.Ft.
  • Total Area2,517 Sq.Ft.
  • Lot Area0.36 Acres
  • MLS® IDVAFX2311604
  • TypeResidential
  • YEAR BUILT1983
  • NeighborhoodReston
  • Architecture StylesOther
  • View DescriptionPanoramic, Scenic Vista, Trees/Woods
  • Elementary SchoolDOGWOOD
  • Middle SchoolHUGHES
  • High SchoolSOUTH LAKES
  • School DistrictFAIRFAX COUNTY PUBLIC SCHOOLS

Exterior

  • STORIES4
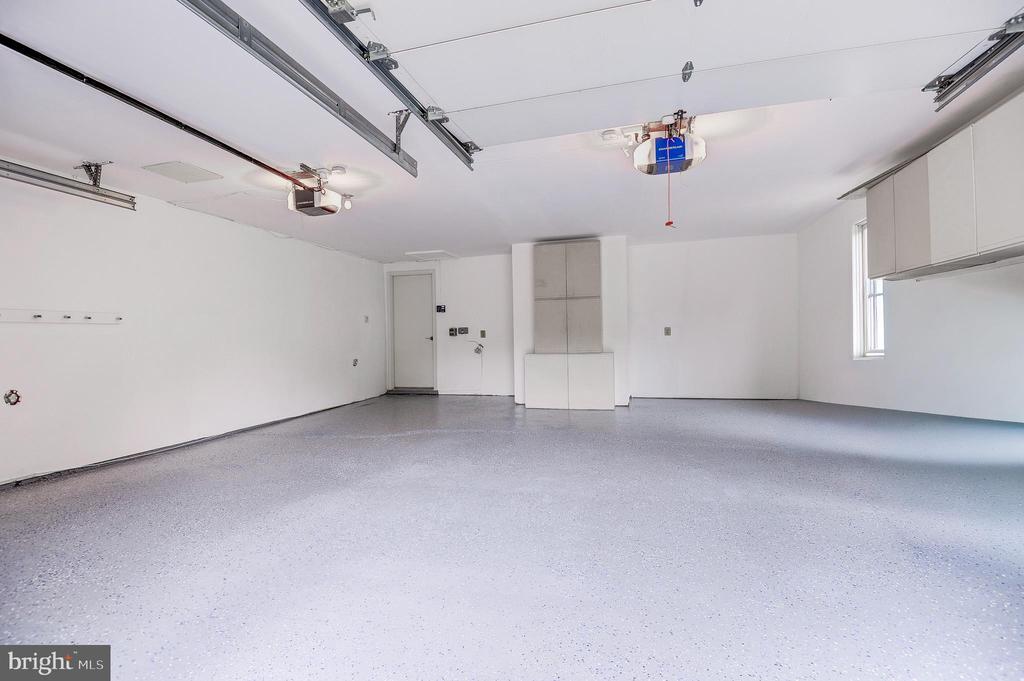
  • Garage Space2.0
  • water SourcePublic
  • utilitiesCable TV Available, Electric Available, Natural Gas Available, Water Available
  • PoolYes - Community
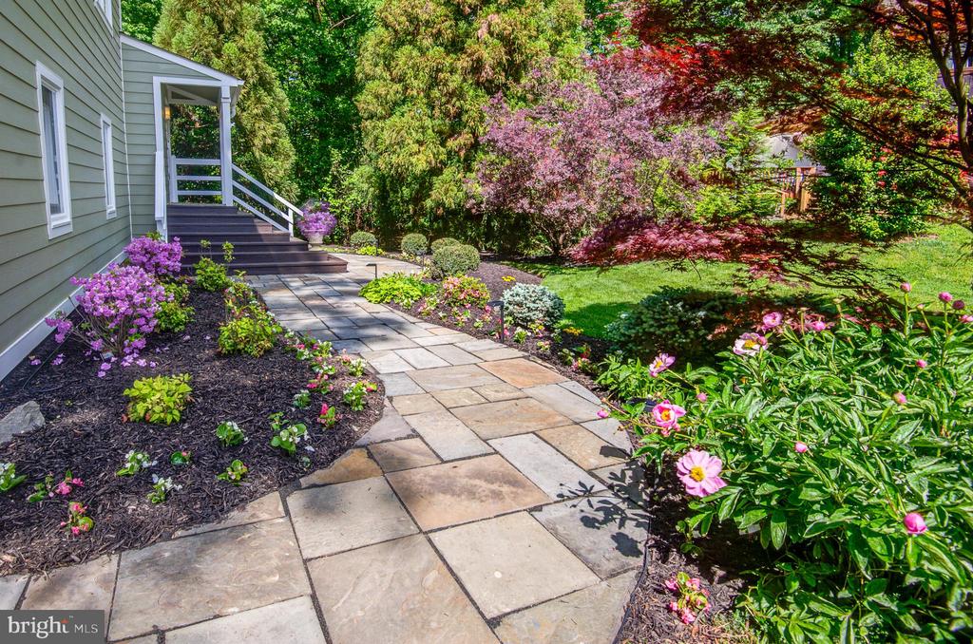
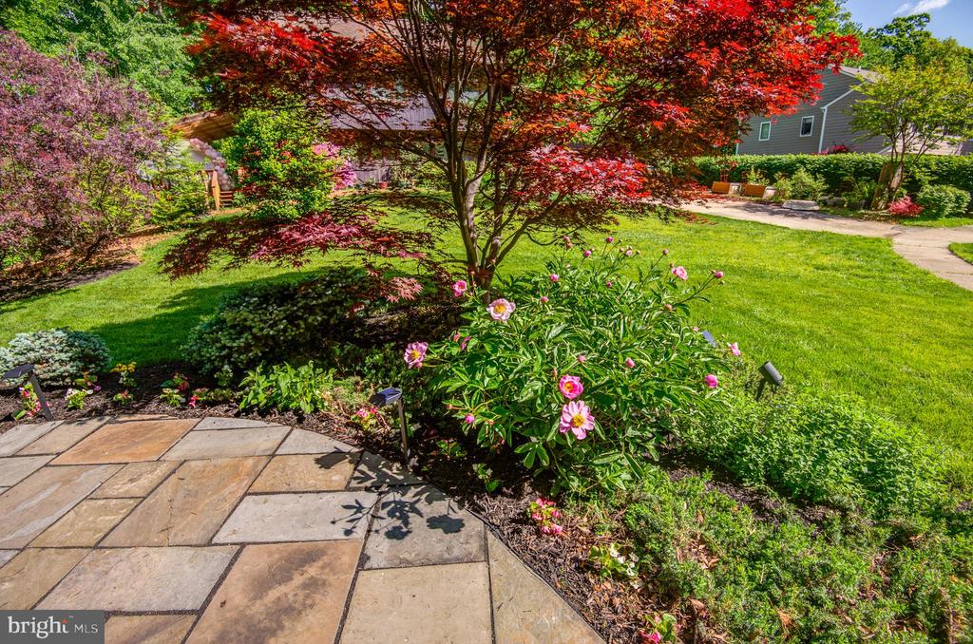
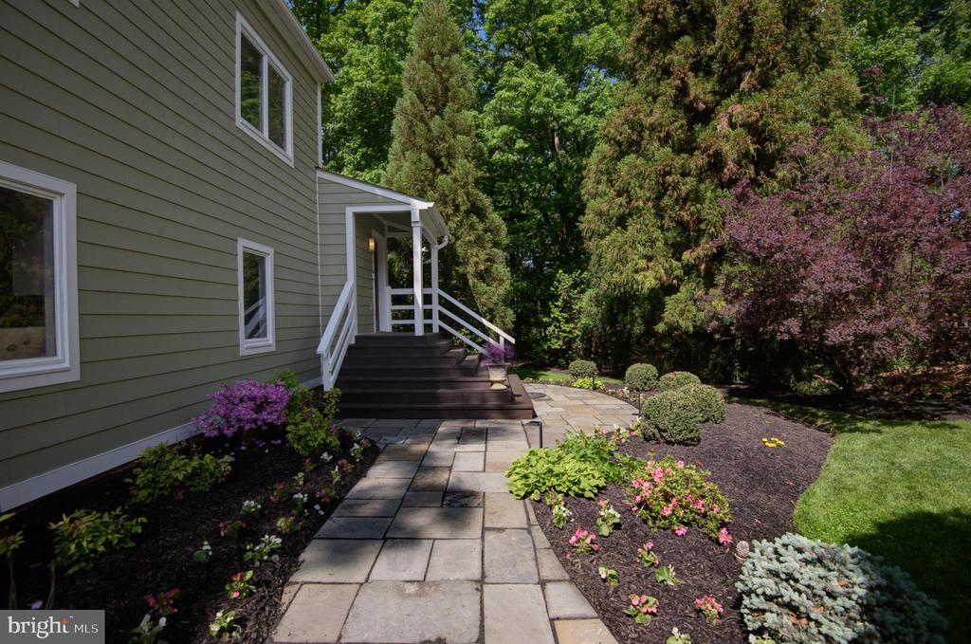
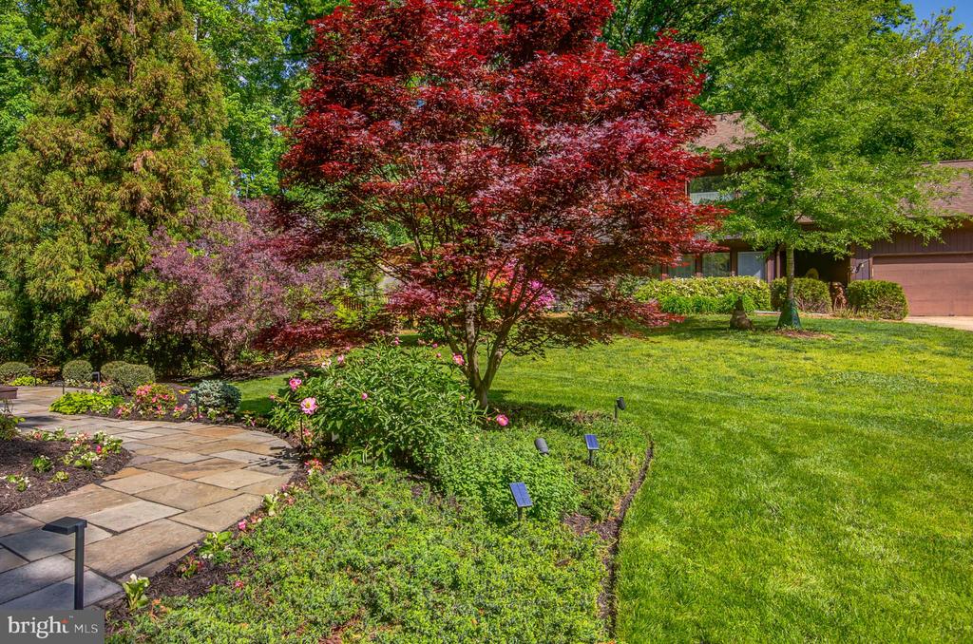
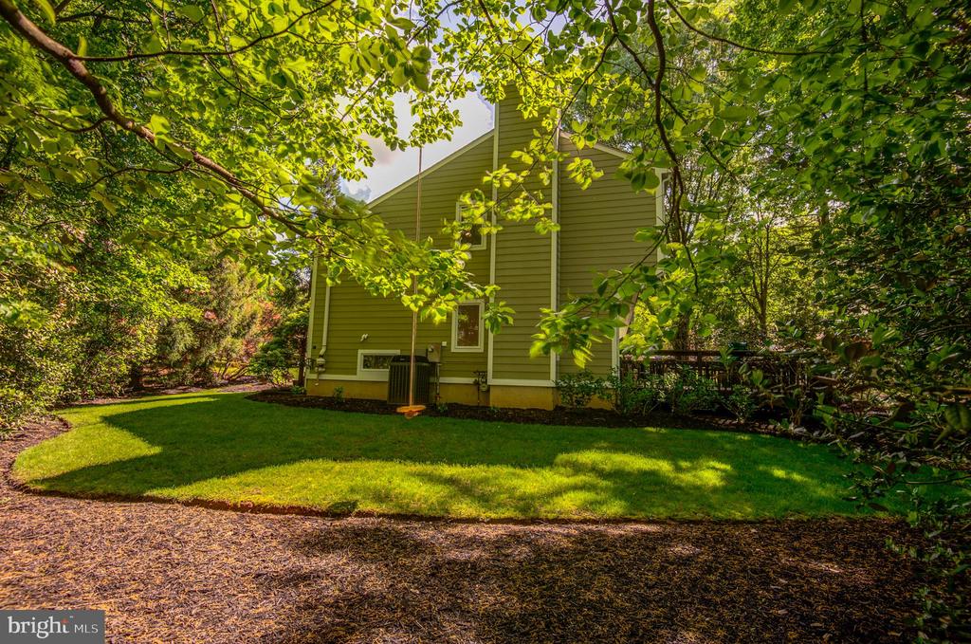
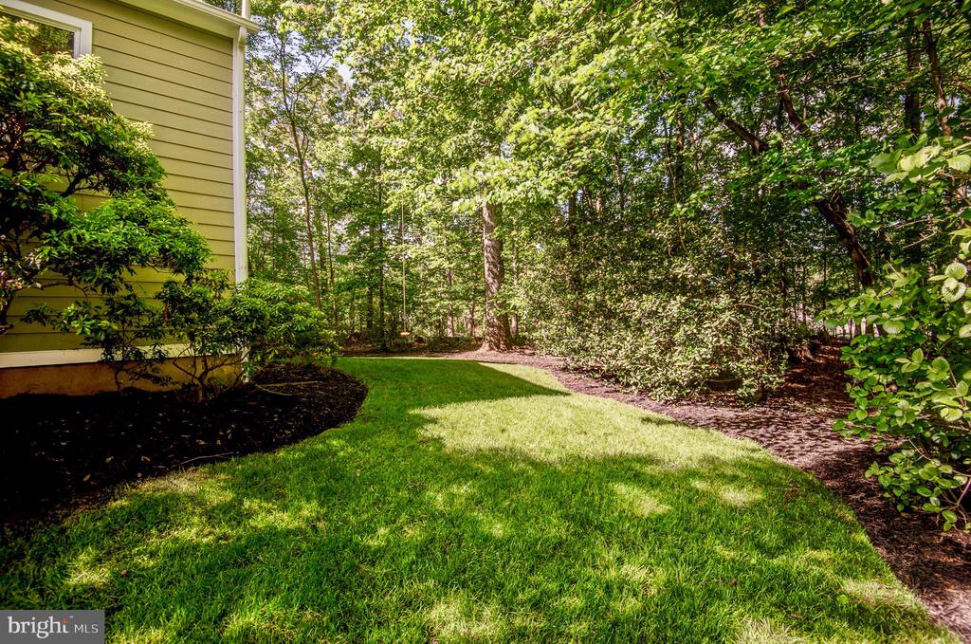
  • lot featuresBacks to Trees, Level, No Thru Street, Partly Wooded, Private, Secluded, Trees/Wooded, Backs - Open Common Area, Cul-de-sac, Front Yard
  • parkingAttached Garage
  • HEAT TYPEHeat Pump(s), Central, Passive Solar
  • AIR CONDITIONINGCentral A/C, Ceiling Fan(s)
  • sewerPublic Sewer
  • SubstructurePermanent
  • Disability FeaturesNone
  • HOA AmenitiesBasketball Courts, Bike Trail, Common Grounds, Jog/Walk Path, Meeting Room, Pickleball Courts, Picnic Area, Pool - Indoor, Pool - Outdoor, Pool Mem Avail, Recreational Center, Soccer Field, Tennis Courts, Tot Lots/Playground, Water/Lake Privileges
  • security FeaturesMain Entrance Lock, Smoke Detector

Financial

  • Sales Price$990,000
  • Real Estate Tax $9,211/yr
  • HOA $890/yr
  • Zoning 370

Reston

Explore

Work With Us

The Washingtonian Group is a diverse group of industry veterans, each agent’s passion for real estate is anchored in their pride of service and commitment to their clients.

Follow Us on Instagram