

2500 Q STREET NW 117
SEE ALL PHOTOS
2500 Q STREET NW 117
Sold

2500 Q STREET NW 117

2500 Q STREET NW Unit: 117, WASHINGTON, DC 20007

$311,500
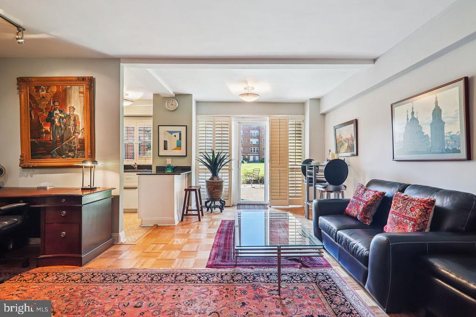
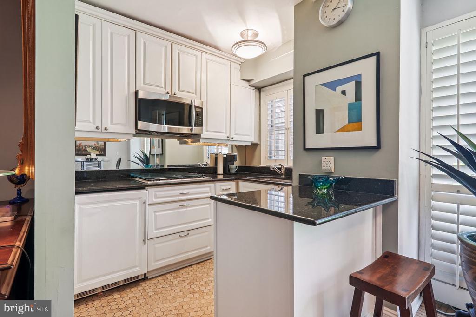
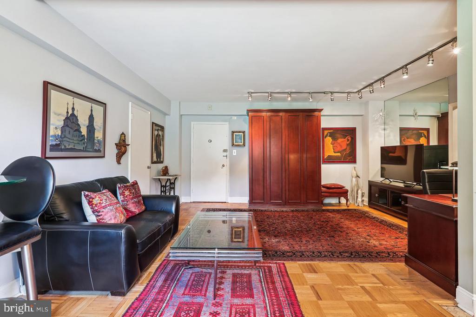
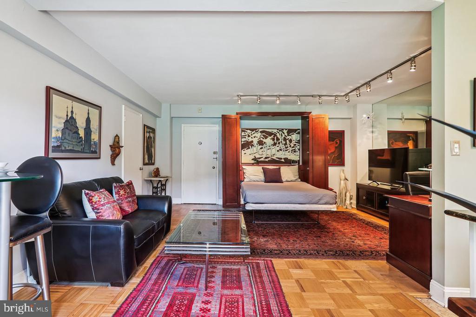
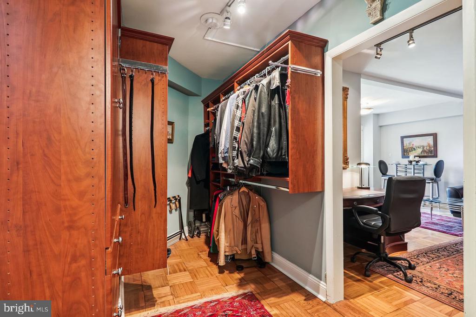
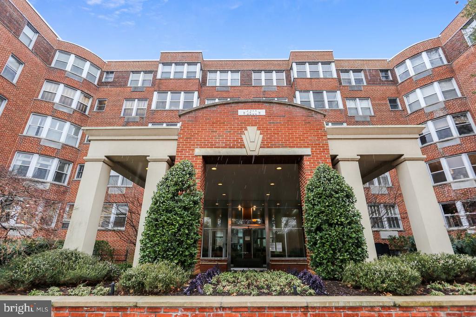
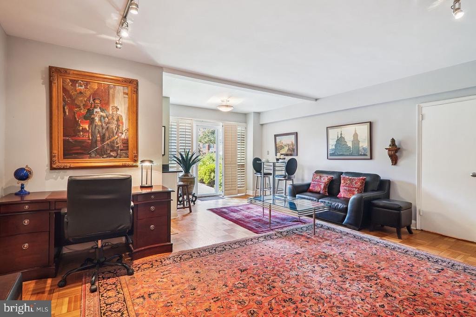
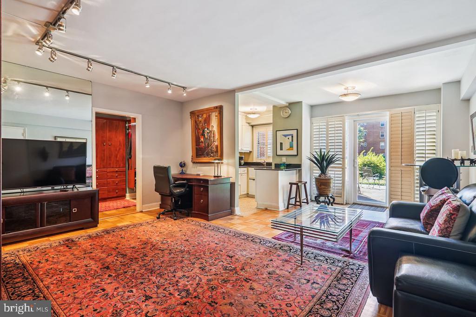
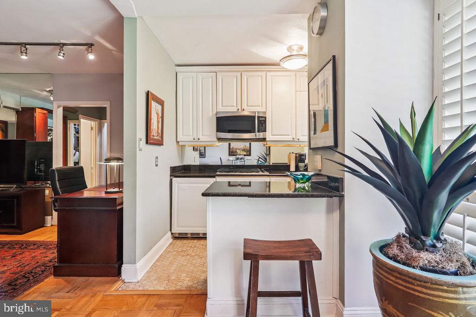
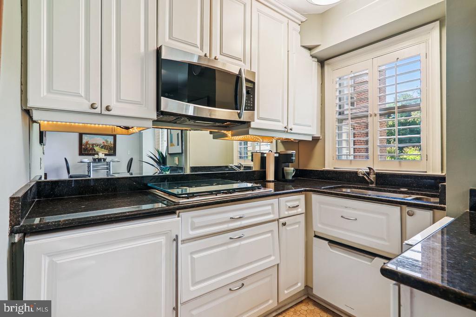
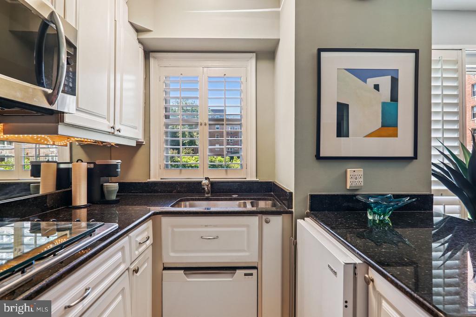
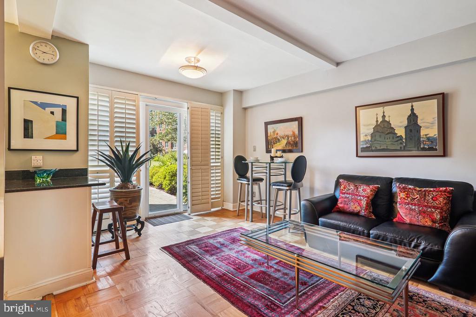
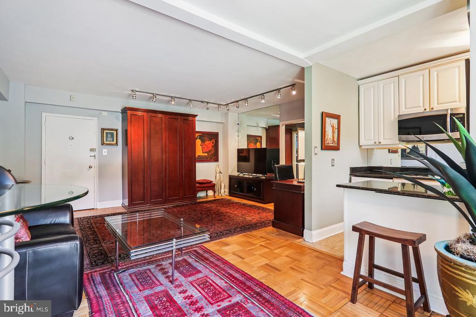
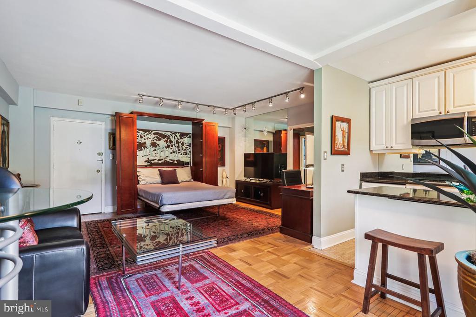
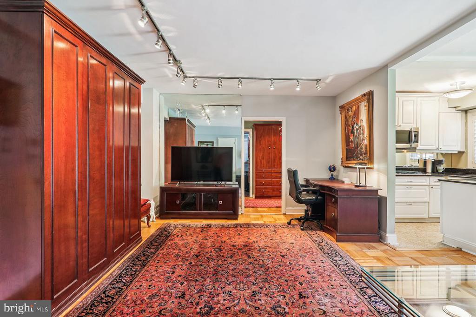
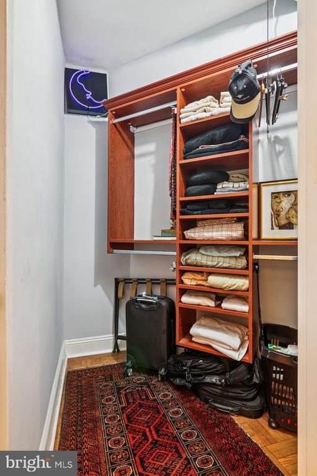
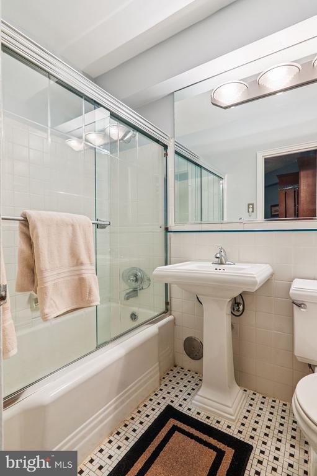
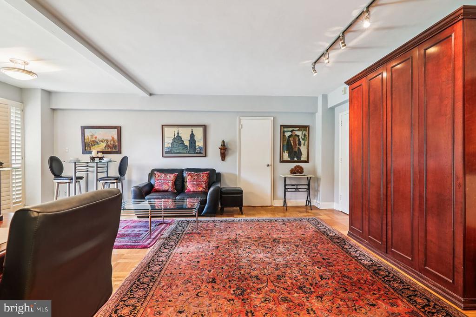
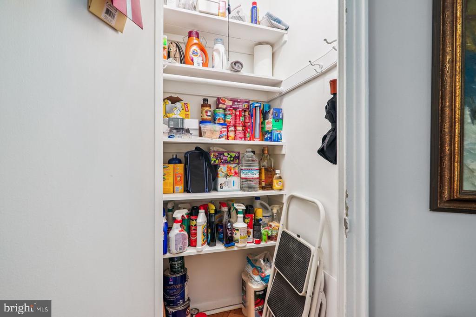
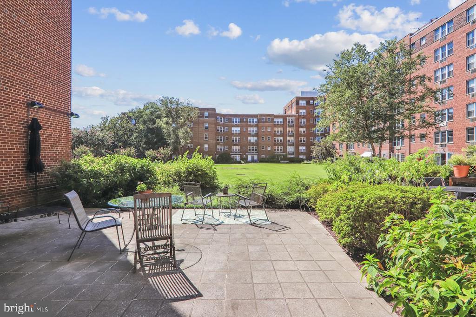
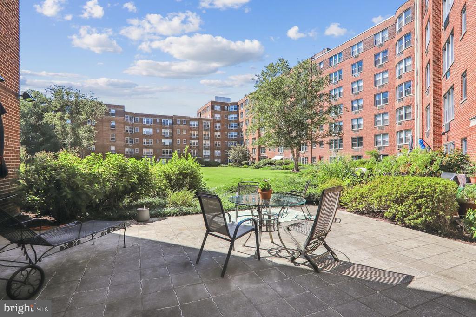
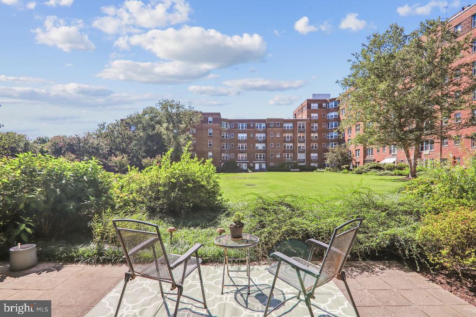
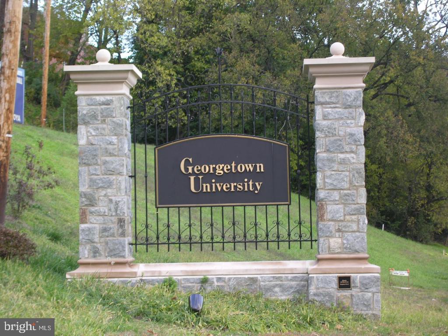
Welcome to this rare studio retreat where style meets function at 2500 Q St NW. You'll immediately notice the fabulous view of the lawn and your private shared patio. Lit from natural sunlight coming through the glass door, this bright condo features a built-in custom Murphy bed that maximizes space leaving lots of room for a home office, living and dining. This is no ordinary studio kitchen--the custom design offers with white cabinets, a dishwasher, gas cooking, granite countertops, and access to that private shared patio--perfect for morning coffee or evenings outdoors. A black/white-tiled bath with tub/shower rounds out the design. Two generous walk-in closets with a custom storage design system and a large pantry/entry closet provide smart storage, while parquet floors and shutters add timeless charm. Set in a sought-after Georgetown location which is a perfect 10!

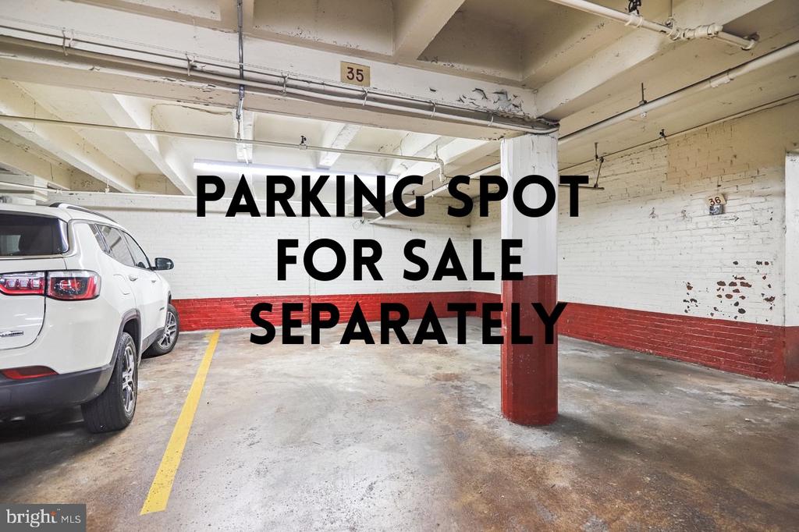
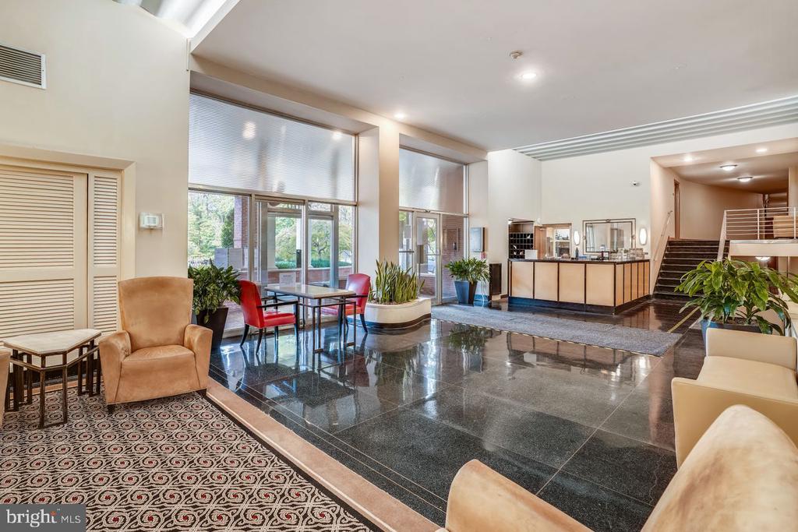
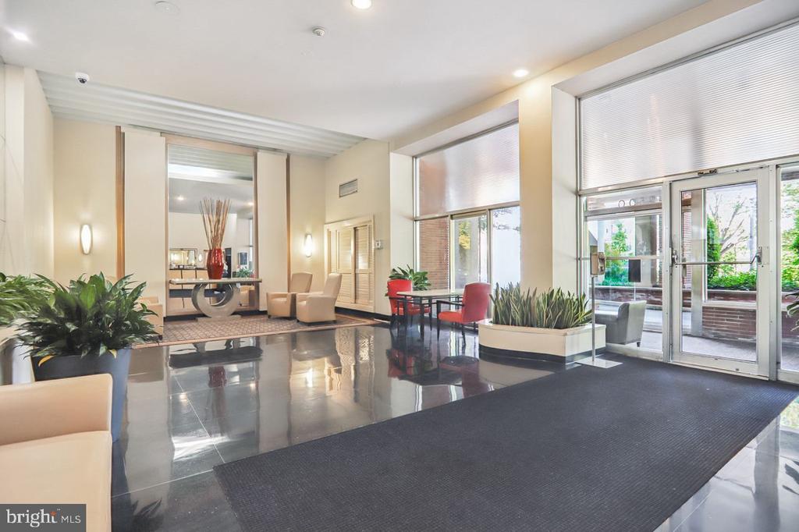
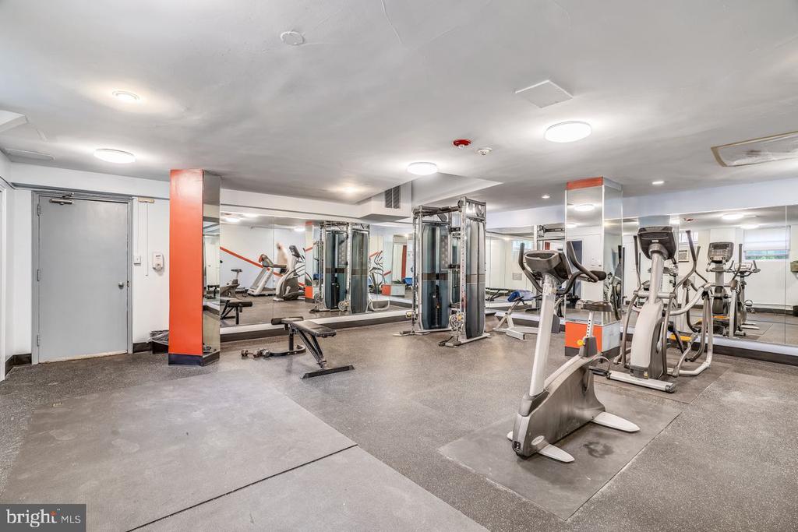
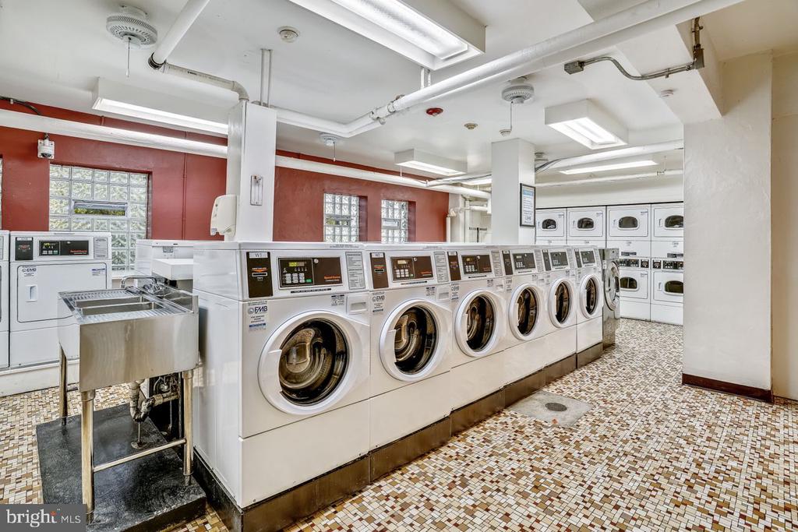
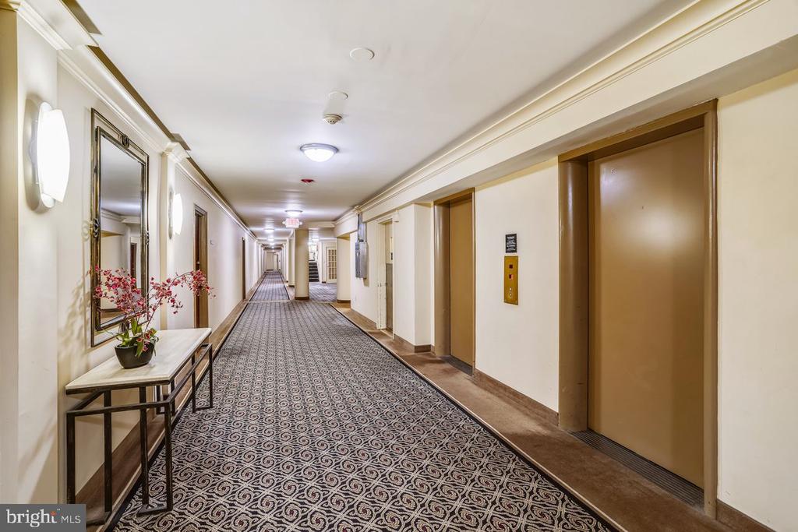
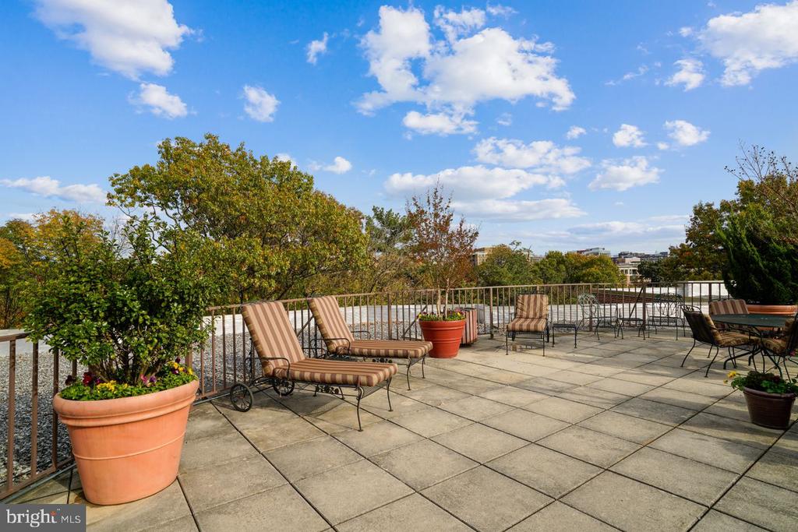
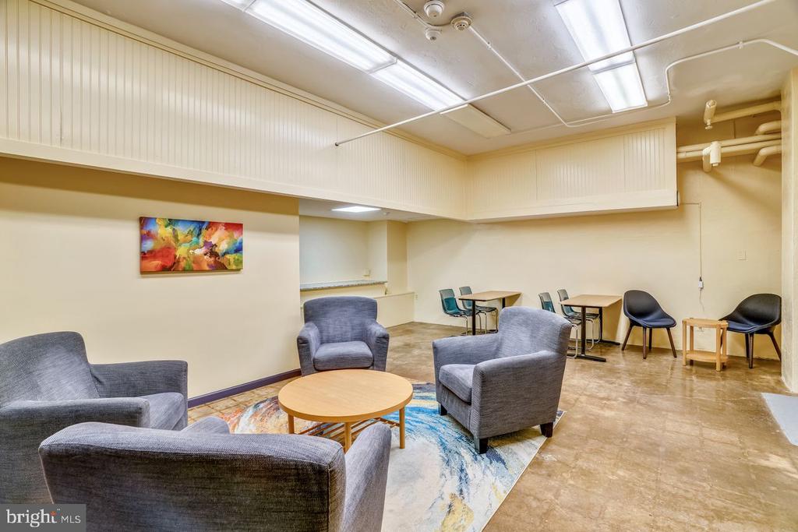
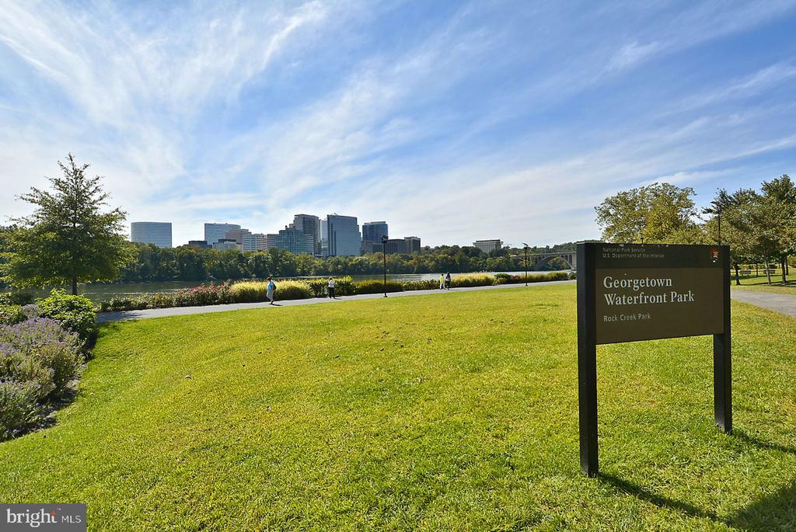
The 6th floor rooftop lounge has breathtaking views of the city. Other amenities include the community room, business room, fitness center, shared laundry, amazon lockers, and vending machines. Life is made simple here with Water/Sewer/Electricity/Gas included in monthly assessment as well as a 24-hour front desk. Gym access for $20.00/month + various storage rental options! Explore the outdoors at nearby Rock Creek Trailhead, Rose Park and its Farmers' Market, and the Georgetown Waterfront. Easy access to shopping and retails along M Street, Wisconsin Ave and all the beautiful side streets in Georgetown. Just over the bridge you are in Dupont Circle so you can pop to the Farmers' Market on Sunday. Trader Joe's, Safeway and Whole Foods can be found up Wisconsin or in the West End/Foggy Bottom. Cats are welcome, too! Option to purchase a separately deeded parking space at $50K.

Studio

1
bath

542 Sq.Ft. LIVING AREA

Kevin Jill

Kevin Jill

Features & Amenities

Interior

  • total bedrooms0
  • Total bathroom1
  • full bathroom1
  • Laundry room Common, Shared
  • Flooring Hardwood
  • APPLIANCES Cooktop, Dishwasher, Oven - Wall, Refrigerator, Built-In Microwave
  • other interior Features Bathroom - Tub Shower, Combination Dining/Living, Floor Plan - Open, Upgraded Countertops, Walk-in Closet(s), Window Treatments, Wood Floors, Breakfast Area, Dining Area, Entry Level Bedroom, Kitchen - Eat-In, Pantry, Other

Area & Lot

  • Status Sold
  • Date Sold November 14, 2025
  • Living Area542 Sq.Ft.
  • Total Area542 Sq.Ft.
  • MLS® IDDCDC2216844
  • TypeResidential
  • YEAR BUILT1942
  • Architecture StylesOther
  • View DescriptionCourtyard, Garden/Lawn
  • School DistrictDISTRICT OF COLUMBIA PUBLIC SCHOOLS

Exterior

  • STORIES7
  • water SourcePublic
  • utilitiesCable TV Available, Electric Available, Natural Gas Available, Water Available, Sewer Available
  • PoolNo Pool
  • parkingOn Street
  • HEAT TYPEWall Unit
  • AIR CONDITIONINGWall Unit
  • sewerPublic Sewer
  • Disability FeaturesElevator
  • HOA AmenitiesConcierge, Elevator, Exercise Room, Fitness Center, Laundry Facilities, Meeting Room, Other
  • security FeaturesDesk in Lobby, Fire Detection System, Main Entrance Lock, Smoke Detector
  • other exterior FeaturesRoof Deck, Other

Financial

  • Sales Price$311,500
  • Real Estate Tax $2,004/yr
  • Zoning RESIDENTIAL

Work With Us

The Washingtonian Group is a diverse group of industry veterans, each agent’s passion for real estate is anchored in their pride of service and commitment to their clients.

Follow Us on Instagram