3222 WARDER STREET NW Unit: 5
SEE ALL PHOTOS
3222 WARDER STREET NW Unit: 5
Leased

3222 WARDER STREET NW Unit: 5

3222 WARDER STREET NW Unit: 5, WASHINGTON, DC 20010

$3,400/month
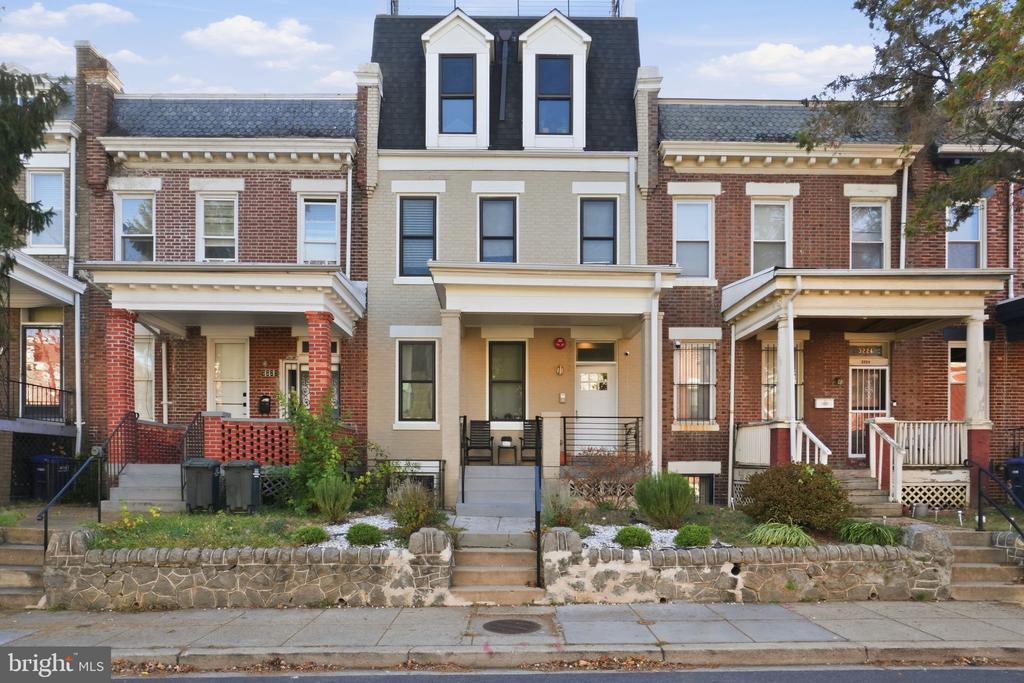
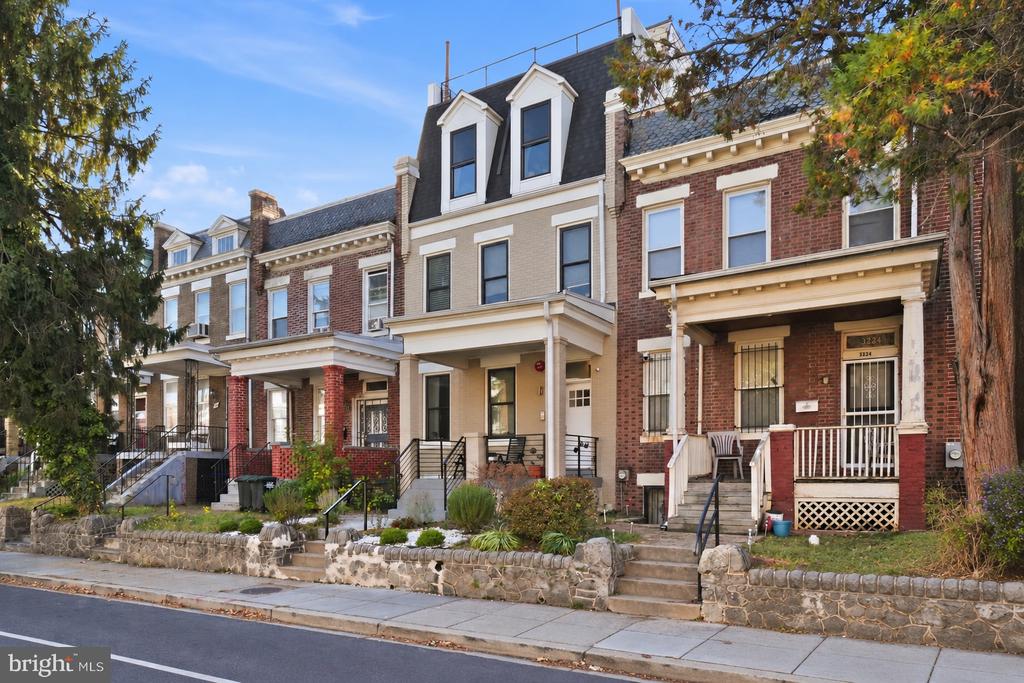
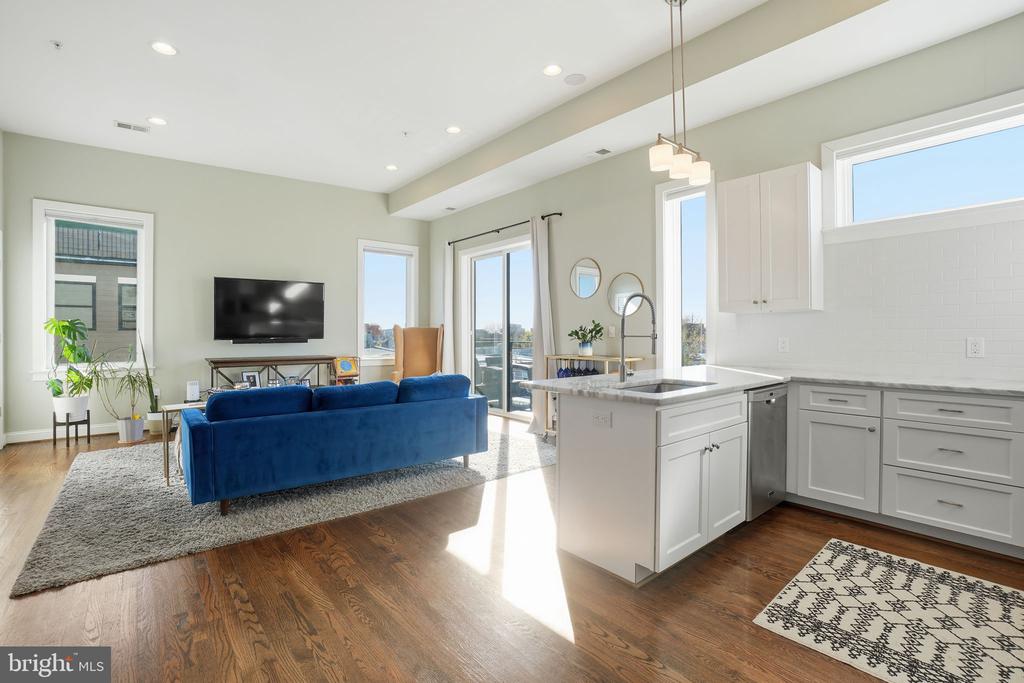
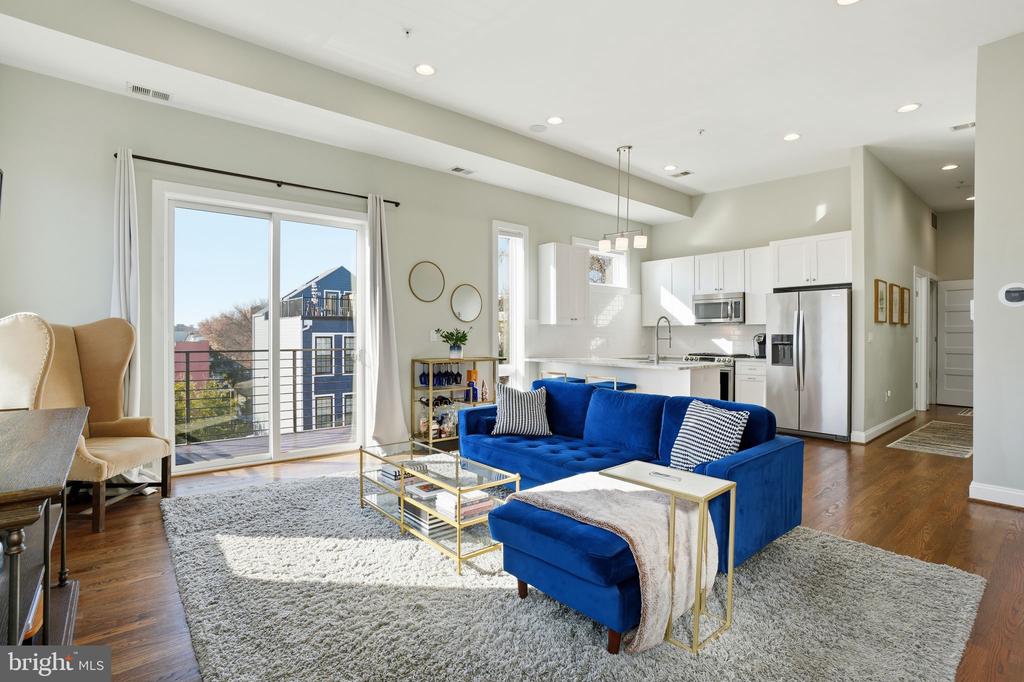
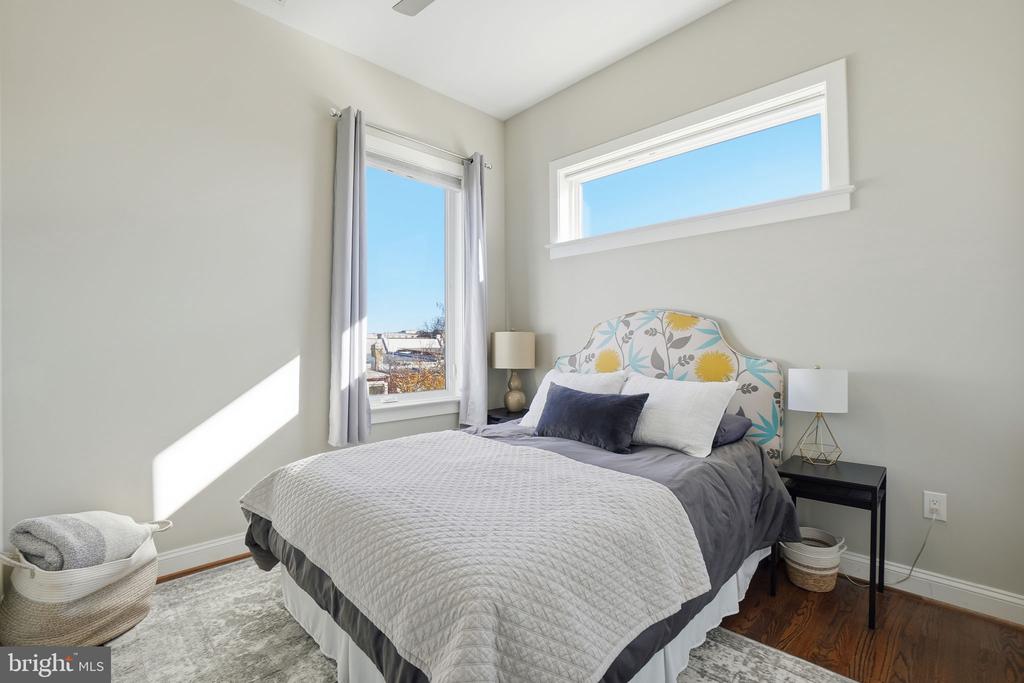
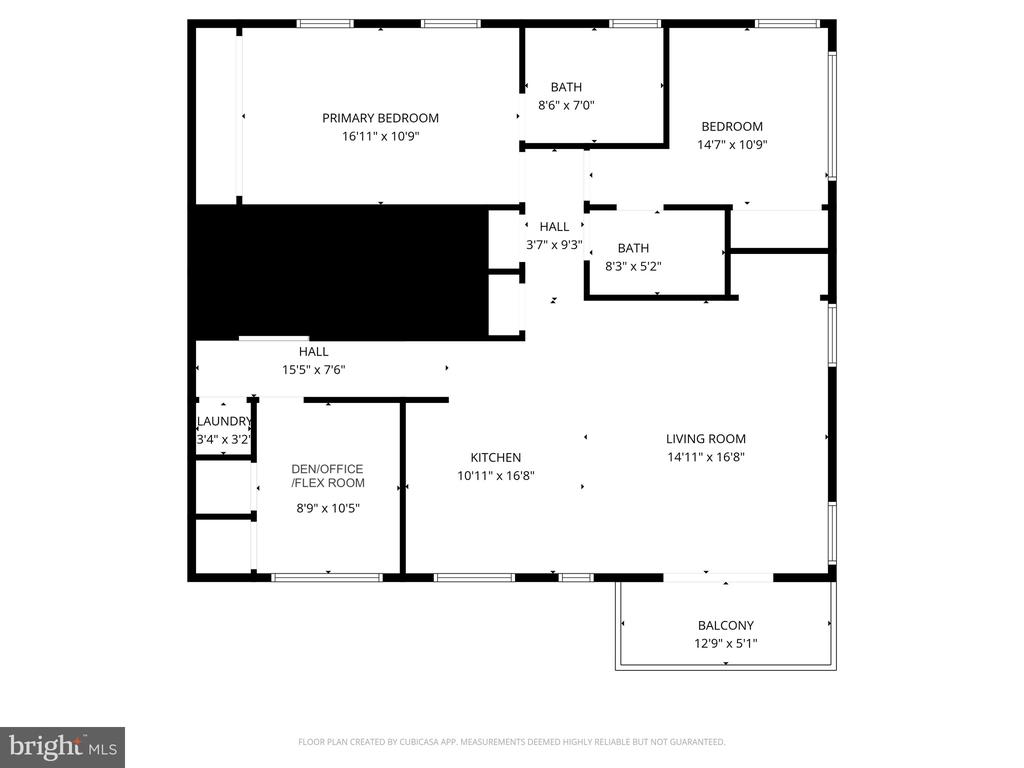
Beautifully updated and move-in ready, this spacious 2 bedroom PLUS DEN, 2 bath condo unit was built in 2016 and offers over 1,137 sq ft of single-level modern living. The open floor plan features soaring 11-foot ceilings, abundant natural light, and tasteful finishes throughout.

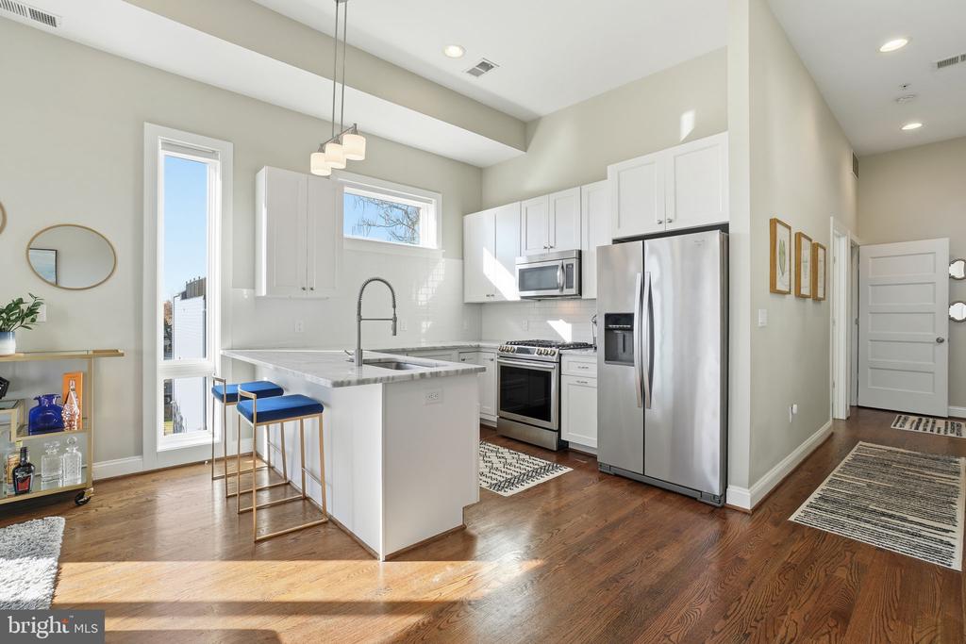
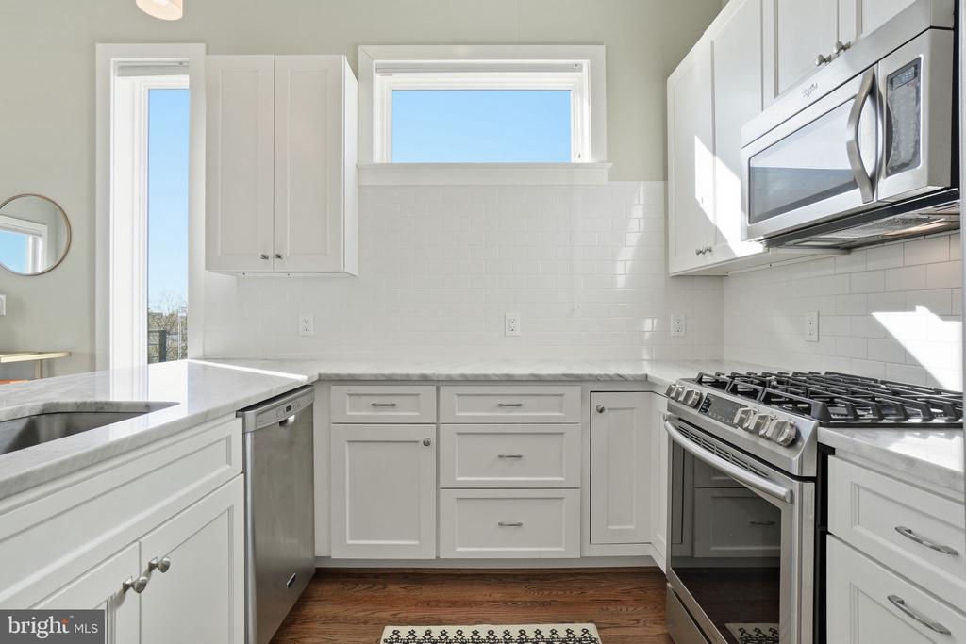
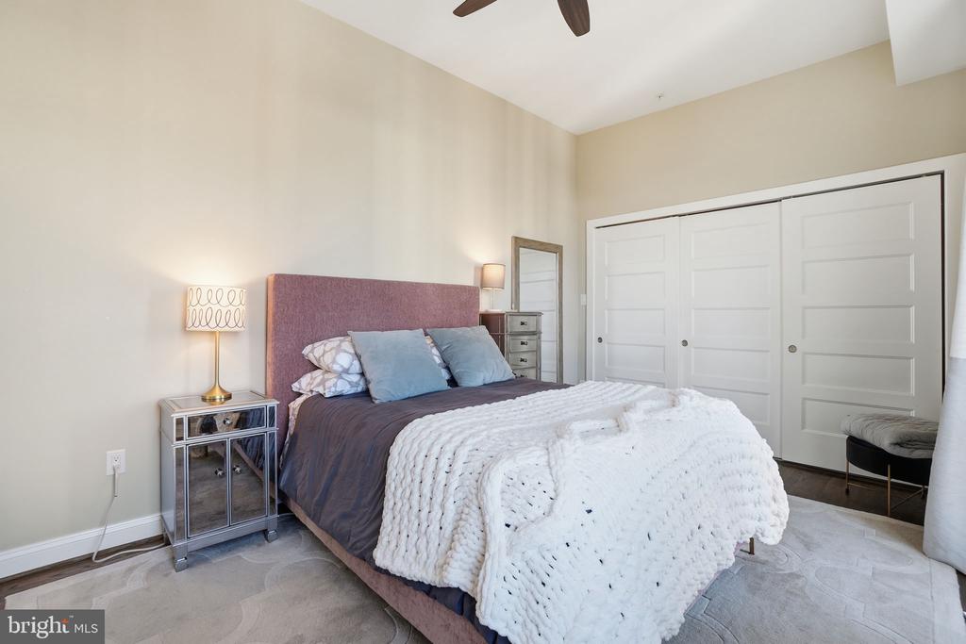
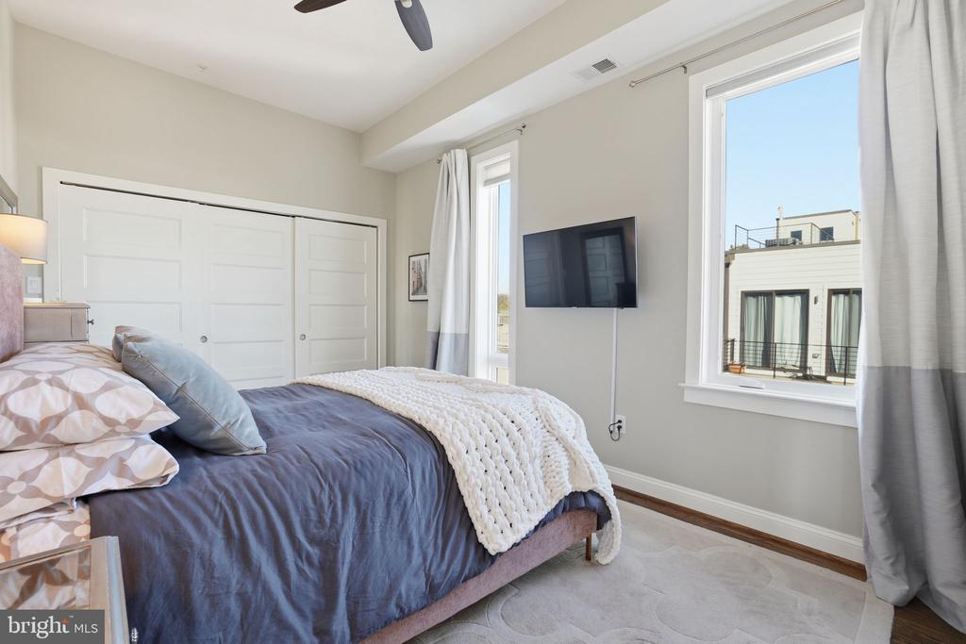
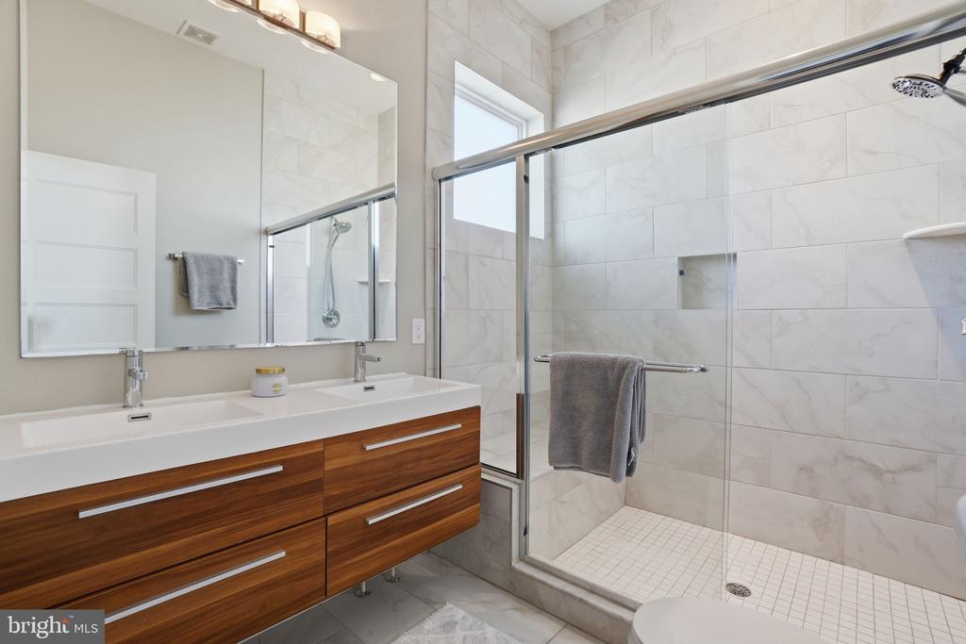
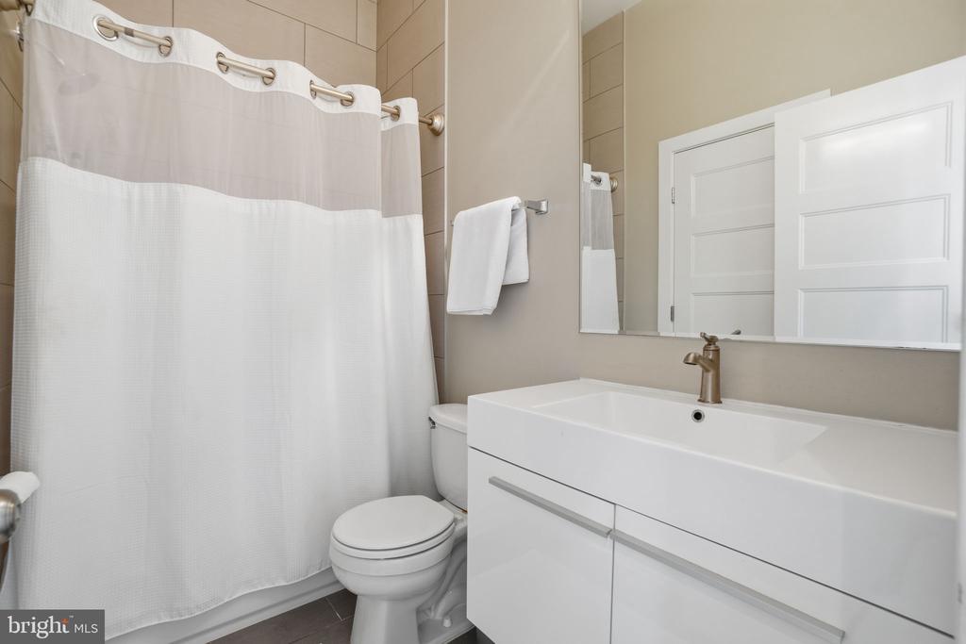
The kitchen is equipped with marble countertops, stainless steel appliances, a brand-new refrigerator and dishwasher, plus a nearly new washer and dryer. The primary suite offers a relaxing retreat with a beautifully designed en-suite bath featuring a large glass-enclosed shower and refined finishes. A spacious second bedroom and additional full bath provide functionality for guests and household needs.
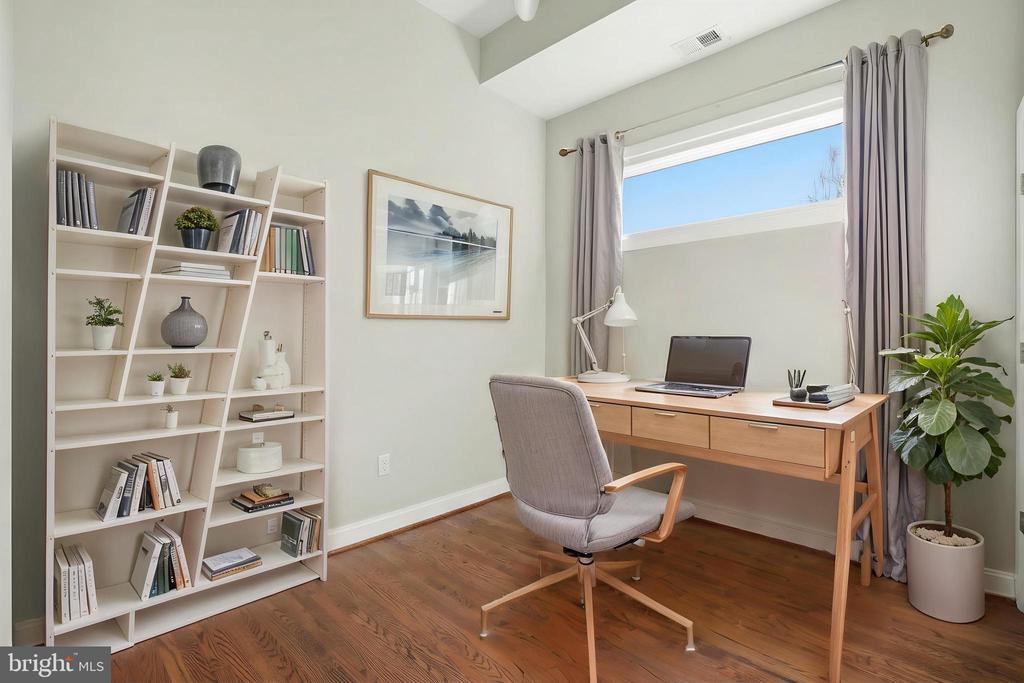
The spacious den provides exceptional flexibility and can easily serve as a home office, guest room, nursery, creative studio, or additional sleeping area.

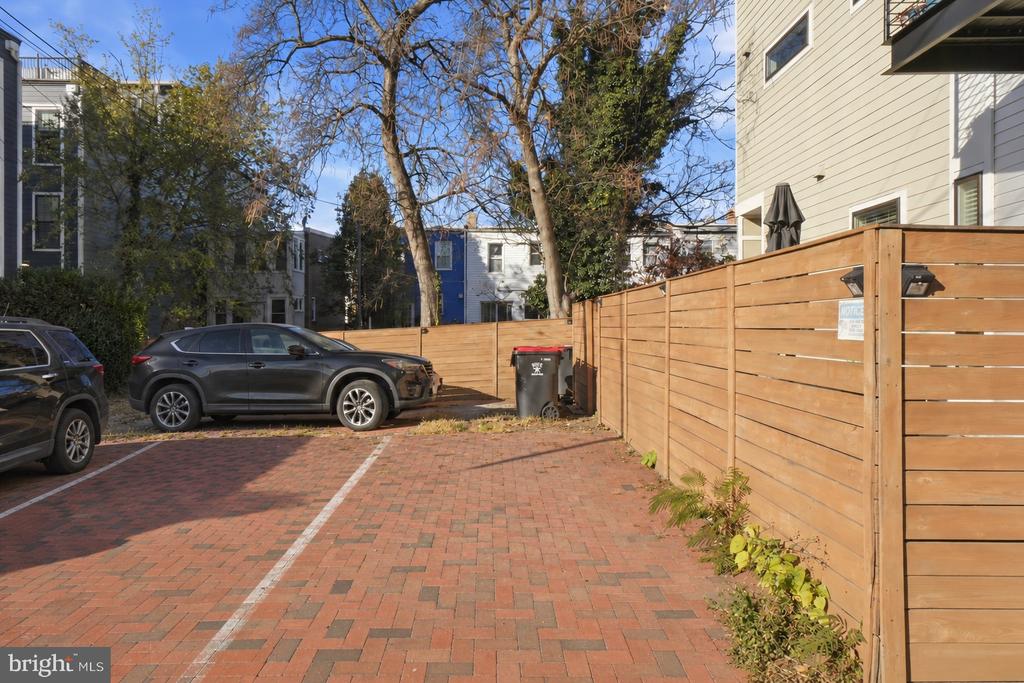
Enjoy the private balcony, assigned parking space, bike storage, and access to the building's courtyard. With its larger functional layout, dedicated flex room, newer construction, updated appliances, and single-level convenience, this home's unique features stand out among nearby rental opportunities.

Ideally located near both the Columbia Heights and Georgia Avenue-Petworth Metro stations, shopping, dining, parks, Children's National Hospital, and MedStar Washington Hospital Center.

Available immediately. Minimum 12-month lease required (24-month lease preferred). Pets considered with owner approval (maximum one dog under 30 lbs; cats welcome). No indoor smoking. Tenant is responsible for all utilities. HOA covers landscaping and snow removal.

2
beds

2
baths

1,137 Sq.Ft. LIVING AREA

1,000 Sq.Ft. lot

Andres Serafini

Andres Serafini

Michael Marroquin

Michael Marroquin

Features & Amenities

Interior

  • total bedrooms2
  • Total bathrooms2
  • full bathrooms2
  • Laundry room Dryer In Unit, Washer In Unit
  • APPLIANCES Built-In Microwave, Dishwasher, Disposal, Dryer, Icemaker, Refrigerator, Stainless Steel Appliances, Washer, Water Heater, Oven/Range - Gas

Area & Lot

  • Status Leased
  • Date Leased October 16, 2026
  • Living Area1,137 Sq.Ft.
  • Total Area1,137 Sq.Ft.
  • Lot Area1,000 Sq.Ft.
  • MLS® IDDCDC2276452
  • TypeCondo
  • YEAR BUILT1909
  • Architecture StylesOther
  • Elementary SchoolBRUCE-MONROE ELEMENTARY SCHOOL AT PARK VIEW
  • Middle SchoolMACFARLAND
  • High SchoolROOSEVELT HIGH SCHOOL AT MACFARLAND
  • School DistrictDISTRICT OF COLUMBIA PUBLIC SCHOOLS

Exterior

  • STORIES1
  • water SourcePublic
  • PoolNo Pool
  • parkingOff Street, On Street
  • HEAT TYPEForced Air
  • AIR CONDITIONINGCentral A/C
  • sewerPublic Sewer
  • Disability FeaturesNone
  • HOA AmenitiesOther
  • security FeaturesMain Entrance Lock, Smoke Detector

Financial

  • Lease Price$3,400/mo
  • Zoning RF-1

Work With Us

The Washingtonian Group is a diverse group of industry veterans, each agent’s passion for real estate is anchored in their pride of service and commitment to their clients.

Follow Us on Instagram