3840 LIGHTFOOT STREET 348
SEE ALL PHOTOS
3840 LIGHTFOOT STREET 348
Leased

3840 LIGHTFOOT STREET 348

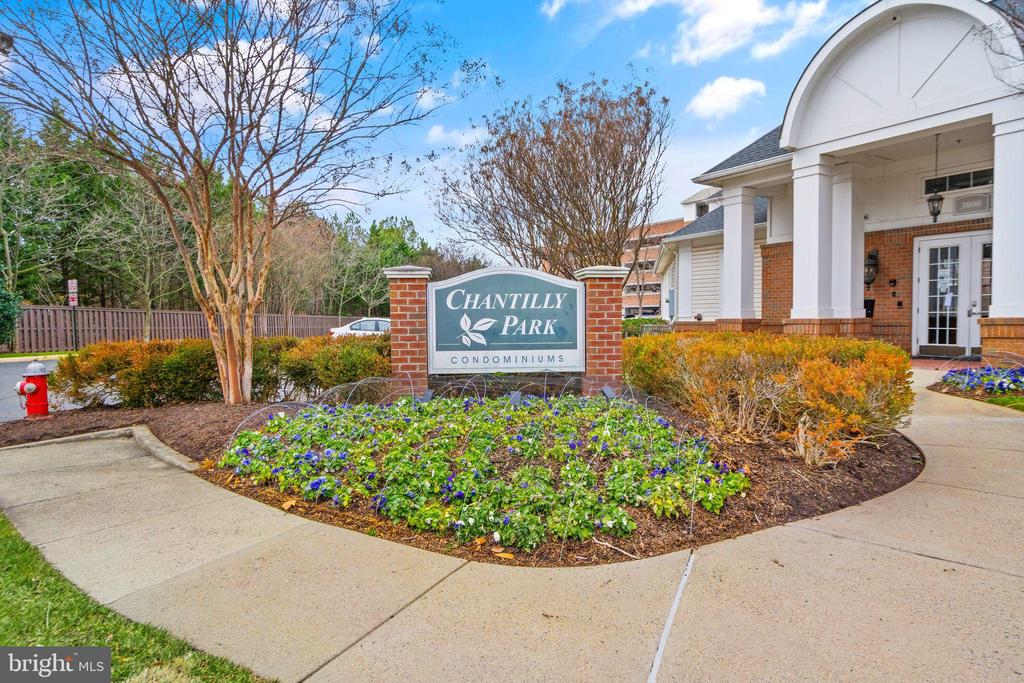
3840 LIGHTFOOT STREET Unit: 348, CHANTILLY, VA 20151

$2,650/month
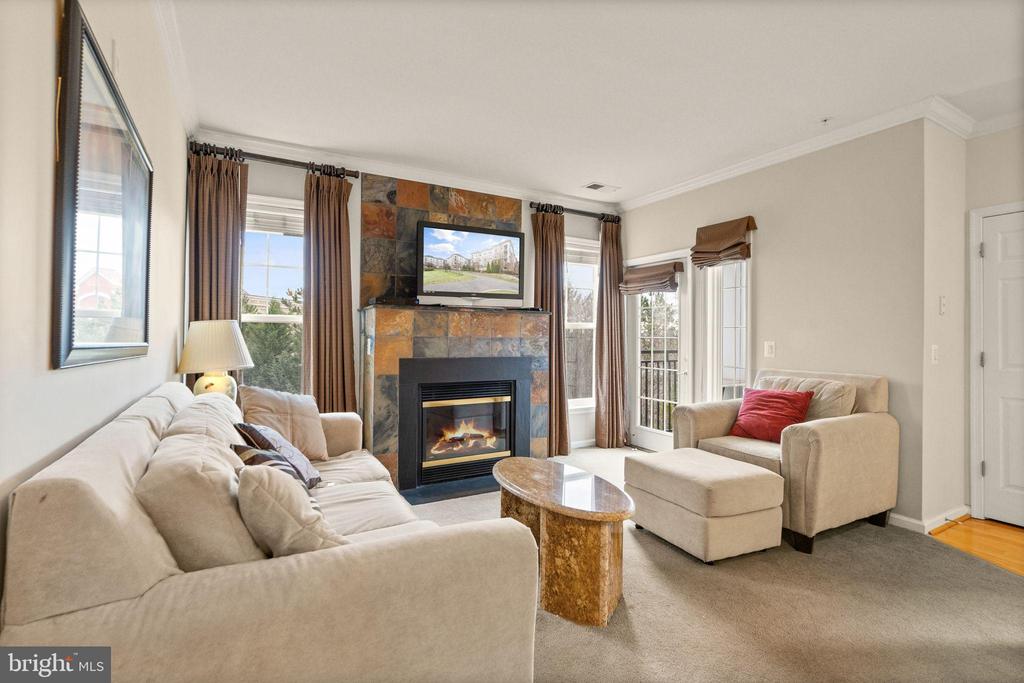
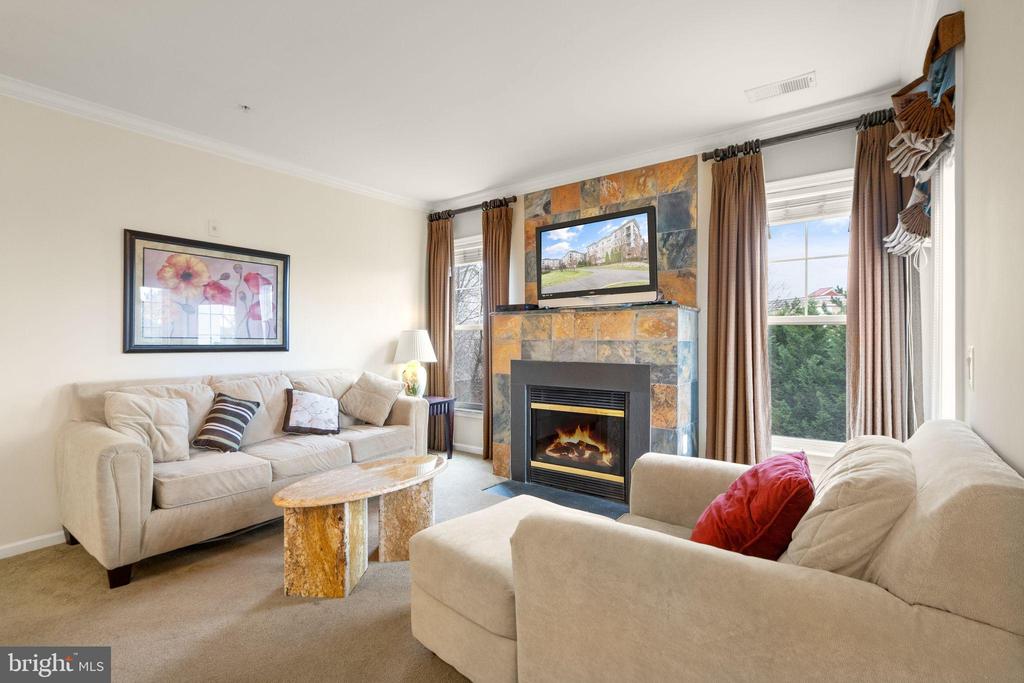
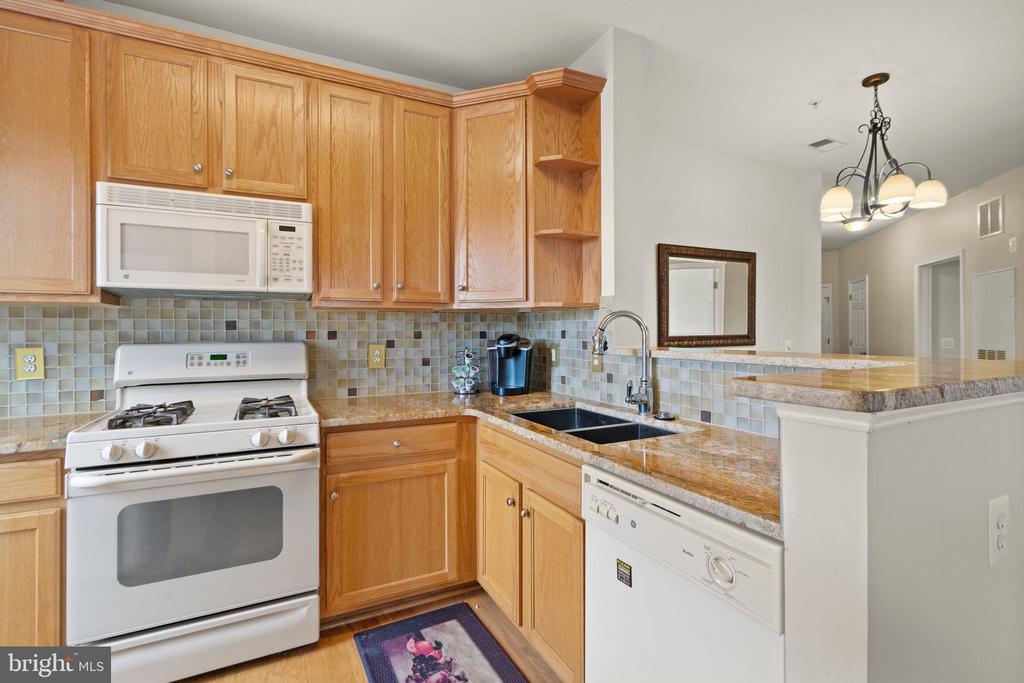
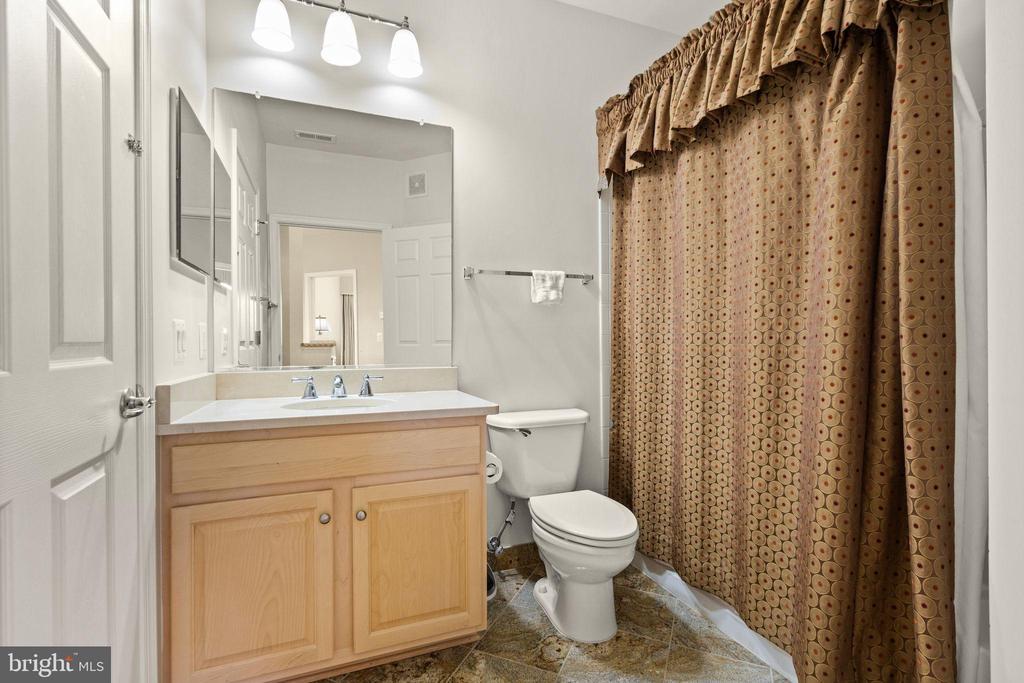
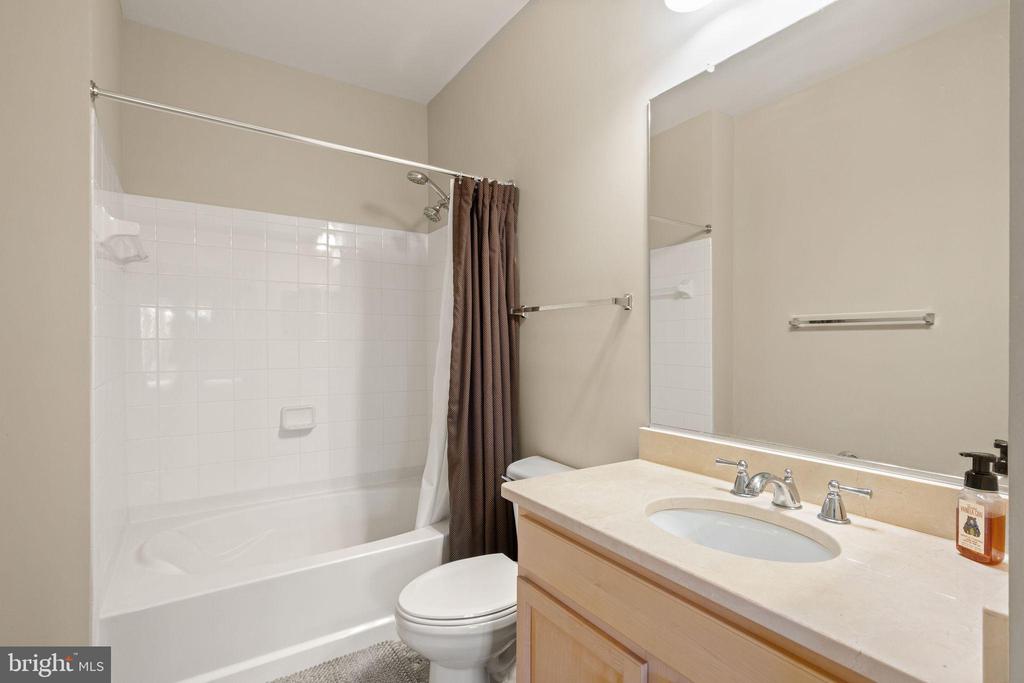
Live in one of the most convenient locations in Chantilly Park. This light-filled 3-bedroom, 2-bath corner unit offers a functional layout, strong natural light, and easy, low-maintenance living in a secure building with gated garage access.

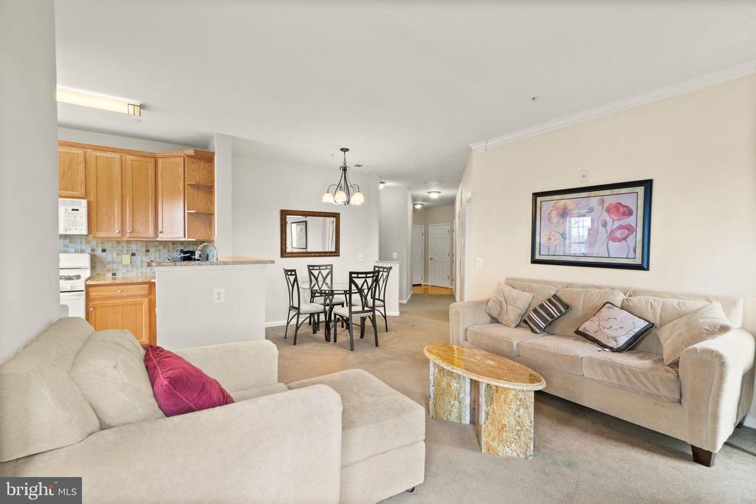
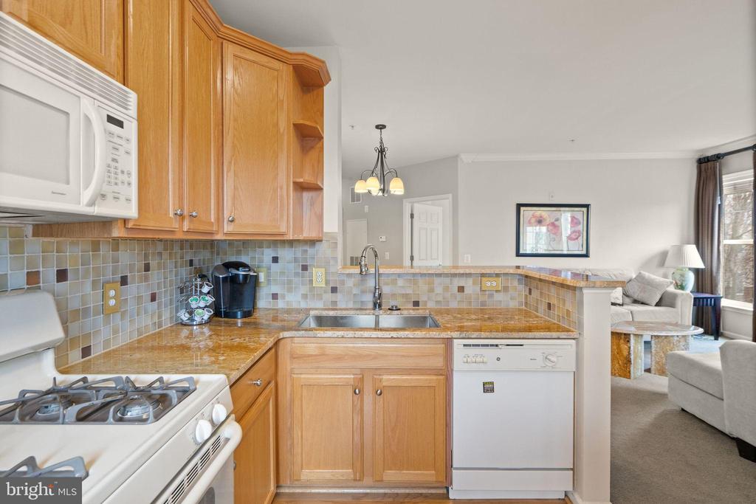
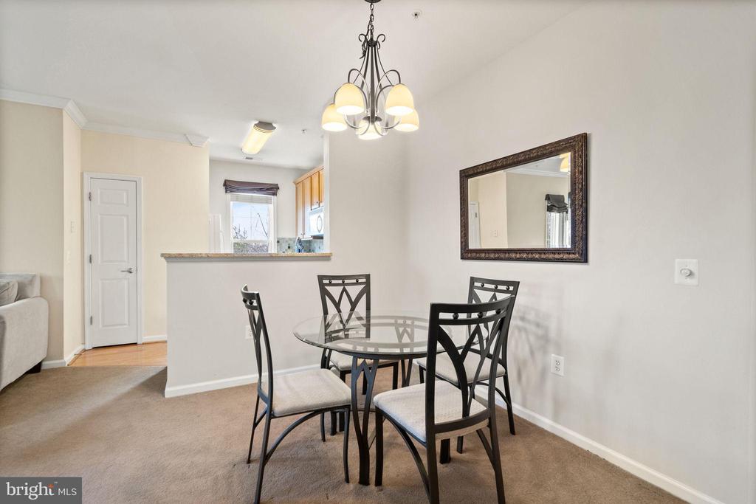
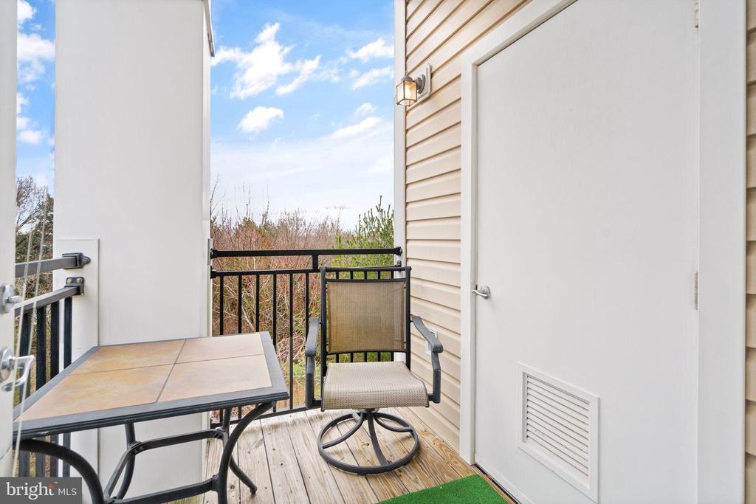
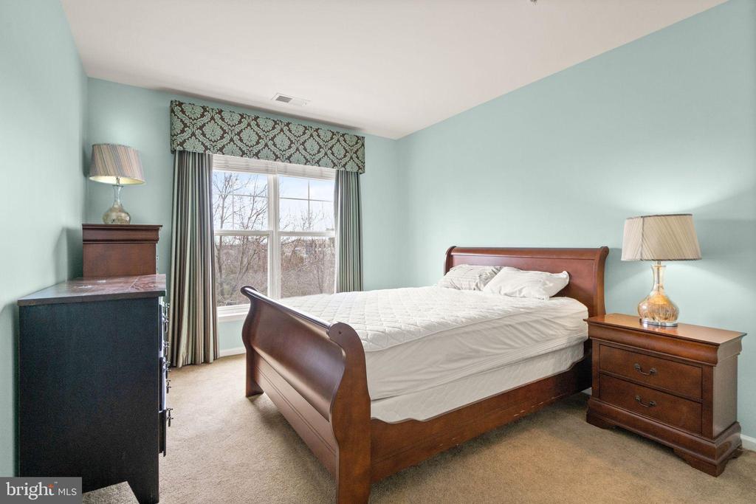
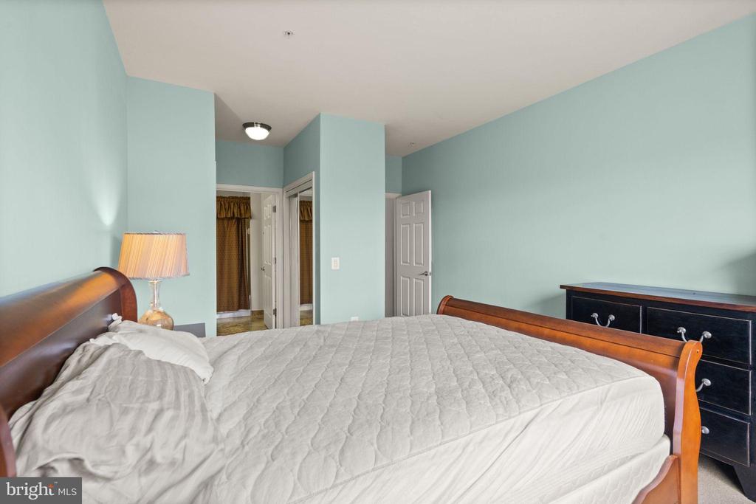
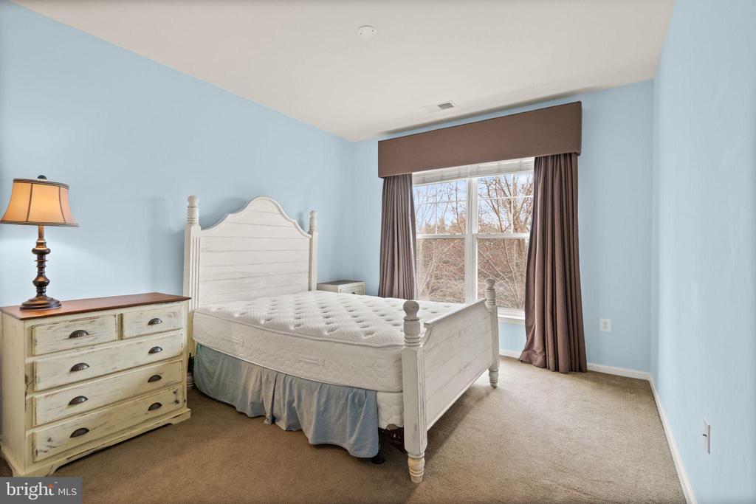
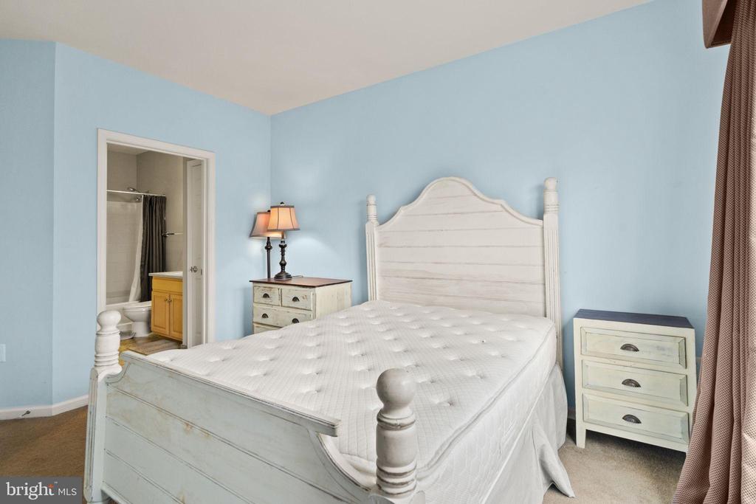
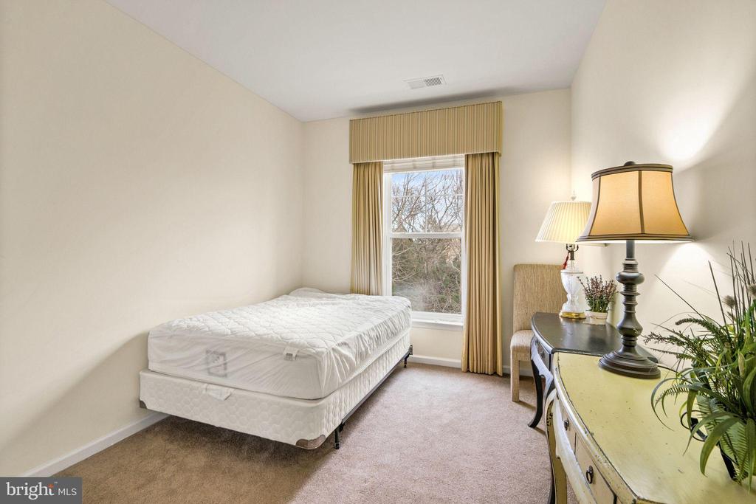
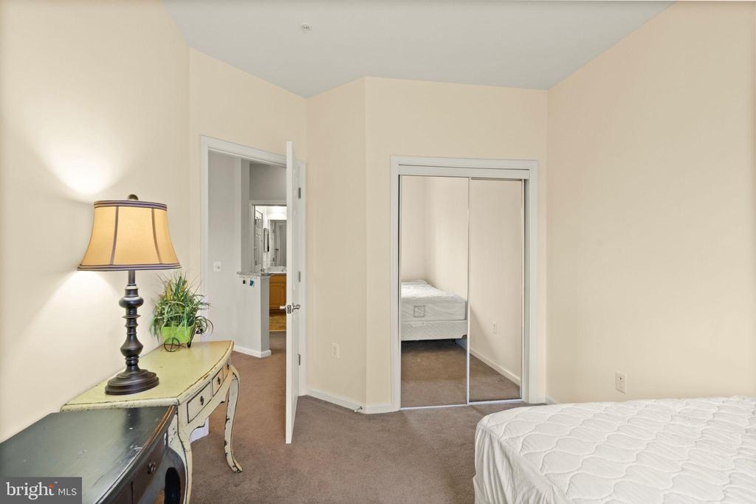
The open living and dining area flows directly to a private outdoor deck, ideal for everyday use or hosting. All three bedrooms are well-sized, providing flexibility for roommates, a home office, or guest space.

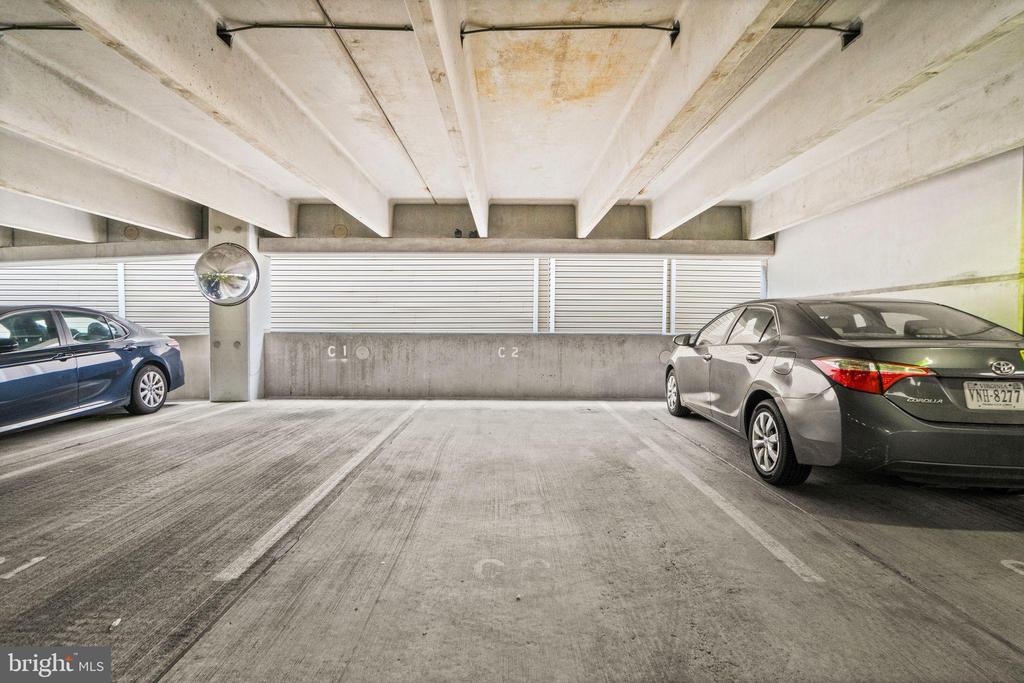
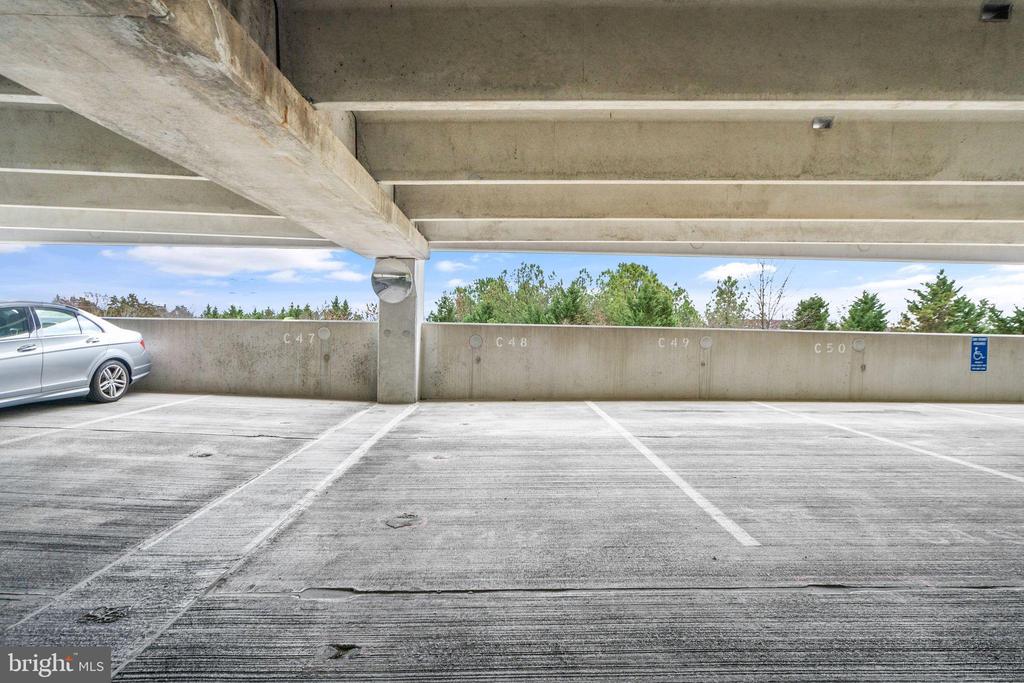
Two assigned garage parking spaces, are included. Water and trash are also included in the rent, keeping monthly costs simple and predictable.

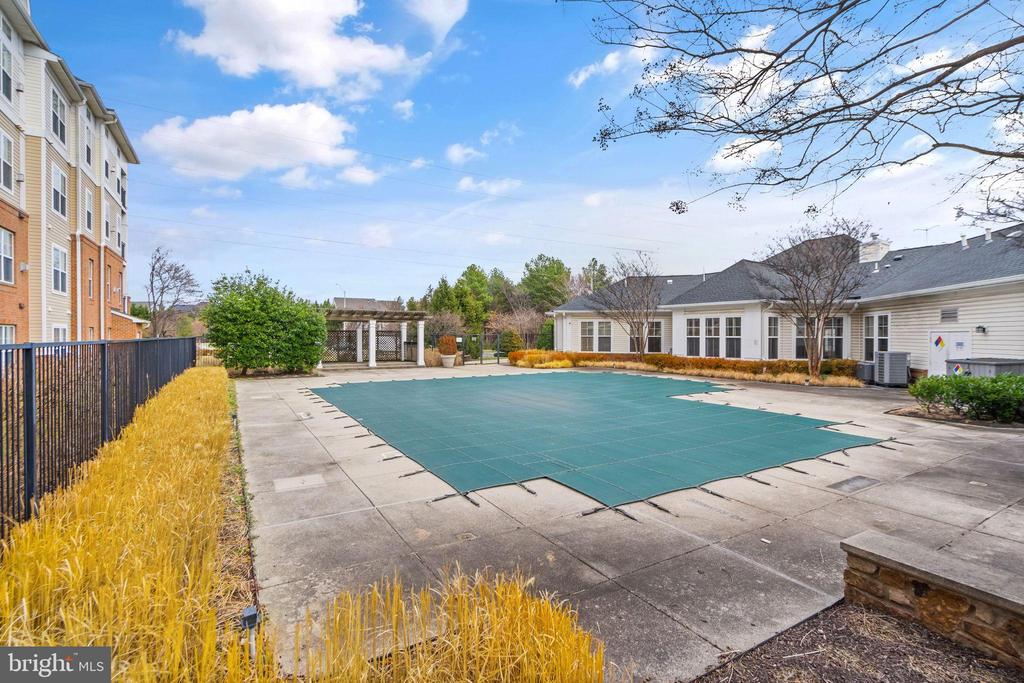
Community amenities include a fitness center, outdoor pool, elevator access, and clubhouse with business center. Located within walking distance to shopping and dining, with quick access to Route 28, Route 50, commuter routes, and under 10 minutes to Dulles International Airport.

Available for immediate occupancy.

3
beds

2
baths

1,233 Sq.Ft. LIVING AREA

Andres Serafini

Andres Serafini

Features & Amenities

Interior

  • total bedrooms3
  • Total bathrooms2
  • full bathrooms2
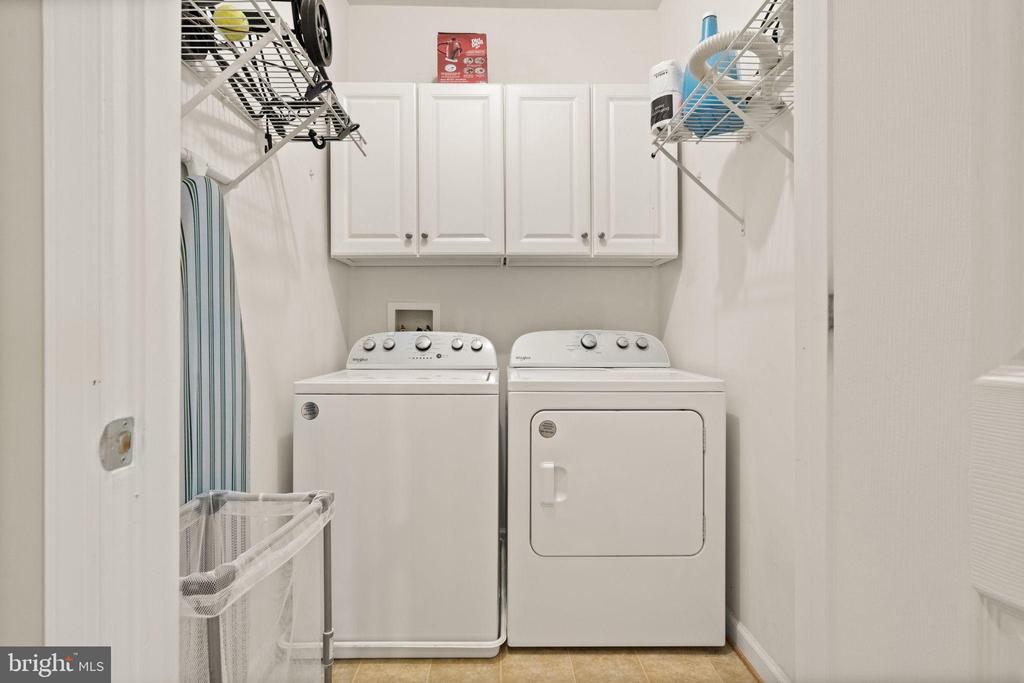
  • Laundry room Dryer In Unit, Main Floor, Washer In Unit
  • Fireplace Gas/Propane
  • APPLIANCES Dishwasher, Disposal, Dryer, Exhaust Fan, Microwave, Oven/Range - Gas, Refrigerator, Washer
  • other interior Features Dining Area, Floor Plan - Traditional

Area & Lot

  • Status Leased
  • Date Leased May 15, 2026
  • Living Area1,233 Sq.Ft.
  • Total Area1,233 Sq.Ft.
  • MLS® IDVAFX2291988
  • TypeCondo
  • YEAR BUILT2005
  • Architecture StylesTraditional
  • Elementary SchoolLEES CORNER
  • Middle SchoolFRANKLIN
  • High SchoolCHANTILLY
  • School DistrictFAIRFAX COUNTY PUBLIC SCHOOLS

Exterior

  • STORIES1
  • Garage Space2.0
  • water SourcePublic
  • PoolYes - Community
  • parkingAttached Garage
  • HEAT TYPEForced Air
  • AIR CONDITIONINGHeat Pump(s)
  • sewerPublic Sewer
  • Disability FeaturesNone
  • HOA AmenitiesCommon Grounds, Community Center, Elevator, Exercise Room, Pool - Outdoor
  • security FeaturesMain Entrance Lock

Financial

  • Lease Price$2,650/mo
  • Zoning 320

Work With Us

The Washingtonian Group is a diverse group of industry veterans, each agent’s passion for real estate is anchored in their pride of service and commitment to their clients.

Follow Us on Instagram