4114 WESTMAN COURT
4114 WESTMAN COURT
4114 WESTMAN COURT
4114 WESTMAN COURT
4114 WESTMAN COURT
4114 WESTMAN COURT
4114 WESTMAN COURT
4114 WESTMAN COURT
4114 WESTMAN COURT
4114 WESTMAN COURT
4114 WESTMAN COURT
4114 WESTMAN COURT
4114 WESTMAN COURT
4114 WESTMAN COURT
4114 WESTMAN COURT
4114 WESTMAN COURT
4114 WESTMAN COURT
4114 WESTMAN COURT
4114 WESTMAN COURT
4114 WESTMAN COURT
4114 WESTMAN COURT
4114 WESTMAN COURT
4114 WESTMAN COURT
4114 WESTMAN COURT
4114 WESTMAN COURT
4114 WESTMAN COURT
4114 WESTMAN COURT
4114 WESTMAN COURT
4114 WESTMAN COURT
4114 WESTMAN COURT
4114 WESTMAN COURT
4114 WESTMAN COURT
4114 WESTMAN COURT
4114 WESTMAN COURT
4114 WESTMAN COURT
4114 WESTMAN COURT
4114 WESTMAN COURT
4114 WESTMAN COURT
4114 WESTMAN COURT
4114 WESTMAN COURT
4114 WESTMAN COURT
4114 WESTMAN COURT
4114 WESTMAN COURT
4114 WESTMAN COURT
SEE ALL PHOTOS
4114 WESTMAN COURT
4114 WESTMAN COURT
4114 WESTMAN COURT
4114 WESTMAN COURT
4114 WESTMAN COURT
4114 WESTMAN COURT
4114 WESTMAN COURT
4114 WESTMAN COURT
4114 WESTMAN COURT
4114 WESTMAN COURT
4114 WESTMAN COURT
4114 WESTMAN COURT
4114 WESTMAN COURT
4114 WESTMAN COURT
4114 WESTMAN COURT
4114 WESTMAN COURT
4114 WESTMAN COURT
4114 WESTMAN COURT
4114 WESTMAN COURT
4114 WESTMAN COURT
4114 WESTMAN COURT
4114 WESTMAN COURT
4114 WESTMAN COURT
4114 WESTMAN COURT
4114 WESTMAN COURT
4114 WESTMAN COURT
4114 WESTMAN COURT
4114 WESTMAN COURT
4114 WESTMAN COURT
4114 WESTMAN COURT
4114 WESTMAN COURT
4114 WESTMAN COURT
4114 WESTMAN COURT
4114 WESTMAN COURT
4114 WESTMAN COURT
4114 WESTMAN COURT
4114 WESTMAN COURT
4114 WESTMAN COURT
4114 WESTMAN COURT
4114 WESTMAN COURT
4114 WESTMAN COURT
4114 WESTMAN COURT
4114 WESTMAN COURT
4114 WESTMAN COURT
Sold

4114 WESTMAN COURT

4114 WESTMAN COURT, ALEXANDRIA, VA 22306

$1,000,000
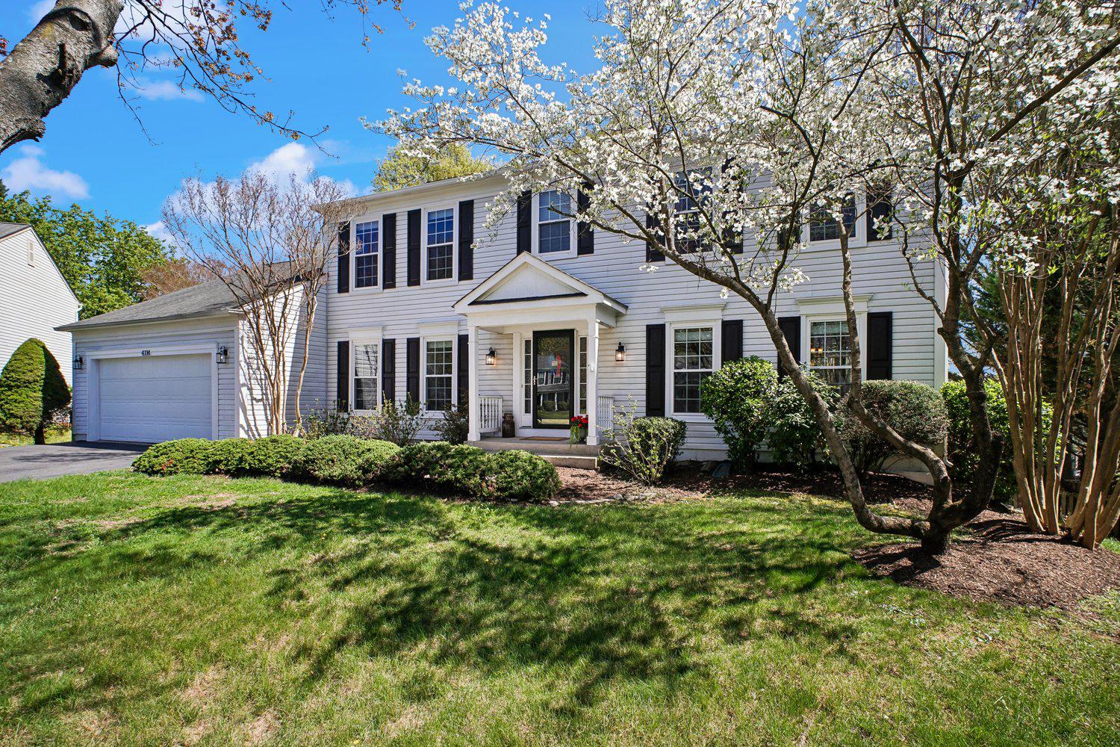
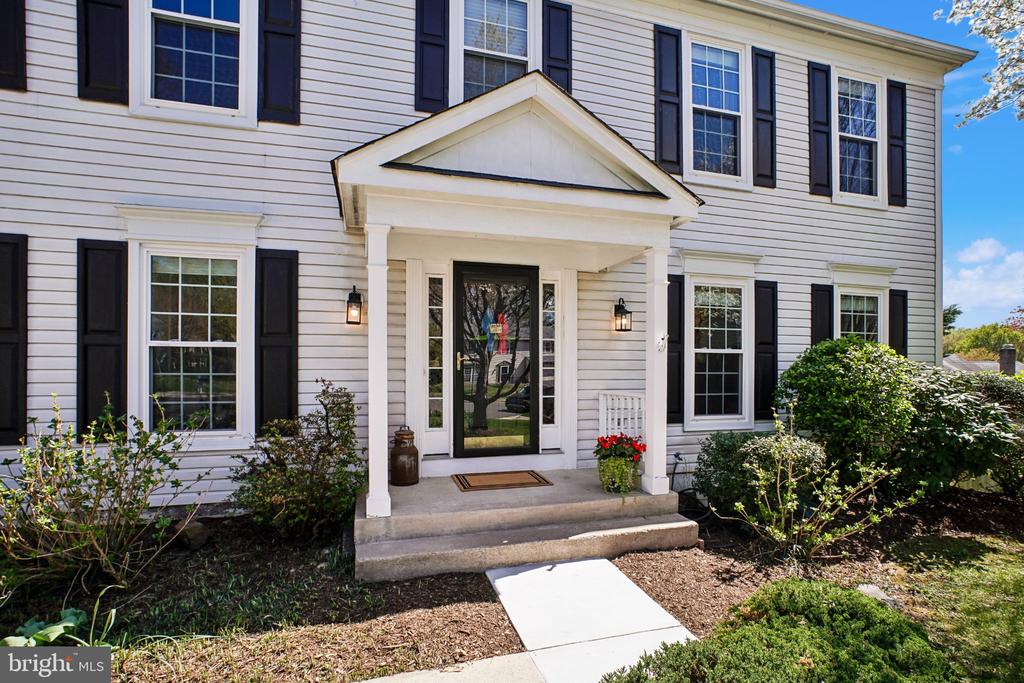
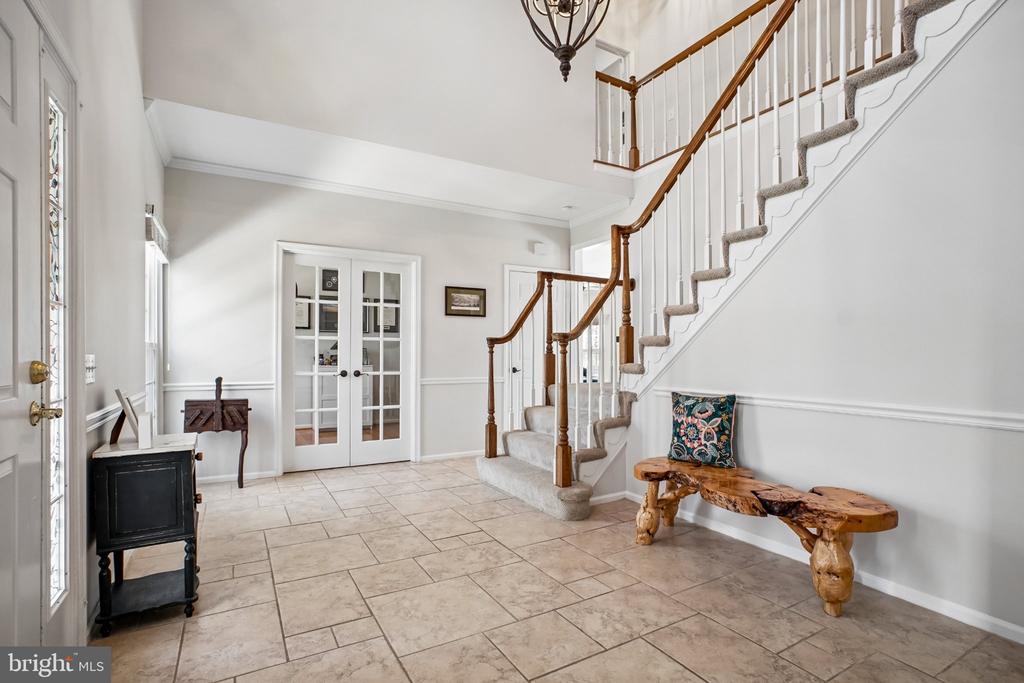
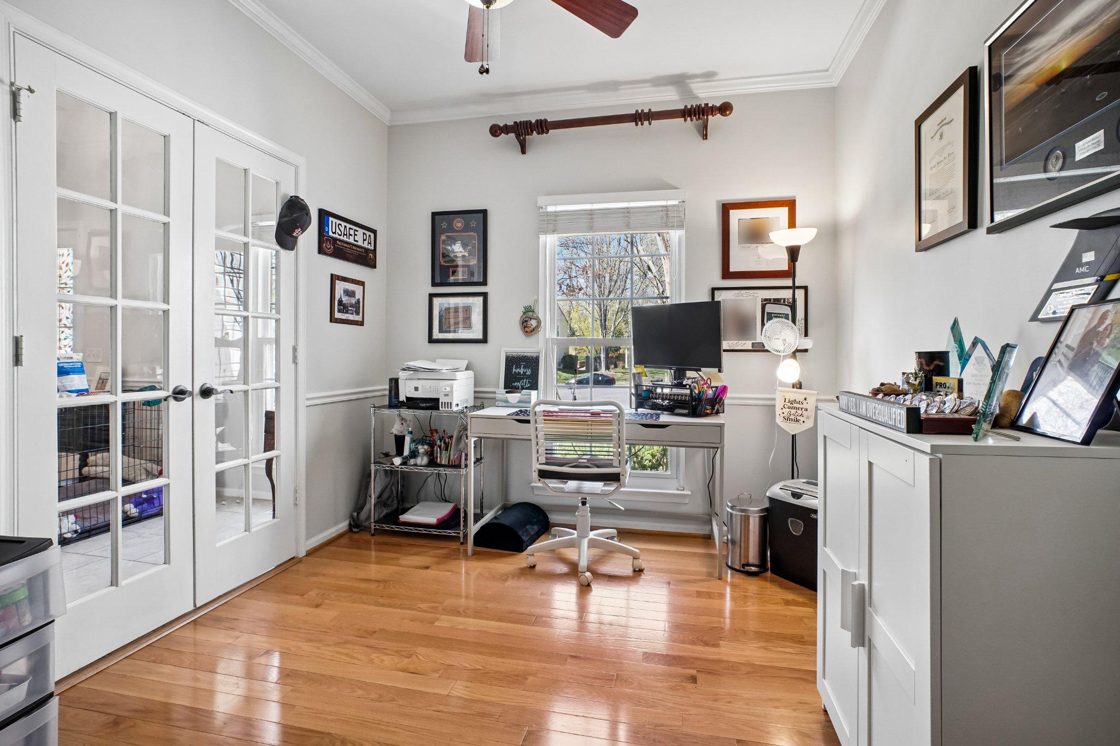
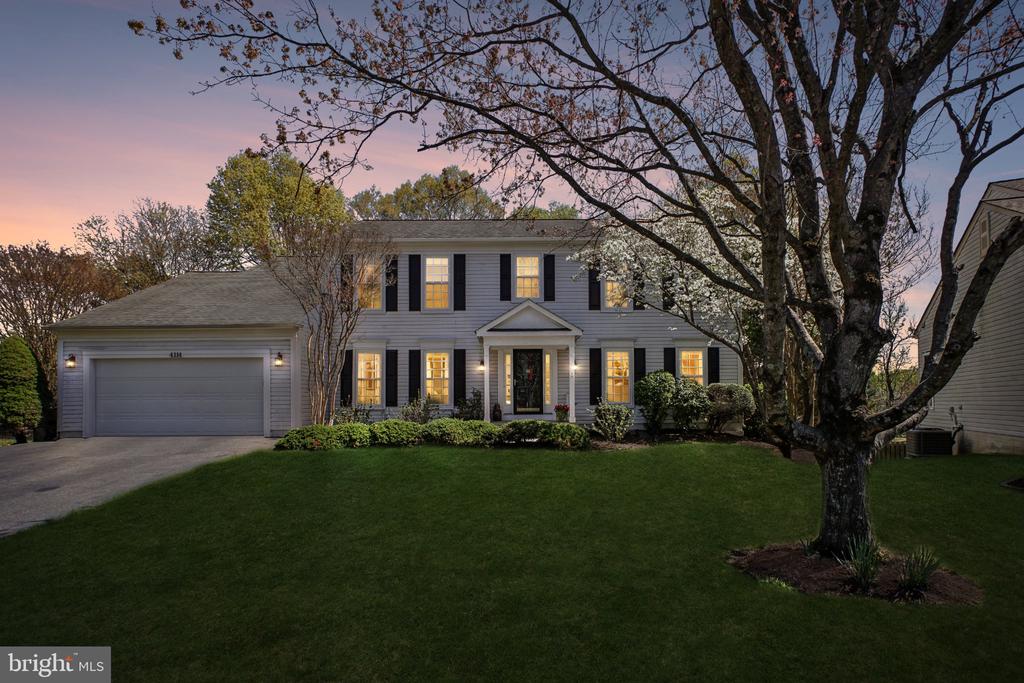
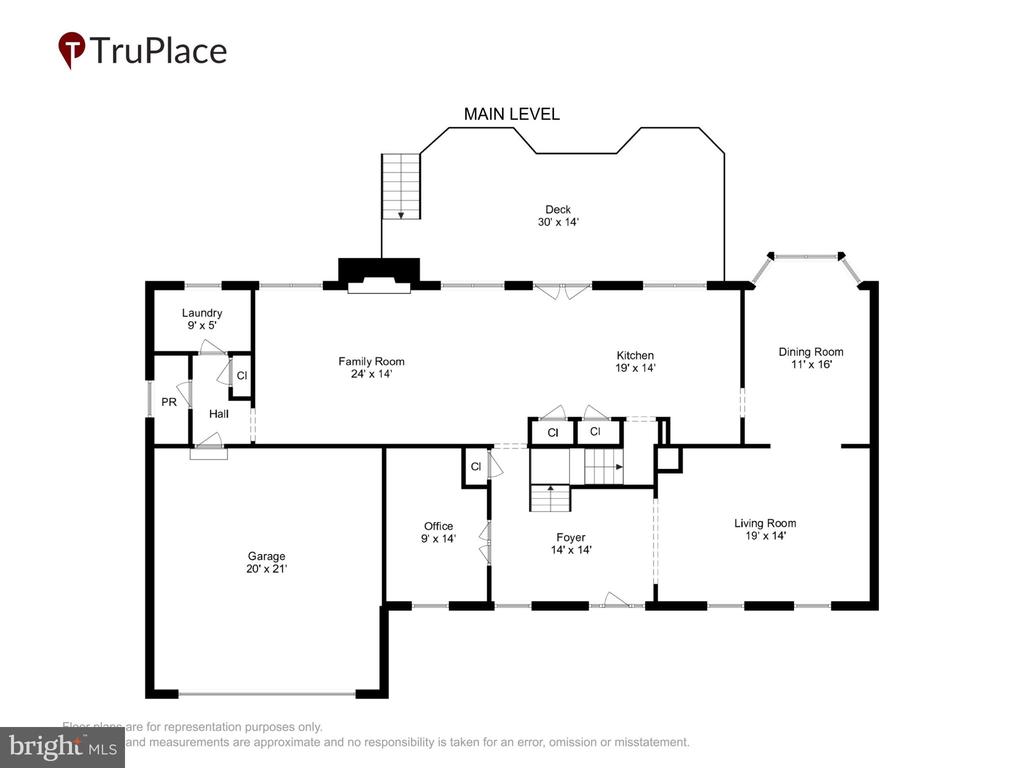
Experience the largest floor plan in the neighborhood with this stunning, three-level detached home. Tucked away on a quiet cul-de-sac and boasting over 4,600 total square feet of meticulously maintained living space, this residence offers the perfect blend of scale and comfort. From the moment you step into the grand two-story foyer--flanked by a private main-level office--the home captures your attention with its dramatic architecture and abundant natural light.
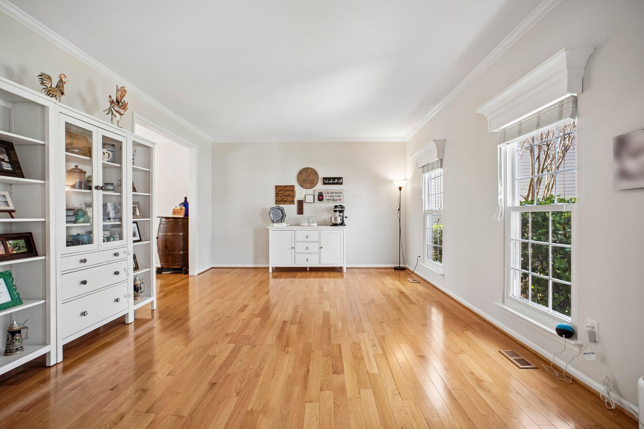
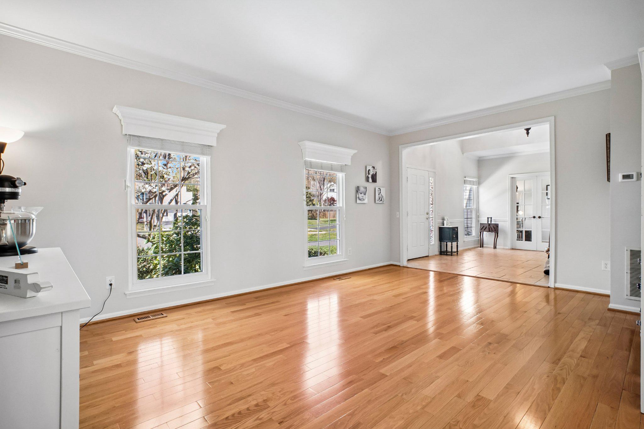
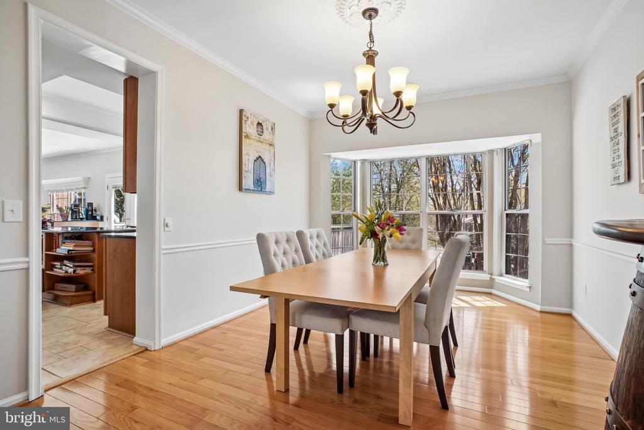
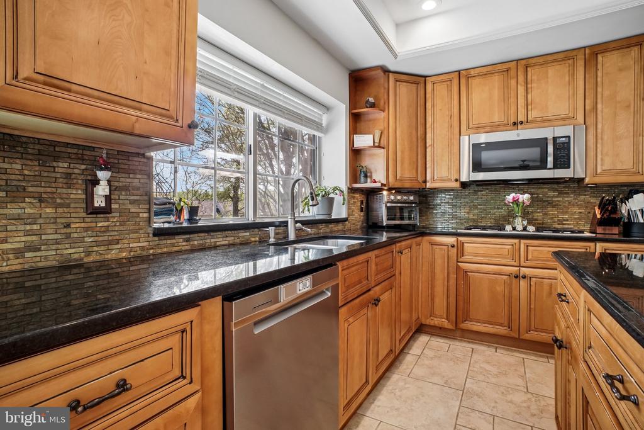
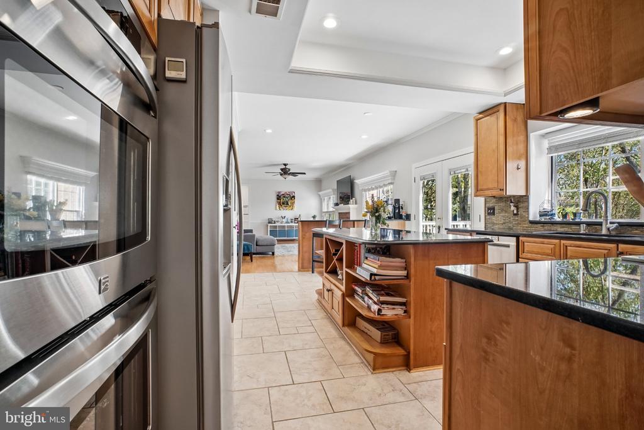
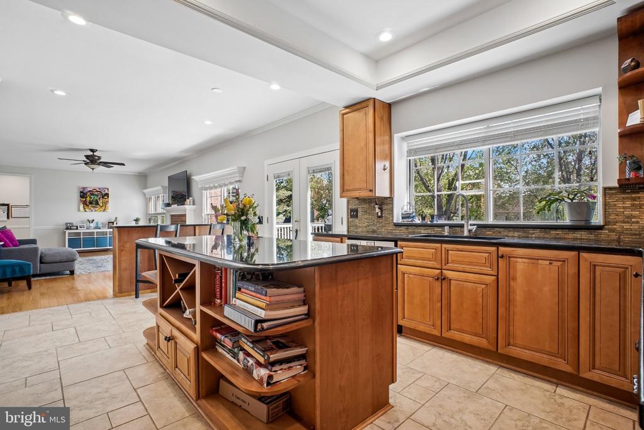
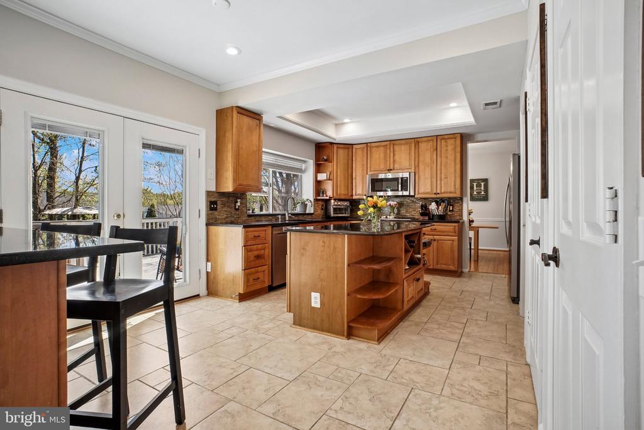
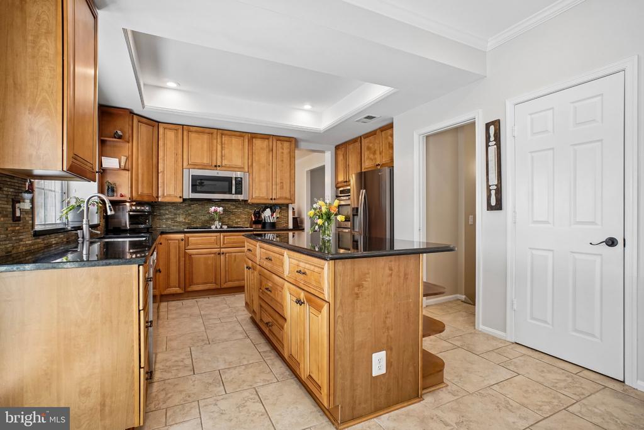
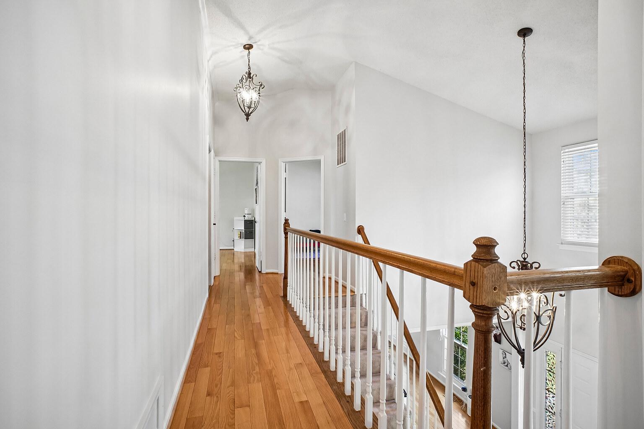
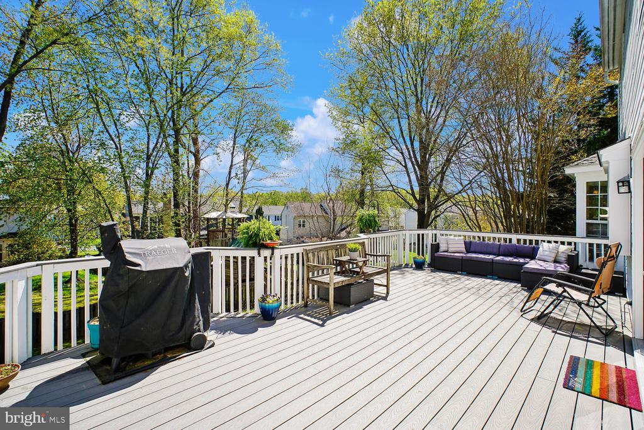
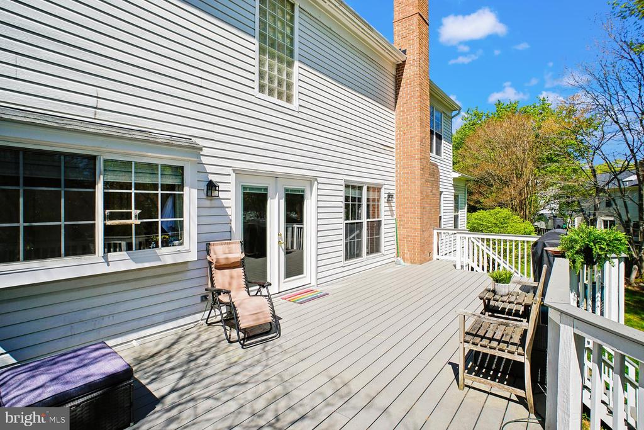
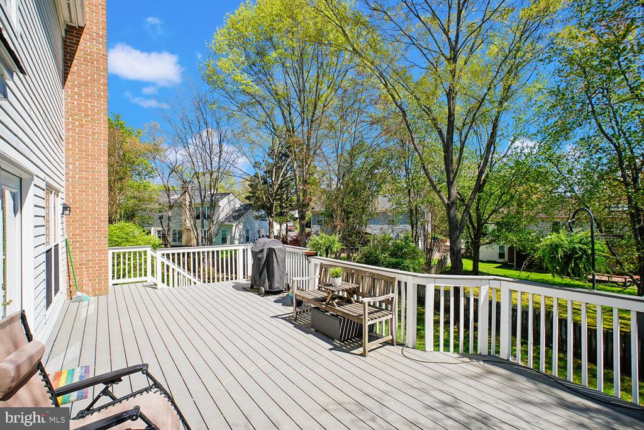
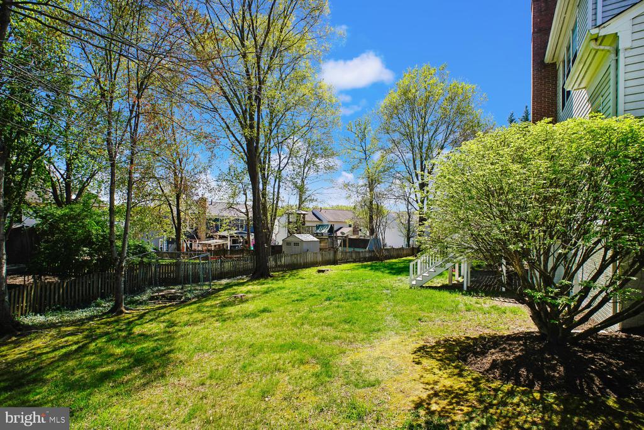
The open and airy floor plan is highlighted by gleaming wood floors that extend across both the main and upper levels. Oversized formal living and dining rooms provide an elegant backdrop for entertaining, while the gourmet kitchen serves as the heart of the home. Designed for the culinary enthusiast, the kitchen is a masterclass in style and function, featuring granite countertops, a gas cooktop, a double oven, and a large central island. With wrap-around cabinetry and two pantries, there is a dedicated place for every gadget and ingredient. Enjoy morning coffee by the bay window overlooking your flat fenced in backyard and premium Trex deck.
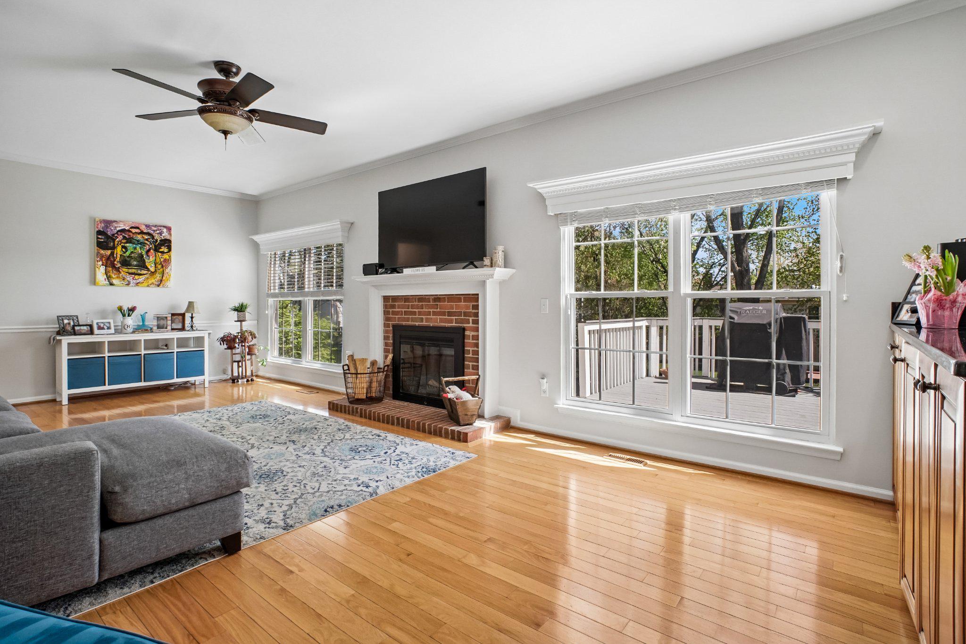
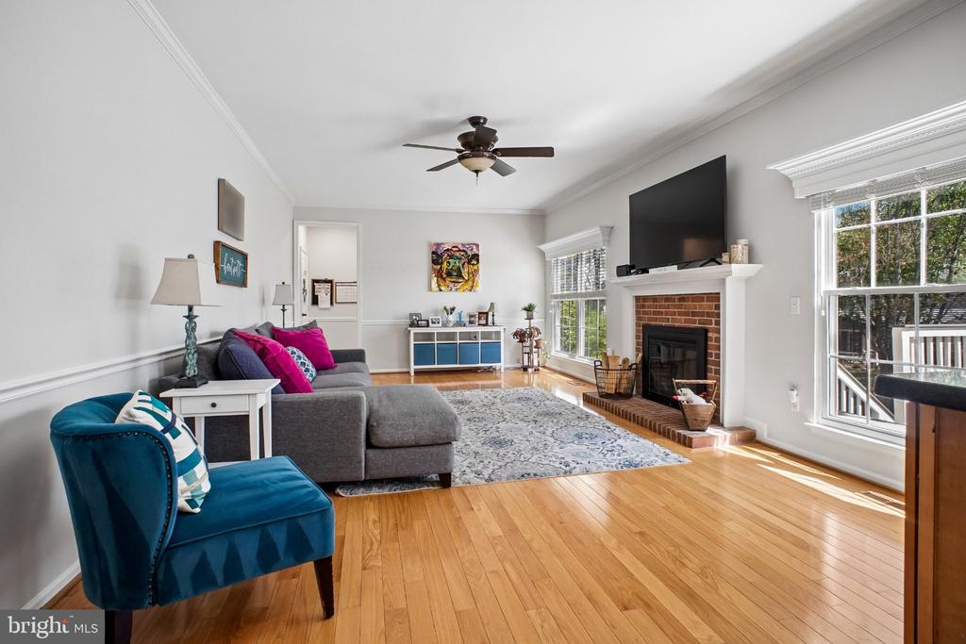
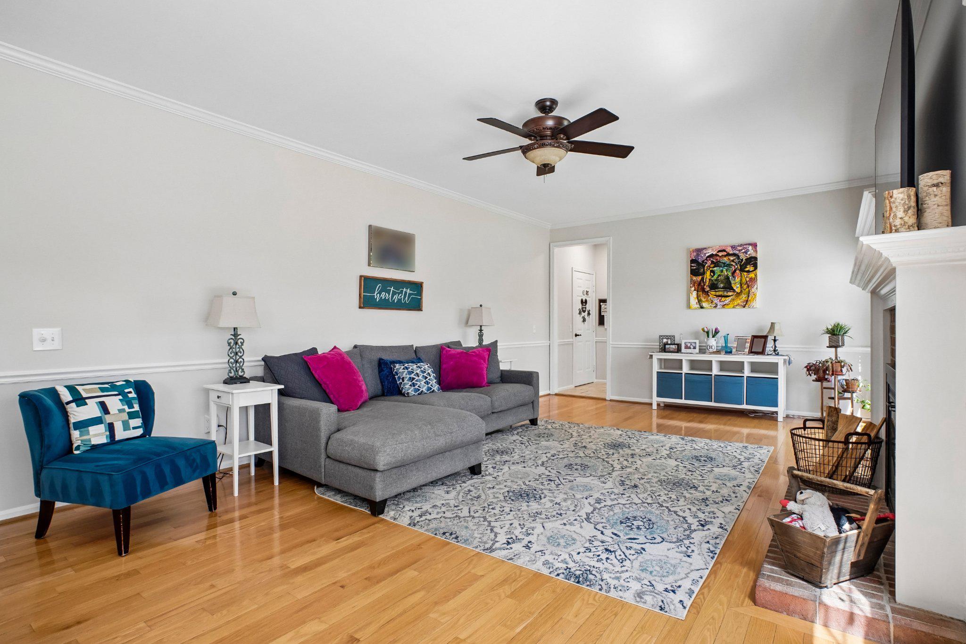
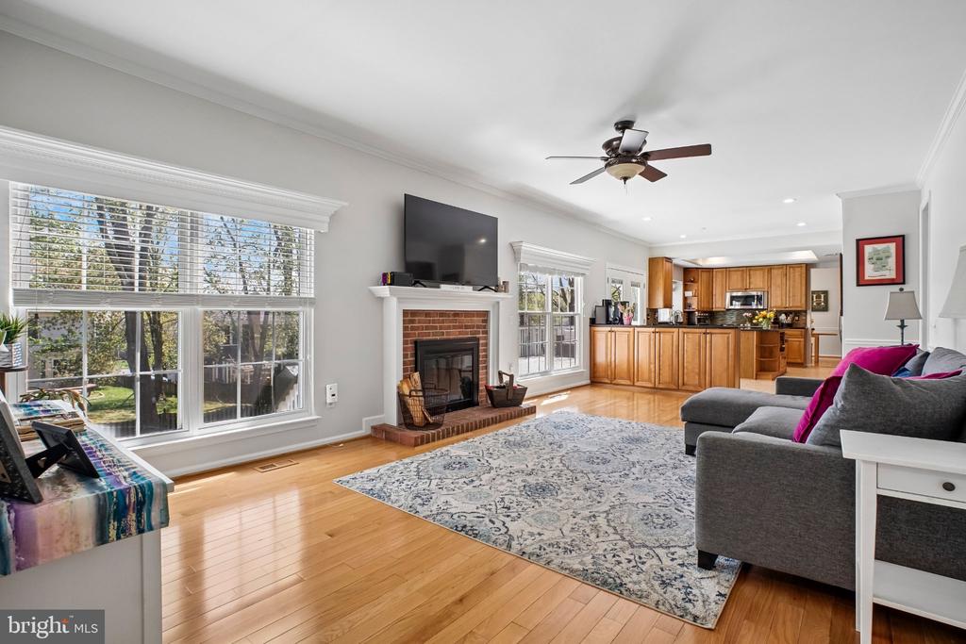
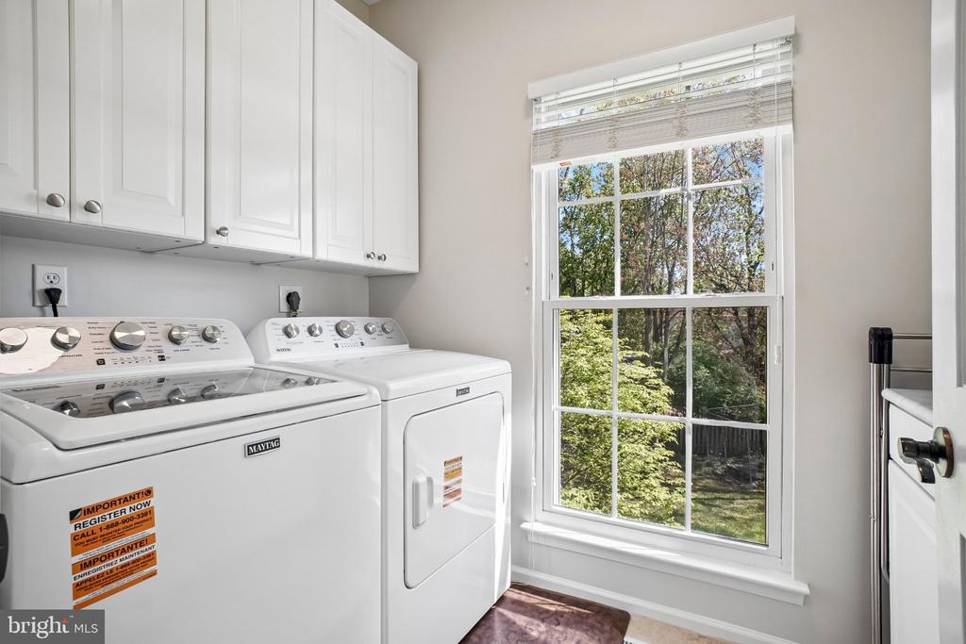
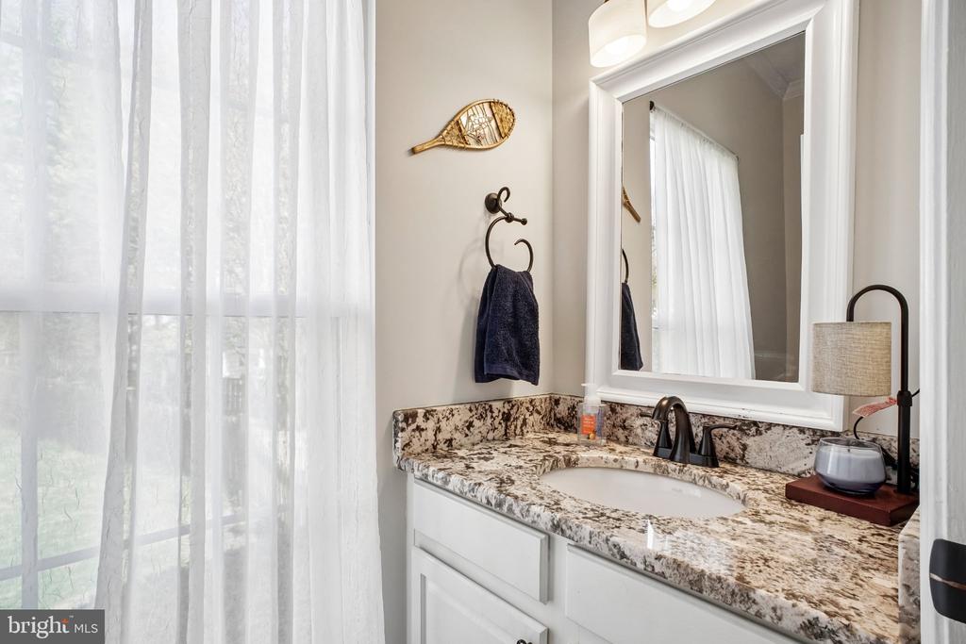
The kitchen transitions beautifully into an expansive, sun-drenched family room, where a classic wood-burning fireplace awaits crackling fires on chilly nights. Tucked neatly off the main living area is a functional wing designed for modern convenience: a perfectly placed powder room, a dedicated laundry suite with built-in cabinetry, and easy access to the two-car garage.
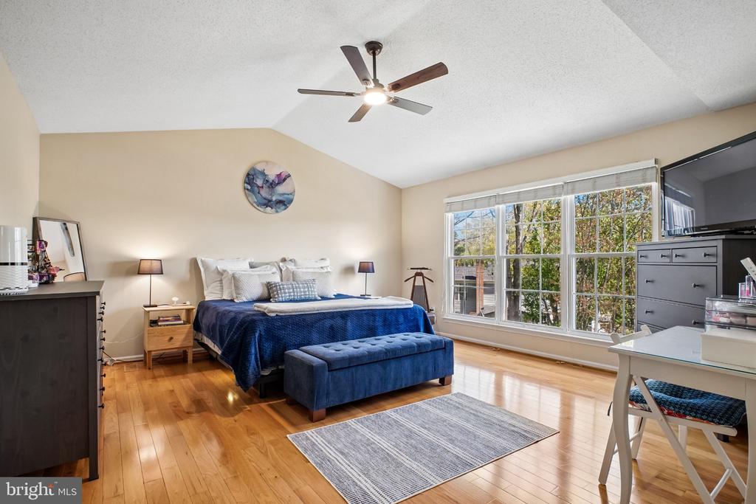
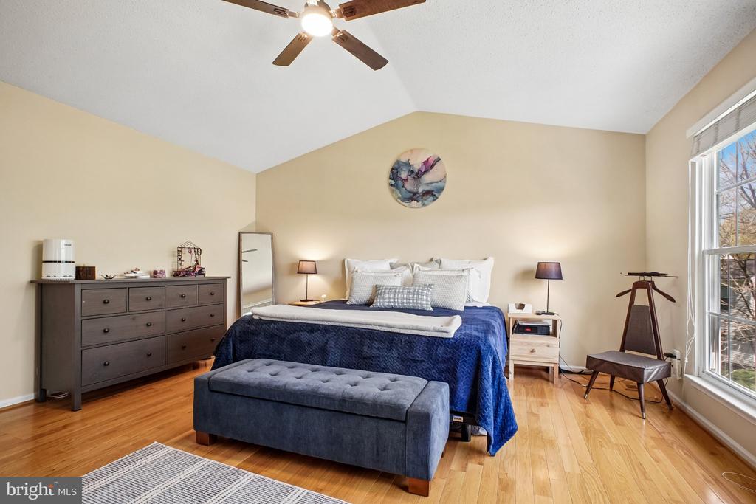
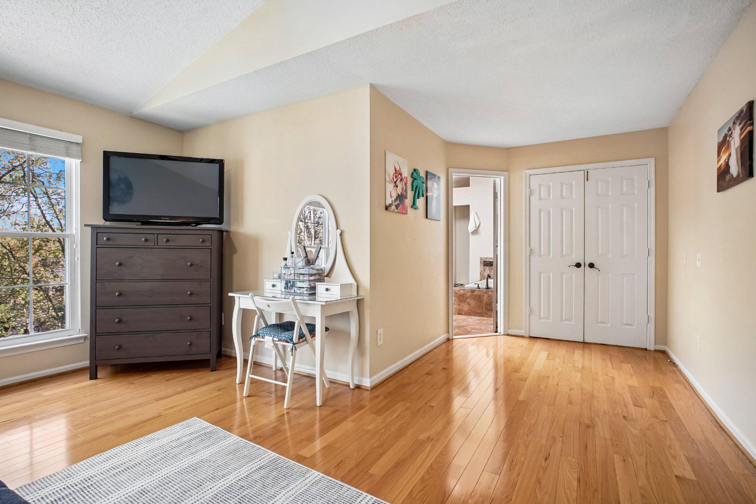
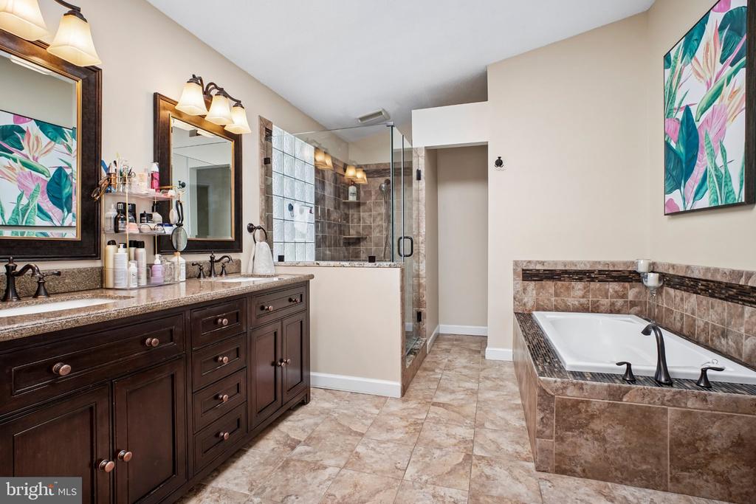
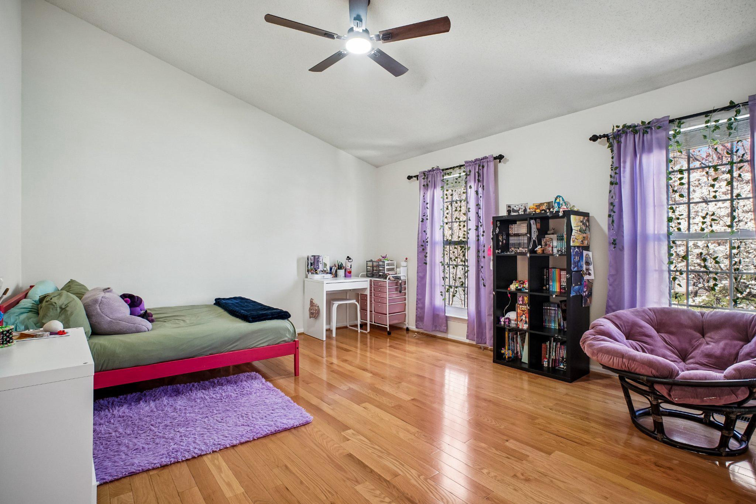
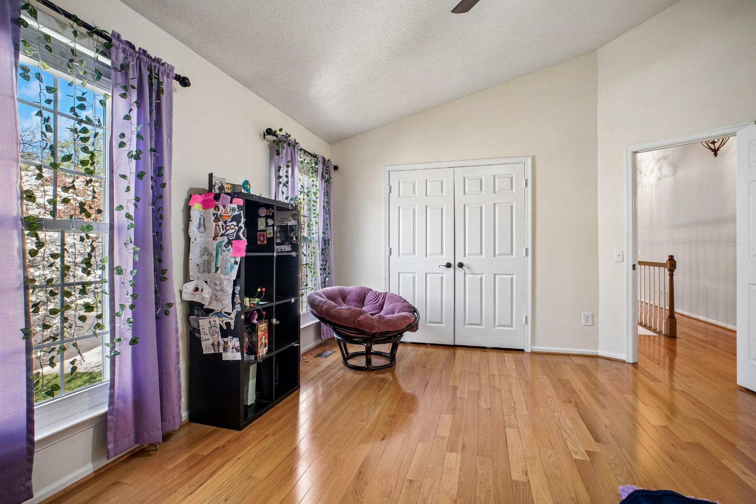
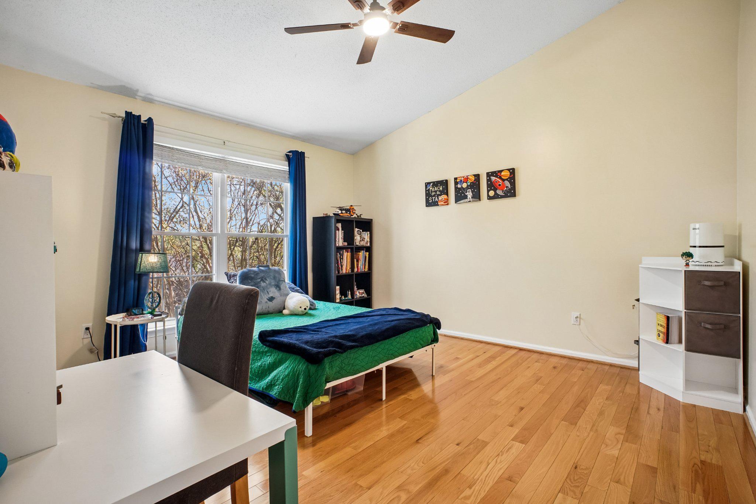
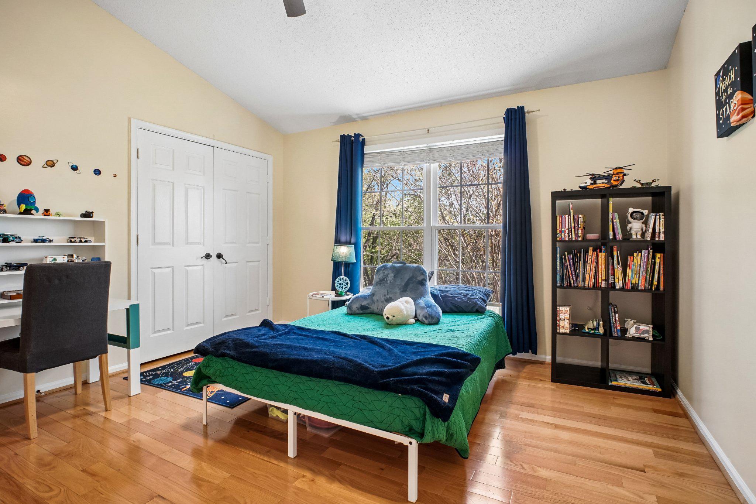
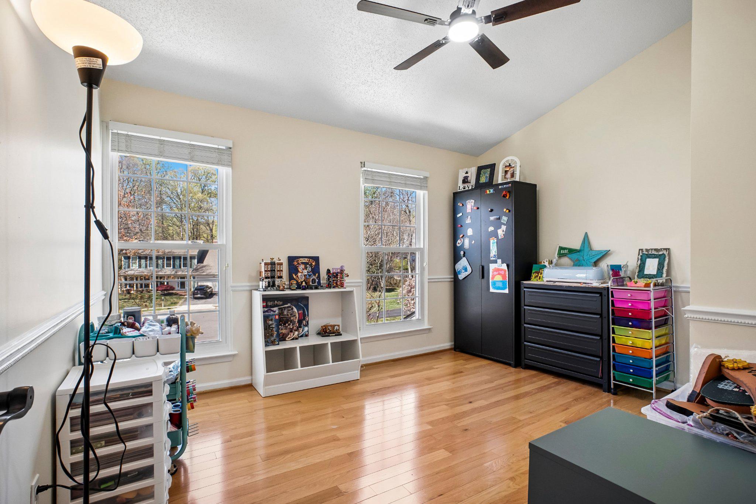
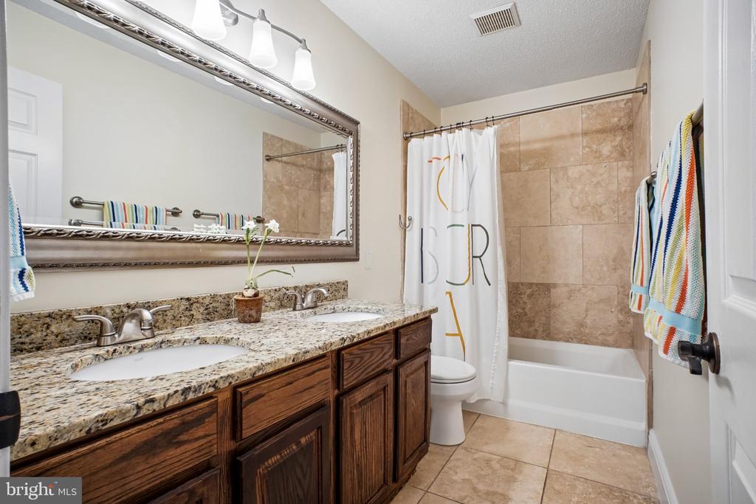
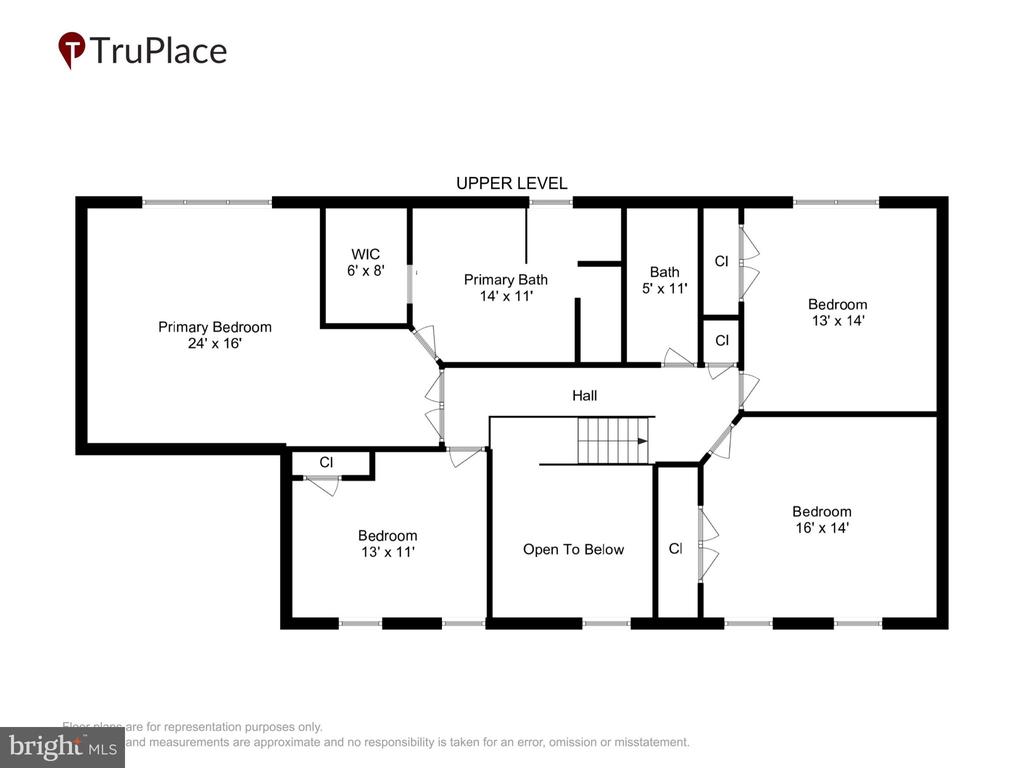
Retreat upstairs to find four spacious bedrooms all on a single level--a rare find. This level features warm hardwoods throughout and brand-new ceiling fans in every room. The primary suite serves as your private sanctuary, boasting a spa-inspired bath with a deep soaking tub, a massive walk-in shower, and a double-sink vanity, all complemented by a generous walk-in closet.
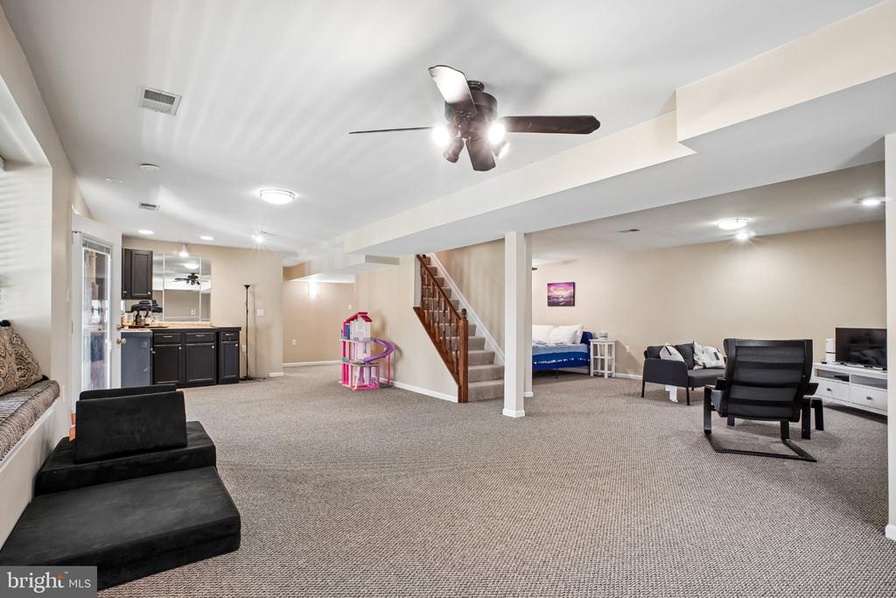
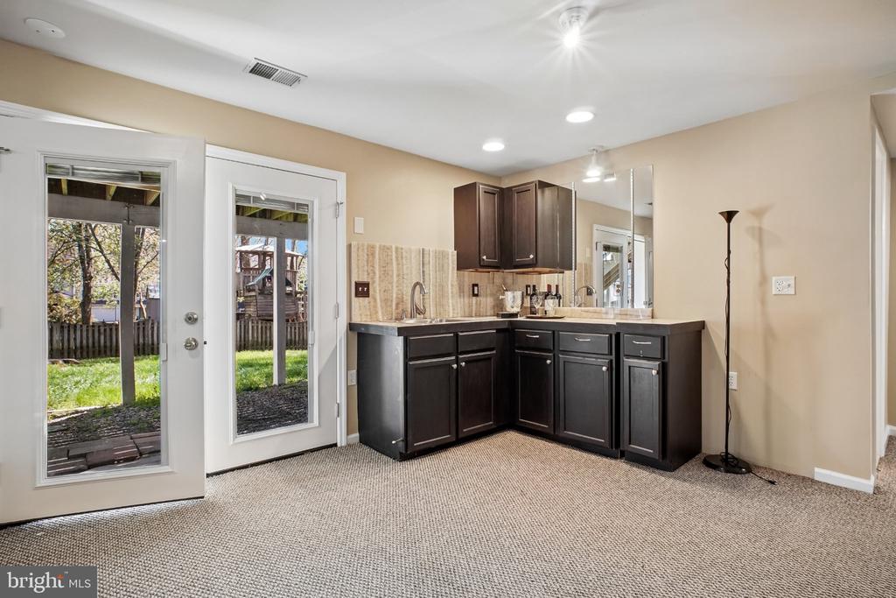
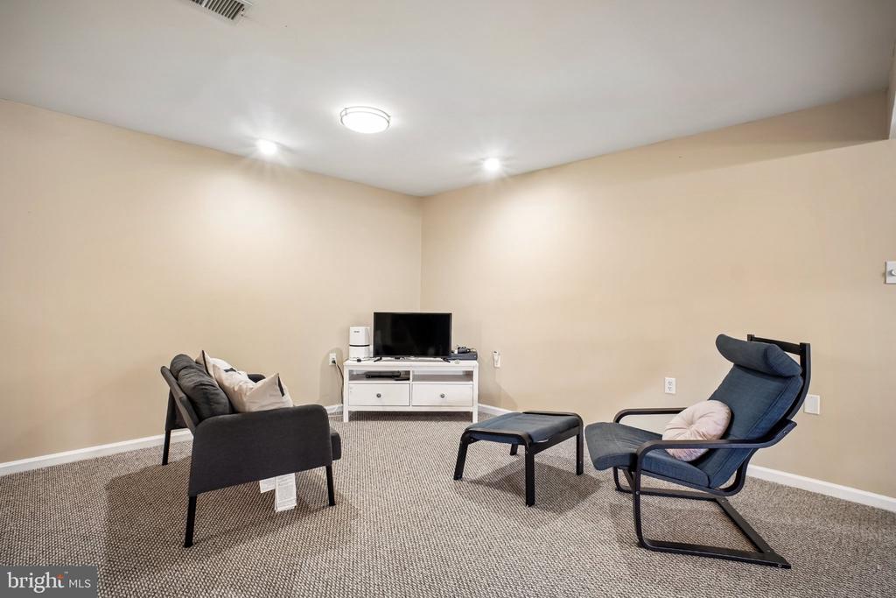
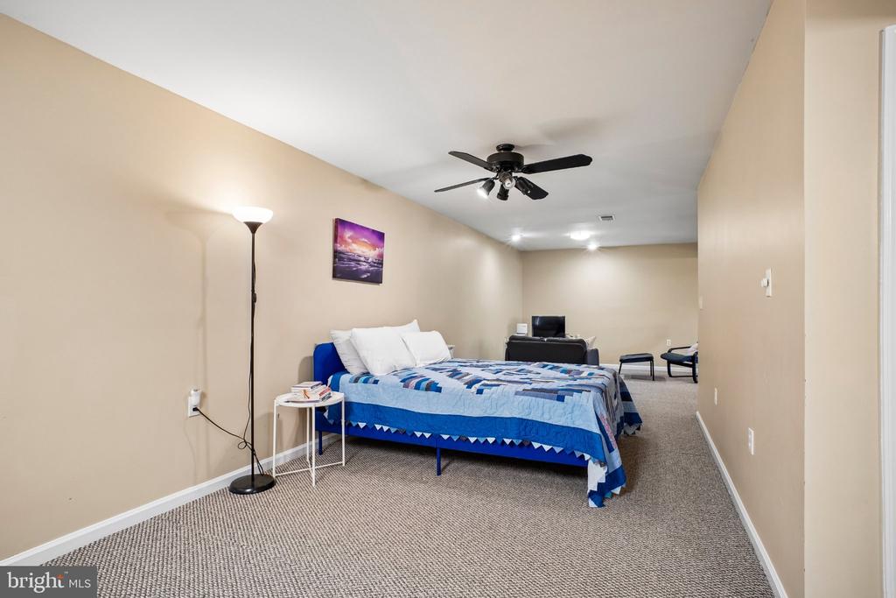
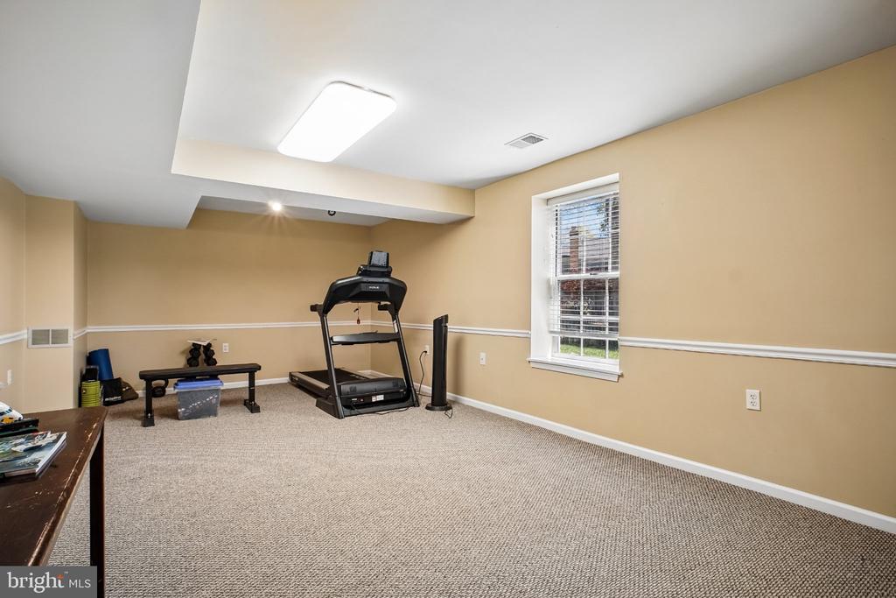
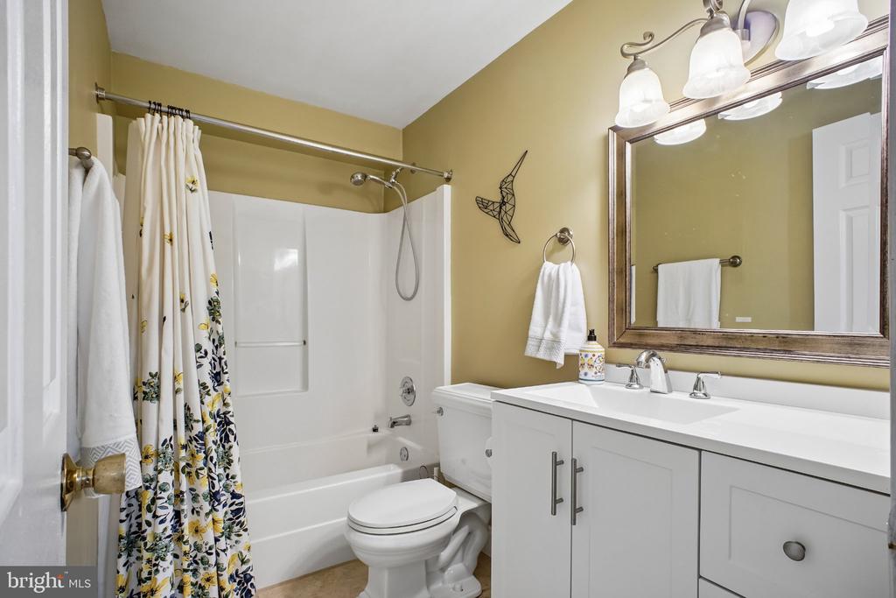
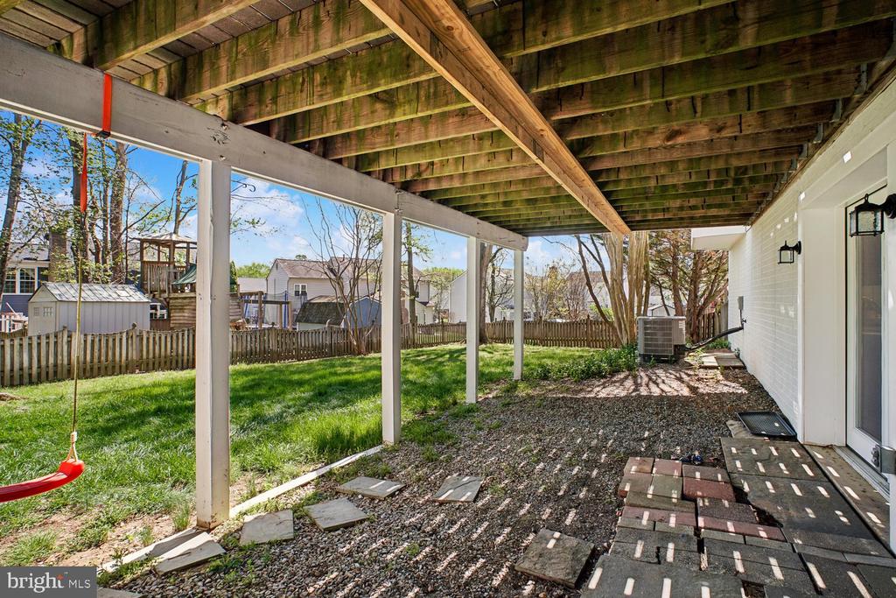
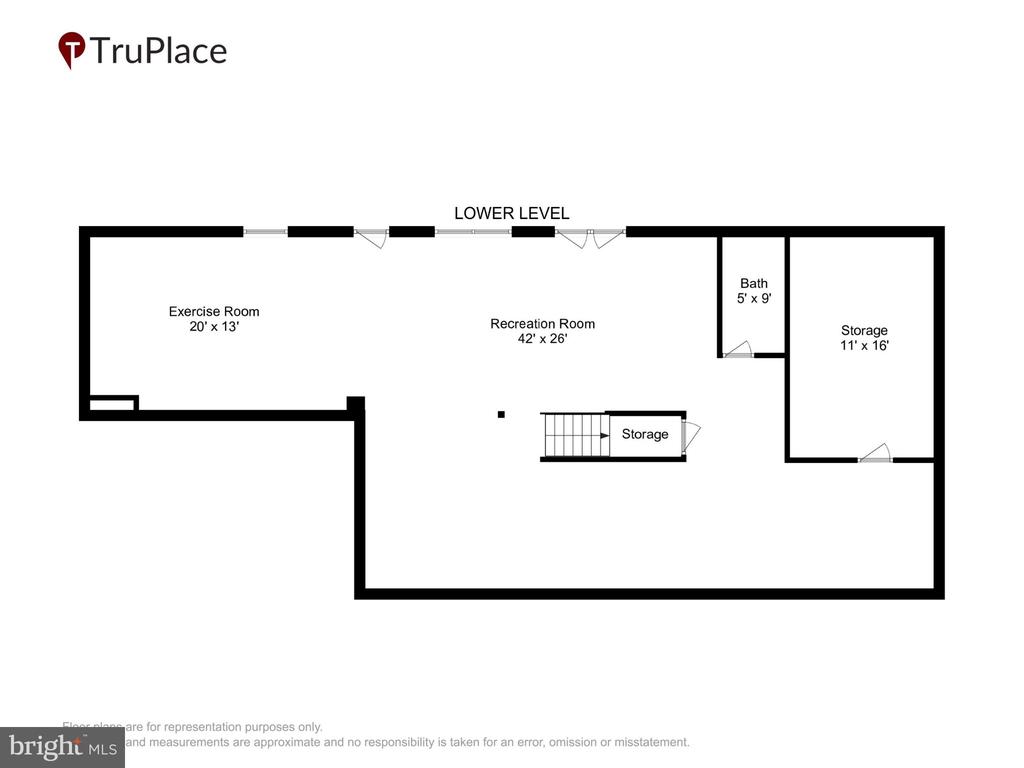
The finished walk-out basement is an entertainer's dream. This versatile space features a massive recreation room, a wet bar, an updated full bathroom, and a large utility room with ample storage. With a new furnace, fresh paint, brand-new dining room windows, and new carpet on the stairs, this home is truly turn-key and ready for its next chapter.

4
beds

4
baths

4,621 Sq.Ft. LIVING AREA

0.28 Acres lot

Kevin Jill

Kevin Jill

Features & Amenities

Interior

  • total bedrooms4
  • Total bathrooms4
  • full bathrooms3
  • half bathroom1
  • Laundry room Hookup, Main Floor
  • Fireplace Wood
  • APPLIANCES Built-In Microwave, Cooktop, Dishwasher, Disposal, Exhaust Fan, Icemaker, Oven - Double, Refrigerator, Stainless Steel Appliances, Water Heater
  • other interior Features Bathroom - Soaking Tub, Bathroom - Walk-In Shower, Built-Ins, Carpet, Ceiling Fan(s), Dining Area, Family Room Off Kitchen, Formal/Separate Dining Room, Kitchen - Table Space, Pantry, Primary Bath(s), Walk-in Closet(s), Wet/Dry Bar, Wood Floors

Area & Lot

  • Status Sold
  • Date Sold June 29, 2026
  • Living Area4,621 Sq.Ft.
  • Total Area4,621 Sq.Ft.
  • Lot Area0.28 Acres
  • MLS® IDVAFX2301456
  • TypeResidential
  • YEAR BUILT1988
  • Architecture StylesColonial
  • Elementary SchoolGROVETON
  • Middle SchoolSANDBURG
  • High SchoolWEST POTOMAC
  • School DistrictFAIRFAX COUNTY PUBLIC SCHOOLS

Exterior

  • STORIES3
  • Garage Space2.0
  • water SourcePublic
  • PoolNo Pool
  • parkingAttached Garage, Driveway, Off Street
  • HEAT TYPECentral, Forced Air
  • AIR CONDITIONINGCentral A/C, Ceiling Fan(s)
  • sewerPublic Sewer
  • SubstructureSlab
  • Disability FeaturesNone
  • HOA AmenitiesBasketball Courts, Tennis Courts, Tot Lots/Playground

Financial

  • Sales Price$1,000,000
  • Real Estate Tax $9,692/yr
  • HOA $166/3 mos
  • Zoning 151
View Virtual Tour

Work With Us

The Washingtonian Group is a diverse group of industry veterans, each agent’s passion for real estate is anchored in their pride of service and commitment to their clients.

Follow Us on Instagram