4114 Westman Ct
4114 Westman Ct
4114 Westman Ct
4114 Westman Ct
4114 Westman Ct
4114 Westman Ct
4114 Westman Ct
4114 Westman Ct
4114 Westman Ct
4114 Westman Ct
4114 Westman Ct
4114 Westman Ct
4114 Westman Ct
4114 Westman Ct
4114 Westman Ct
4114 Westman Ct
4114 Westman Ct
4114 Westman Ct
4114 Westman Ct
4114 Westman Ct
4114 Westman Ct
4114 Westman Ct
4114 Westman Ct
4114 Westman Ct
4114 Westman Ct
4114 Westman Ct
4114 Westman Ct
4114 Westman Ct
4114 Westman Ct
4114 Westman Ct
4114 Westman Ct
4114 Westman Ct
4114 Westman Ct
4114 Westman Ct
4114 Westman Ct
4114 Westman Ct
4114 Westman Ct
4114 Westman Ct
4114 Westman Ct
4114 Westman Ct
4114 Westman Ct
4114 Westman Ct
4114 Westman Ct
4114 Westman Ct
SEE ALL PHOTOS
4114 Westman Ct
4114 Westman Ct
4114 Westman Ct
4114 Westman Ct
4114 Westman Ct
4114 Westman Ct
4114 Westman Ct
4114 Westman Ct
4114 Westman Ct
4114 Westman Ct
4114 Westman Ct
4114 Westman Ct
4114 Westman Ct
4114 Westman Ct
4114 Westman Ct
4114 Westman Ct
4114 Westman Ct
4114 Westman Ct
4114 Westman Ct
4114 Westman Ct
4114 Westman Ct
4114 Westman Ct
4114 Westman Ct
4114 Westman Ct
4114 Westman Ct
4114 Westman Ct
4114 Westman Ct
4114 Westman Ct
4114 Westman Ct
4114 Westman Ct
4114 Westman Ct
4114 Westman Ct
4114 Westman Ct
4114 Westman Ct
4114 Westman Ct
4114 Westman Ct
4114 Westman Ct
4114 Westman Ct
4114 Westman Ct
4114 Westman Ct
4114 Westman Ct
4114 Westman Ct
4114 Westman Ct
4114 Westman Ct
Under Contract

4114 Westman Ct

4114 Westman Ct, Alexandria, VA 22306

$949,000
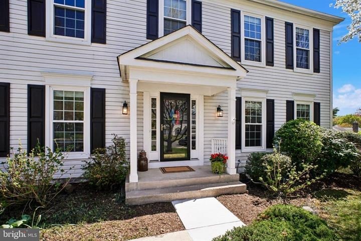
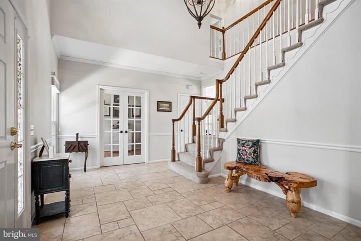
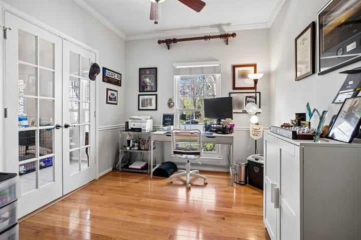
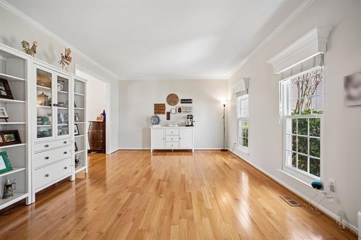
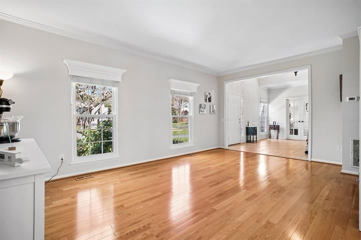
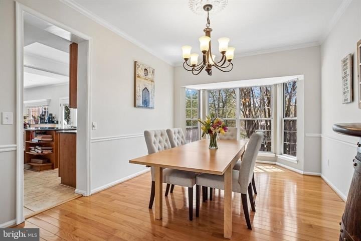
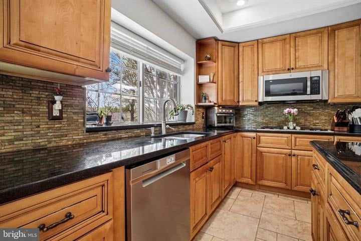
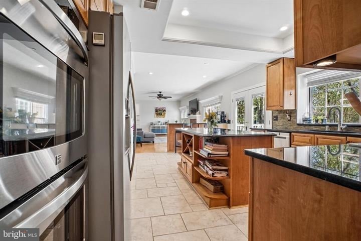
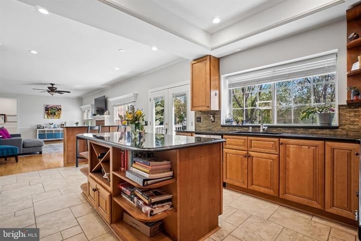
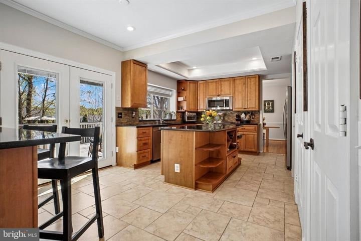
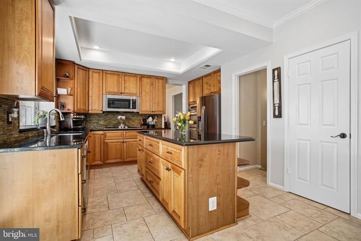
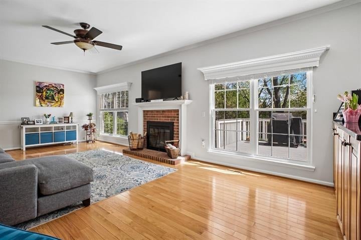
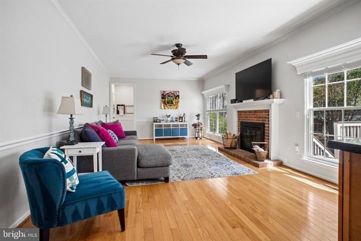
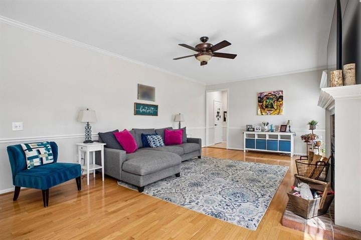
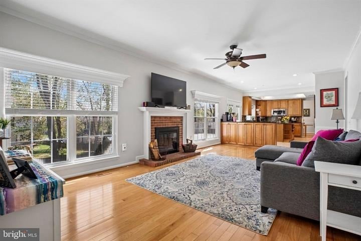
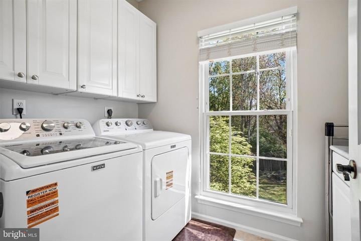
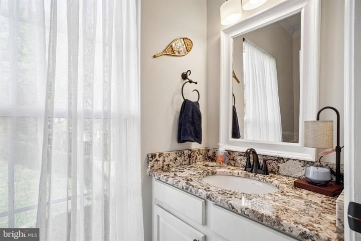
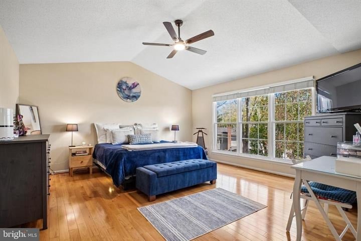
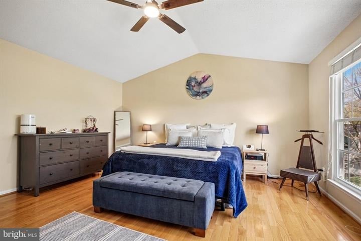
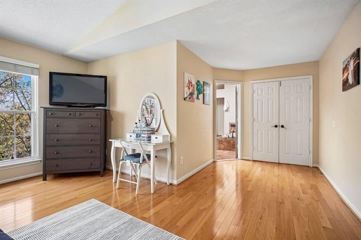
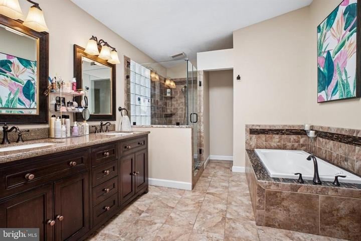
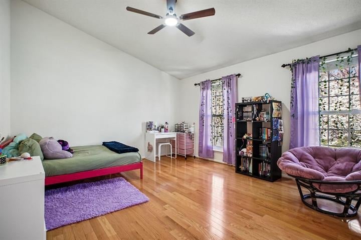
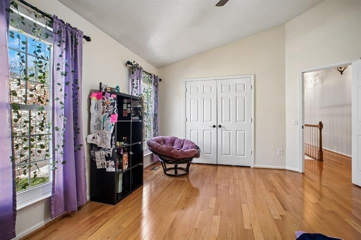
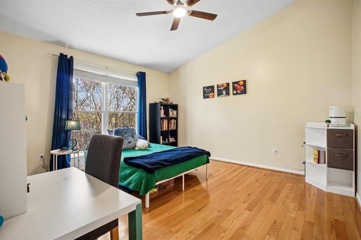
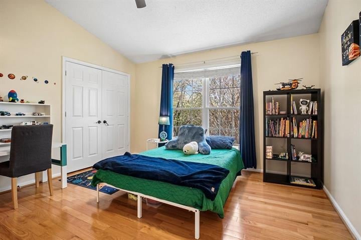
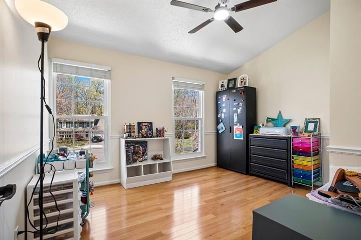
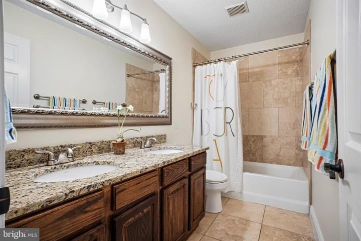
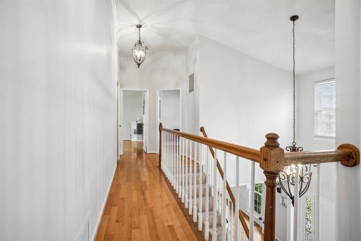
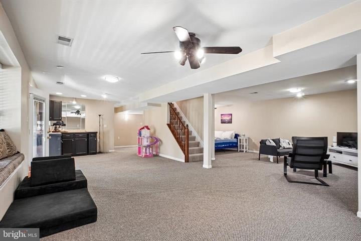
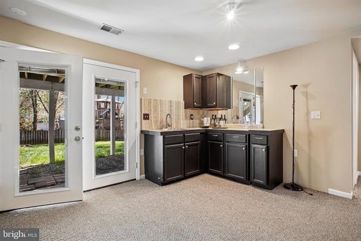
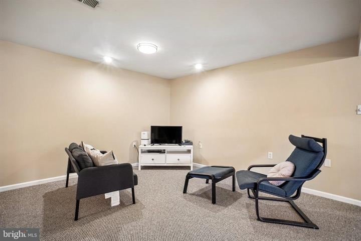
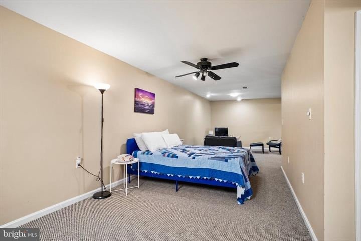
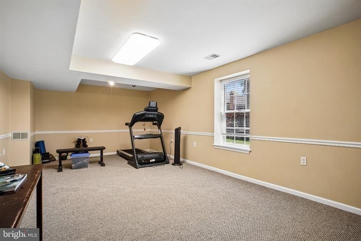
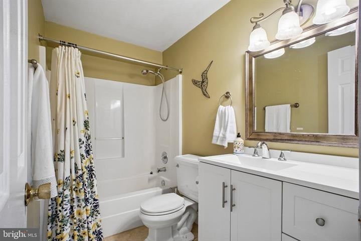
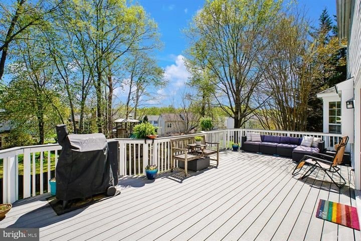
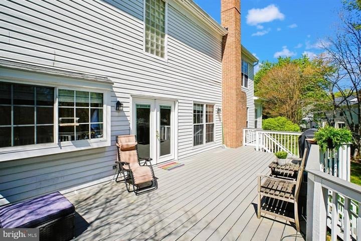
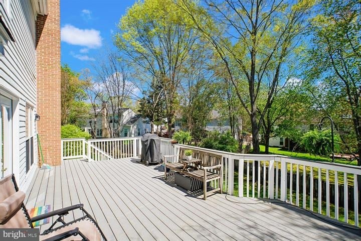
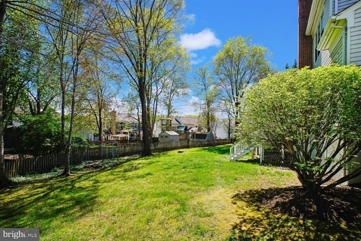
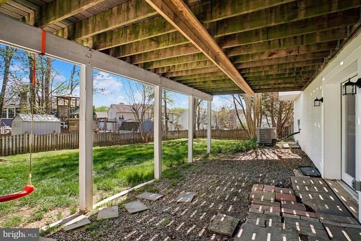
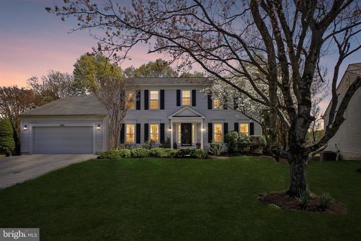
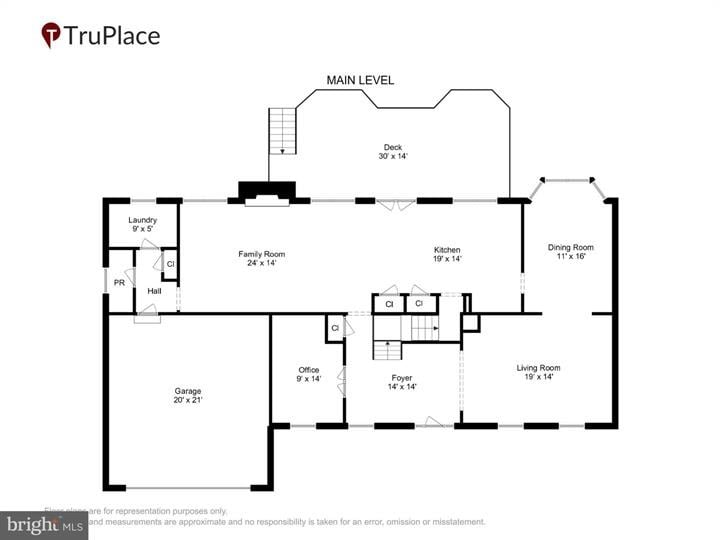
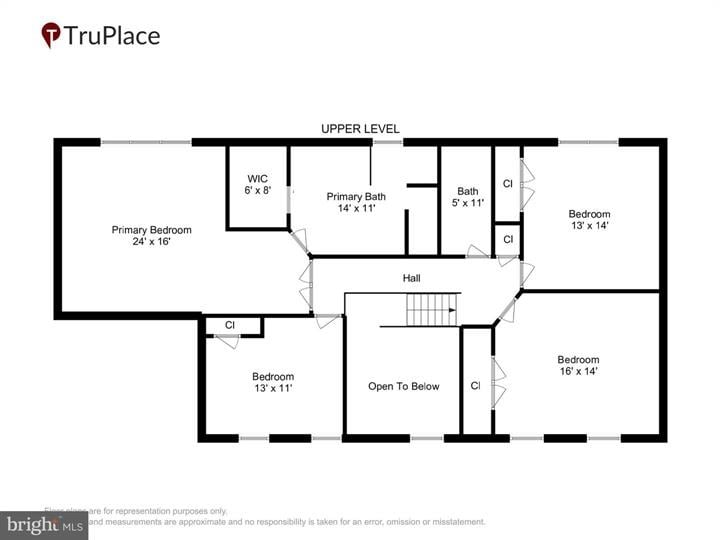
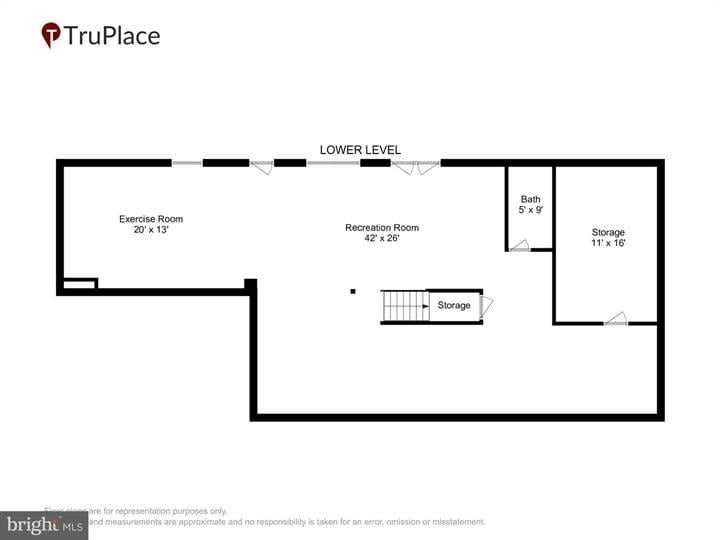
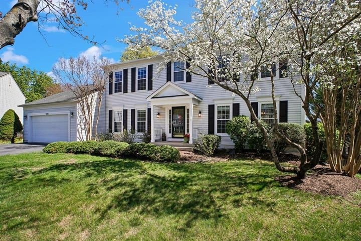
Experience the largest floor plan in the neighborhood with this stunning, three-level detached home. Tucked away on a quiet cul-de-sac and boasting over 4,600 total square feet of meticulously maintained living space, this residence offers the perfect blend of scale and comfort. From the moment you step into the grand two-story foyer—flanked by a private main-level office—the home captures your attention with its dramatic architecture and abundant natural light. The open and airy floor plan is highlighted by gleaming wood floors that extend across both the main and upper levels. Oversized formal living and dining rooms provide an elegant backdrop for entertaining, while the gourmet kitchen serves as the heart of the home. Designed for the culinary enthusiast, the kitchen is a masterclass in style and function, featuring granite countertops, a gas cooktop, a double oven, and a large central island. With wrap-around cabinetry and two pantries, there is a dedicated place for every gadget and ingredient. Enjoy morning coffee by the bay window overlooking your flat fenced in backyard and premium Trex deck. The kitchen transitions beautifully into an expansive, sun-drenched family room, where a classic wood-burning fireplace awaits crackling fires on chilly nights. Tucked neatly off the main living area is a functional wing designed for modern convenience: a perfectly placed powder room, a dedicated laundry suite with built-in cabinetry, and easy access to the two-car garage. Retreat upstairs to find four spacious bedrooms all on a single level—a rare find. This level features warm hardwoods throughout and brand-new ceiling fans in every room. The primary suite serves as your private sanctuary, boasting a spa-inspired bath with a deep soaking tub, a massive walk-in shower, and a double-sink vanity, all complemented by a generous walk-in closet. The finished walk-out basement is an entertainer’s dream. This versatile space features a massive recreation room, a wet bar, an updated full bathroom, and a large utility room with ample storage. With a new furnace, fresh paint, brand-new dining room windows, and new carpet on the stairs, this home is truly turn-key and ready for its next chapter.


4
beds

4
baths

3,044 Sq.Ft. LIVING AREA

12,091 Sq.Ft. lot

Kevin Jill

Kevin Jill

Features & Amenities

Interior

  • total bedrooms4
  • Total bathrooms4
  • full bathrooms3
  • half bathroom1

Area & Lot

  • Status Under Contract
  • Living Area3,044 Sq.Ft.
  • Total Area4,621 Sq.Ft.
  • Lot Area12,091 Sq.Ft.
  • MLS® IDVAFX2301456
  • TypeResidential
  • Space TypeWOODSTONE
  • YEAR BUILT1988
  • View DescriptionQuiet cul-de-sac, residential neighborhood views
  • Elementary SchoolGroveton
  • Middle SchoolSandburg
  • High SchoolWest Potomac
  • School DistrictFairfax County Public Schools

Exterior

  • STORIES3

Financial

  • Sales Price$949,000
image

Schedule a Showing

We would love to show you our beautiful property. Please select your preferred date and time below. An agent will be in touch shortly to confirm your appointment.

Schedule a Showing

We would love to show you our beautiful property. Please select your preferred date and time below. An agent will be in touch shortly to confirm your appointment.
Thank you for your interest in 4114 Westman Ct, Alexandria, VA 22306. We are reviewing your request and will be in touch shortly!

Mortgage Calculator

Estimate your monthly mortgage payment, including the principal and interest, property taxes, and HOA. Adjust the values to generate a more accurate rate.
All estimates are provided for informational purposes only. Actual amounts may vary.
$0,000 Your Payment 20 15 65
$0,000 Your Payment

Work With Us

The Washingtonian Group is a diverse group of industry veterans, each agent’s passion for real estate is anchored in their pride of service and commitment to their clients.

Follow Us on Instagram