42524 ROWDERBURY SQUARE
SEE ALL PHOTOS
42524 ROWDERBURY SQUARE
Leased

42524 ROWDERBURY SQUARE

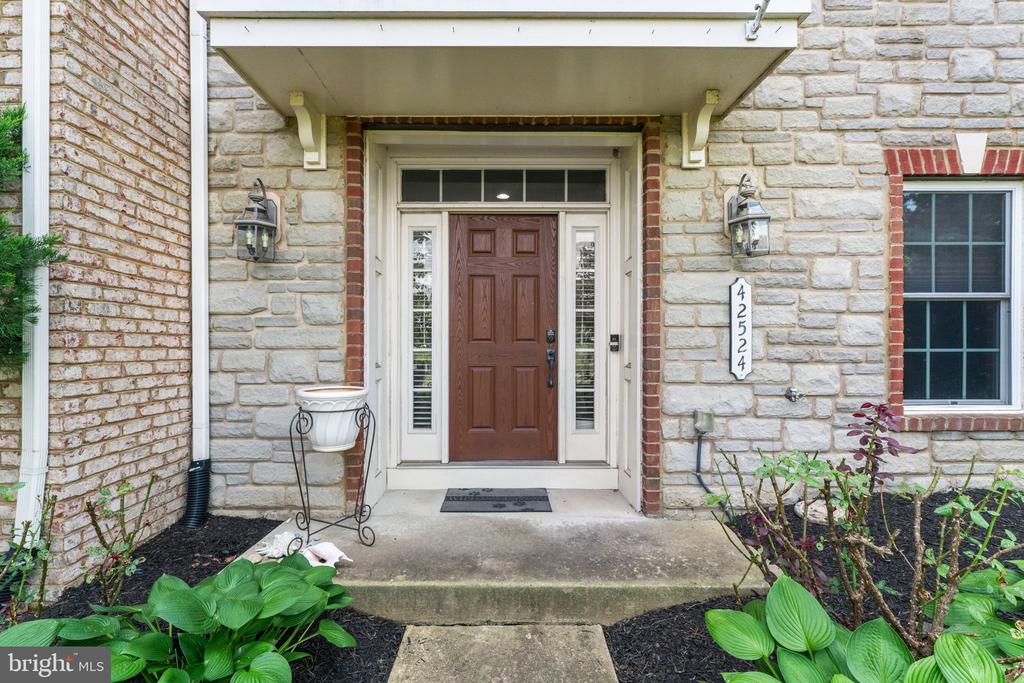
42524 ROWDERBURY SQUARE, CHANTILLY, VA 20152

$3,500/month
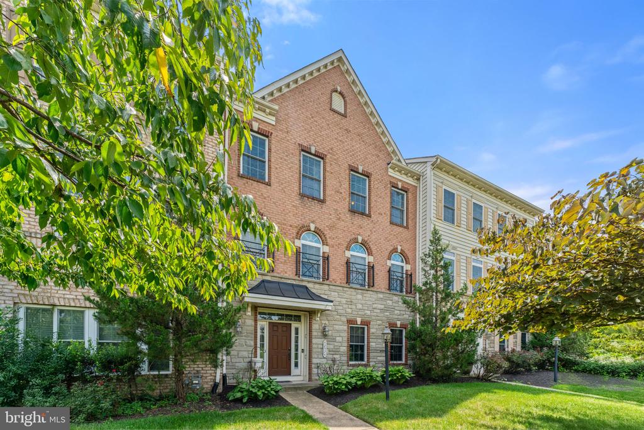
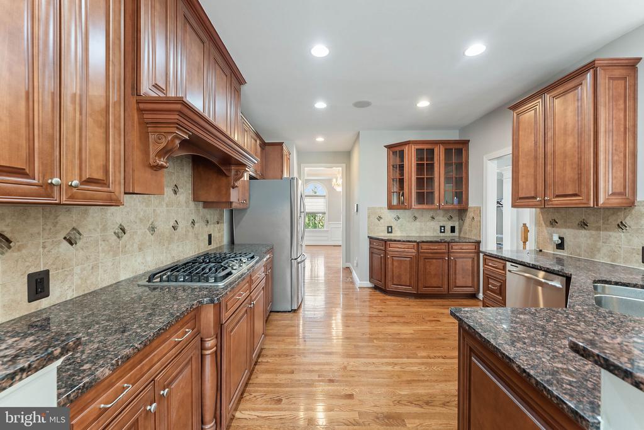
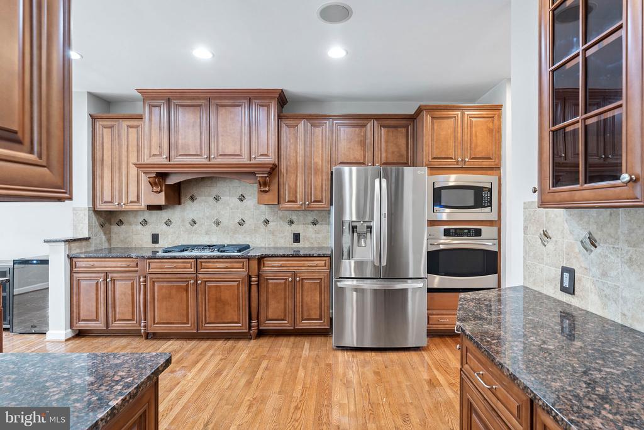
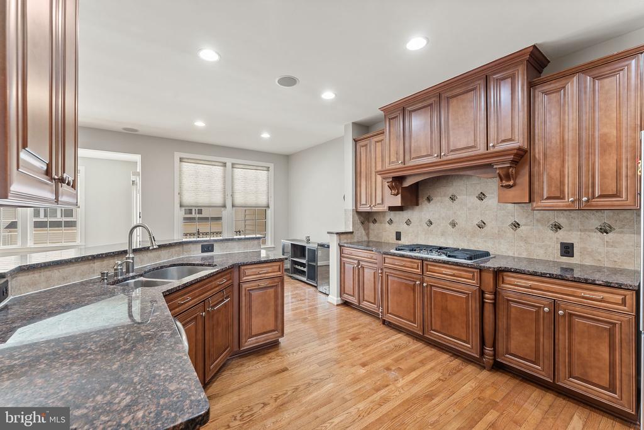
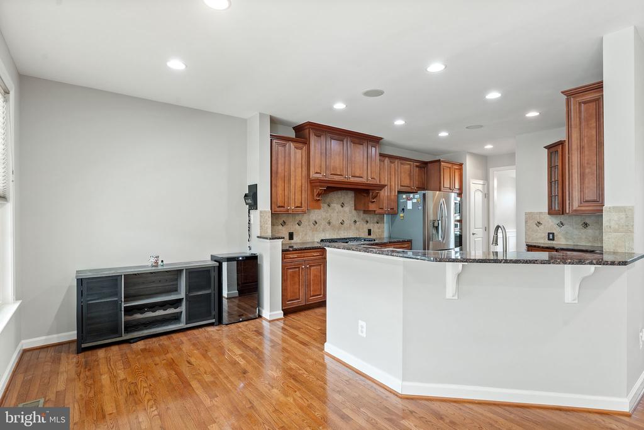
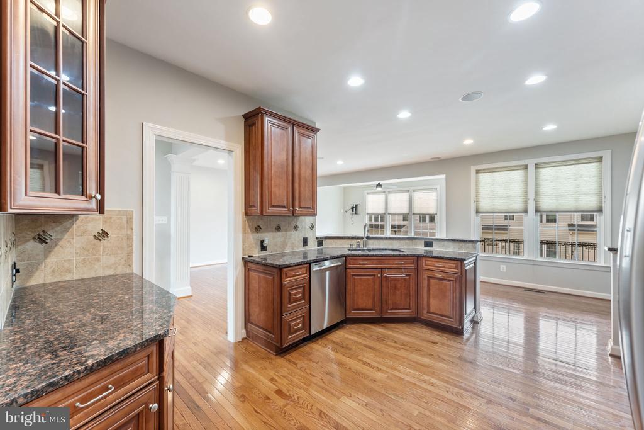
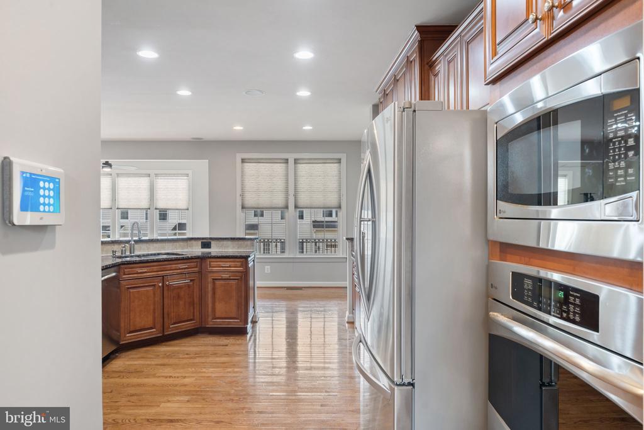
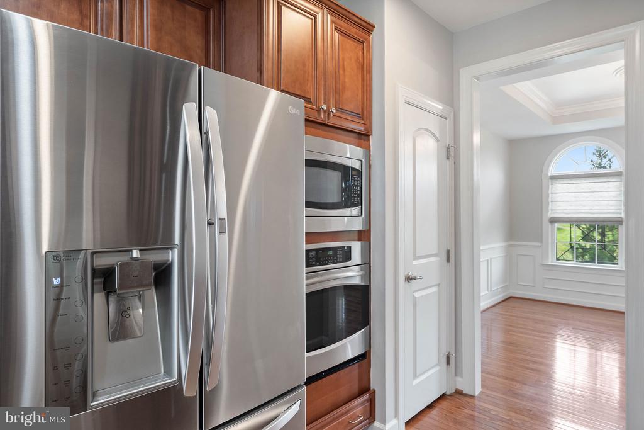
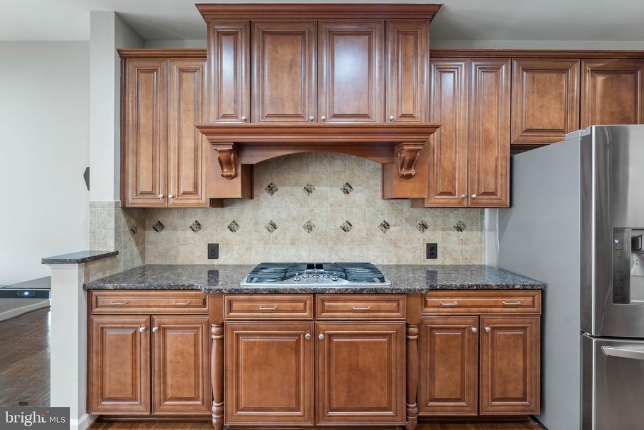
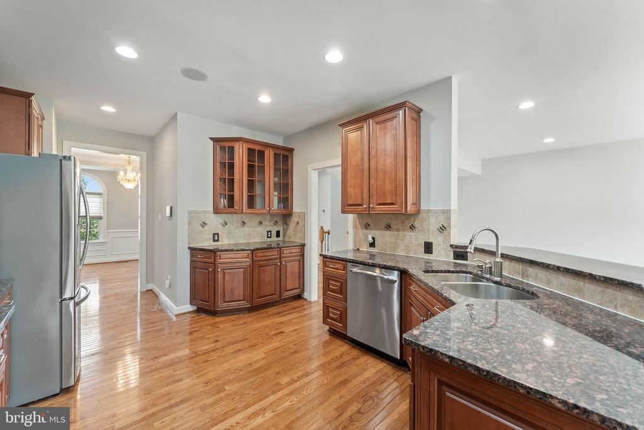
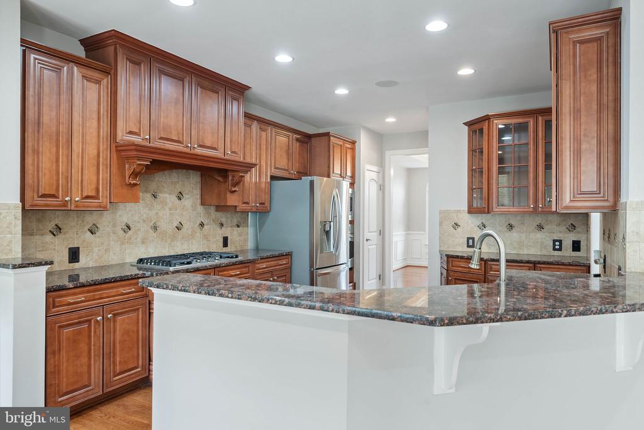
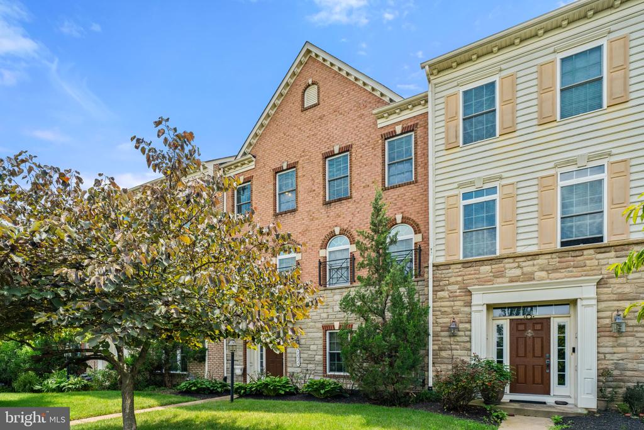
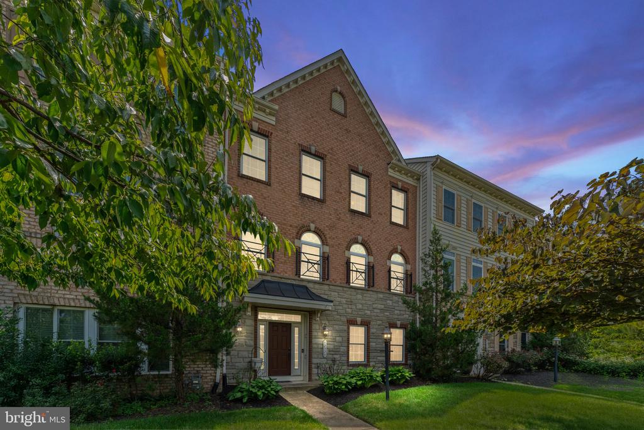
Experience luxurious living in this expansive townhome with high-end finishes throughout. This stunning property offers a gourmet kitchen, spa-like primary bath, dreamy primary walk-in closet and is perfect for those seeking comfort and style.

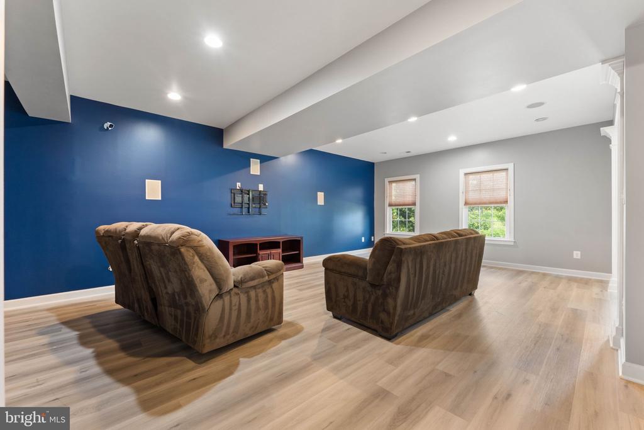
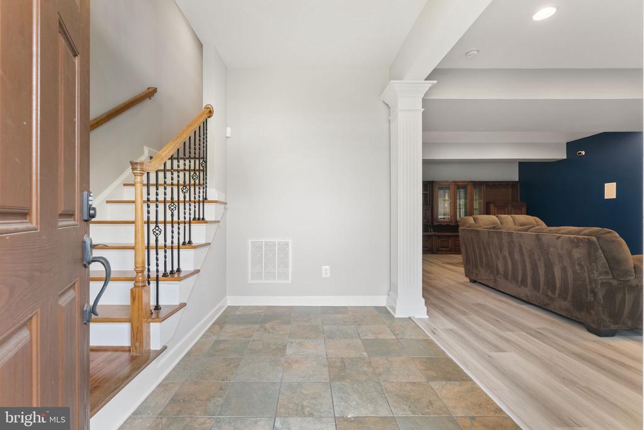
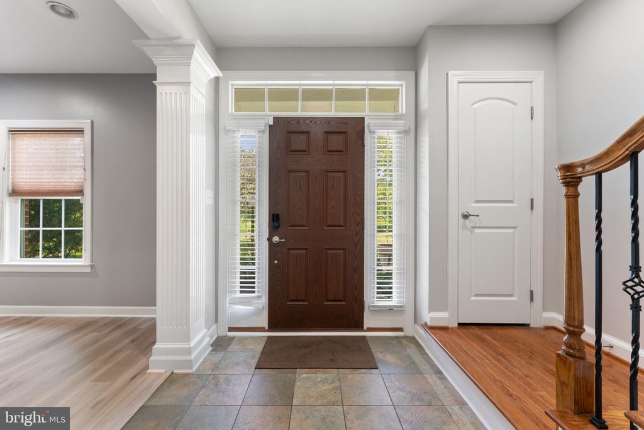
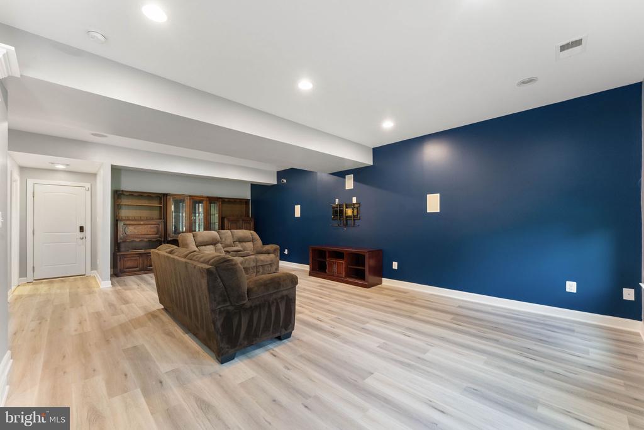
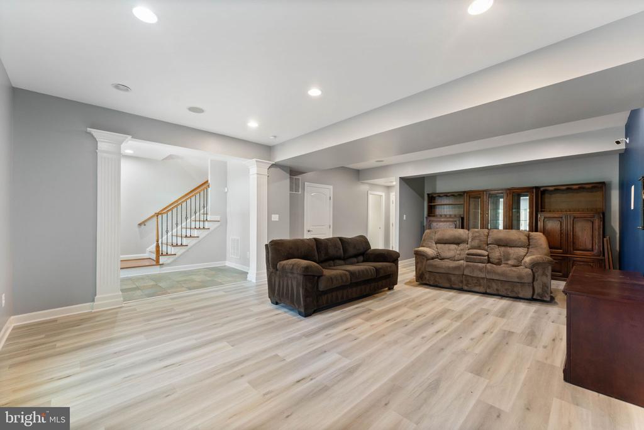
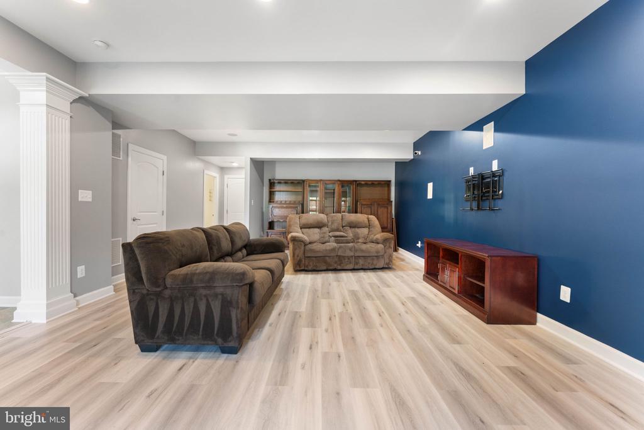
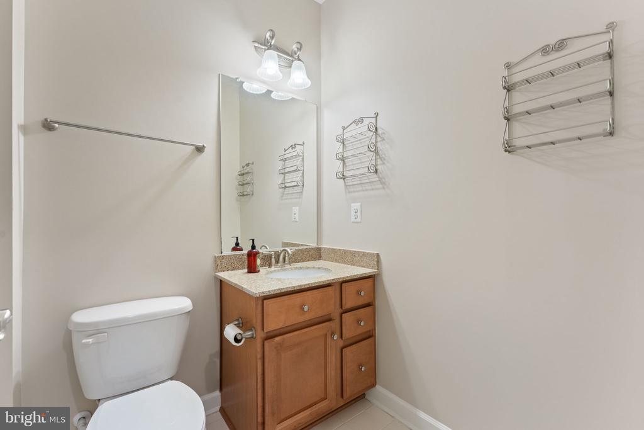
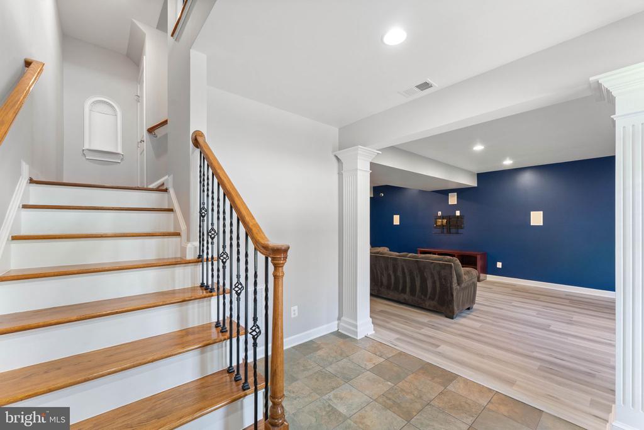
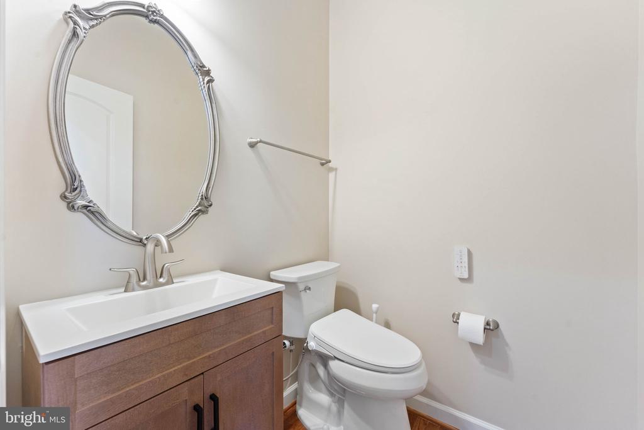
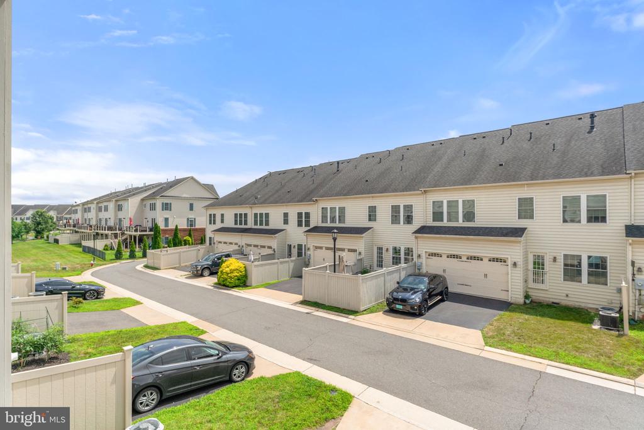
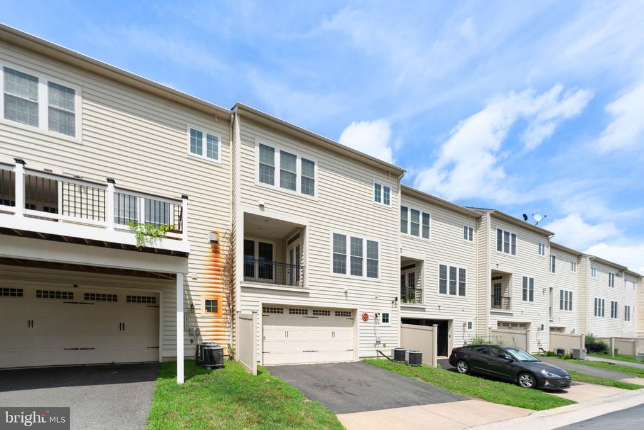
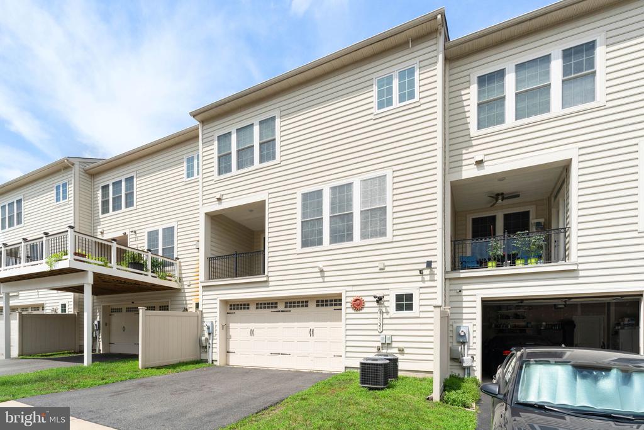
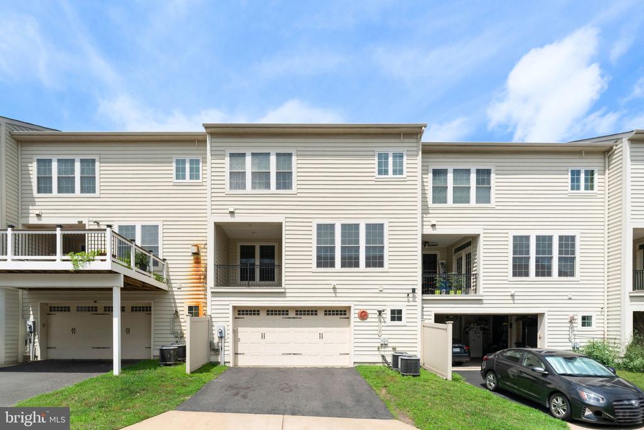
Entry level features a large Rec Room , 1/2 bath and access to a 2 car garage with EV charger.

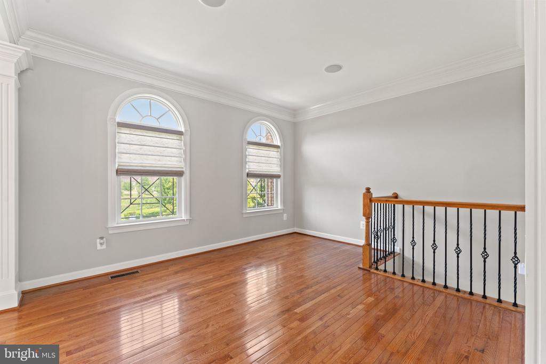
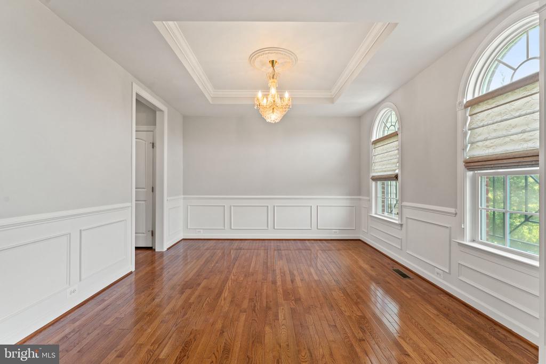
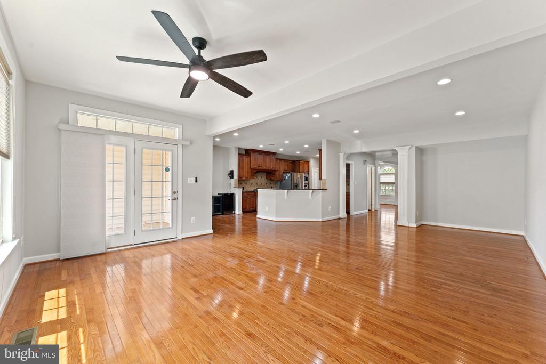
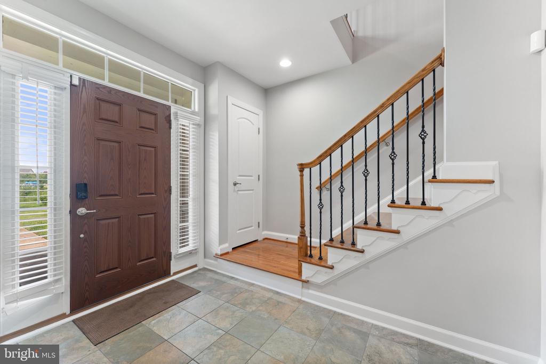
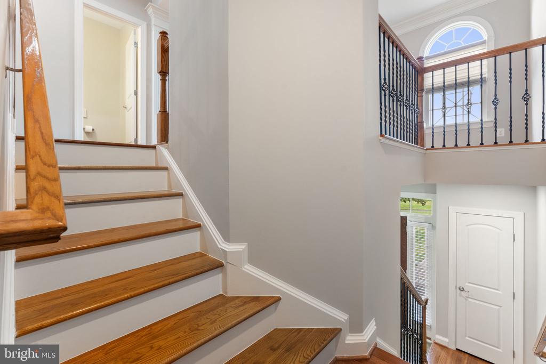
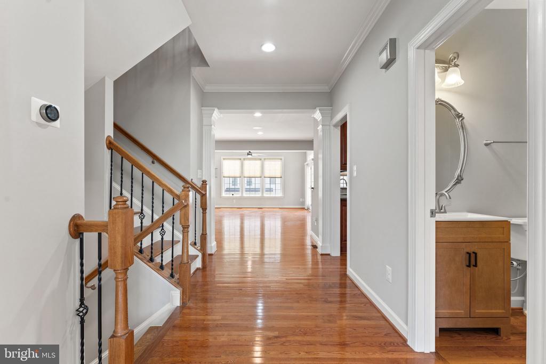
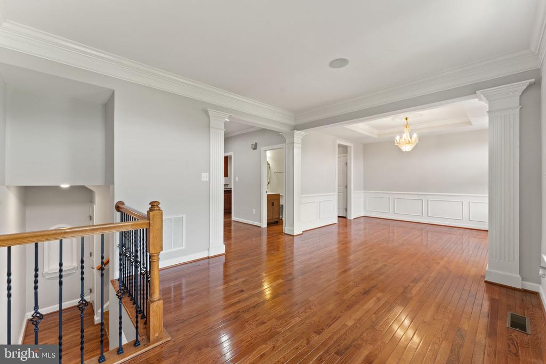
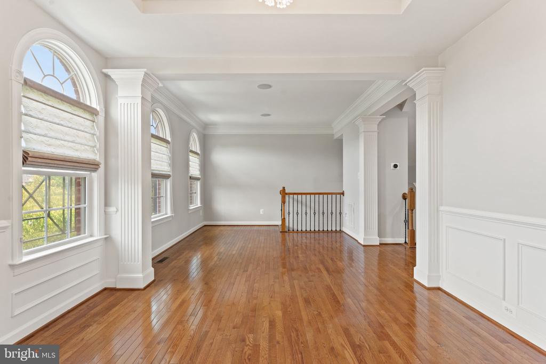
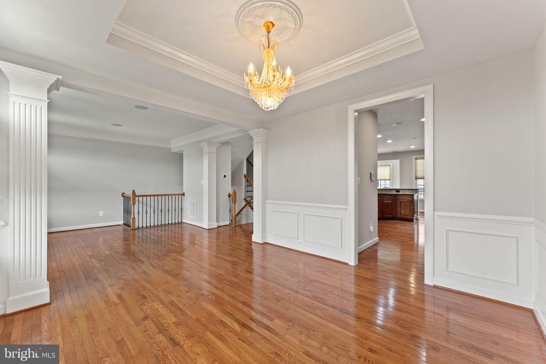
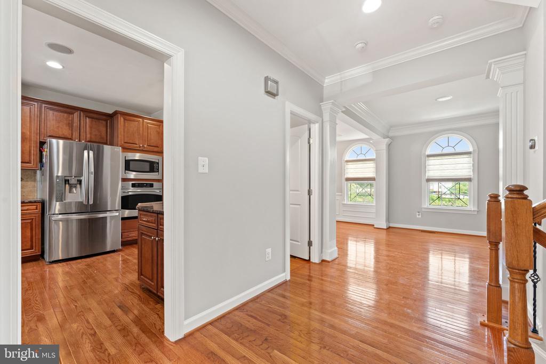
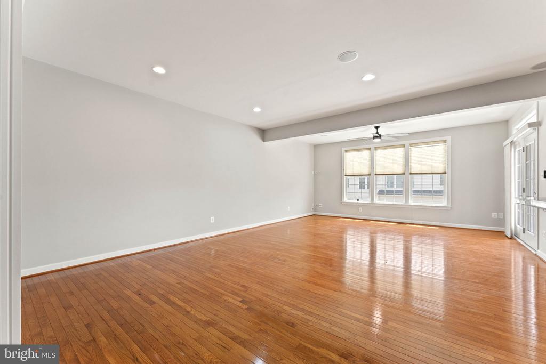
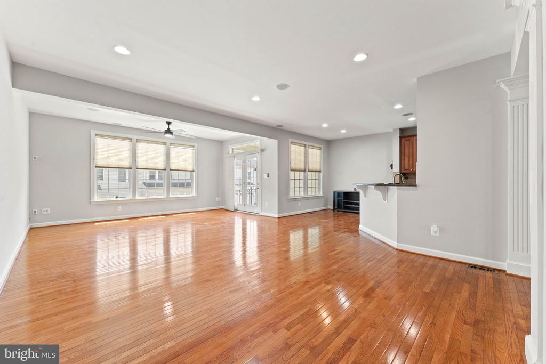
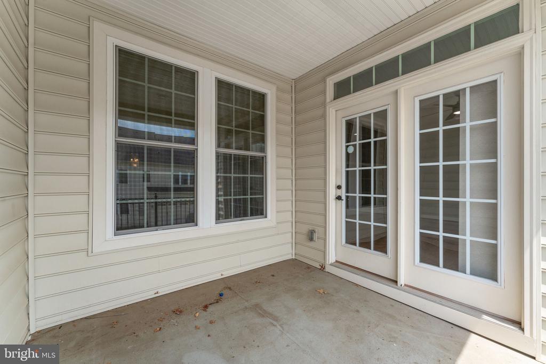
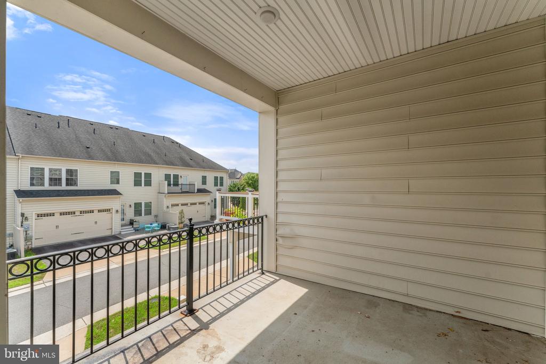
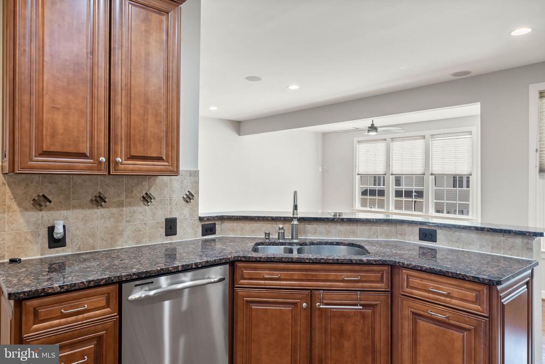
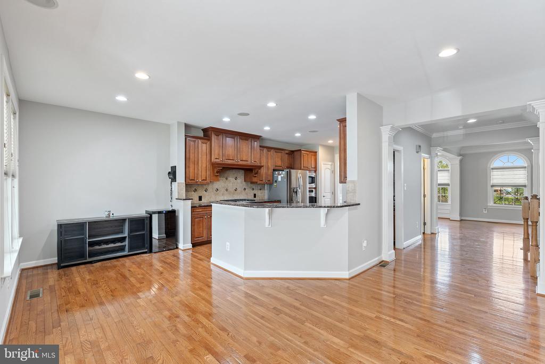
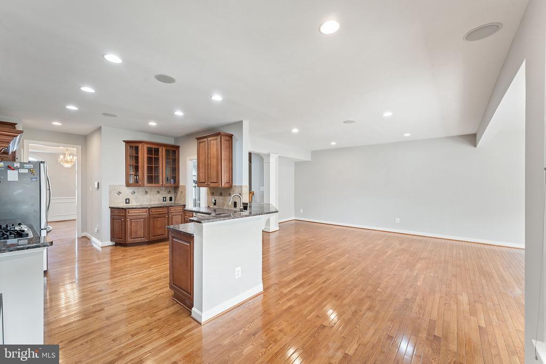
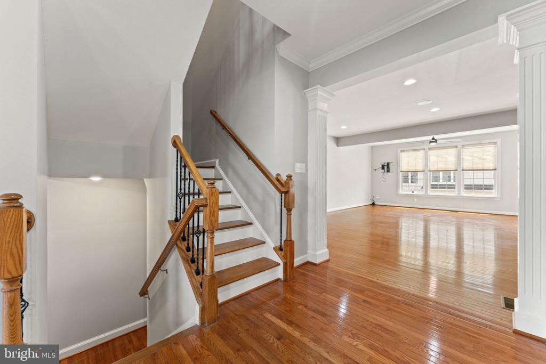
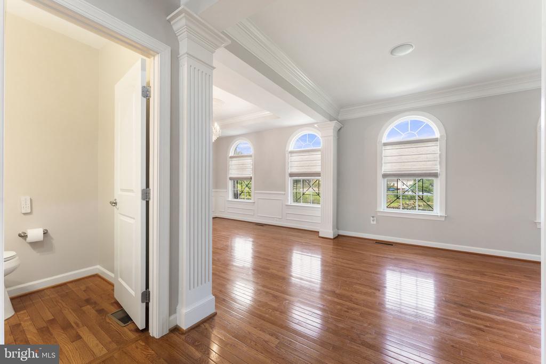
Moving up the wide stairway, you enter the main level. This level features a formal living and dining room, 1/2 bath, gourmet kitchen with breakfast bar and eat-in area as well as a large Family Room. From the Family Room you can access the covered deck.

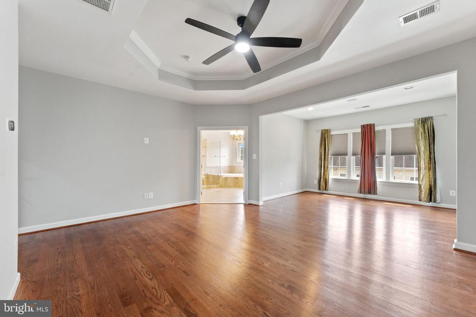
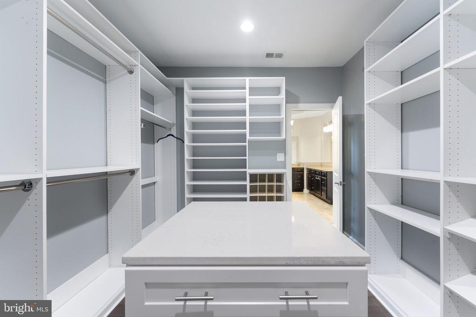
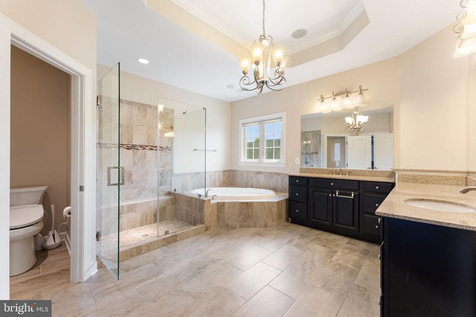
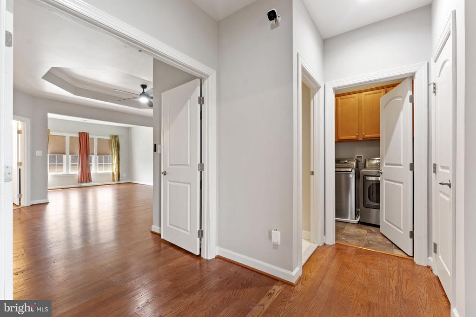
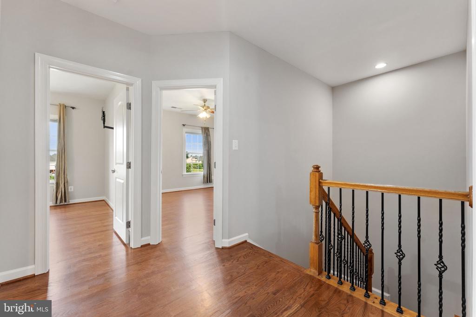
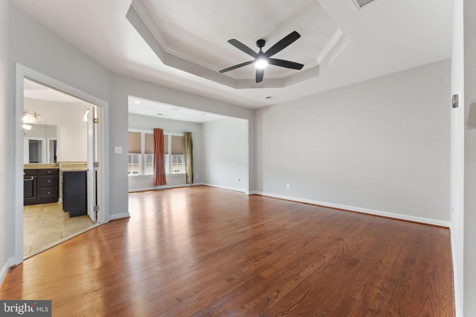
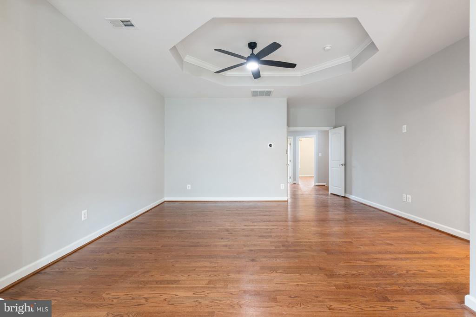
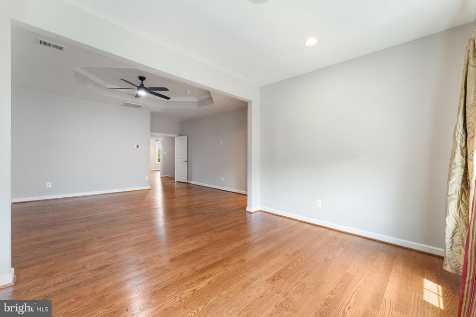
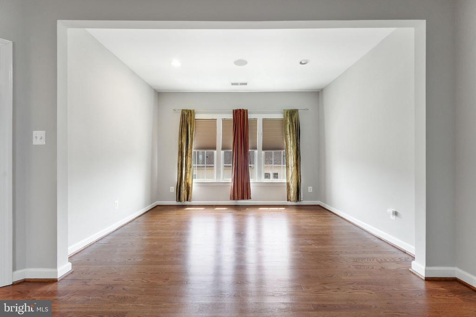
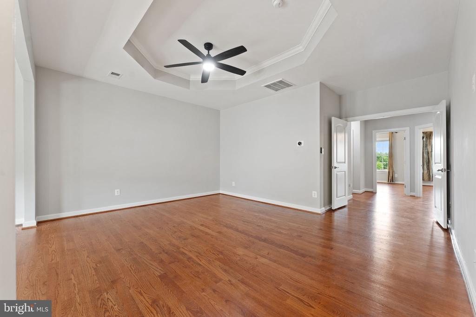
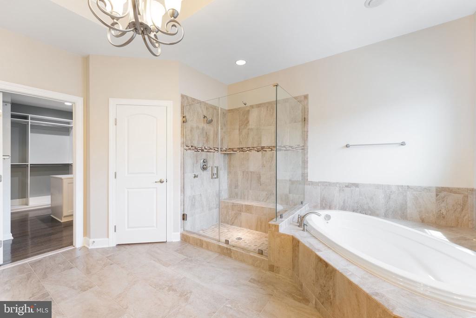
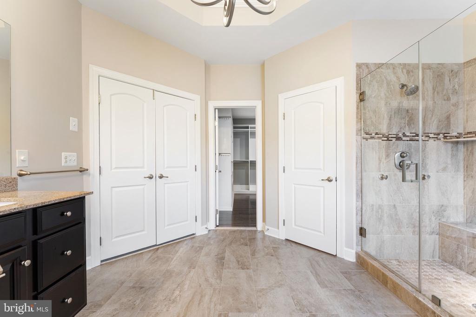
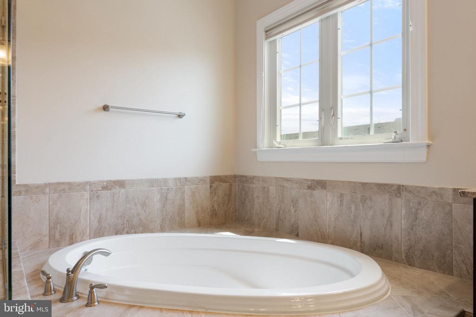
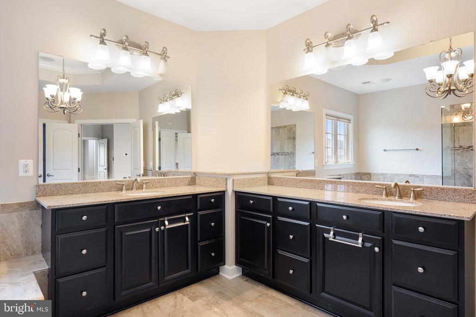
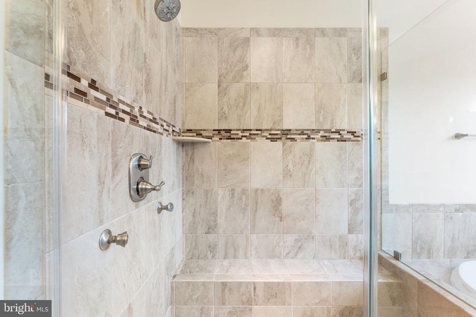
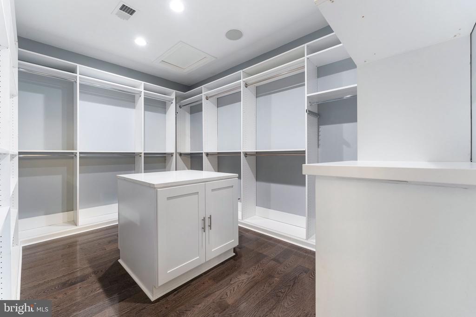
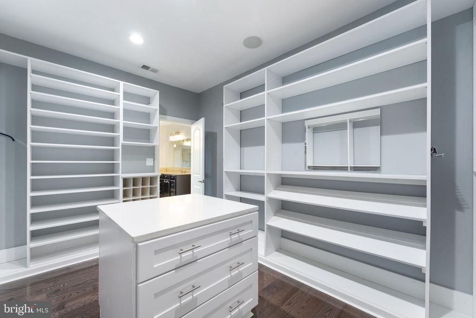
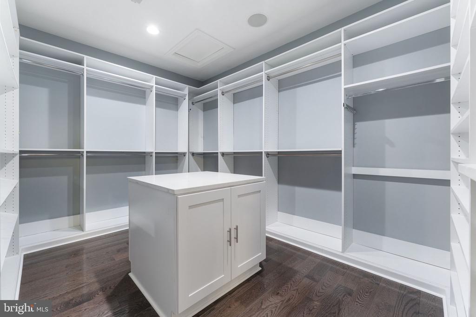
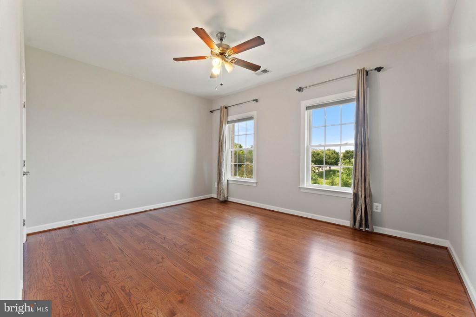
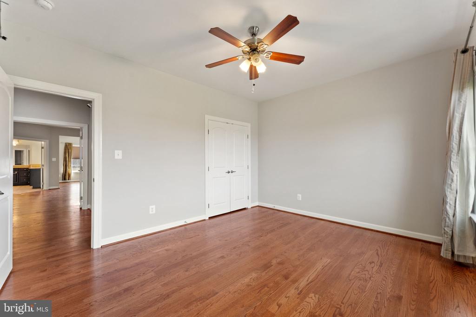
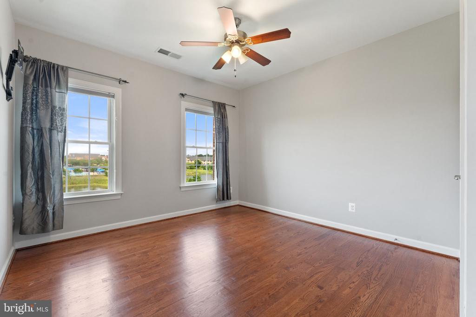
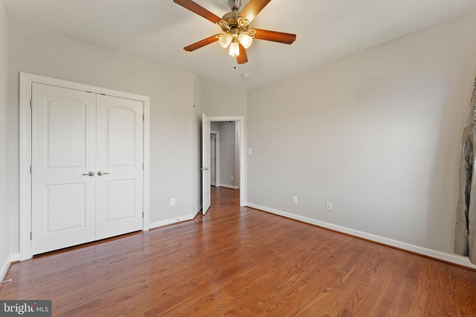
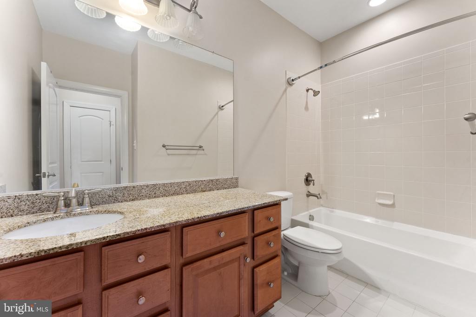
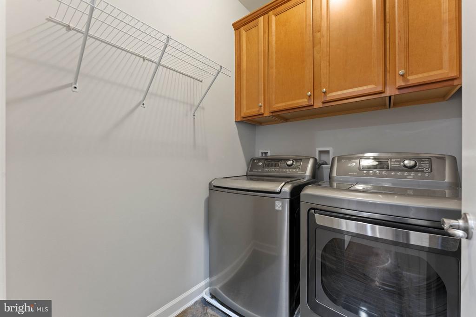
Next to the bedroom level that features a very large primary bedroom with bump out and ceiling fan. Primary bath features a walk in shower, soaking tub, double sinks/vanity and an amazing custom walk in closet. This level features 2 additional large bedrooms, full tub bath and laundry room.

This is a must see property to appreciate all of the features.

Note: owner's car and personal items will be removed from garage soon. Couches in Rec Room also to be removed. Extra refrigerator in Garage and Wine Chiller in Kitchen are "as is".

Tenant is responsible for all utilities, renter's insurance, minor interior and exterior maintenance of home. SORRY NO PETS. Minimum income qualifications $140k/year. Two adults' incomes max considered for qualification. Good Credit Required.

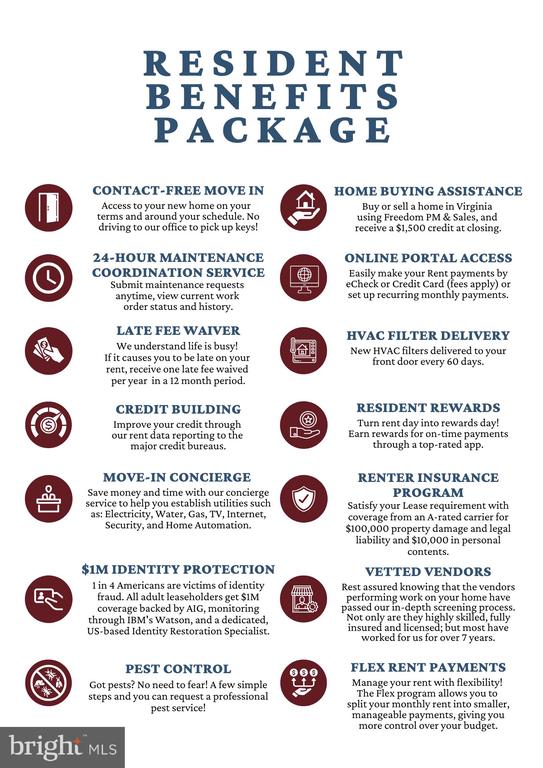
Resident benefits include: HVAC air filter delivery (for applicable properties), credit building to help boost your credit score with timely rent payments, renter insurance, 1M Identity Protection, utility concierge service making utility connection a breeze during your move-in, our best-in-class resident rewards program, and much more! More details upon application. Apply online. Applications considered on a first-come/completed basis.

3
beds

4
baths

3,540 Sq.Ft. LIVING AREA

2,614 Sq.Ft. lot

Hsiao-Mei Yang

Hsiao-Mei Yang

Features & Amenities

Interior

  • total bedrooms3
  • Total bathrooms4
  • full bathrooms3
  • half bathroom1
  • Laundry room Has Laundry
  • Flooring Hardwood, Luxury Vinyl Plank, Ceramic Tile
  • APPLIANCES Refrigerator, Dishwasher, Disposal, Washer, Dryer, Water Heater, Built-In Microwave, Dryer - Front Loading, Exhaust Fan, Icemaker, Oven - Wall, Cooktop, Oven/Range - Gas, Range Hood, Stainless Steel Appliances
  • other interior Features Bathroom - Soaking Tub, Bathroom - Tub Shower, Bathroom - Walk-In Shower, Breakfast Area, Ceiling Fan(s), Chair Railings, Combination Dining/Living, Crown Moldings, Dining Area, Family Room Off Kitchen, Floor Plan - Traditional, Formal/Separate Dining Room, Kitchen - Gourmet, Pantry, Primary Bath(s), Recessed Lighting, Walk-in Closet(s), Window Treatments

Area & Lot

  • Status Leased
  • Date Leased September 11, 2025
  • Living Area3,540 Sq.Ft.
  • Total Area3,540 Sq.Ft.
  • Lot Area2,614 Sq.Ft.
  • MLS® IDVALO2102798
  • TypeResidential
  • YEAR BUILT2012
  • Architecture StylesColonial
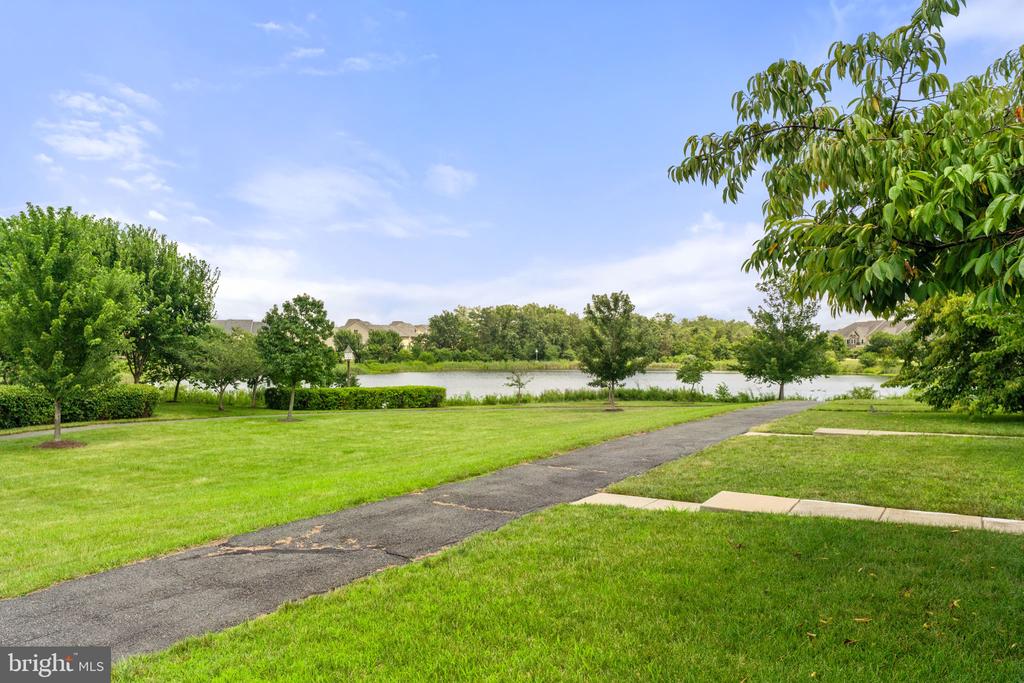
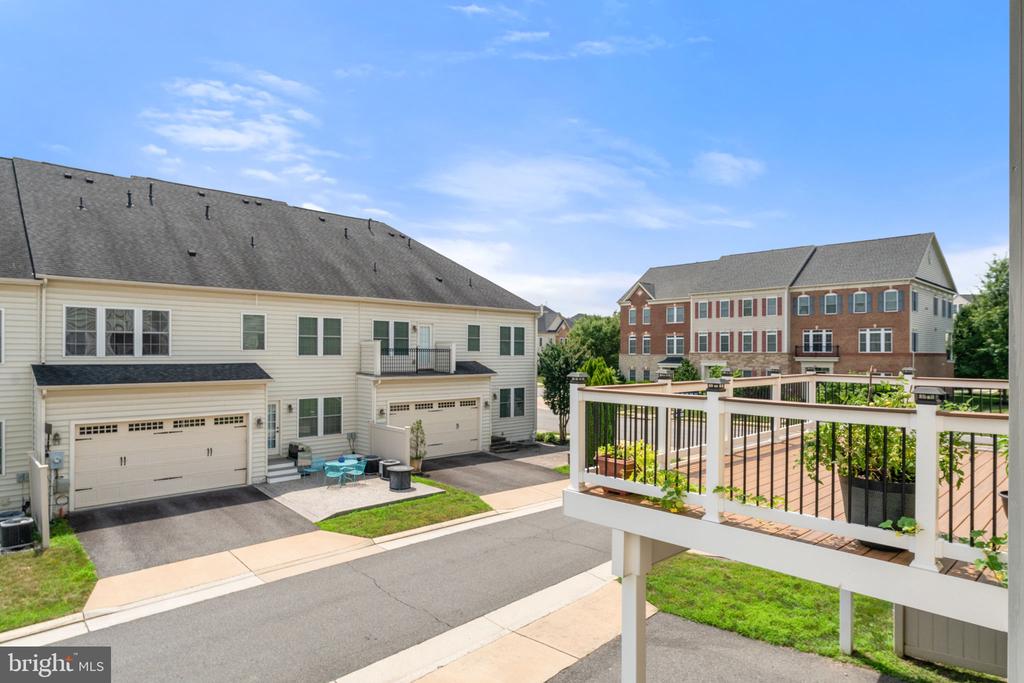
  • View DescriptionGarden/Lawn, Pond
  • Elementary SchoolLIBERTY
  • Middle SchoolMERCER
  • High SchoolJOHN CHAMPE
  • School DistrictLOUDOUN COUNTY PUBLIC SCHOOLS

Exterior

  • STORIES3
  • Garage Space2.0
  • water SourcePublic
  • PoolYes - Community
  • roofArchitectural Shingle
  • parkingAttached Garage, Driveway
  • HEAT TYPEOther
  • AIR CONDITIONINGCentral A/C
  • sewerPublic Sewer
  • Disability FeaturesNone
  • HOA AmenitiesCommunity Center, Fitness Center, Jog/Walk Path, Pool - Outdoor
  • security FeaturesSmoke Detector
  • other exterior FeaturesBump-outs

Financial

  • Lease Price$3,500/mo
  • Zoning PDH4

Work With Us

The Washingtonian Group is a diverse group of industry veterans, each agent’s passion for real estate is anchored in their pride of service and commitment to their clients.

Follow Us on Instagram