4513 Traymore St
4513 Traymore St
4513 Traymore St
4513 Traymore St
4513 Traymore St
4513 Traymore St
4513 Traymore St
4513 Traymore St
4513 Traymore St
4513 Traymore St
4513 Traymore St
4513 Traymore St
4513 Traymore St
4513 Traymore St
4513 Traymore St
4513 Traymore St
4513 Traymore St
4513 Traymore St
4513 Traymore St
4513 Traymore St
4513 Traymore St
4513 Traymore St
4513 Traymore St
4513 Traymore St
4513 Traymore St
4513 Traymore St
4513 Traymore St
4513 Traymore St
4513 Traymore St
4513 Traymore St
4513 Traymore St
4513 Traymore St
4513 Traymore St
4513 Traymore St
4513 Traymore St
4513 Traymore St
4513 Traymore St
4513 Traymore St
4513 Traymore St
4513 Traymore St
4513 Traymore St
4513 Traymore St
4513 Traymore St
4513 Traymore St
4513 Traymore St
4513 Traymore St
4513 Traymore St
4513 Traymore St
4513 Traymore St
4513 Traymore St
4513 Traymore St
SEE ALL PHOTOS
4513 Traymore St
4513 Traymore St
4513 Traymore St
4513 Traymore St
4513 Traymore St
4513 Traymore St
4513 Traymore St
4513 Traymore St
4513 Traymore St
4513 Traymore St
4513 Traymore St
4513 Traymore St
4513 Traymore St
4513 Traymore St
4513 Traymore St
4513 Traymore St
4513 Traymore St
4513 Traymore St
4513 Traymore St
4513 Traymore St
4513 Traymore St
4513 Traymore St
4513 Traymore St
4513 Traymore St
4513 Traymore St
4513 Traymore St
4513 Traymore St
4513 Traymore St
4513 Traymore St
4513 Traymore St
4513 Traymore St
4513 Traymore St
4513 Traymore St
4513 Traymore St
4513 Traymore St
4513 Traymore St
4513 Traymore St
4513 Traymore St
4513 Traymore St
4513 Traymore St
4513 Traymore St
4513 Traymore St
4513 Traymore St
4513 Traymore St
4513 Traymore St
4513 Traymore St
4513 Traymore St
4513 Traymore St
4513 Traymore St
4513 Traymore St
4513 Traymore St
Sold

4513 Traymore St

4513 TRAYMORE STREET, BETHESDA, MD 20814

$1,000,000
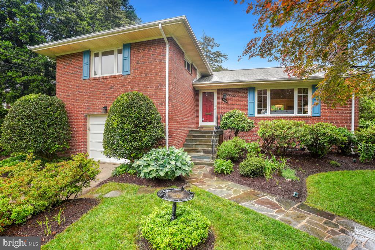
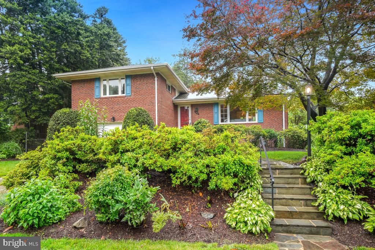
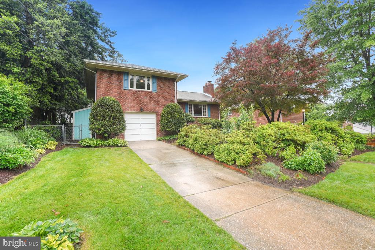
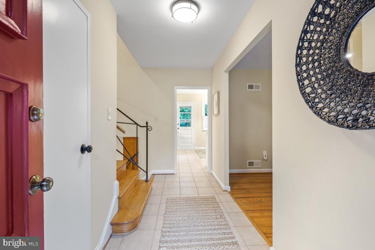
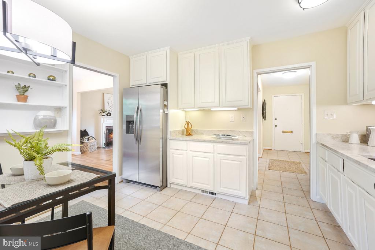
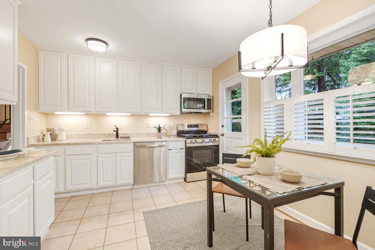
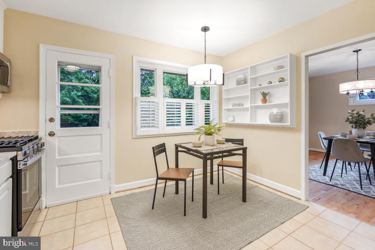
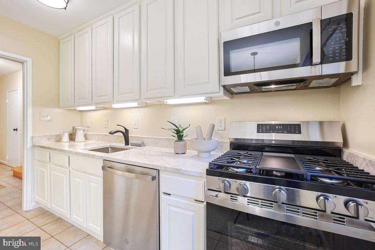
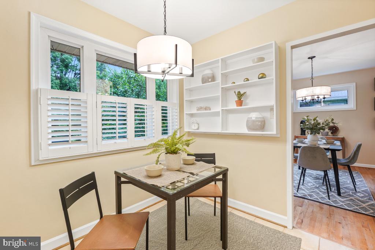
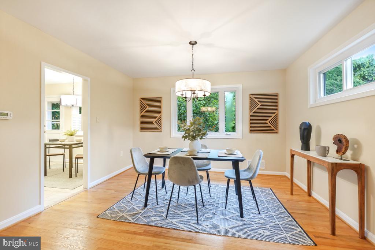
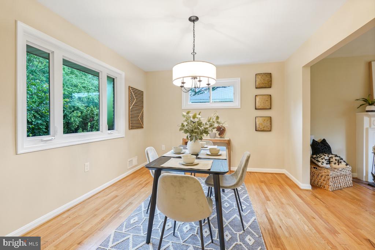
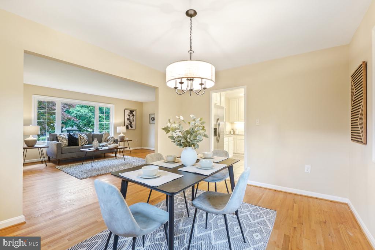
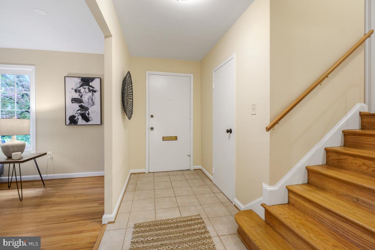
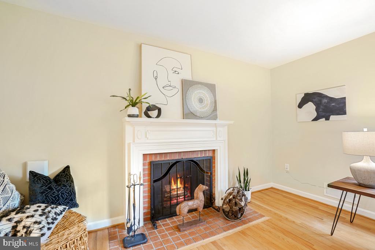
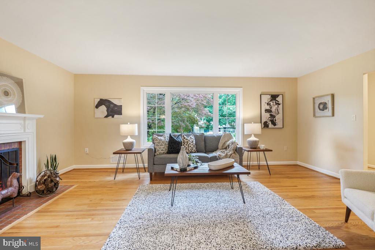
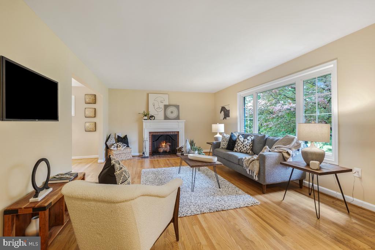
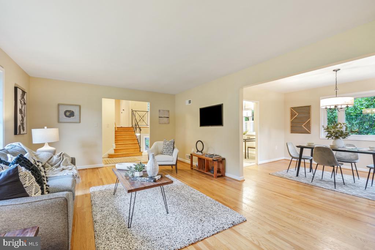
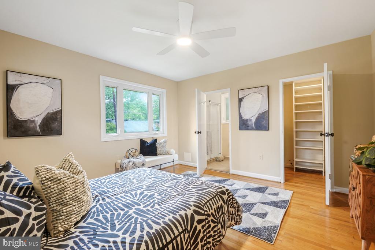
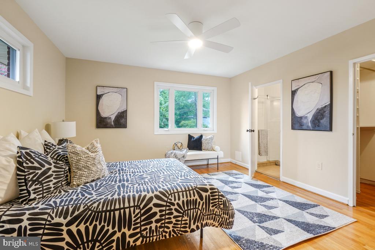
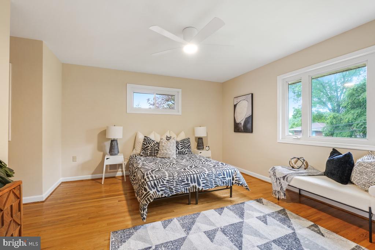
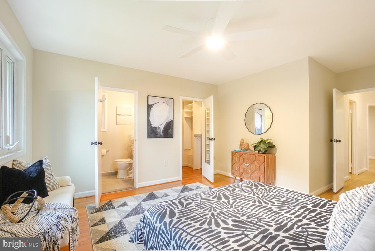
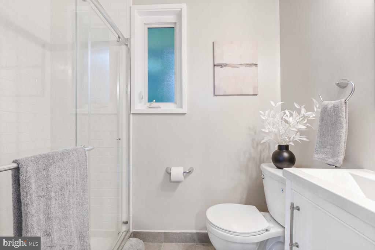
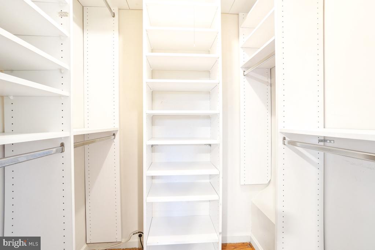
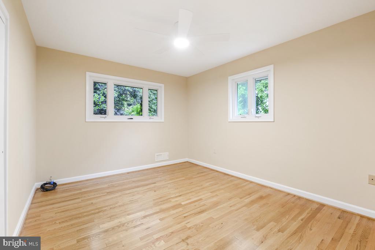
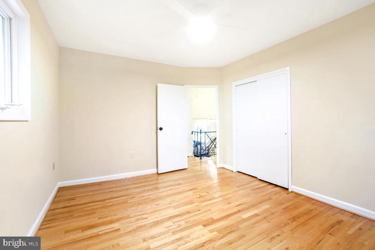
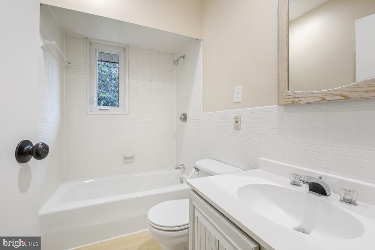
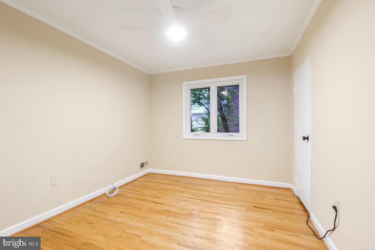
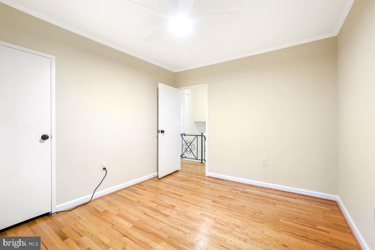
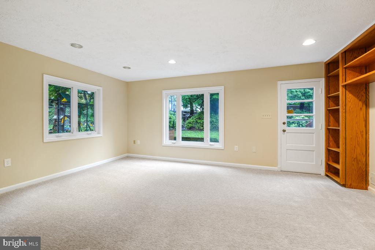
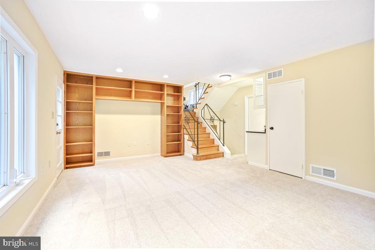
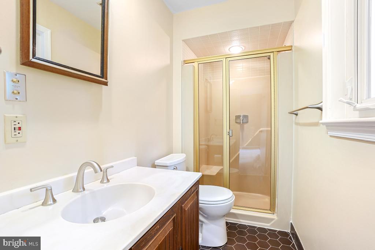
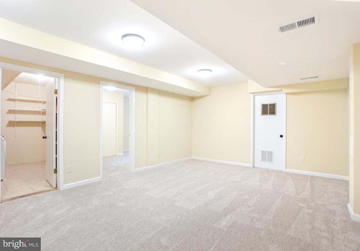
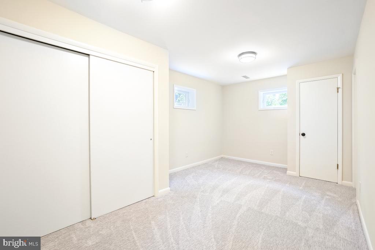
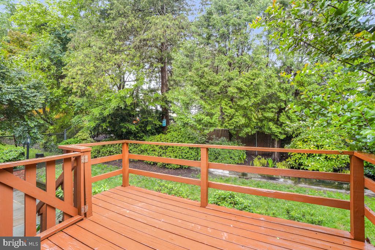
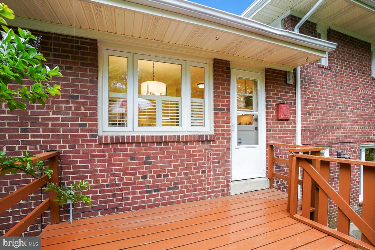
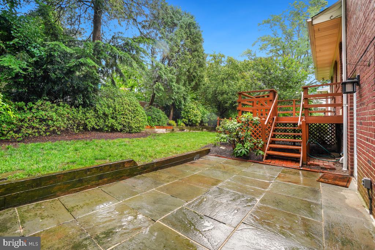
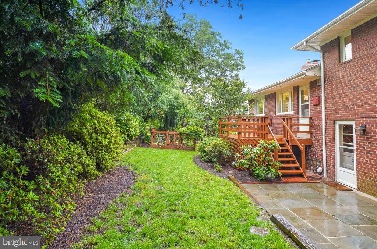
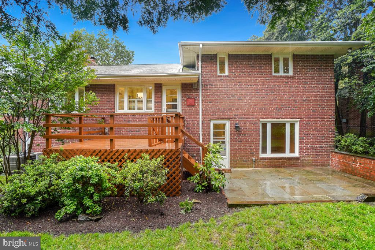
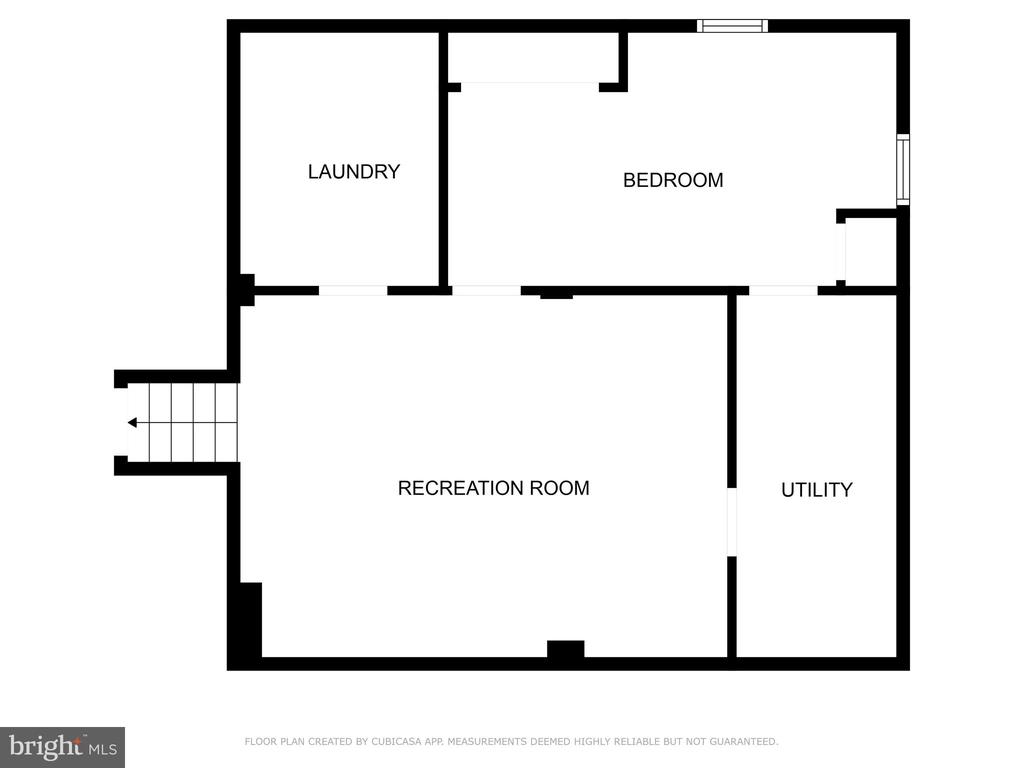
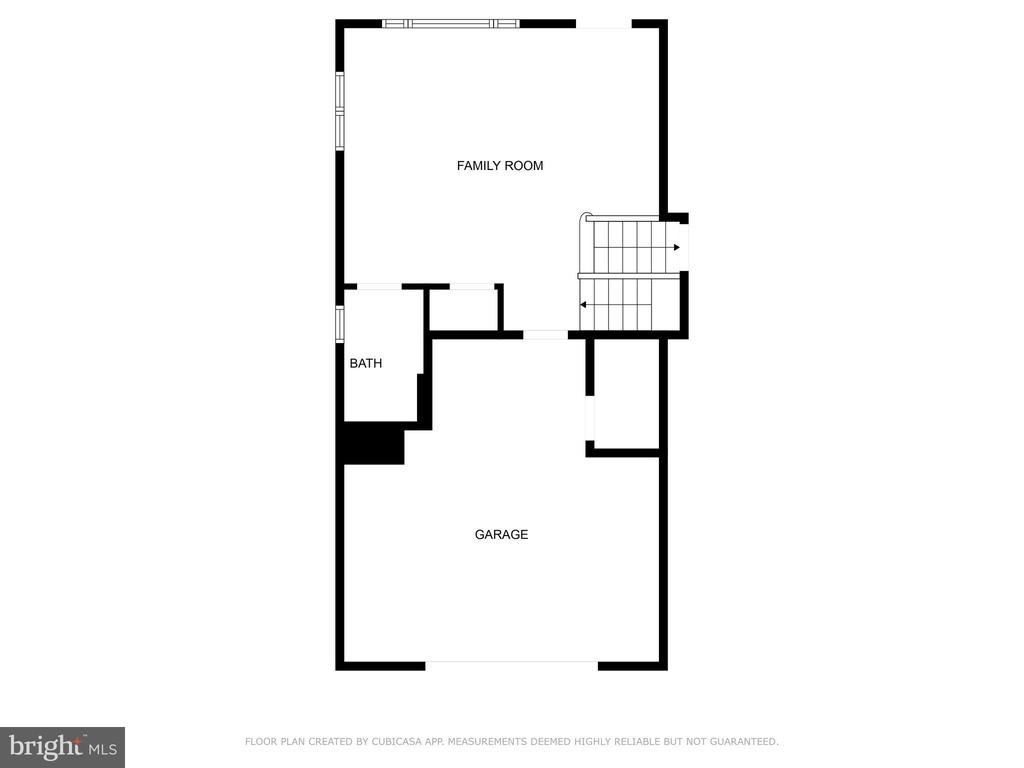
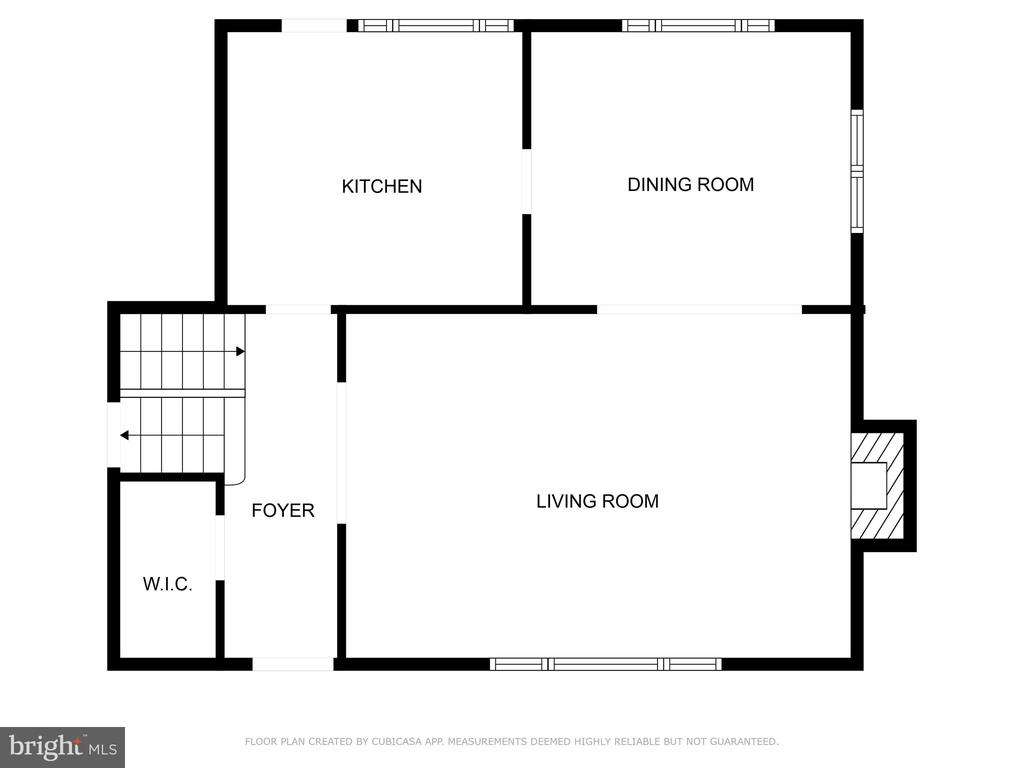
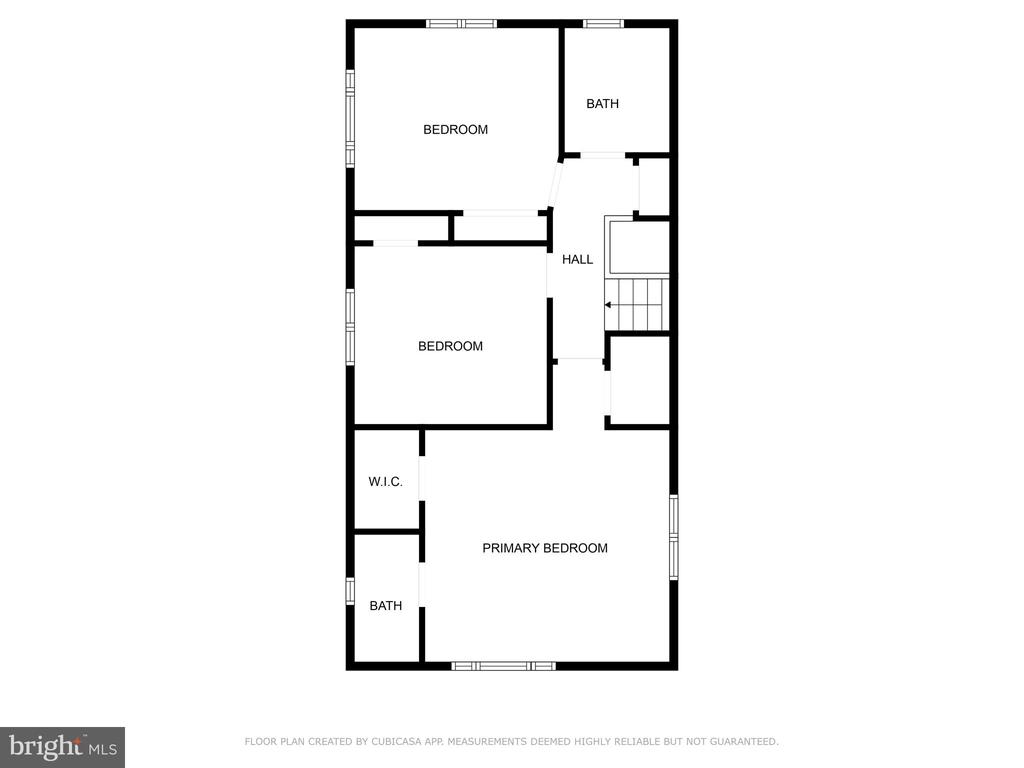
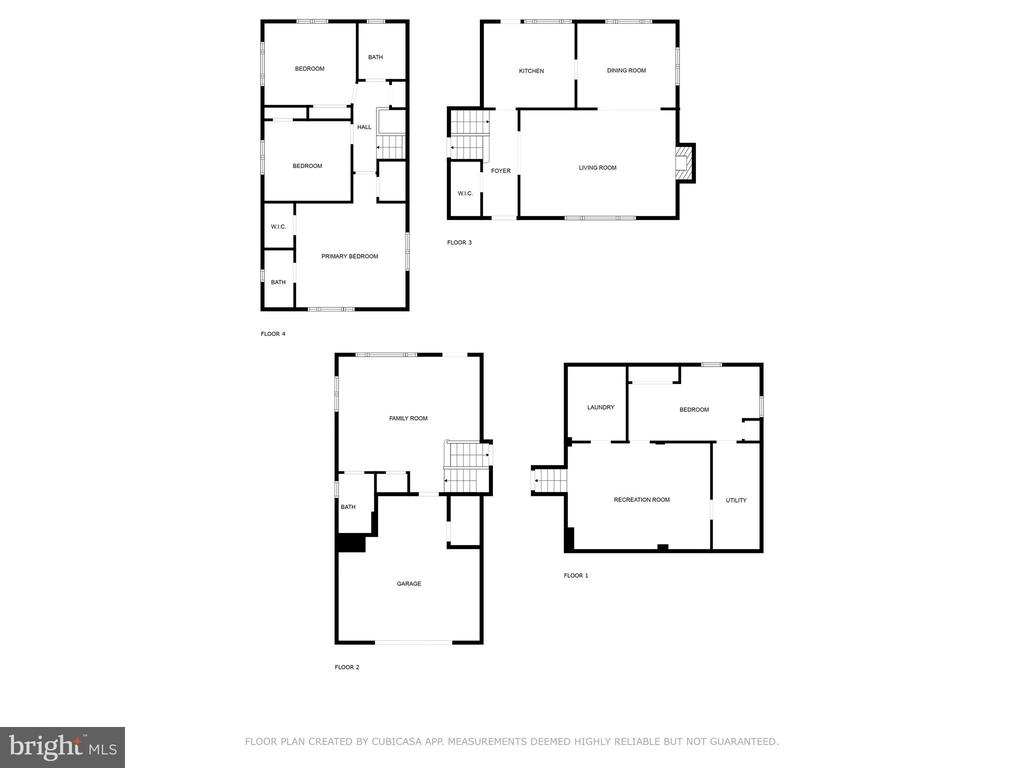
Elegant, Light-Filled Split-Level Just Minutes from NIH in Prime Bethesda Location! Step into style, space, and comfort with this beautifully updated 4-bedroom, 3-bath split-level home nestled in one of Bethesda's most desirable neighborhoods. Perfectly positioned near NIH, Metro, and major commuter routes, this home blends timeless design with thoughtful modern upgrades. The heart of the home is a showstopping kitchen featuring luxurious Taj Mahal Premium Quartzite countertops, sleek new stainless steel appliances, and abundant cabinetry--an ideal space for both everyday living and elegant entertaining. Gleaming hardwood floors grace the main and upper levels, while the fully finished lower level offers brand-new carpet, a spacious living area, and a full bath--perfect for a guest suite, home office, or media room. Retreat to the expansive primary suite, complete with a tastefully updated en-suite bath. Three additional bedrooms offer flexibility for family, guests, or work-from-home needs. Freshly painted throughout and filled with natural light, this home also features updated lighting fixtures, an attached one-car garage, and a seamless blend of classic character and contemporary comfort. Located in the highly regarded Bethesda-Chevy Chase High School district and offering easy access to I-270, I-495, Washington, DC, and the Red Line Metro, this move-in ready gem is the total package. Don't miss your chance to own a truly exceptional home in an unbeatable Bethesda location!

4
beds

3
baths

2,503 Sq.Ft. LIVING AREA

7,000 Sq.Ft. lot

Andres Serafini

Andres Serafini

Features & Amenities

Interior

  • total bedrooms4
  • Total bathrooms3
  • full bathrooms3

Area & Lot

  • Status Sold
  • Date Sold August 4, 2025
  • Living Area2,503 Sq.Ft.
  • Total Area2,503 Sq.Ft.
  • Lot Area7,000 Sq.Ft.
  • MLS® IDMDMC2182620
  • TypeResidential
  • YEAR BUILT1955
  • Architecture StylesSplit Level
  • Middle SchoolSILVER CREEK
  • High SchoolBETHESDA-CHEVY CHASE
  • School DistrictMONTGOMERY COUNTY PUBLIC SCHOOLS

Exterior

  • STORIES4
  • Garage Space1.0
  • water SourcePublic
  • PoolNo Pool
  • parkingAttached Garage
  • HEAT TYPEForced Air
  • AIR CONDITIONINGCentral A/C
  • sewerPublic Sewer
  • SubstructureOther
  • Disability FeaturesNone

Financial

  • Sales Price$1,000,000
  • Real Estate Tax $9,449/yr
  • Zoning R60
View Virtual Tour

Work With Us

The Washingtonian Group is a diverse group of industry veterans, each agent’s passion for real estate is anchored in their pride of service and commitment to their clients.

Follow Us on Instagram