4530 AIRLIE WAY
4530 AIRLIE WAY
4530 AIRLIE WAY
4530 AIRLIE WAY
4530 AIRLIE WAY
4530 AIRLIE WAY
4530 AIRLIE WAY
4530 AIRLIE WAY
4530 AIRLIE WAY
4530 AIRLIE WAY
4530 AIRLIE WAY
4530 AIRLIE WAY
4530 AIRLIE WAY
4530 AIRLIE WAY
4530 AIRLIE WAY
4530 AIRLIE WAY
4530 AIRLIE WAY
4530 AIRLIE WAY
4530 AIRLIE WAY
4530 AIRLIE WAY
4530 AIRLIE WAY
4530 AIRLIE WAY
4530 AIRLIE WAY
4530 AIRLIE WAY
4530 AIRLIE WAY
4530 AIRLIE WAY
4530 AIRLIE WAY
4530 AIRLIE WAY
4530 AIRLIE WAY
4530 AIRLIE WAY
4530 AIRLIE WAY
4530 AIRLIE WAY
4530 AIRLIE WAY
4530 AIRLIE WAY
4530 AIRLIE WAY
4530 AIRLIE WAY
SEE ALL PHOTOS
4530 AIRLIE WAY
4530 AIRLIE WAY
4530 AIRLIE WAY
4530 AIRLIE WAY
4530 AIRLIE WAY
4530 AIRLIE WAY
4530 AIRLIE WAY
4530 AIRLIE WAY
4530 AIRLIE WAY
4530 AIRLIE WAY
4530 AIRLIE WAY
4530 AIRLIE WAY
4530 AIRLIE WAY
4530 AIRLIE WAY
4530 AIRLIE WAY
4530 AIRLIE WAY
4530 AIRLIE WAY
4530 AIRLIE WAY
4530 AIRLIE WAY
4530 AIRLIE WAY
4530 AIRLIE WAY
4530 AIRLIE WAY
4530 AIRLIE WAY
4530 AIRLIE WAY
4530 AIRLIE WAY
4530 AIRLIE WAY
4530 AIRLIE WAY
4530 AIRLIE WAY
4530 AIRLIE WAY
4530 AIRLIE WAY
4530 AIRLIE WAY
4530 AIRLIE WAY
4530 AIRLIE WAY
4530 AIRLIE WAY
4530 AIRLIE WAY
4530 AIRLIE WAY
Sold

4530 AIRLIE WAY

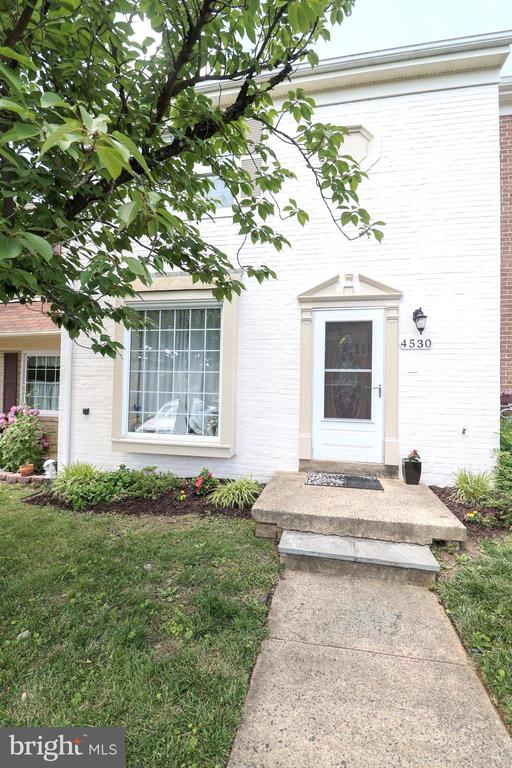
4530 AIRLIE WAY, ANNANDALE, VA 22003

$599,999
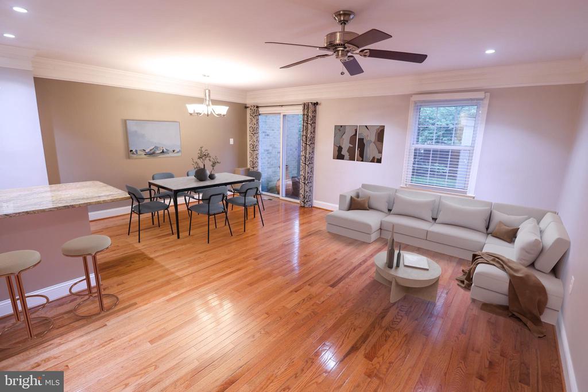
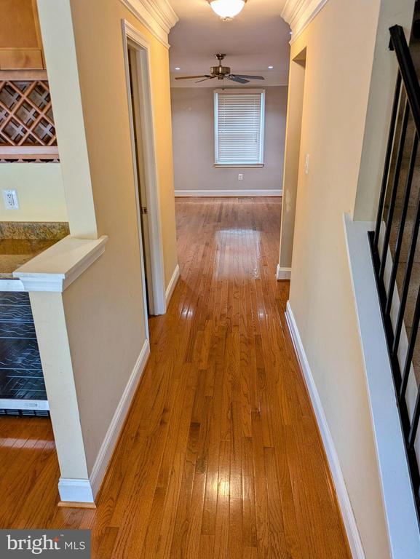
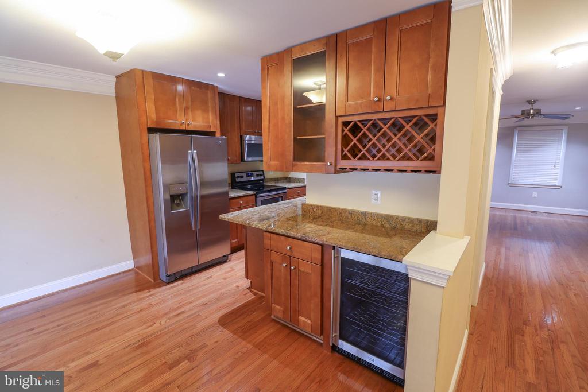
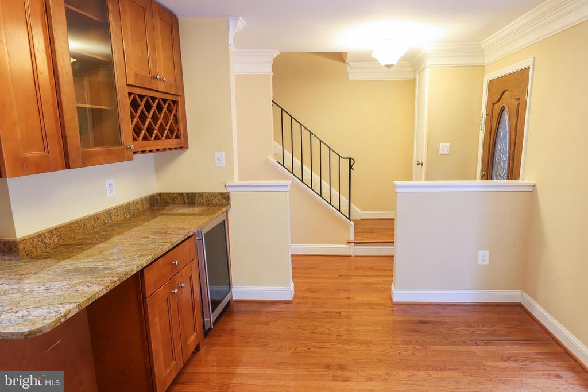
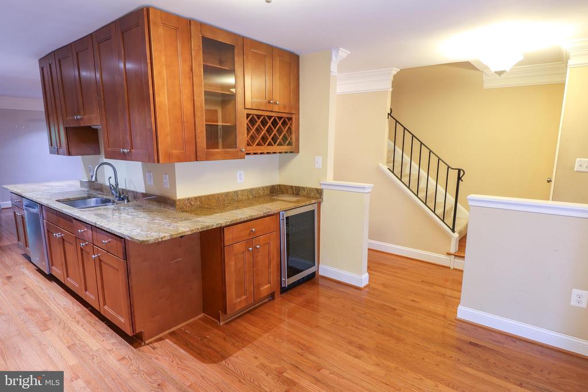
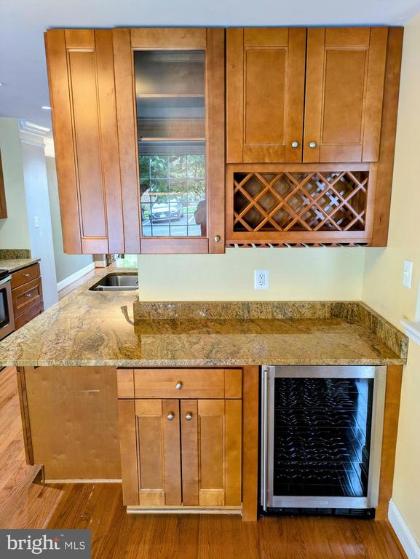
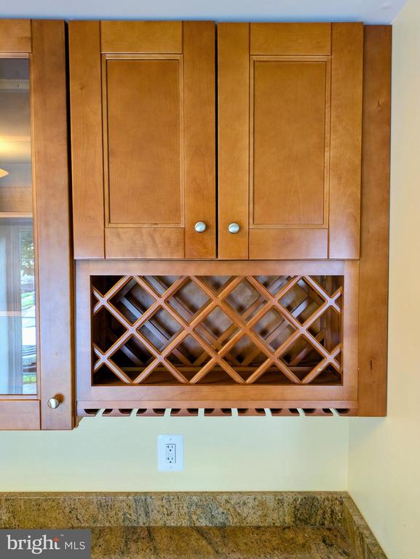
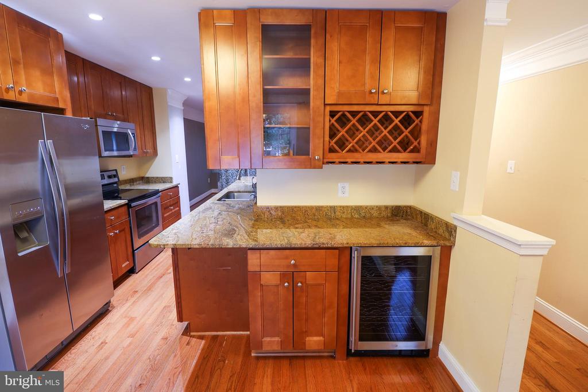
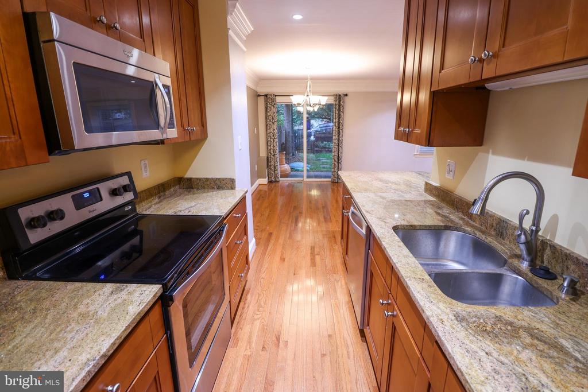
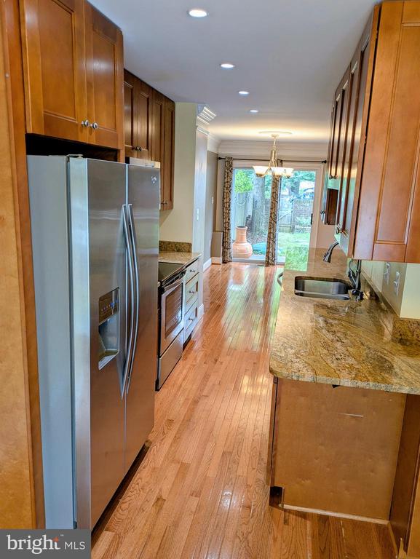
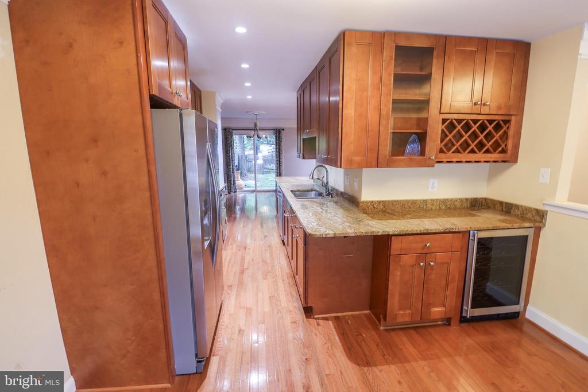
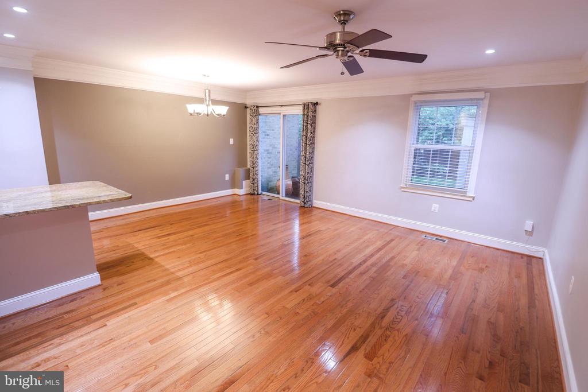
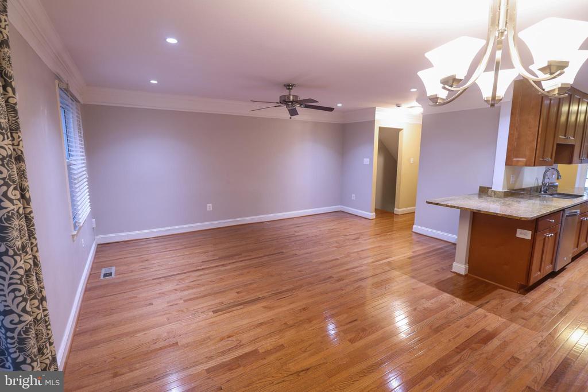
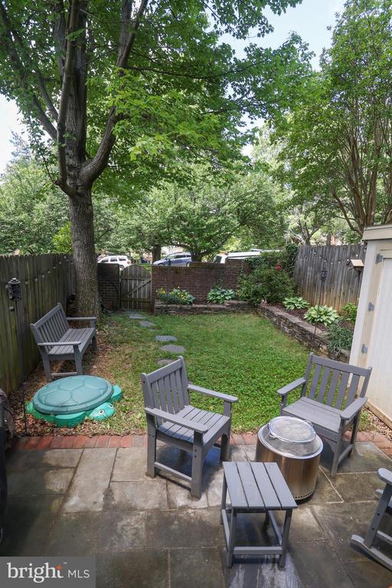
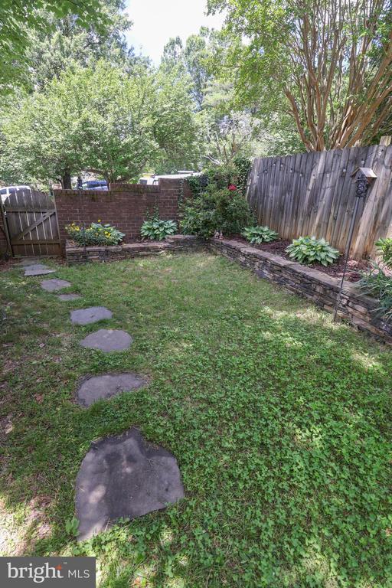
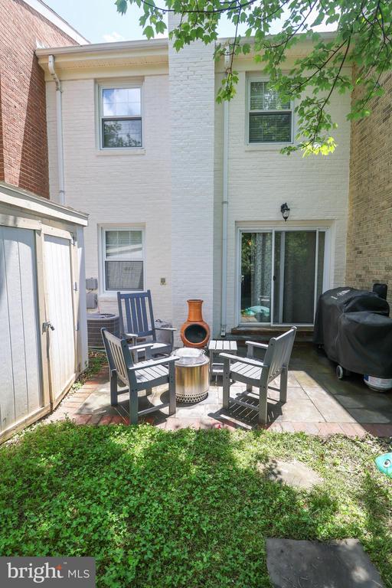
3 level townhouse in the sought after Pinecrest Heights community. Sparkling hardwood floors throughout the main floor. The eat-in kitchen features custom cabinets, stainless steel appliance (including a wine refrigerator) and granite countertops. Also on the main floor is the open concept dining and living room area and a half bath. The glass sliding doors, located in the dining room, open to a fully fenced, landscaped backyard.
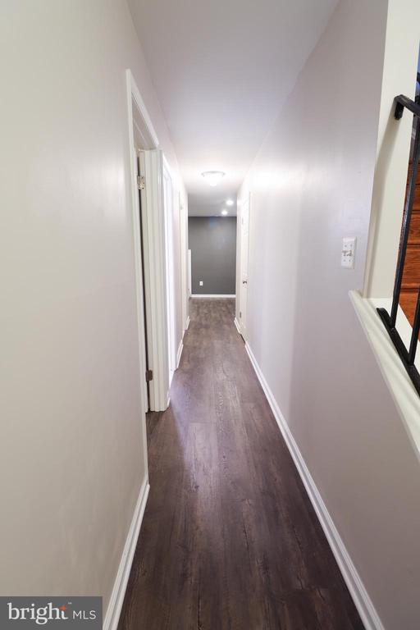
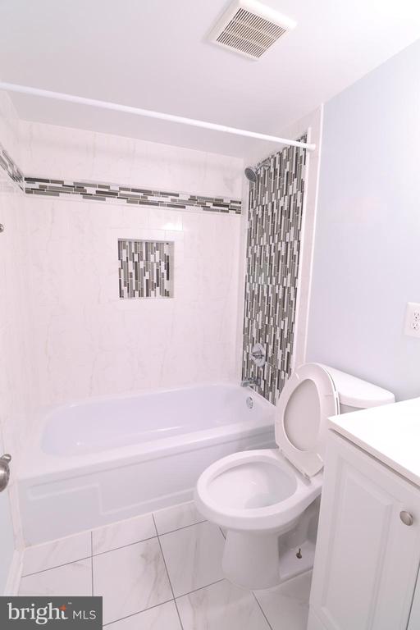
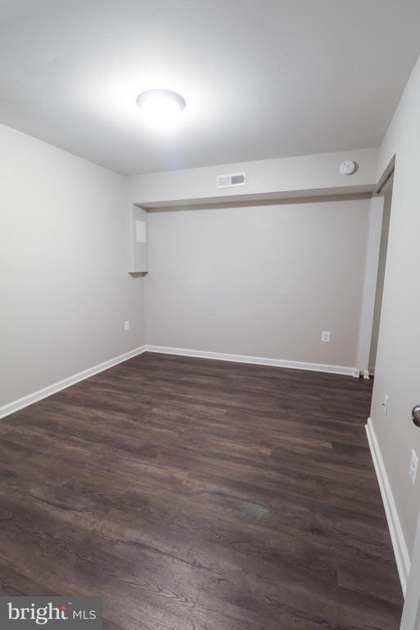
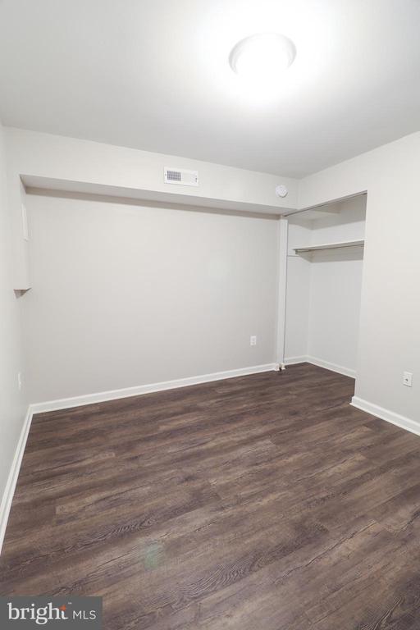
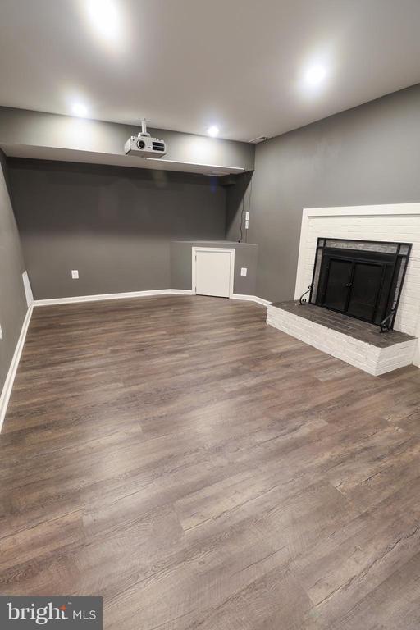
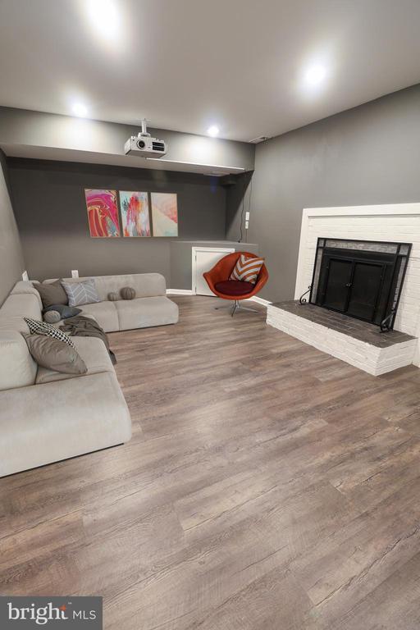
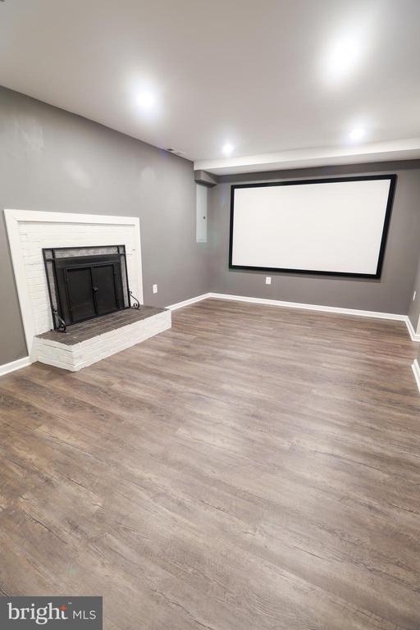
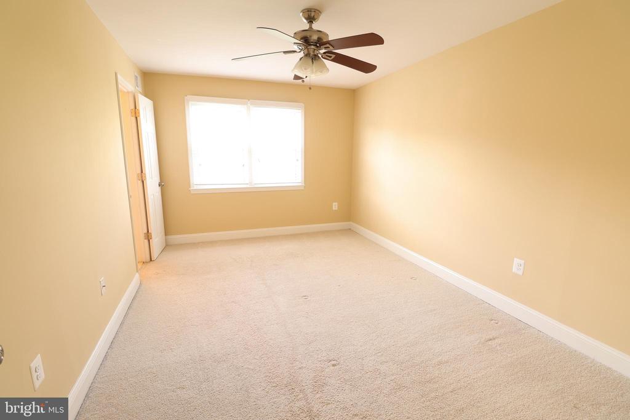
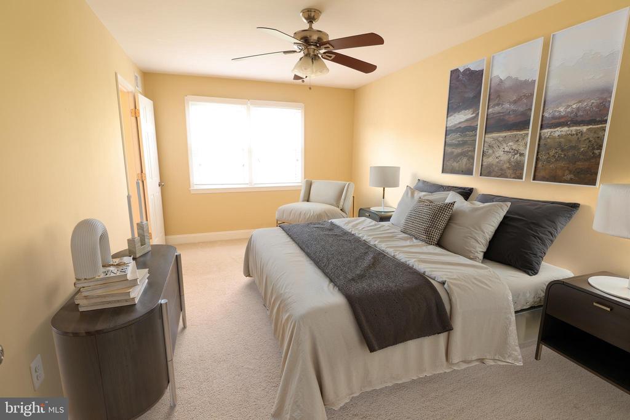
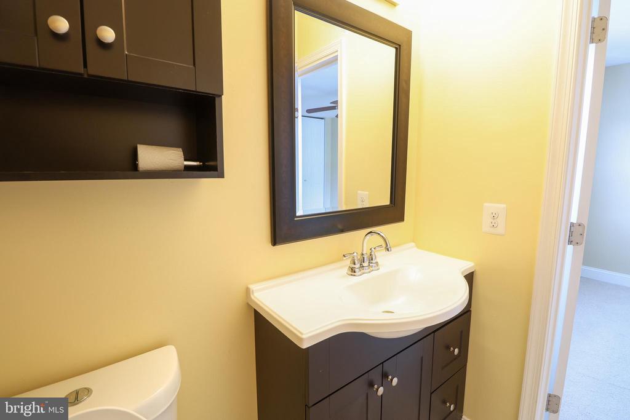
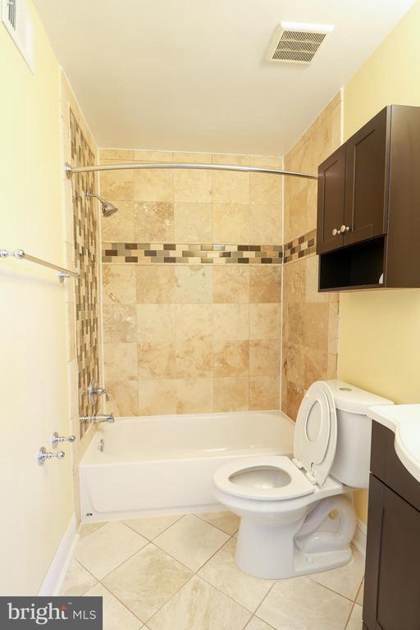
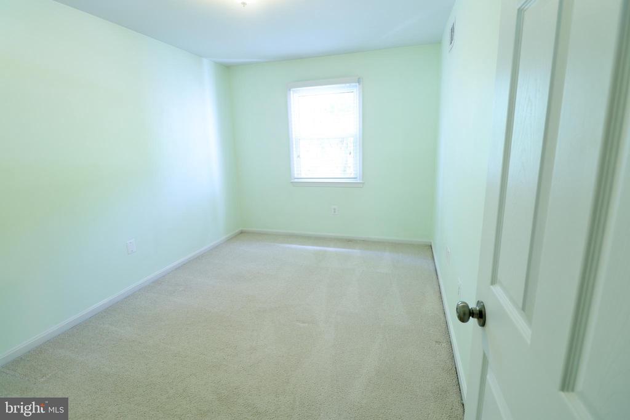
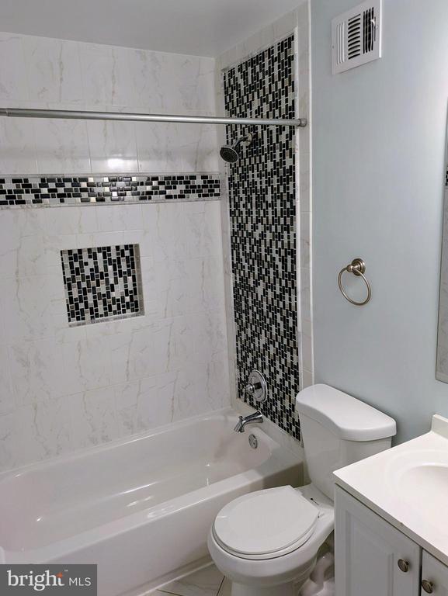
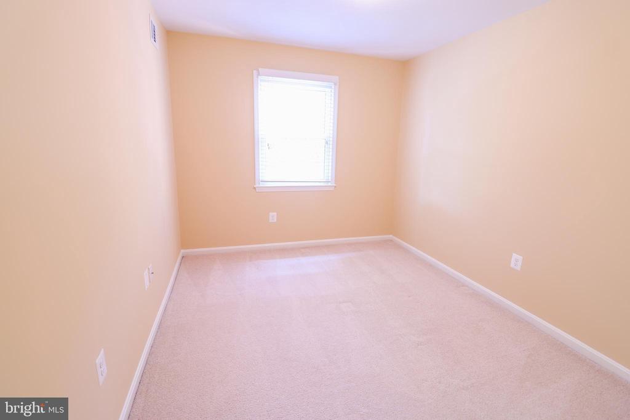
The carpeted upstairs has 3 bedrooms (the large primary has an ensuite) and 2 full baths. The basement has LVP flooring, a wood burning fireplace, a family room and a bonus room. New attic insulation, R-39 added in 2024. Entire exterior painted 2025.
Close to everything this is a great property in a great location. It will not last long.

3
beds

4
baths

1,446 Sq.Ft. LIVING AREA

1,600 Sq.Ft. lot

Andres Serafini

Andres Serafini

Features & Amenities

Interior

  • total bedrooms3
  • Total bathrooms4
  • full bathrooms3
  • half bathroom1
  • Laundry room Basement, Has Laundry, Lower Floor
  • Flooring Luxury Vinyl Plank, Hardwood, Carpet
  • Fireplace Wood
  • APPLIANCES Built-In Microwave, Dishwasher, Disposal, Dryer, Dryer - Electric, Dual Flush Toilets, Exhaust Fan, Icemaker, Oven - Self Cleaning, Oven/Range - Electric, Refrigerator, Stainless Steel Appliances, Stove, Washer, Microwave
  • other interior Features Bathroom - Tub Shower, Breakfast Area, Carpet, Ceiling Fan(s), Crown Moldings, Dining Area, Kitchen - Galley, Primary Bath(s), Recessed Lighting, Wine Storage, Wood Floors

Area & Lot

  • Status Sold
  • Date Sold October 31, 2025
  • Living Area1,446 Sq.Ft.
  • Total Area1,446 Sq.Ft.
  • Lot Area1,600 Sq.Ft.
  • MLS® IDVAFX2244290
  • TypeTownhouse
  • YEAR BUILT1973
  • Architecture StylesColonial
  • School DistrictFAIRFAX COUNTY PUBLIC SCHOOLS

Exterior

  • STORIES3
  • water SourcePublic
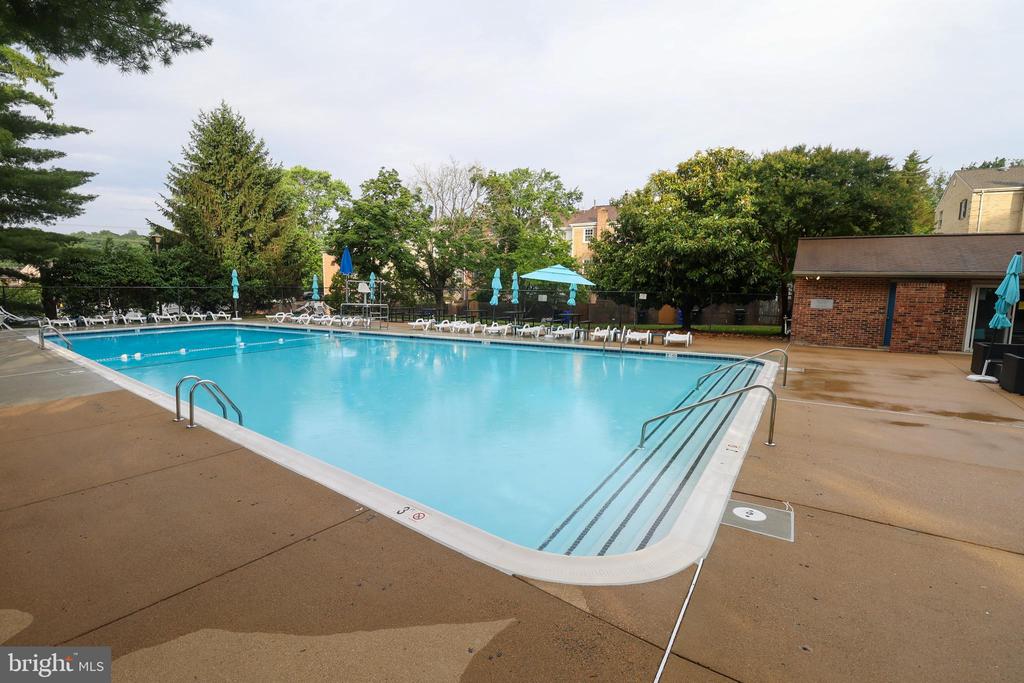
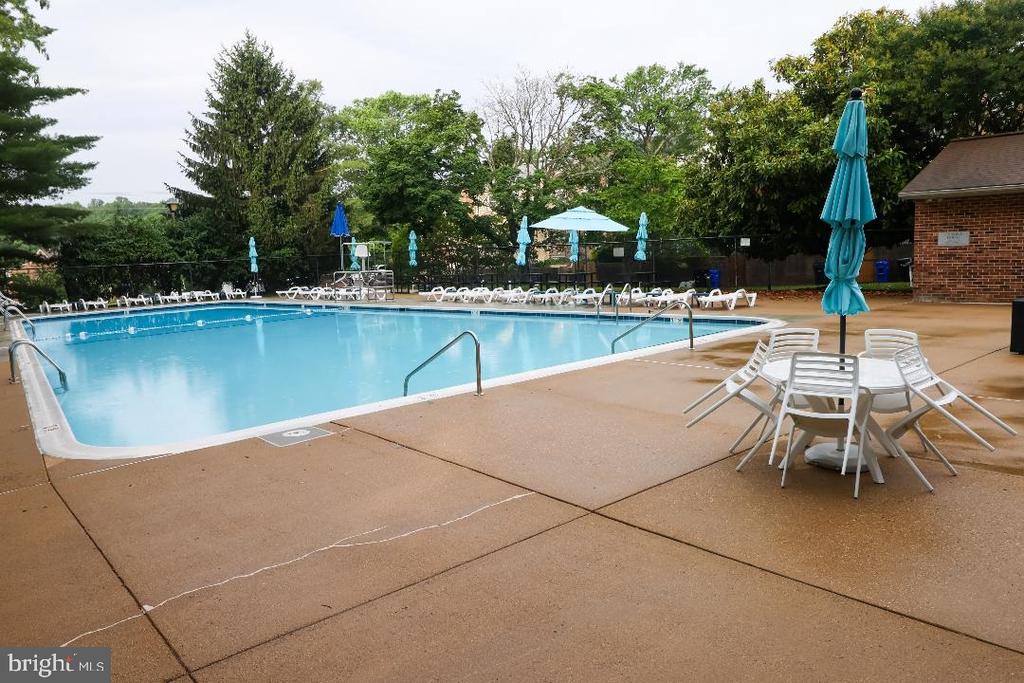
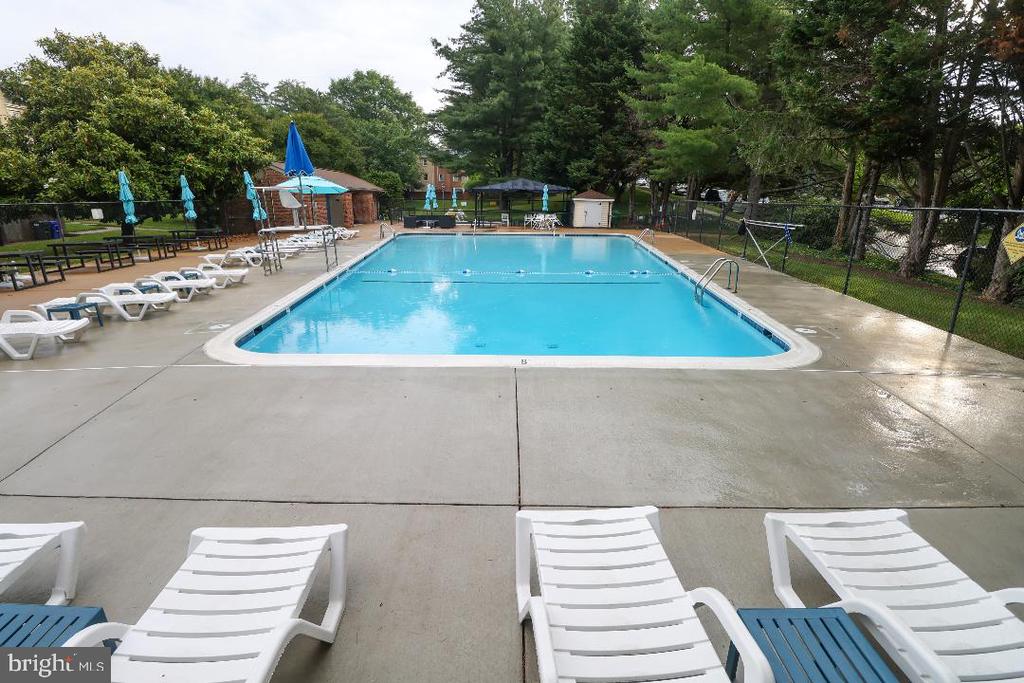
  • PoolYes - Community
  • roofAsbestos Shingle
  • parkingOn Street
  • HEAT TYPECentral, Forced Air, Heat Pump - Electric Back Up
  • AIR CONDITIONINGCentral A/C, Heat Pump(s)
  • sewerPublic Sewer
  • SubstructurePermanent, Slab
  • Disability FeaturesNone
  • HOA AmenitiesCommon Grounds, Pool - Outdoor
  • other exterior FeaturesGutter System

Financial

  • Sales Price$599,999
  • Real Estate Tax $6,585/yr
  • HOA $412/3 mos
  • Zoning 213

Work With Us

The Washingtonian Group is a diverse group of industry veterans, each agent’s passion for real estate is anchored in their pride of service and commitment to their clients.

Follow Us on Instagram