485 HARBOR SIDE STREET 714
SEE ALL PHOTOS
485 HARBOR SIDE STREET 714
Sold

485 HARBOR SIDE STREET 714

485 HARBOR SIDE STREET Unit: 714, WOODBRIDGE, VA 22191

$499,999
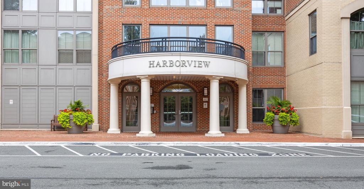
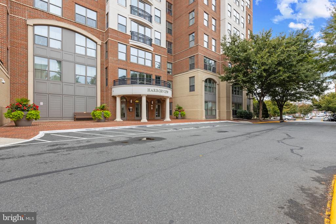
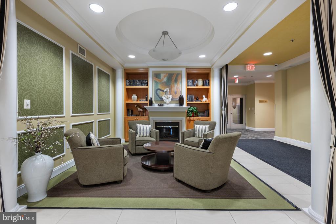
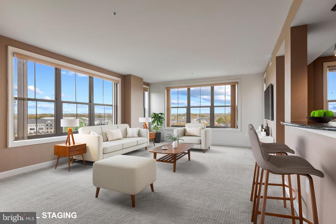
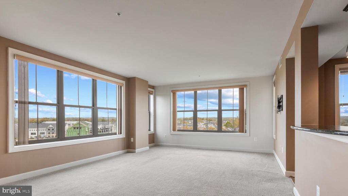
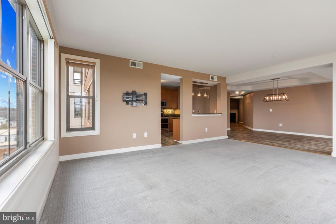
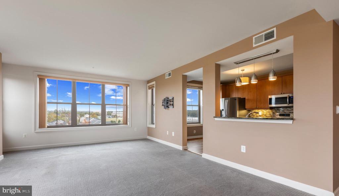
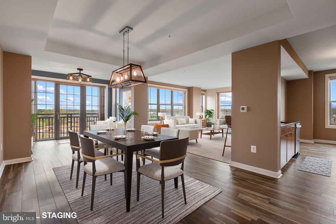
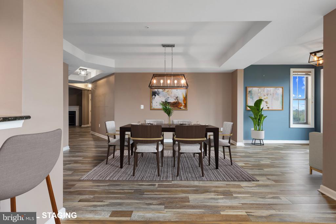
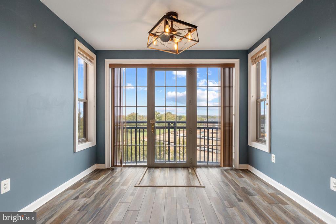
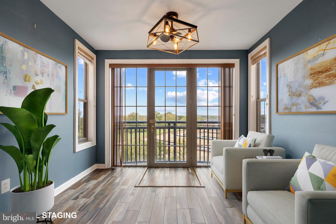
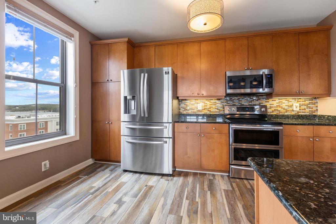
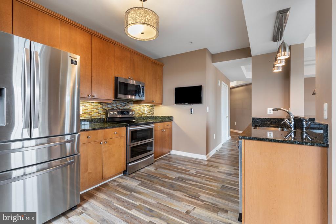
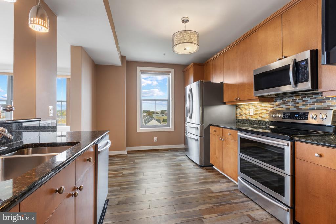
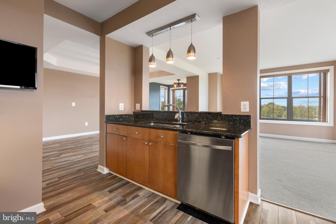
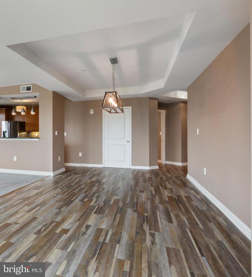
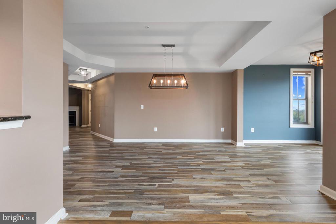
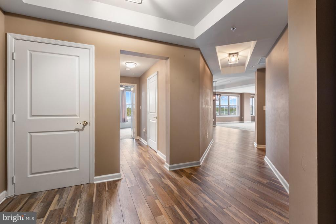
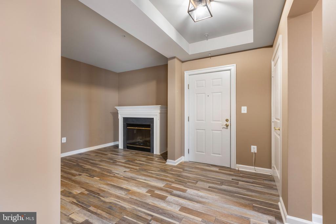
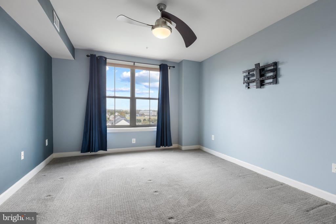
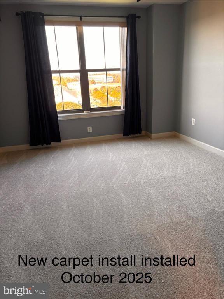
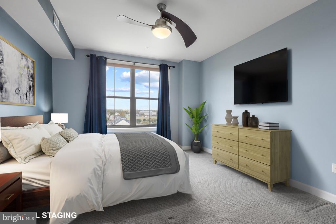
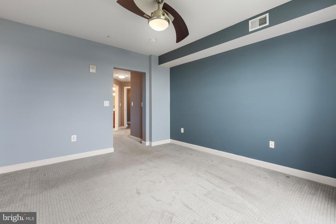
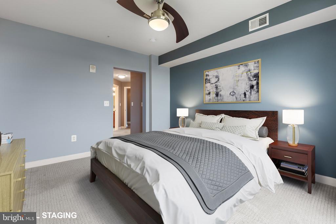
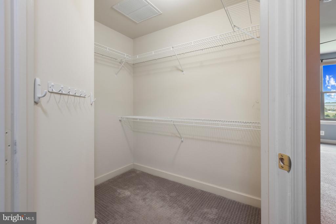
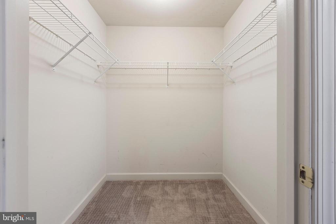
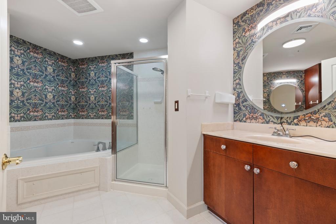
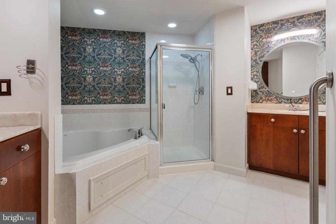
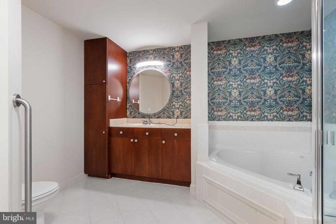
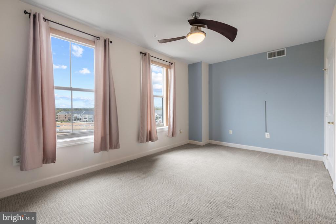
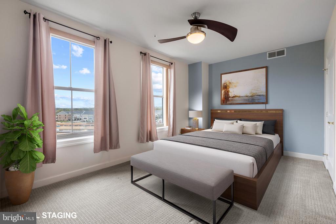
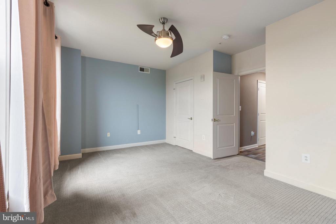
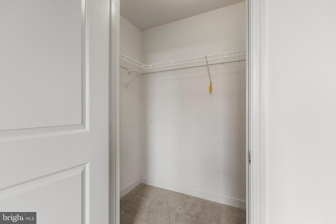
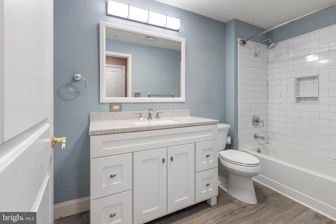
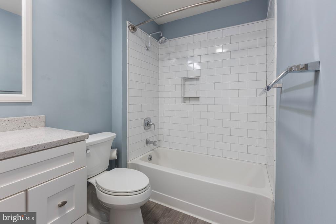
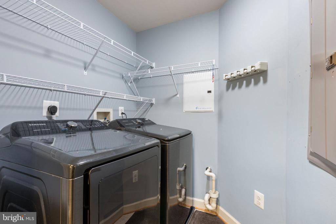
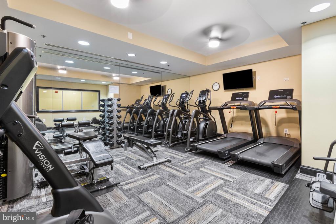
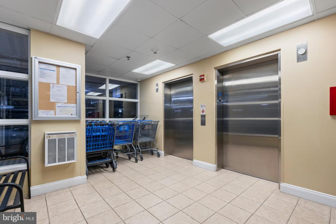
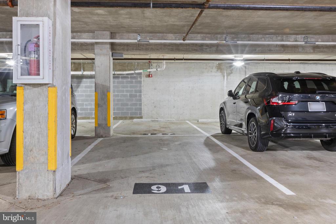
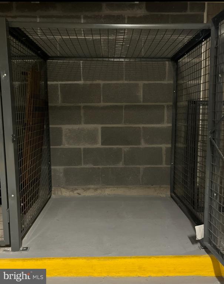
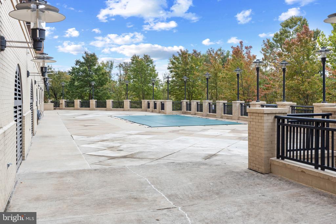
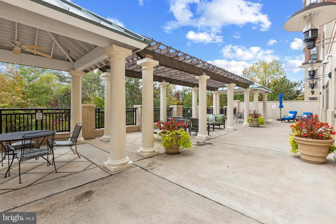
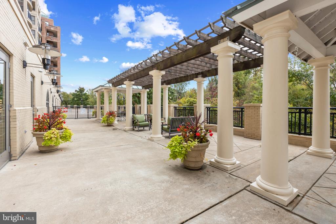
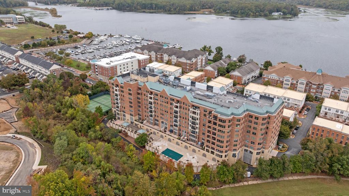
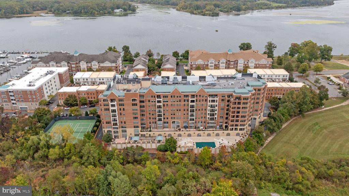
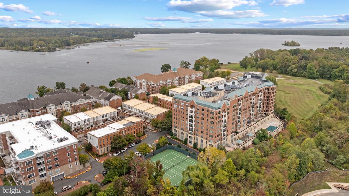
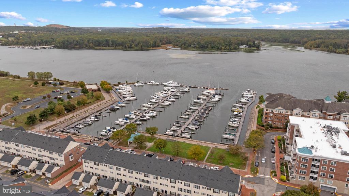
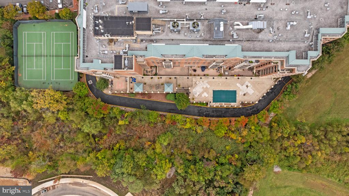
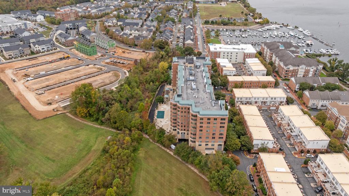
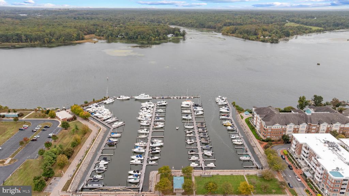
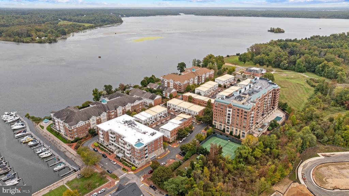
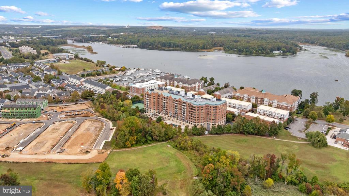
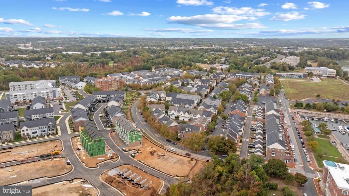
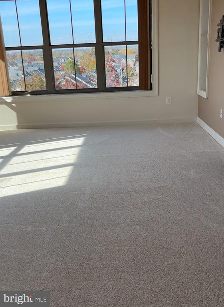
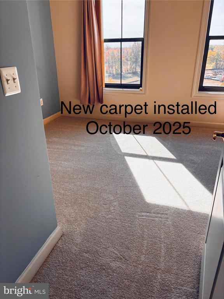
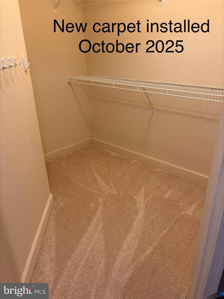
Discover resort-style living in this stunning 2-bedroom, 2-bathroom condo nestled in the tranquil Belmont Bay community. Offering nearly 2,000 sq ft of living space with views of the serene Occoquan River, this property promises peace and privacy. Step inside to find a meticulously maintained home featuring an open floor plan designed to maximize light and space. Interior Highlights: The spacious kitchen is equipped with granite countertops, 42-inch cabinets, stainless steel appliances, and a convenient breakfast bar, perfect for both casual meals and entertaining. The inviting entry and den/sitting room with fireplace is adorned with luxury vinyl plank flooring that seamlessly flows into the kitchen, dining room and a sunroom that's ideal for relaxing or setting up a home office. The luxurious master suite is a private retreat featuring two generously sized walk-in closets and a spa-like en-suite bathroom with two separate vanities with mirror sensor lighting, a soaking tub, and a separate shower. Additional highlights include a well-sized second bedroom, an in-unit laundry room, assigned covered garage parking (#91 and #127), and private storage. Recent updates include HVAC 2019 and brand new carpet 2025. (Please note the new carpeting was installed AFTER the photos were taken) Community Amenities: Enjoy access to an outdoor swimming pool with a nearby seating area and lounge chairs, a party room including Wi-Fi and full kitchen available for private events, a fitness center, tennis courts and Belmont Bay HOA facilities. The secure building offers controlled entry and on-site management for peace of mind as well as the convenience of dedicated shopping carts for moving groceries and heavy items from the garage to your residence with ease. For water enthusiasts, the marina with boat slips is just a short stroll away, with the option to join the local boat club. The community is surrounded by waterfront walking trails, connecting directly to the Occoquan Bay National Wildlife Refuge. Location Perks: Perfect for commuters with easy access to the Woodbridge VRE station, Rt 1, I-95, and destinations like Washington, DC, and Potomac Mills Mall. Local shops, a coffee shop, hair salons and golf courses are just minutes away, adding to the convenience. Recreation lovers can take advantage of nearby Veterans Memorial Park, complete with sports fields, picnic areas, and nature trails. Experience the perfect blend of luxury, comfort, and low maintenance living in this exceptional condo. Schedule a viewing today to see all that this home has to offer. Welcome home to Belmont Bay!

2
beds

2
baths

1,928 Sq.Ft. LIVING AREA

Andres Serafini

Andres Serafini

Features & Amenities

Interior

  • total bedrooms2
  • Total bathrooms2
  • full bathrooms2
  • Laundry room Dryer In Unit, Washer In Unit
  • Flooring Carpet, Luxury Vinyl Plank, Ceramic Tile
  • APPLIANCES Built-In Microwave, Dishwasher, Disposal, Dryer, Exhaust Fan, Stainless Steel Appliances, Stove, Washer, Oven/Range - Electric, Icemaker
  • other interior Features Ceiling Fan(s), Combination Dining/Living, Combination Kitchen/Dining, Dining Area, Entry Level Bedroom, Floor Plan - Open, Bathroom - Soaking Tub, Bathroom - Walk-In Shower, Carpet, Combination Kitchen/Living, Elevator, Pantry, Primary Bath(s), Walk-in Closet(s), Window Treatments

Area & Lot

  • Status Sold
  • Date Sold December 22, 2025
  • Living Area1,928 Sq.Ft.
  • Total Area1,928 Sq.Ft.
  • MLS® IDVAPW2104686
  • TypeCondo
  • YEAR BUILT2005
  • Architecture StylesUnit/Flat
  • View DescriptionRiver, Trees/Woods, Harbor, Marina
  • School DistrictPRINCE WILLIAM COUNTY PUBLIC SCHOOLS

Exterior

  • STORIES1
  • Garage Space2.0
  • water SourcePublic
  • PoolYes - Community
  • parkingParking Garage, On Street
  • HEAT TYPEForced Air
  • AIR CONDITIONINGCeiling Fan(s), Central A/C
  • sewerPublic Sewer
  • Disability FeaturesLevel Entry - Main
  • HOA AmenitiesCommon Grounds, Elevator, Exercise Room, Extra Storage, Jog/Walk Path, Party Room, Pier/Dock, Pool - Outdoor, Swimming Pool, Tennis Courts, Meeting Room
  • security FeaturesMain Entrance Lock, Sprinkler System - Indoor
  • other exterior FeaturesSidewalks, Street Lights, Tennis Court(s), Exterior Lighting

Financial

  • Sales Price$499,999
  • Real Estate Tax $5,197/yr
  • HOA $84/mo
  • Zoning PMD

Work With Us

The Washingtonian Group is a diverse group of industry veterans, each agent’s passion for real estate is anchored in their pride of service and commitment to their clients.

Follow Us on Instagram