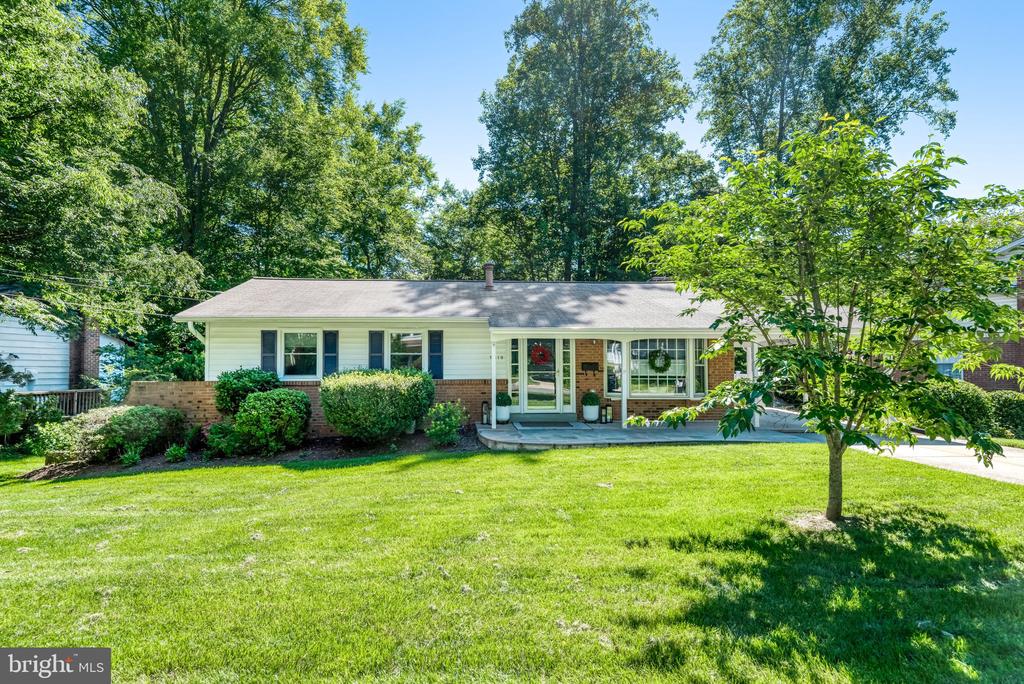
Welcome home to Canterbury Woods, one of Fairfax's most sought-after neighborhoods, known for its strong sense of community, top-rated schools, and unbeatable convenience. This beautifully renovated home is nestled within the highly desirable Canterbury Woods Elementary, Frost Middle, and Woodson High School pyramid and showcases thoughtful designer upgrades throughout.
Step inside to discover a bright, open main level filled with natural light and timeless finishes. The stunning kitchen features quality wood cabinetry, quartz countertops, stainless steel appliances, and a seamless connection to the dining and living areas--creating the perfect space for both everyday living and entertaining. A large picture window frames peaceful backyard views, while sliding glass doors off the dining room lead to the screened porch, extending your living space outdoors. The main level also offers a spacious primary suite with a beautifully renovated ensuite bath, two additional bedrooms, and an updated hall bath. Hardwood floors throughout the living areas and tile flooring in the kitchen provide both elegance and easy maintenance.
The fully finished lower level offers exceptional versatility and comfort. Gather around the cozy wood-burning fireplace in the expansive recreation room, or entertain with ease thanks to the charming kitchenette. This level also features a fourth bedroom, a full bath, and stylish luxury vinyl plank flooring throughout. Large windows and a sliding glass door fill the space with natural light and provide direct access to the backyard.
Outside, you'll find a private outdoor retreat complete with mature landscaping, a carport, deck, screened porch, and expansive patio--ideal for relaxing, dining al fresco, or hosting family and friends.
The location is truly exceptional. Commuters will appreciate quick access to I-495, Express Lanes, Dunn Loring Metro, Springfield Metro, and the Pentagon Express Bus just a 6-minute walk away. Enjoy an active lifestyle with nearby Long Branch walking trails, the Canterbury Woods Community Pool and swim/dive teams, Wakefield Chapel Recreation Association, Audrey Moore Recreation Center, Kings Park Library, Northern Virginia Community College, and George Mason University. Endless shopping, dining, and entertainment options await at Tysons Corner, the Mosaic District, Kings Park Shopping Center, Trader Joe's, Whole Foods, Peet's Coffee, and more.
This is the perfect blend of neighborhood charm, designer style, outdoor living, and commuter convenience.
INCLUDED IN RENT IS LAWN CARE AND TRASH REMOVAL. Agent is owner.