
506 DIAMONDBACK DRIVE 438
SEE ALL PHOTOS
506 DIAMONDBACK DRIVE 438
Sold

506 DIAMONDBACK DRIVE 438

506 DIAMONDBACK DRIVE Unit: 438, GAITHERSBURG, MD 20878

$585,000
Fantastic Value!!!

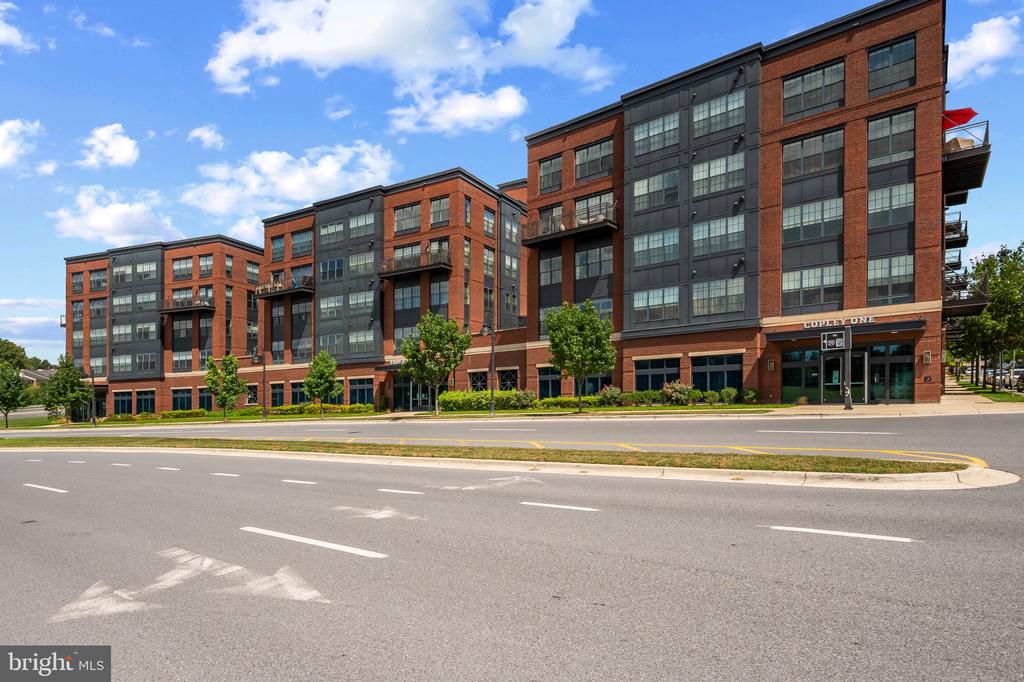
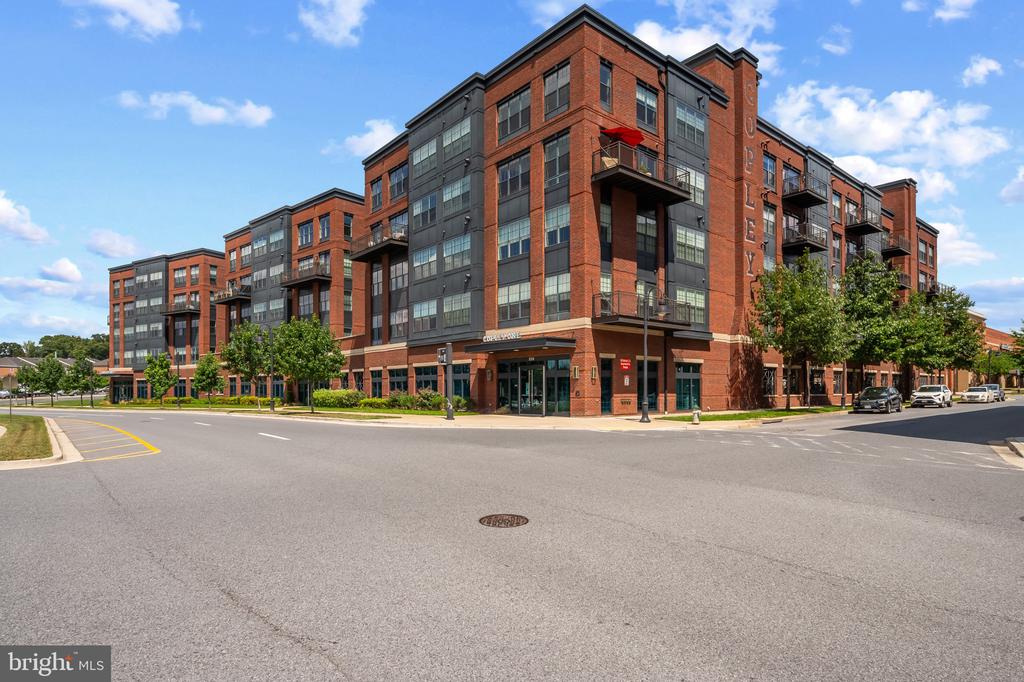
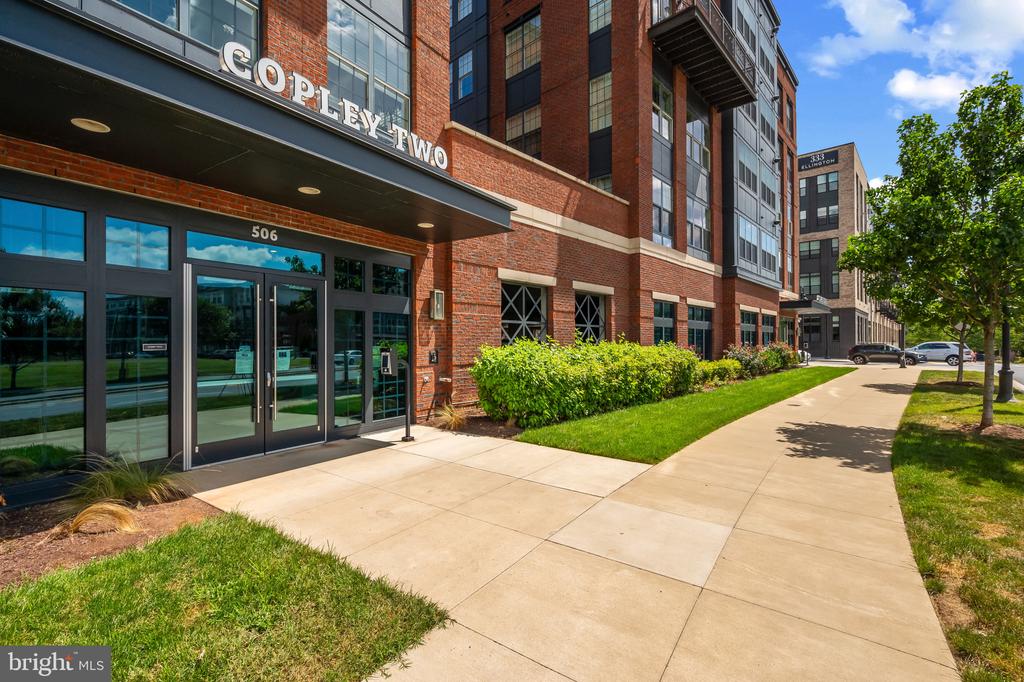
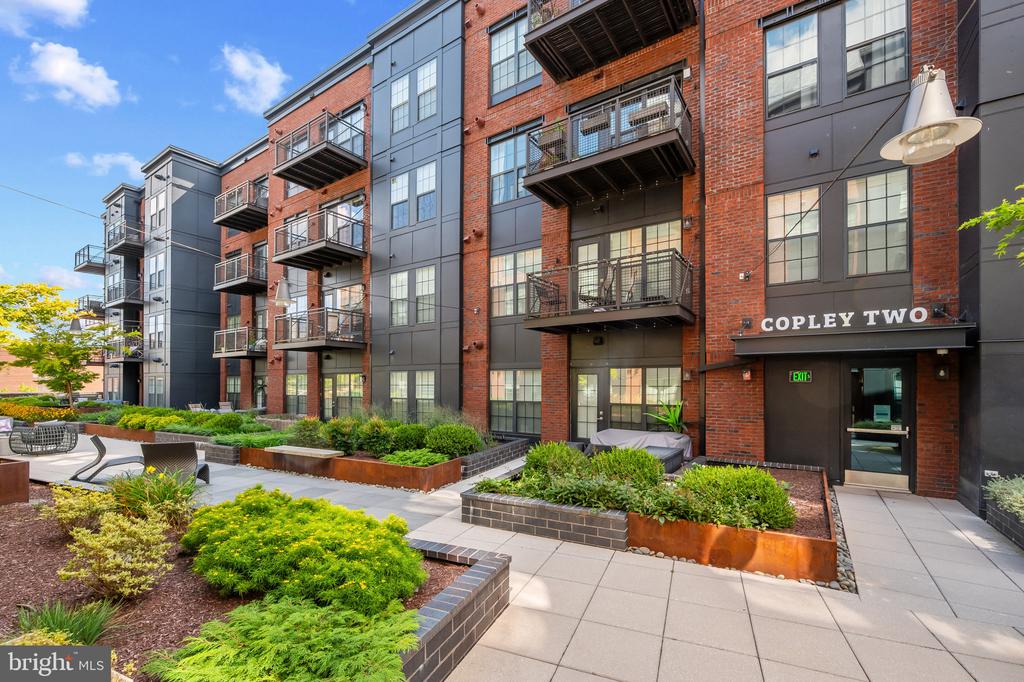
Welcome to The Copley 2 at Downtown Crown!

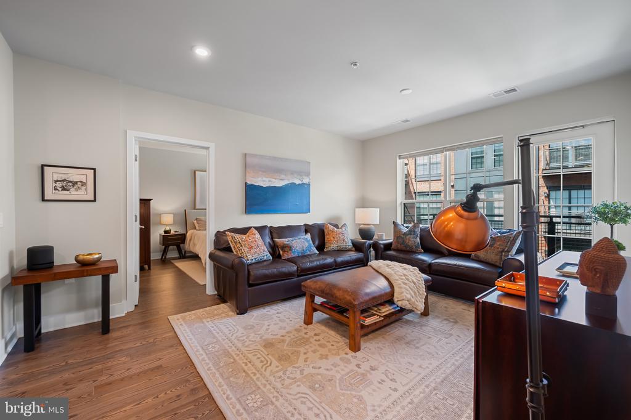
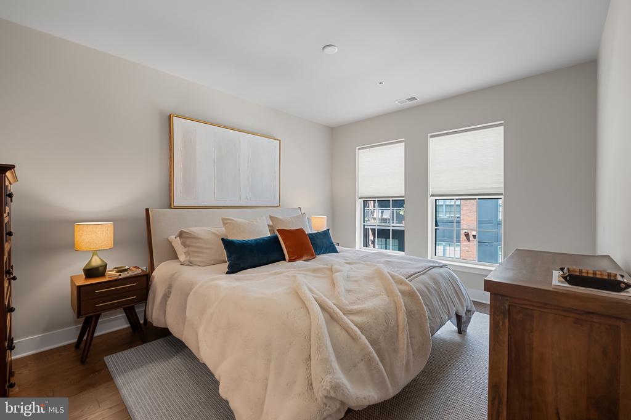
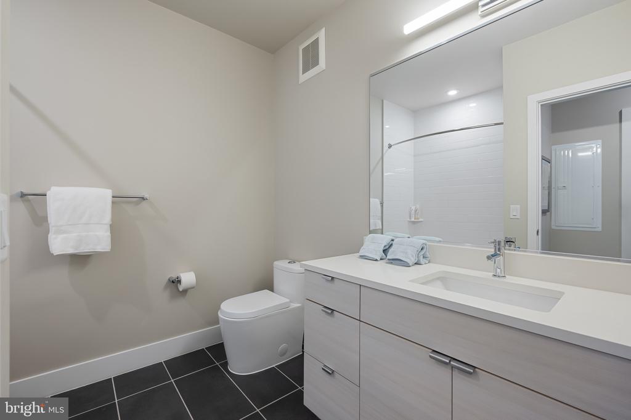
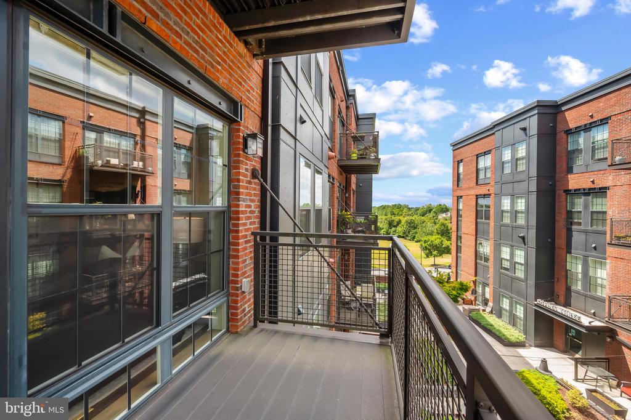
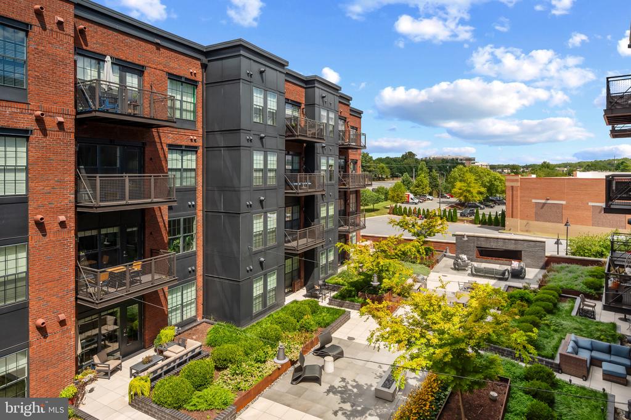
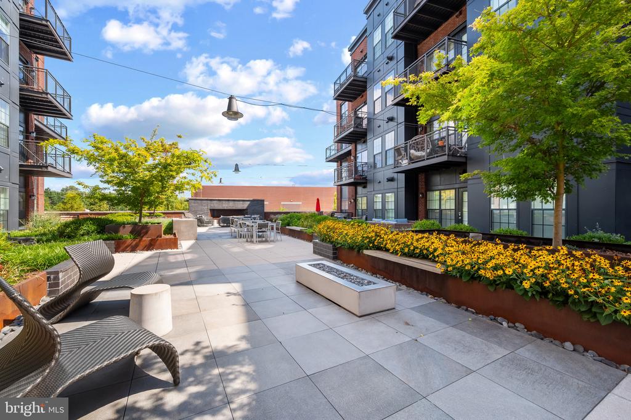
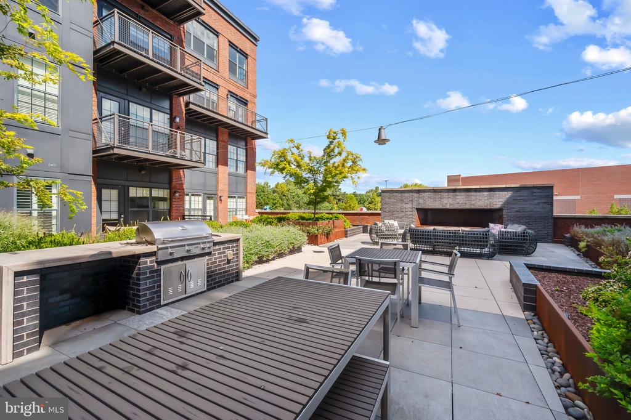
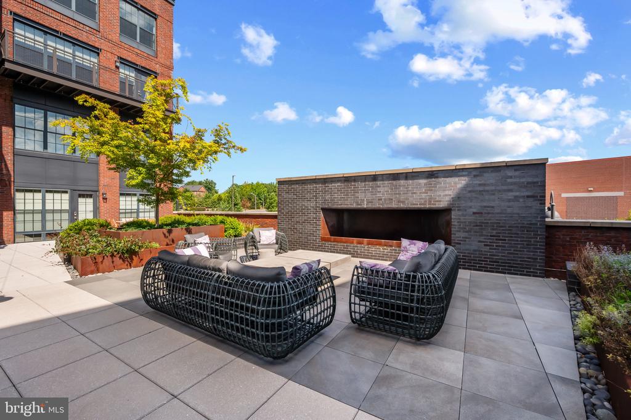
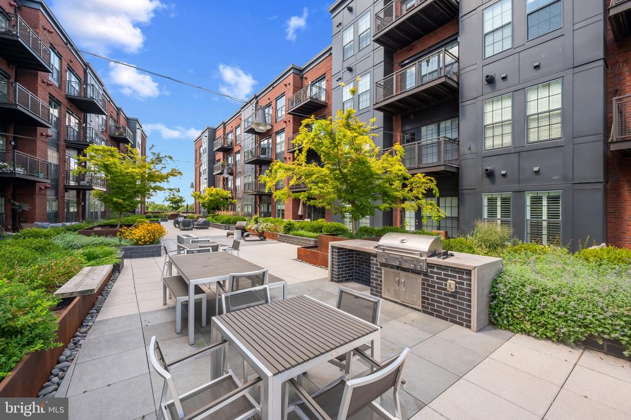
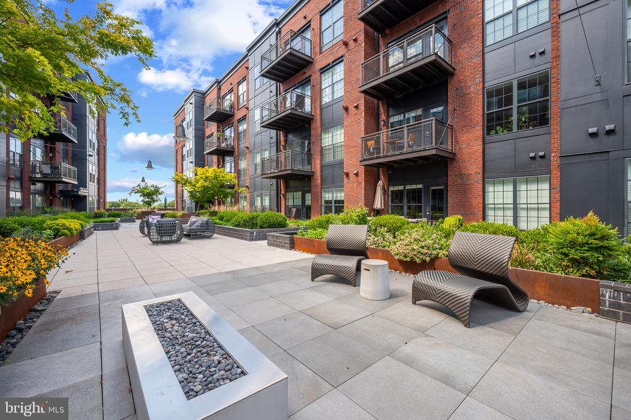
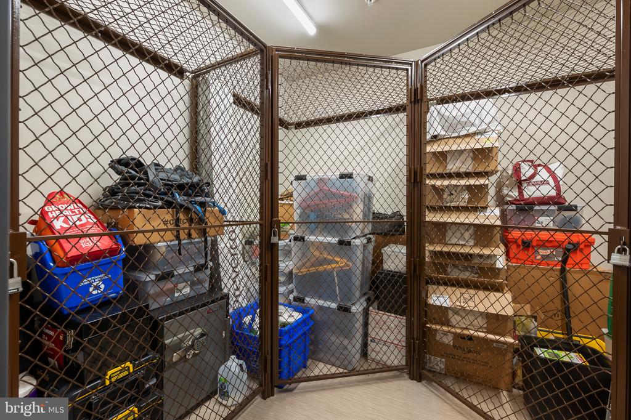
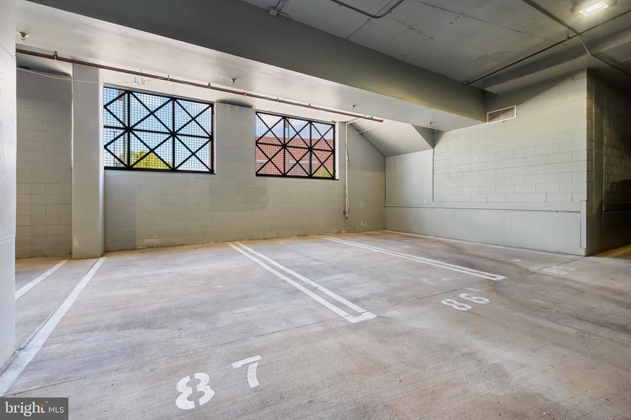
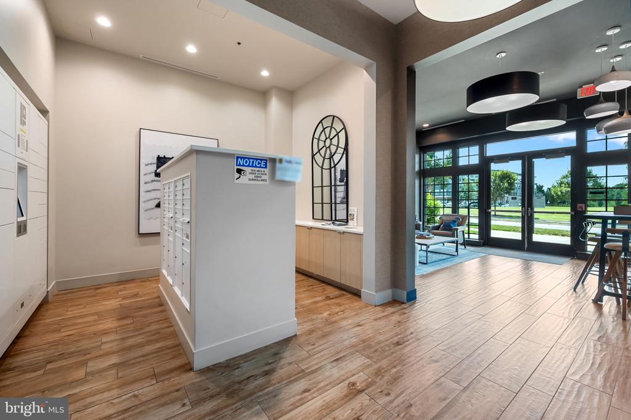
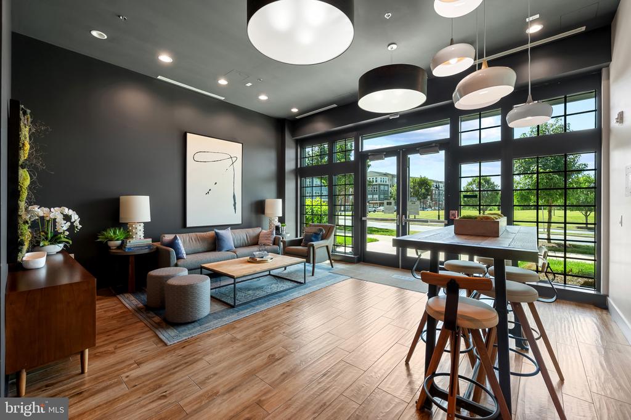
This IMMACULATE Two-Bedroom, 2 Bath plus Den in Copley 2 Shows like a New Unit! It was used as an office and never lived in as a primary residence. Copley 2 is the most sought after of Copley buildings as it is surrounded by courtyards and buildings on either side reducing the traffic and noise surrounding your unit. This condo perfectly blends luxury, convenience, and comfort. From the secure lobby with elevator access, to the rare courtyard-facing balcony, every detail is designed for modern living. Included are 2 premium parking spaces (86, 87) and 2 storage unit across the hall, and custom electronic blinds.

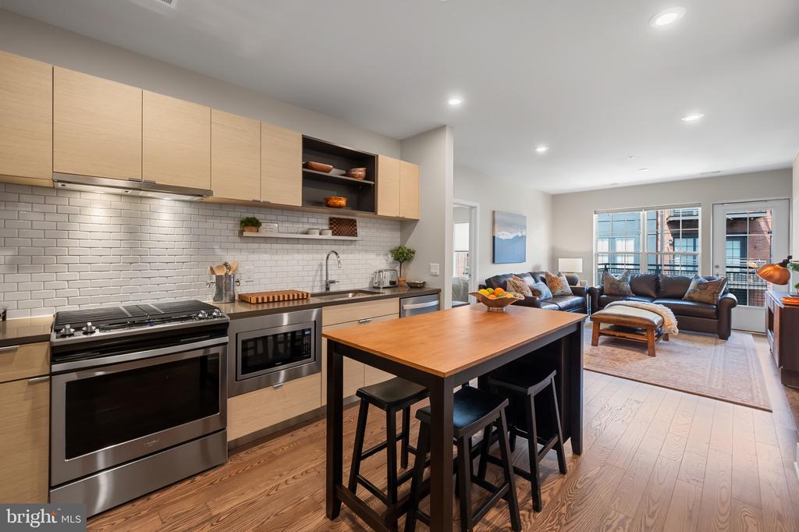
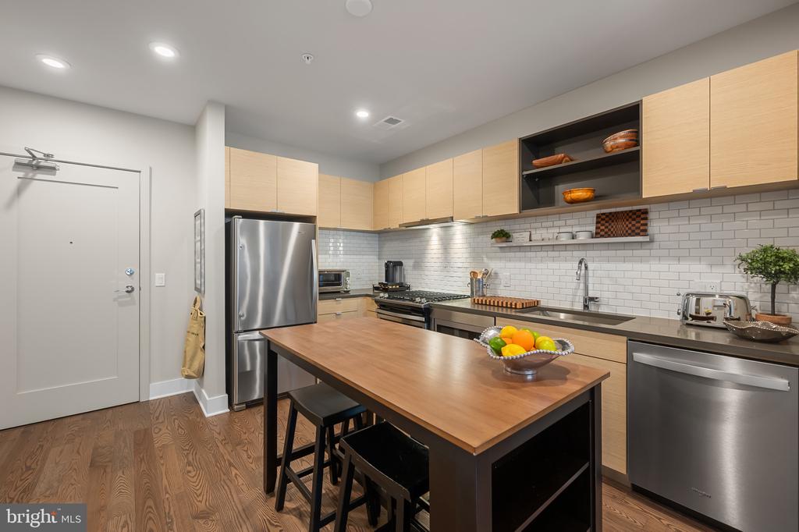
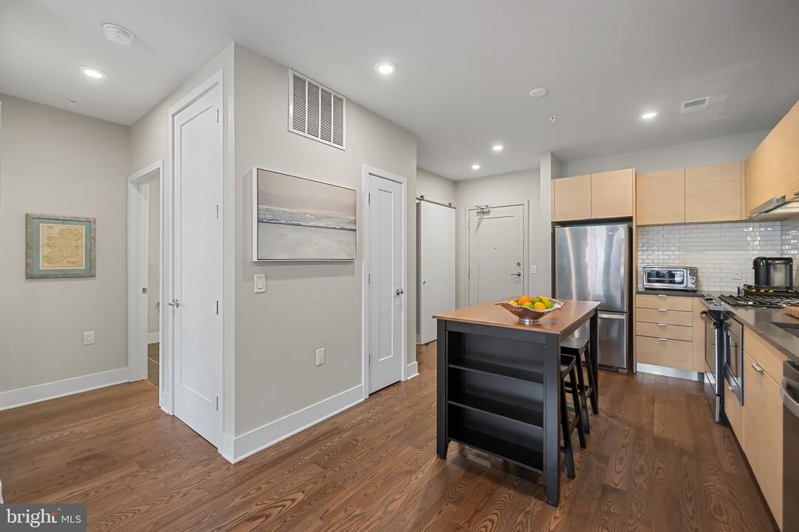
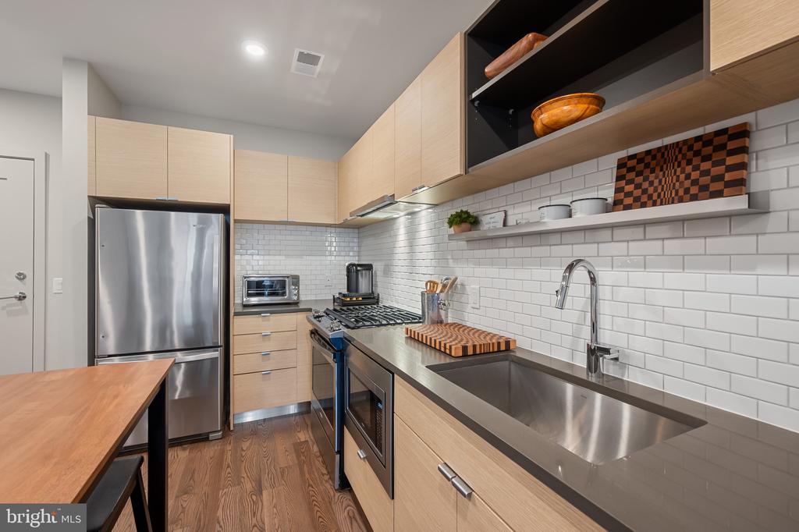
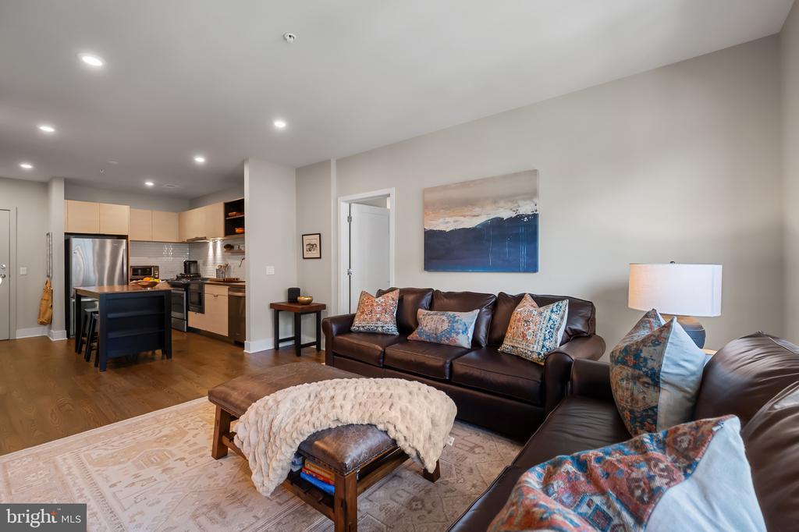
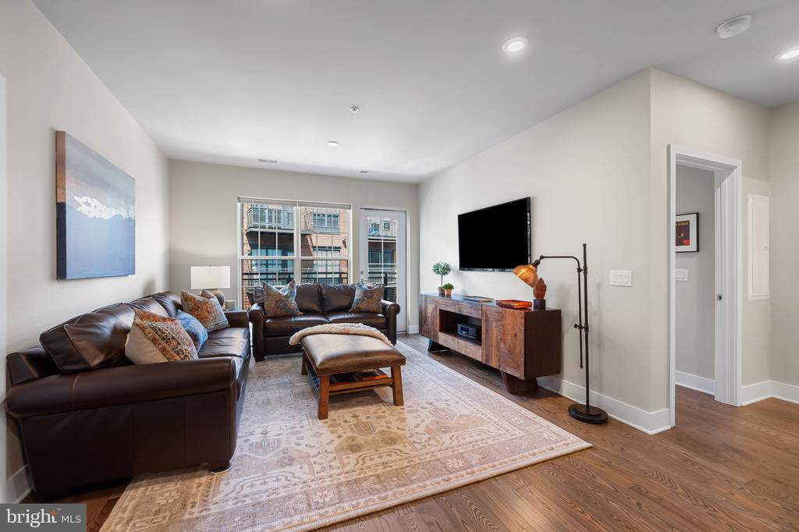
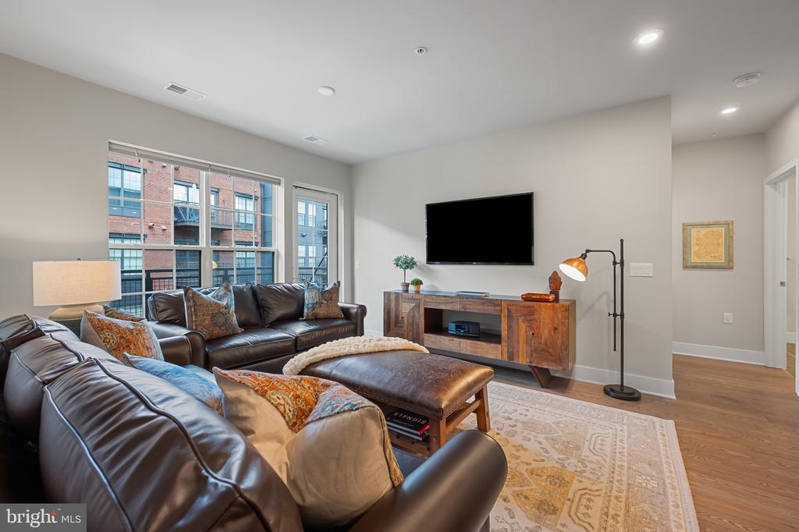
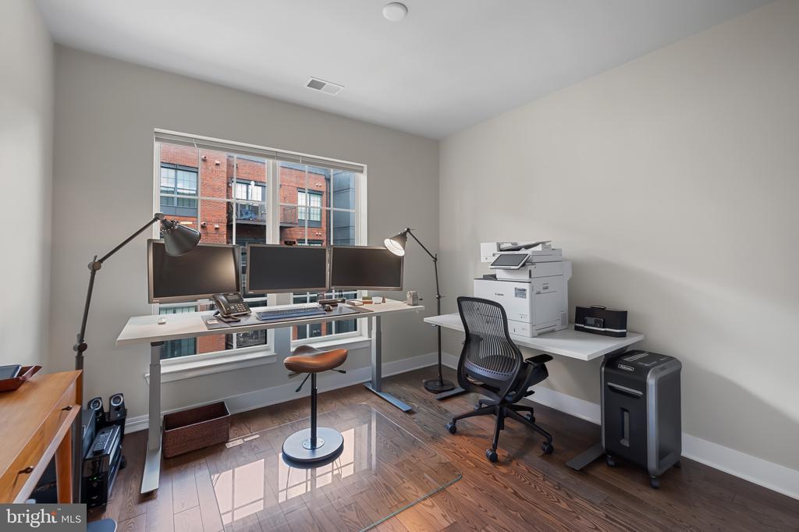
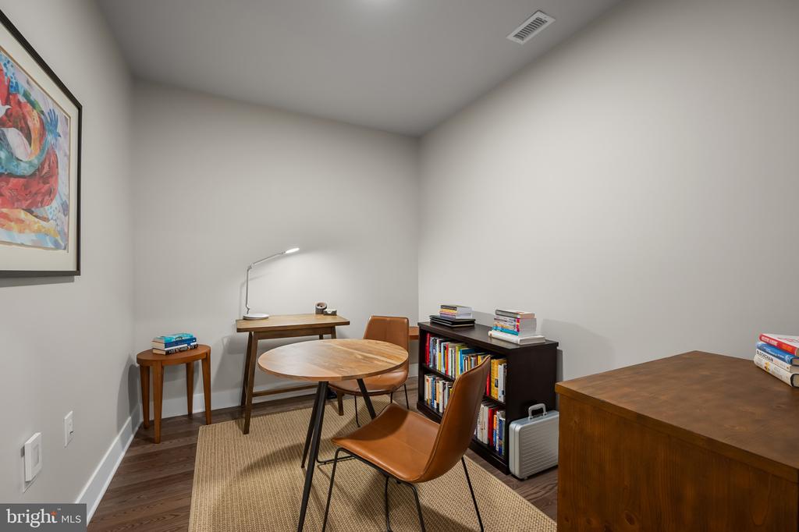
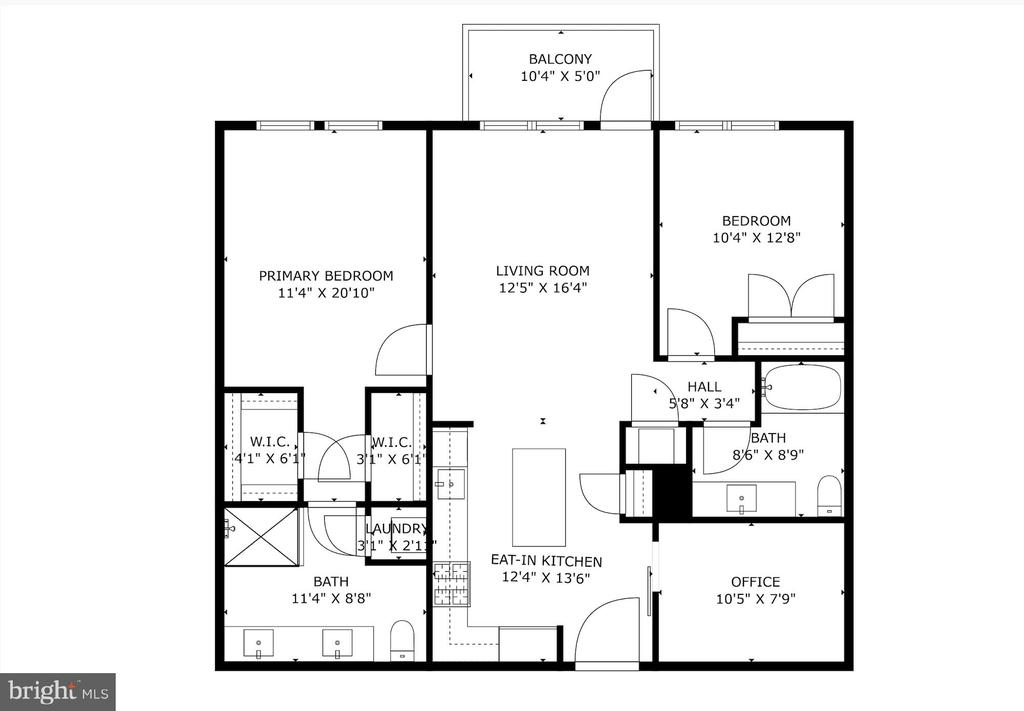
Inside, wide-plank hardwood floors lead to an open-concept kitchen, dining, and living area with soaring ceilings and floor-to-ceiling windows. The chef's kitchen features soft-close cabinetry with deep storage, quartz countertops, and stainless steel appliances. A versatile den with barn door and recessed lighting makes the perfect home office.

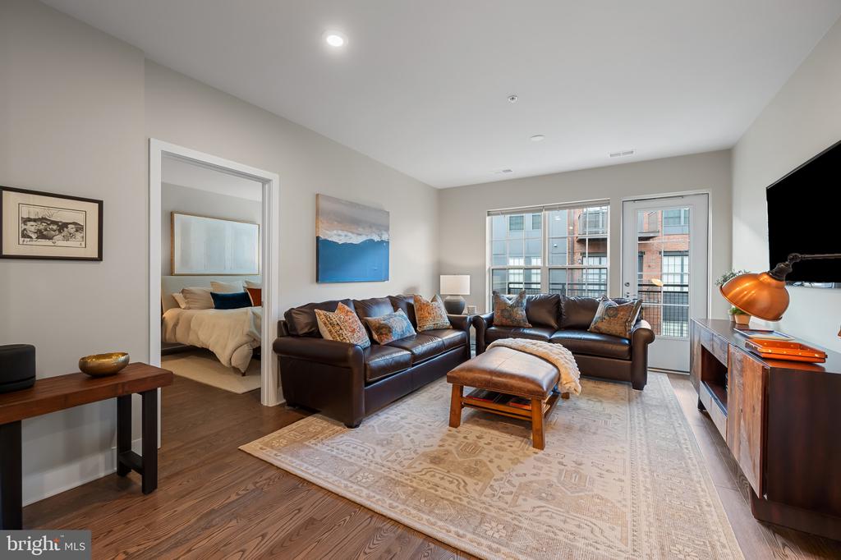
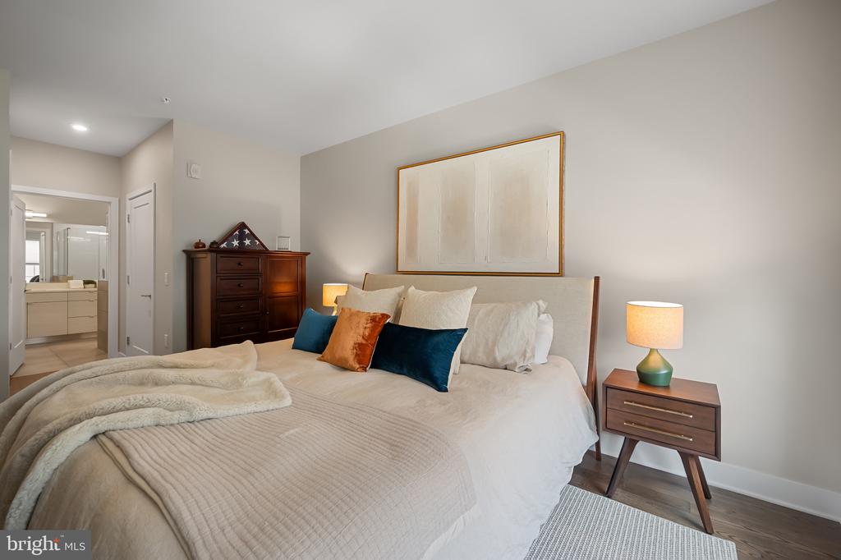
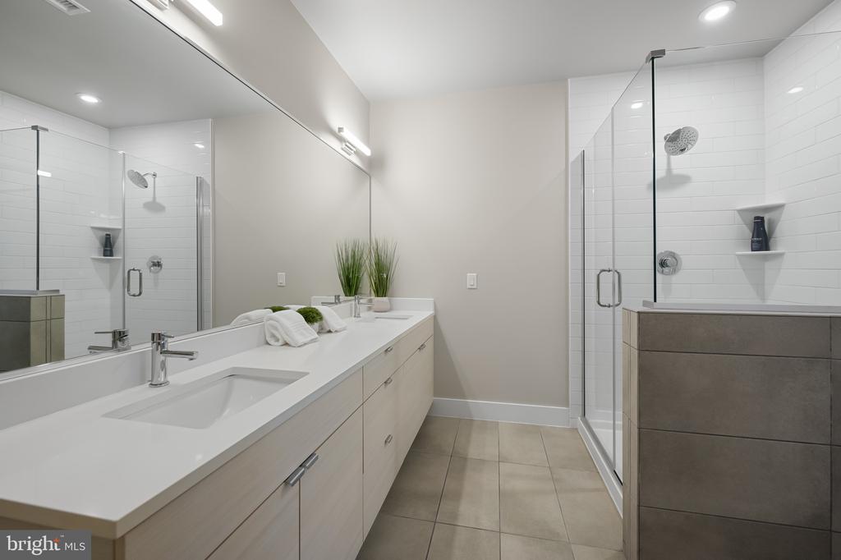
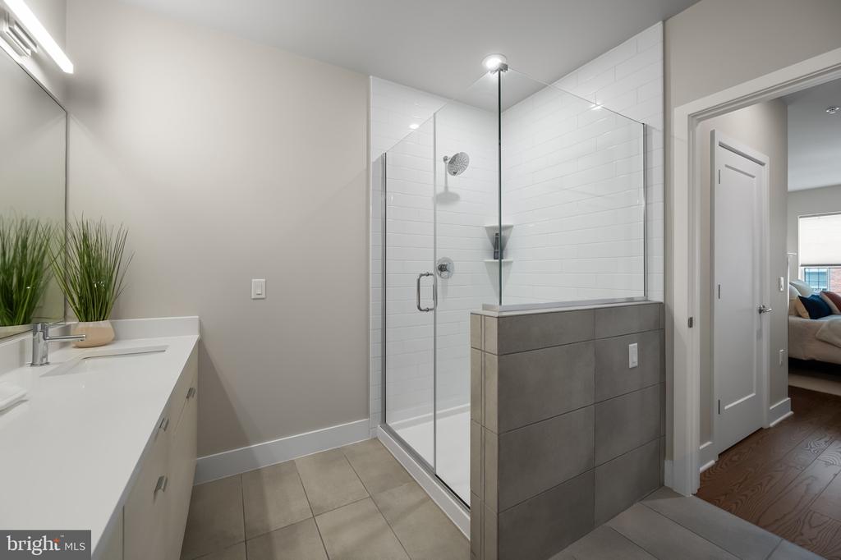
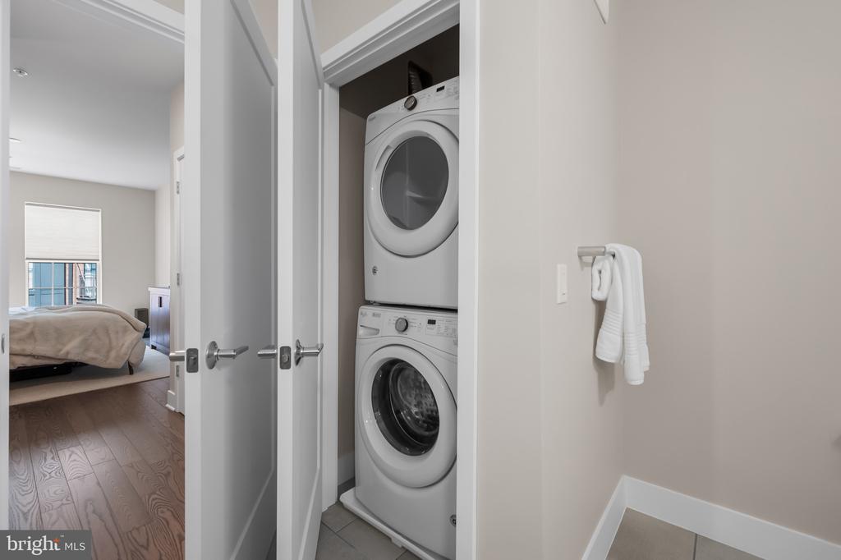
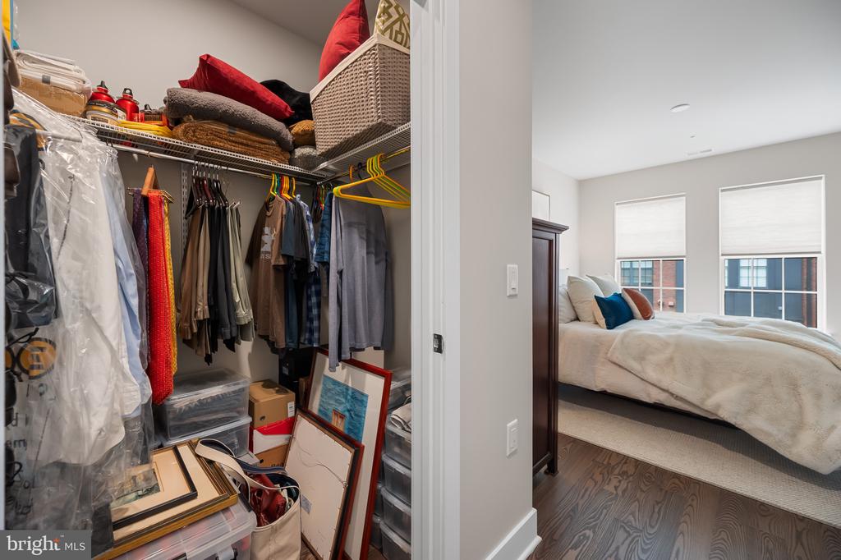
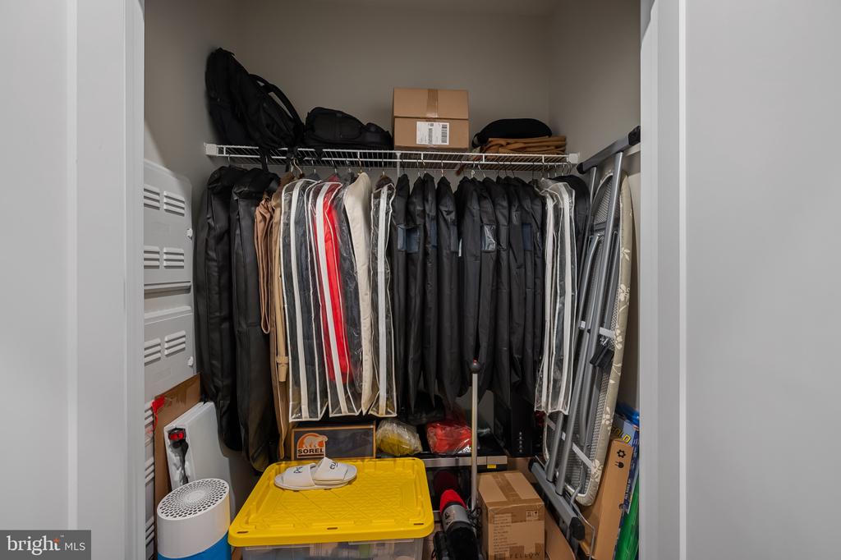
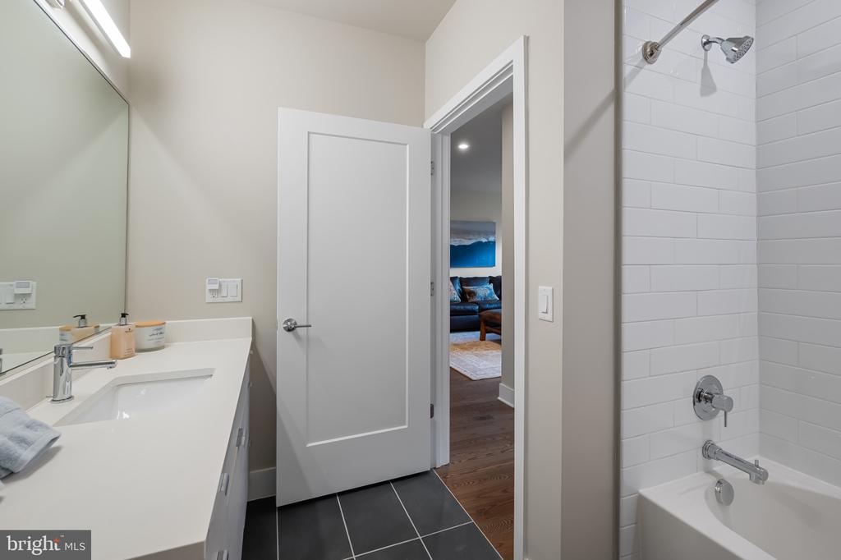
The spacious family room flows to a private balcony overlooking the landscaped courtyard--ideal for morning coffee or evening relaxation. The primary suite offers two custom walk-in closets and a spa-inspired bath with a dual-sink vanity, frameless walk-in shower, and laundry closet with high-efficiency washer/dryer. The second bedroom features oversized windows, a custom closet, and easy access to the full hall bath.

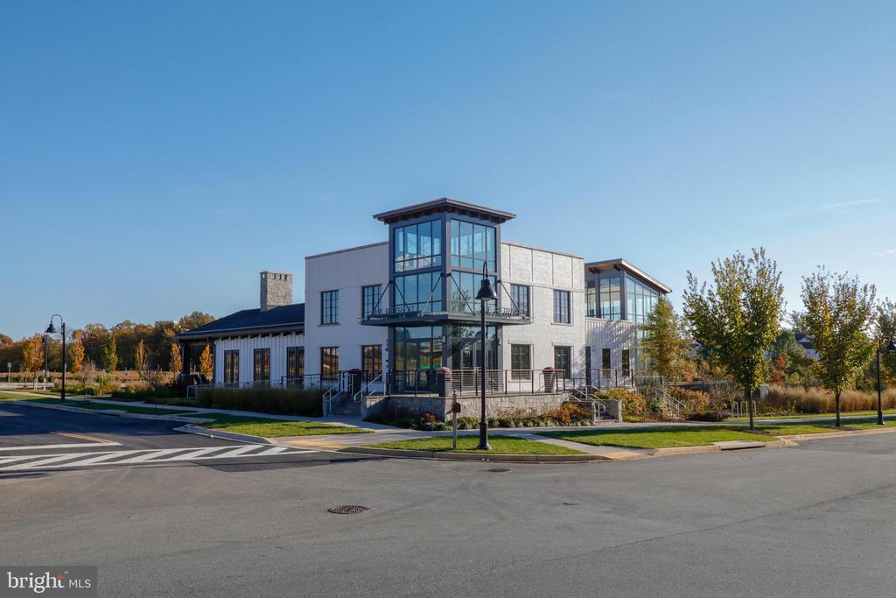
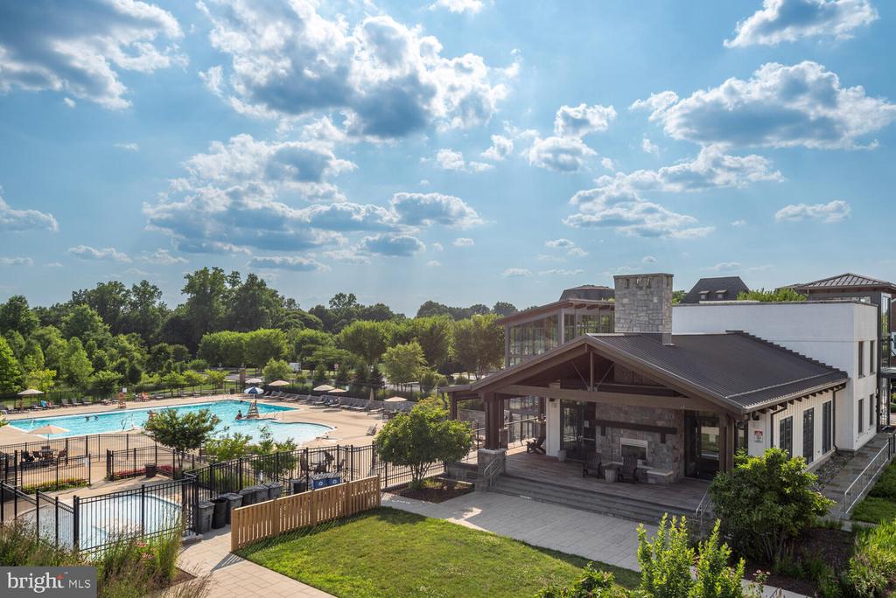
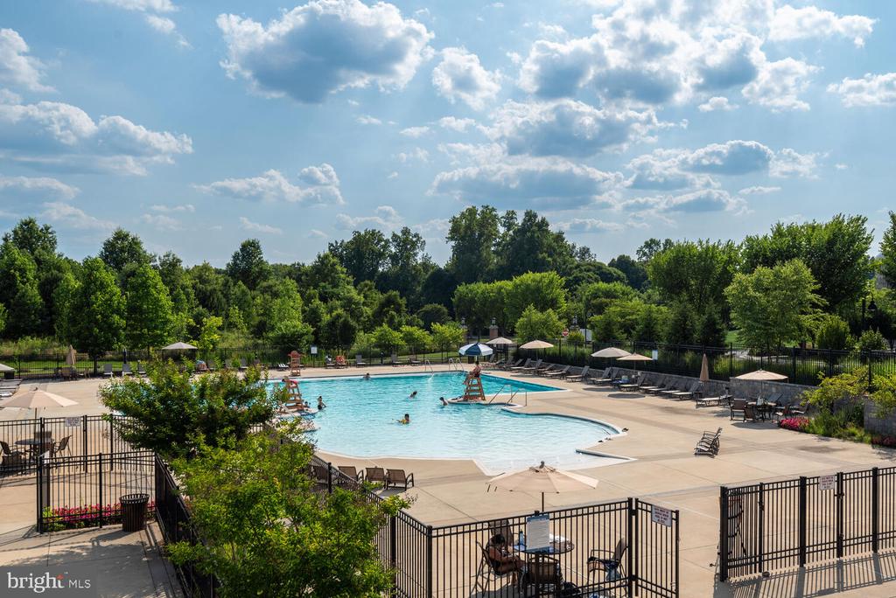
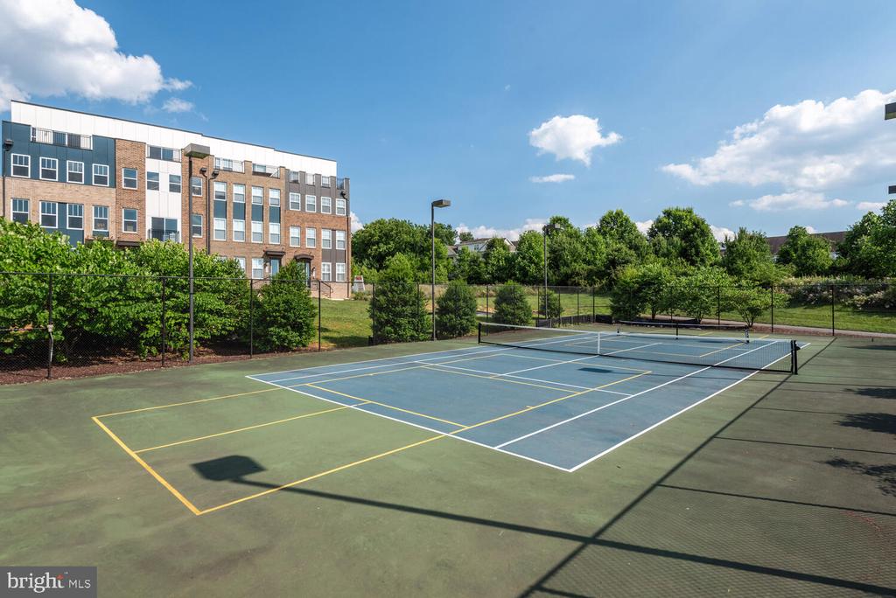
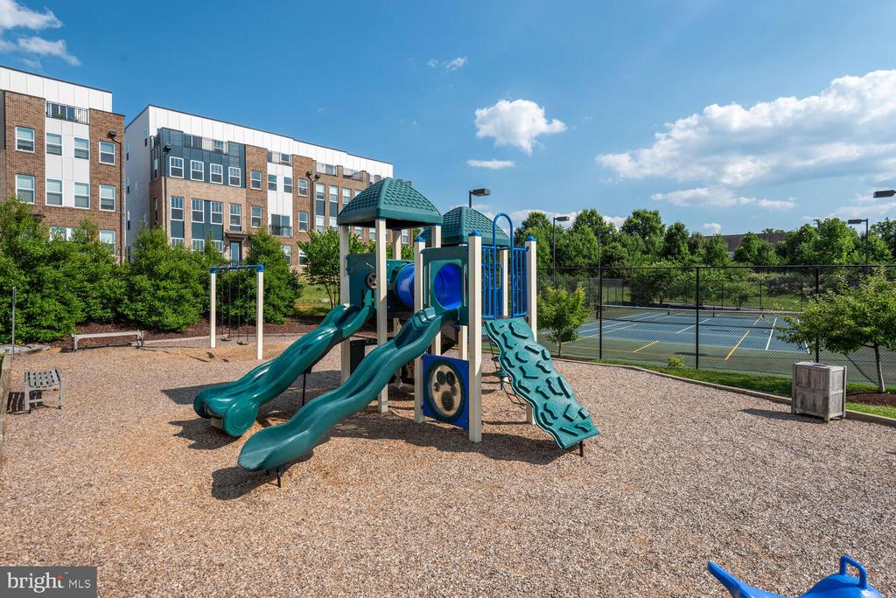
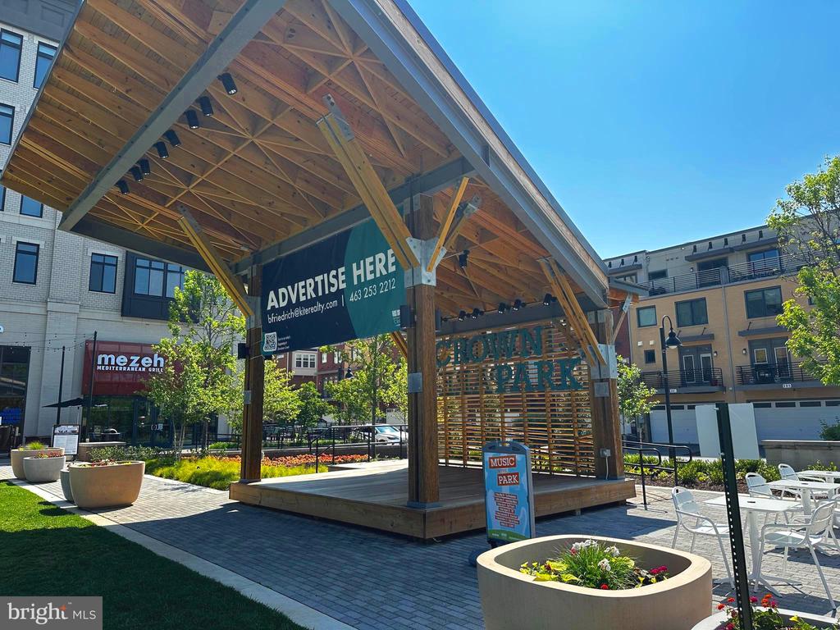
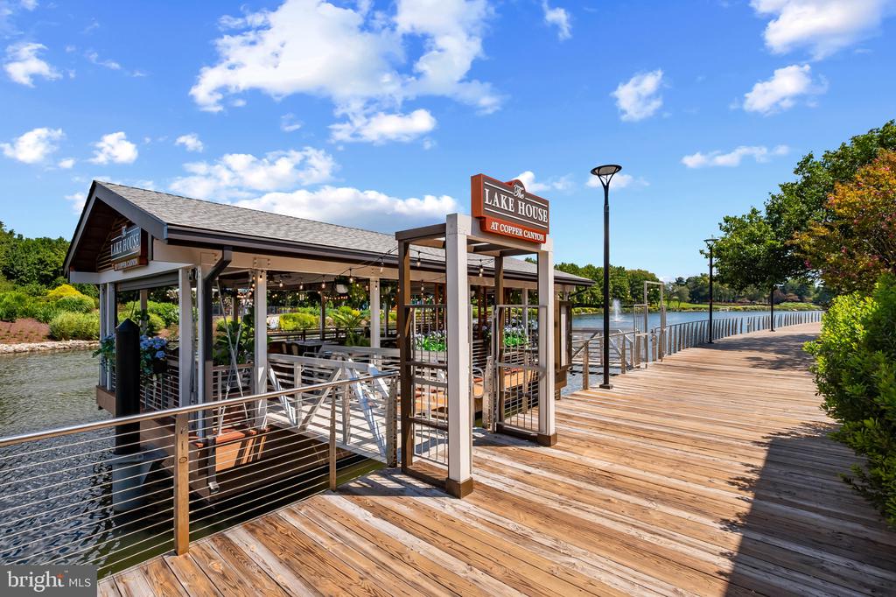
The Copley is a secure, well-maintained building with a low $553 monthly fee (including water). Residents may also opt into The Retreat amenities for $300/year, with access to a pool, tennis courts, bocce, playgrounds, and clubhouse.

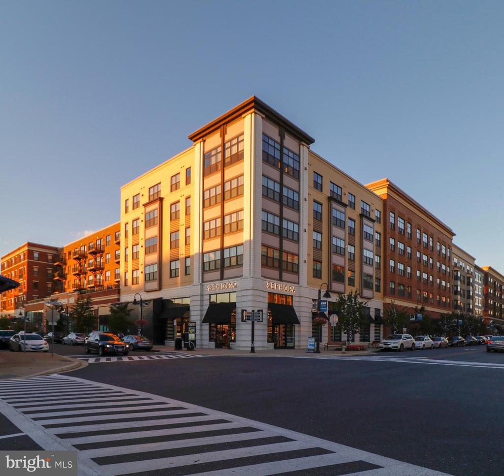
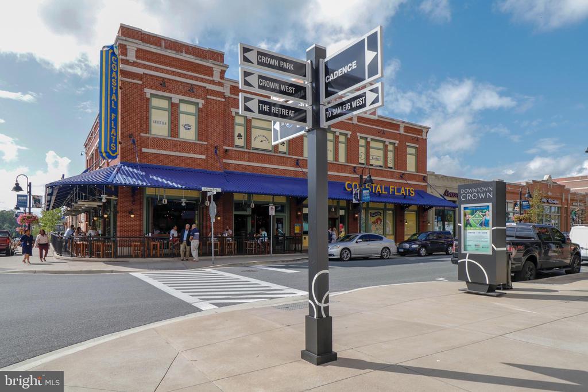
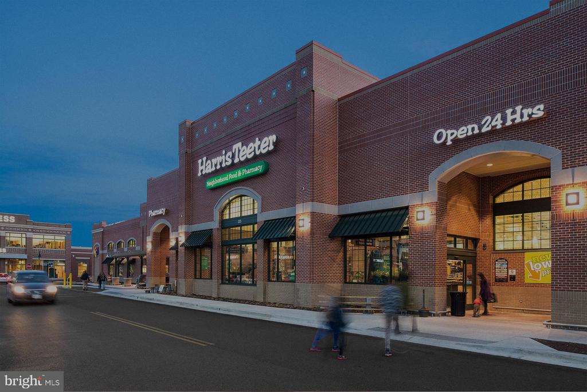
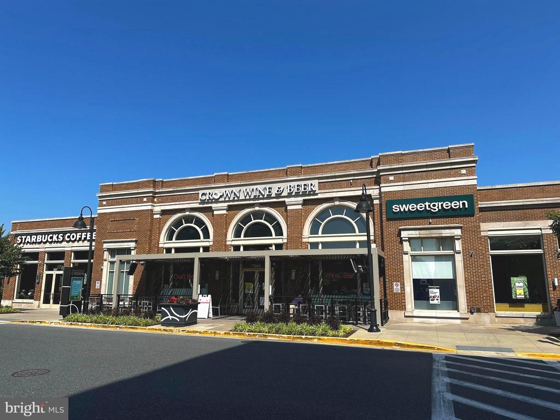
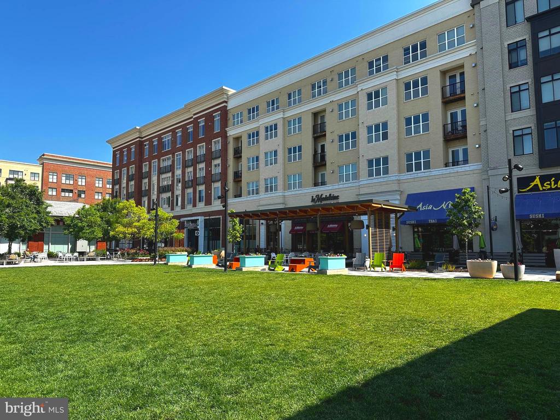
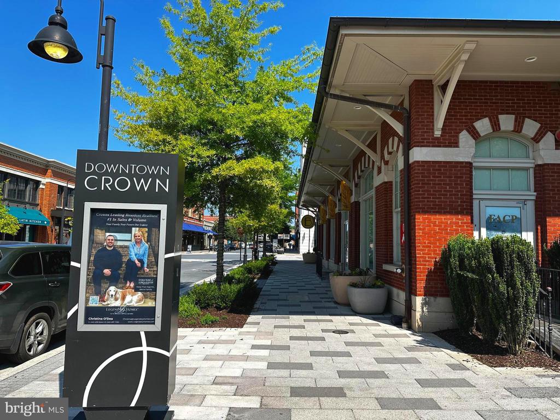
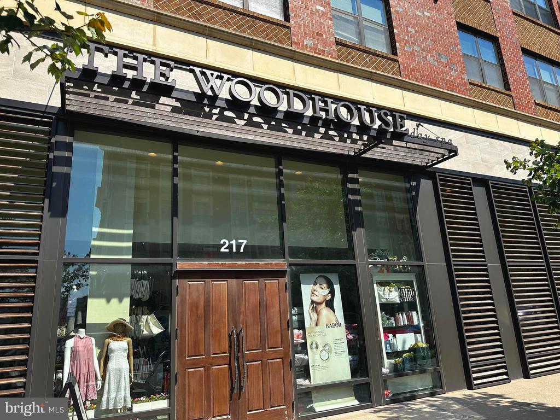
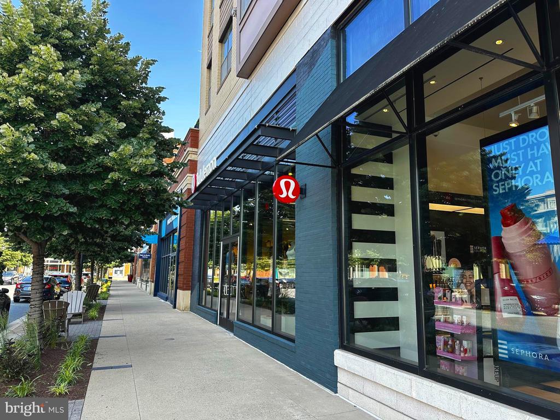
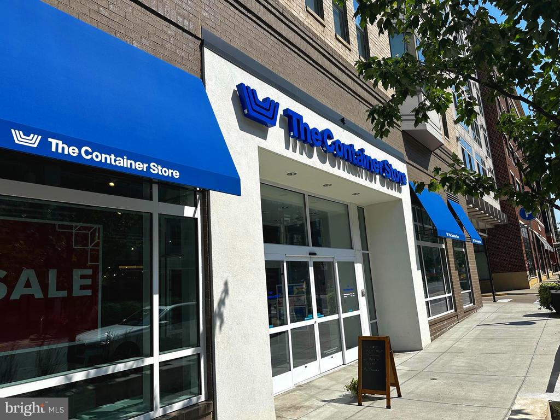
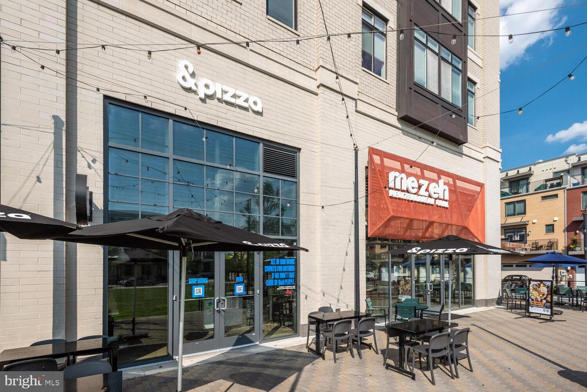
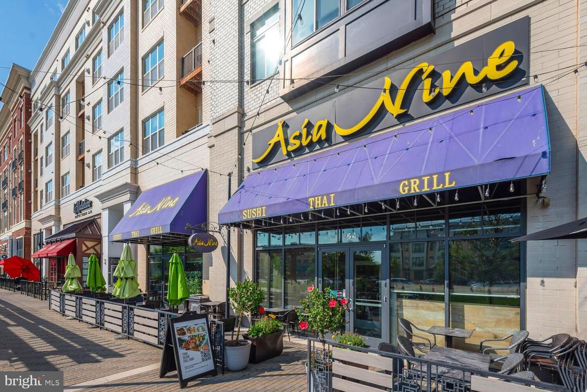
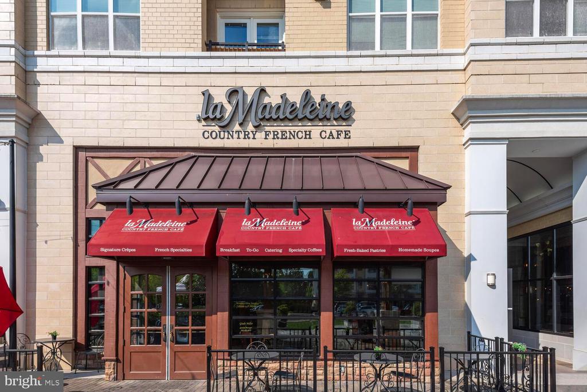
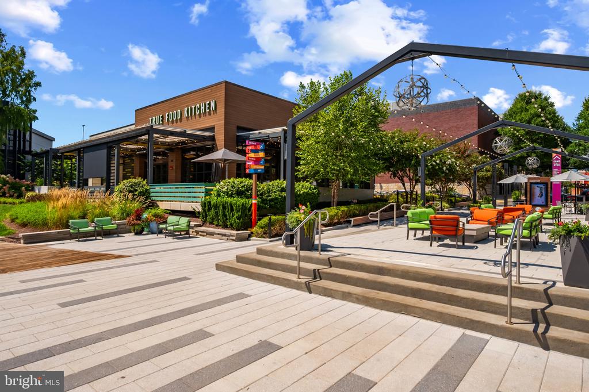
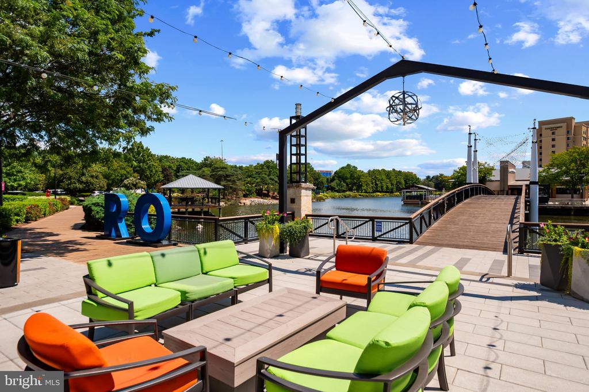
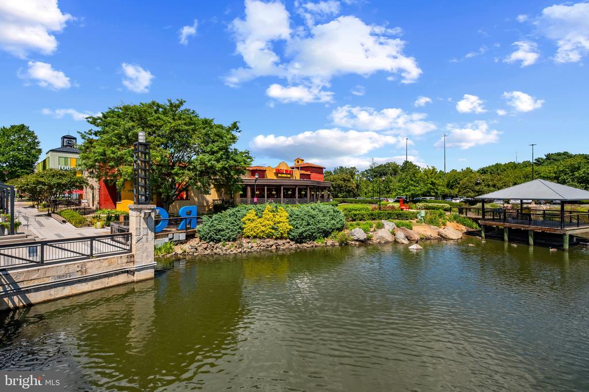
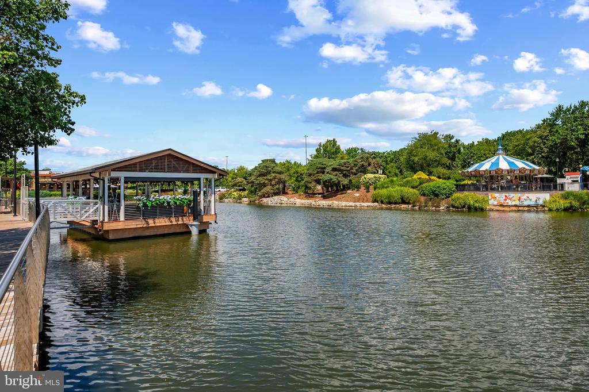
All of this is just steps from Harris Teeter, Starbucks, Ruth's Chris, Coastal Flats, Lifetime Fitness, Lululemon, and more, with nearby Rio offering additional dining, shopping, and entertainment. Commuting is effortless with quick access to I-270, I-370, and the ICC, plus a free shuttle to Shady Grove Metro.

Love where you live--this rare Copley gem truly has it all!

2
beds

2
baths

1,126 Sq.Ft. LIVING AREA

Daniel Esteban

Daniel Esteban

Features & Amenities

Interior

  • total bedrooms2
  • Total bathrooms2
  • full bathrooms2
  • APPLIANCES Built-In Microwave, Built-In Range, Dishwasher, Disposal, Dryer, Icemaker, Refrigerator, Stainless Steel Appliances, Washer
  • other interior Features Bathroom - Walk-In Shower, Combination Kitchen/Living, Floor Plan - Open, Primary Bath(s), Wood Floors

Area & Lot

  • Status Sold
  • Date Sold April 22, 2026
  • Living Area1,126 Sq.Ft.
  • Total Area1,126 Sq.Ft.
  • MLS® IDMDMC2219798
  • TypeCondo
  • YEAR BUILT2019
  • Architecture StylesTraditional, Transitional, Unit/Flat
  • School DistrictMONTGOMERY COUNTY PUBLIC SCHOOLS

Exterior

  • STORIES1
  • Garage Space2.0
  • water SourcePublic
  • PoolNo Pool
  • parkingAttached Garage
  • HEAT TYPEHeat Pump(s)
  • AIR CONDITIONINGCentral A/C
  • sewerPublic Sewer
  • Disability FeaturesElevator, 32 wide Doors, 48 Halls
  • HOA AmenitiesCommon Grounds

Financial

  • Sales Price$585,000
  • Real Estate Tax $6,625/yr
  • Zoning RESIDENTIAL
View Virtual Tour

Work With Us

The Washingtonian Group is a diverse group of industry veterans, each agent’s passion for real estate is anchored in their pride of service and commitment to their clients.

Follow Us on Instagram