
5520 GRACELYN COURT
5520 GRACELYN COURT
5520 GRACELYN COURT
5520 GRACELYN COURT
5520 GRACELYN COURT
5520 GRACELYN COURT
5520 GRACELYN COURT
5520 GRACELYN COURT
5520 GRACELYN COURT
5520 GRACELYN COURT
5520 GRACELYN COURT
5520 GRACELYN COURT
5520 GRACELYN COURT
5520 GRACELYN COURT
5520 GRACELYN COURT
5520 GRACELYN COURT
5520 GRACELYN COURT
5520 GRACELYN COURT
5520 GRACELYN COURT
5520 GRACELYN COURT
5520 GRACELYN COURT
5520 GRACELYN COURT
5520 GRACELYN COURT
5520 GRACELYN COURT
SEE ALL PHOTOS
5520 GRACELYN COURT
5520 GRACELYN COURT
5520 GRACELYN COURT
5520 GRACELYN COURT
5520 GRACELYN COURT
5520 GRACELYN COURT
5520 GRACELYN COURT
5520 GRACELYN COURT
5520 GRACELYN COURT
5520 GRACELYN COURT
5520 GRACELYN COURT
5520 GRACELYN COURT
5520 GRACELYN COURT
5520 GRACELYN COURT
5520 GRACELYN COURT
5520 GRACELYN COURT
5520 GRACELYN COURT
5520 GRACELYN COURT
5520 GRACELYN COURT
5520 GRACELYN COURT
5520 GRACELYN COURT
5520 GRACELYN COURT
5520 GRACELYN COURT
5520 GRACELYN COURT
For Lease

5520 GRACELYN COURT

5520 GRACELYN COURT, WOODBRIDGE, VA 22193

$4,800/month
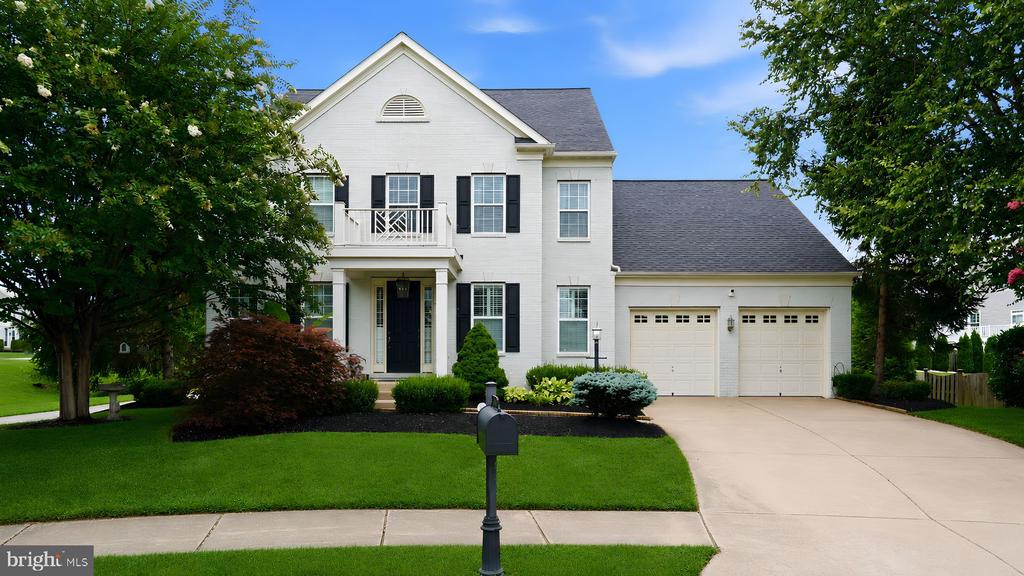
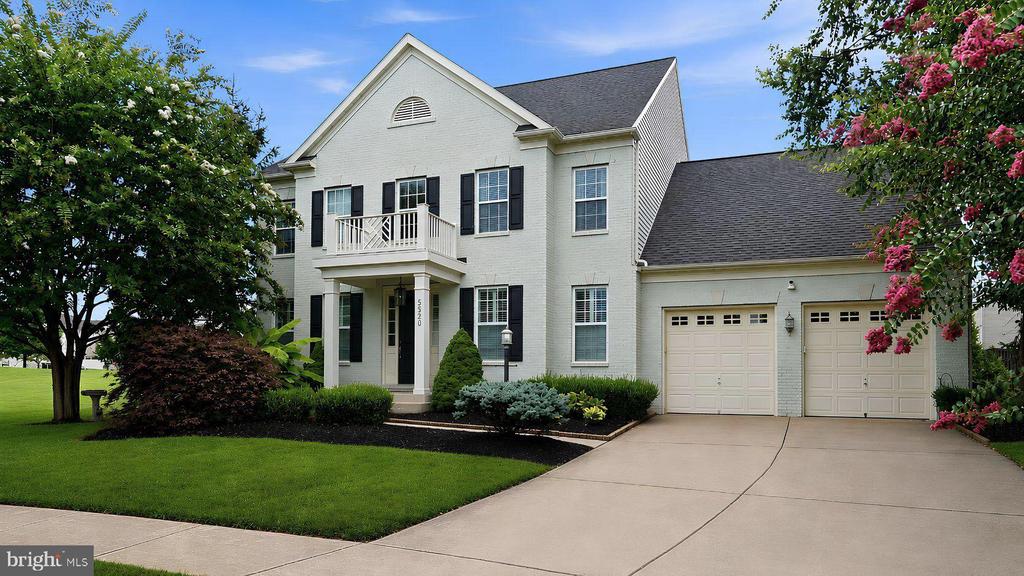
Located in the highly desirable Hope Hill Crossing subdivision in Woodbridge, VA, this impressive 6-bedroom, 5.5-bath single-family home offers 5,852 square feet on a nearly quarter acre cul-de-sac lot. Formerly a model home, the residence features a spacious, thoughtfully designed layout with three finished levels and plenty of flexibility for comfortable living, hosting guests, and working from home.

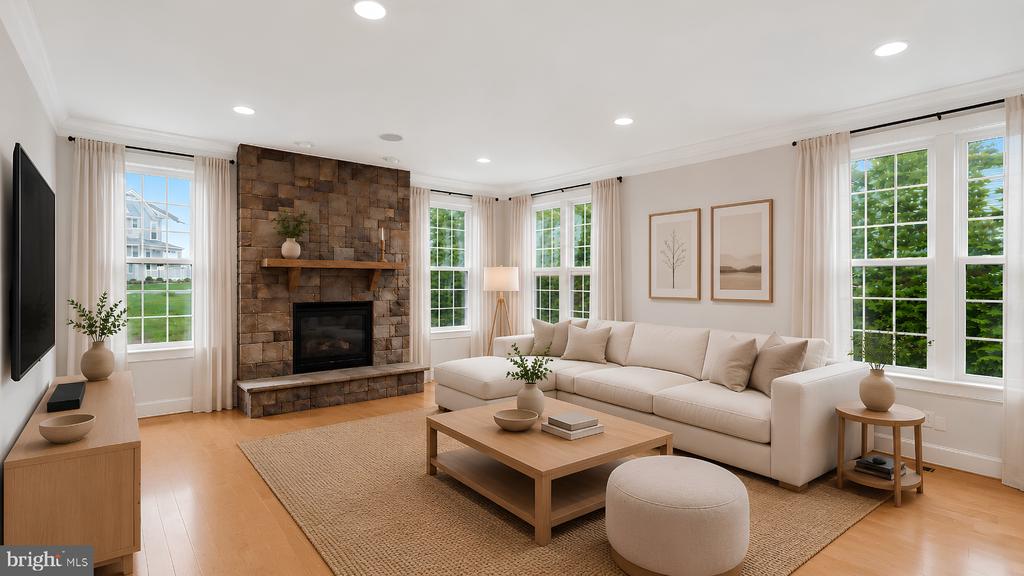
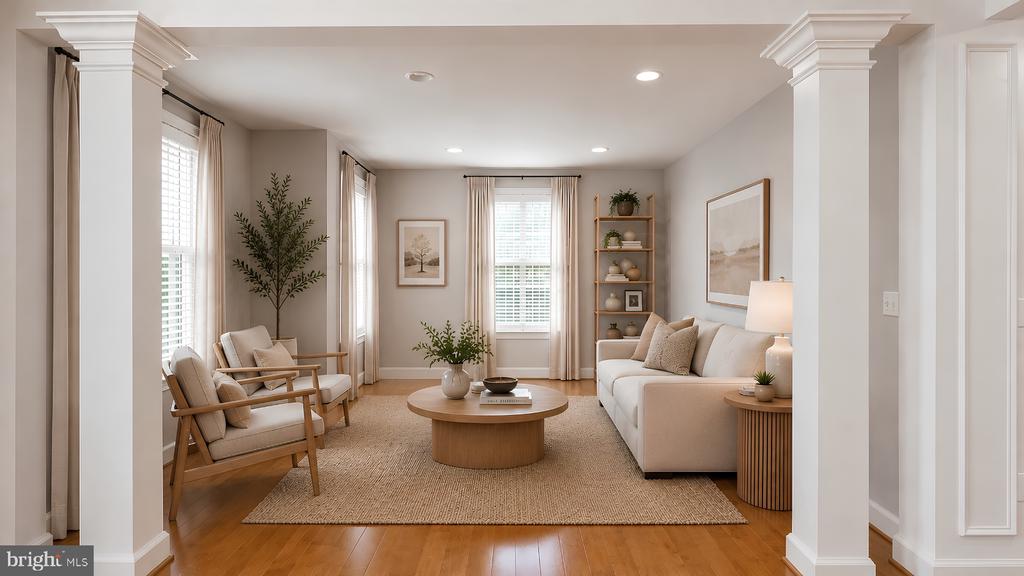
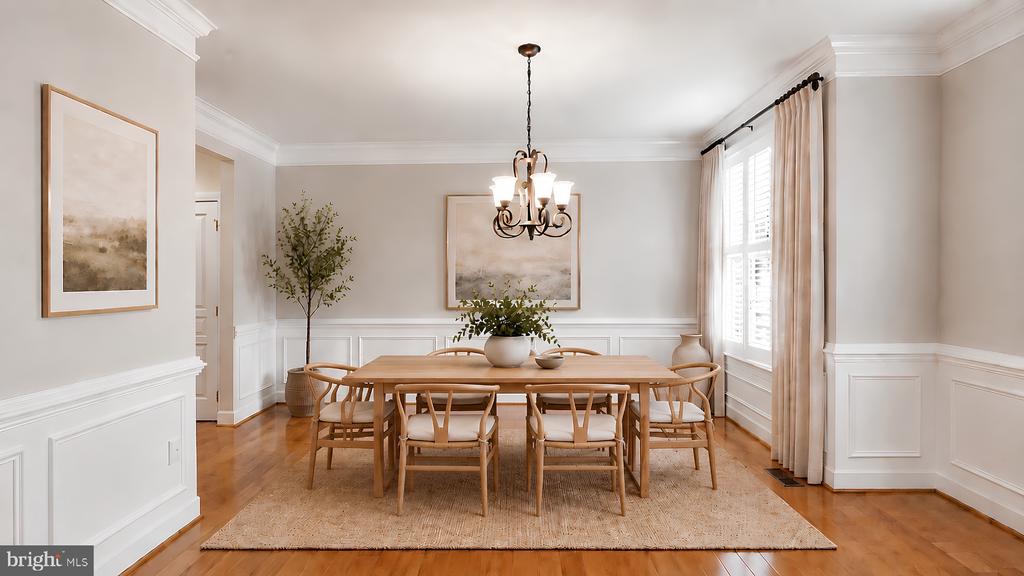
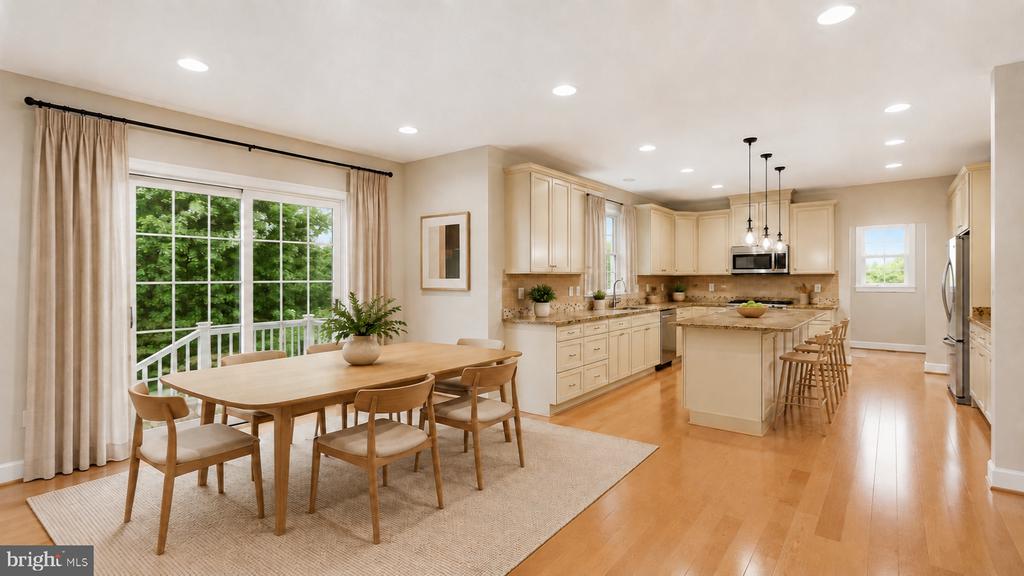
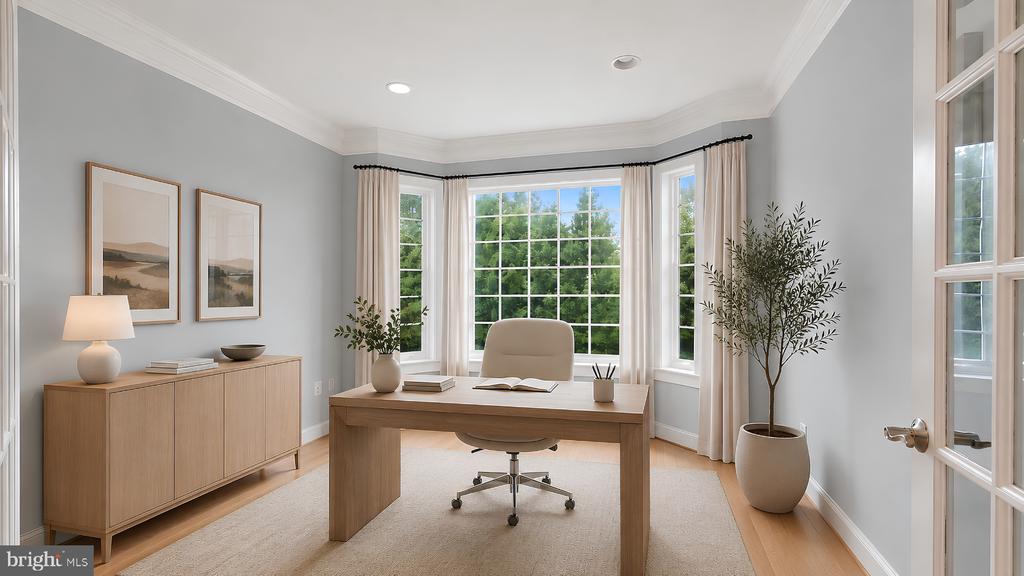
The main level welcomes you with hardwood floors, 9-foot-plus ceilings, and an open flow connecting the living, dining, family, and breakfast areas. The family room features a stone surround fireplace and opens to a gourmet kitchen with an oversized island, granite countertops, extensive cabinetry, butler's pantry, stainless steel appliances, double wall ovens, and gas cooking. A private main-level study provides an ideal work-from-home space with privacy.

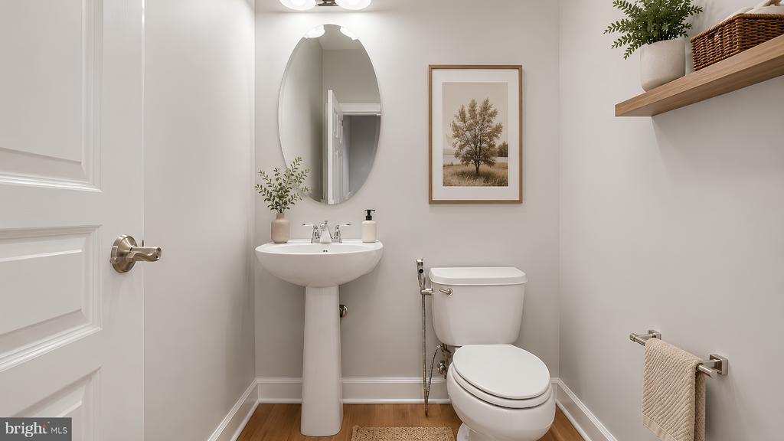
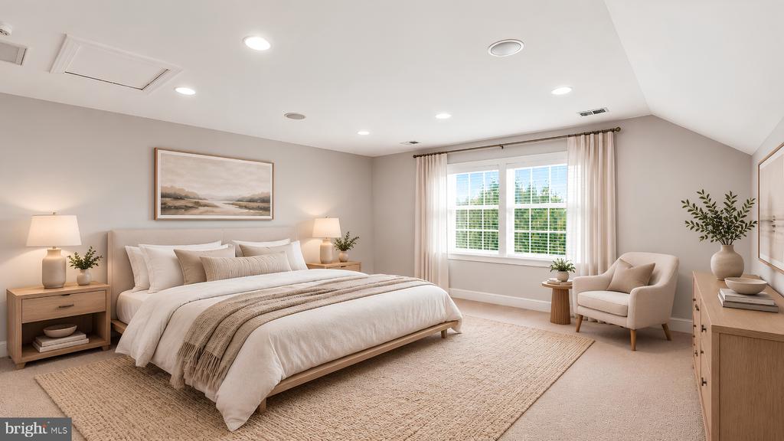
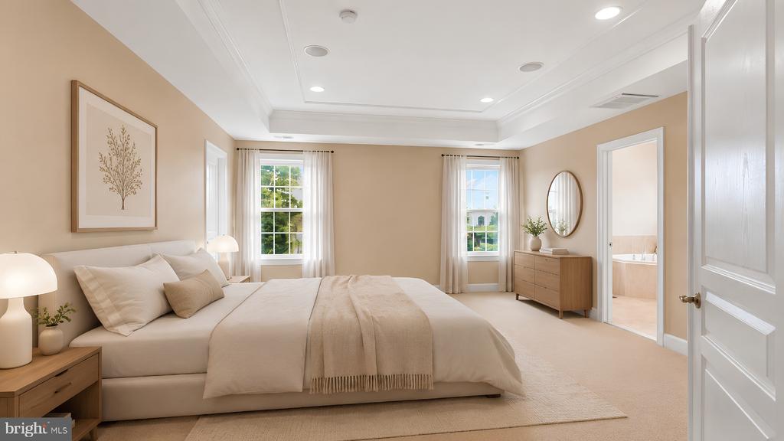
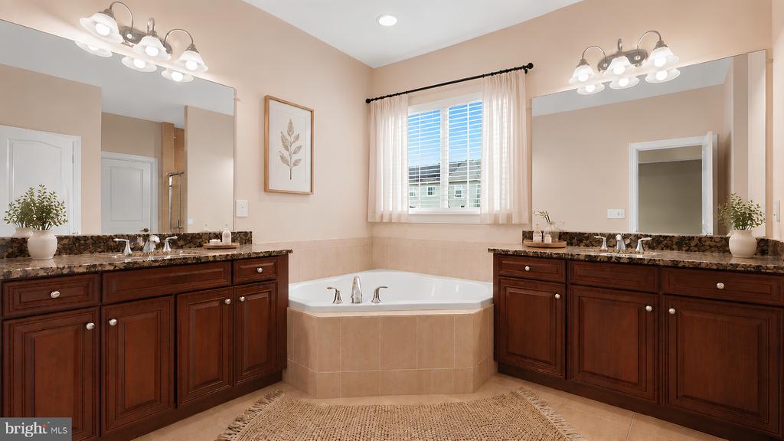
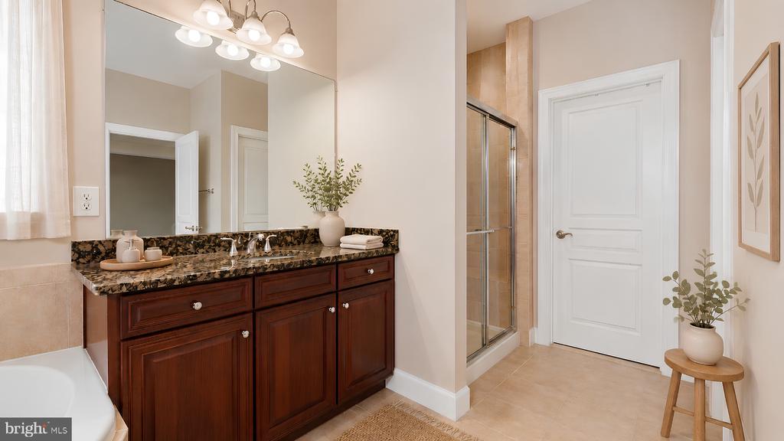
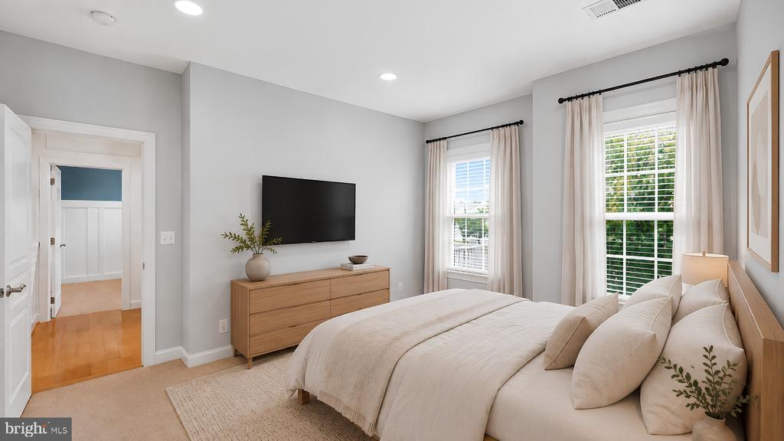
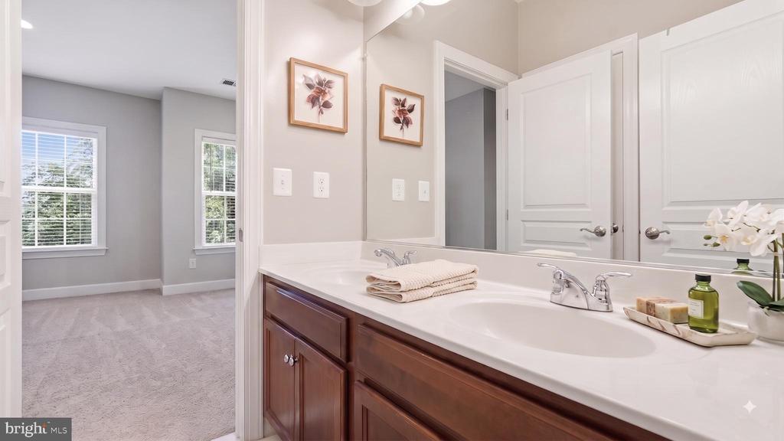
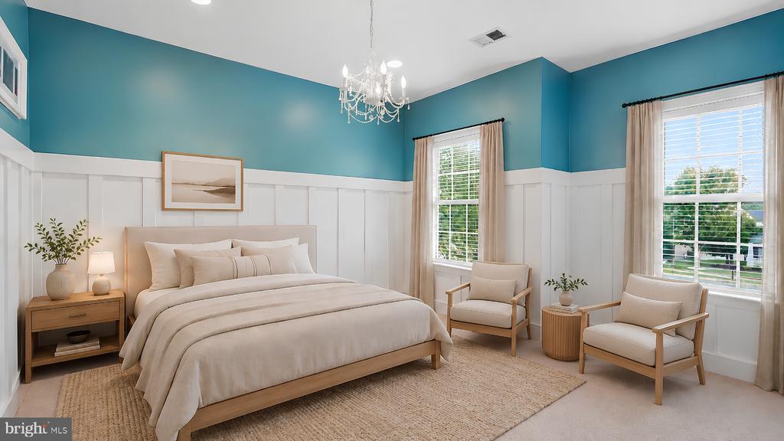
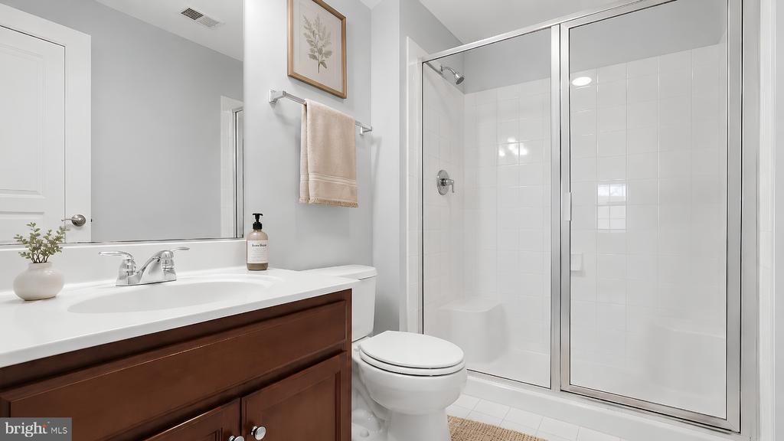
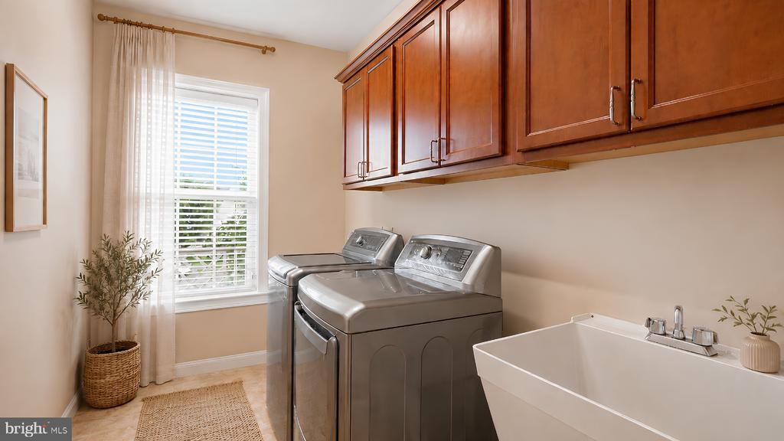
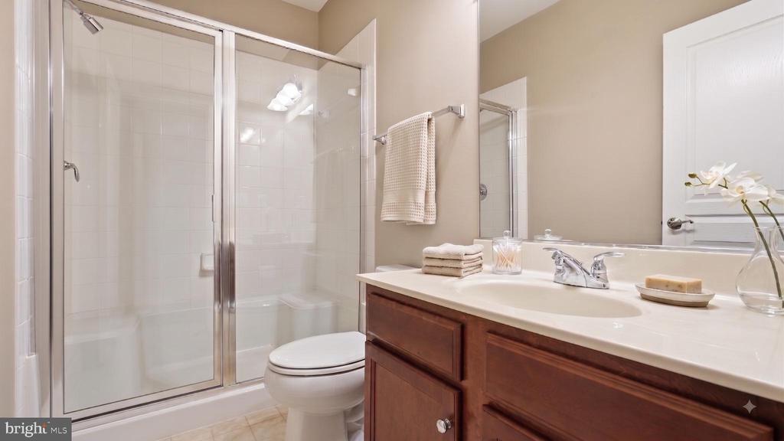
Upstairs, the spacious primary suite is complemented by three additional bedrooms and three full bathrooms. Upper-level laundry adds convenience, while the finished loft with a full bath offers flexible space for a study, game room, play area, or guest accommodations.

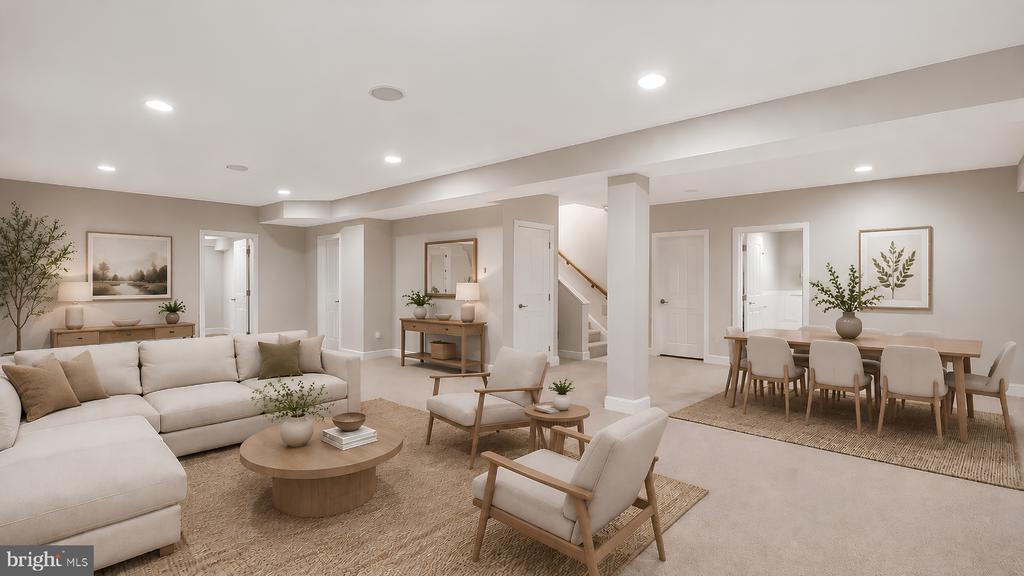
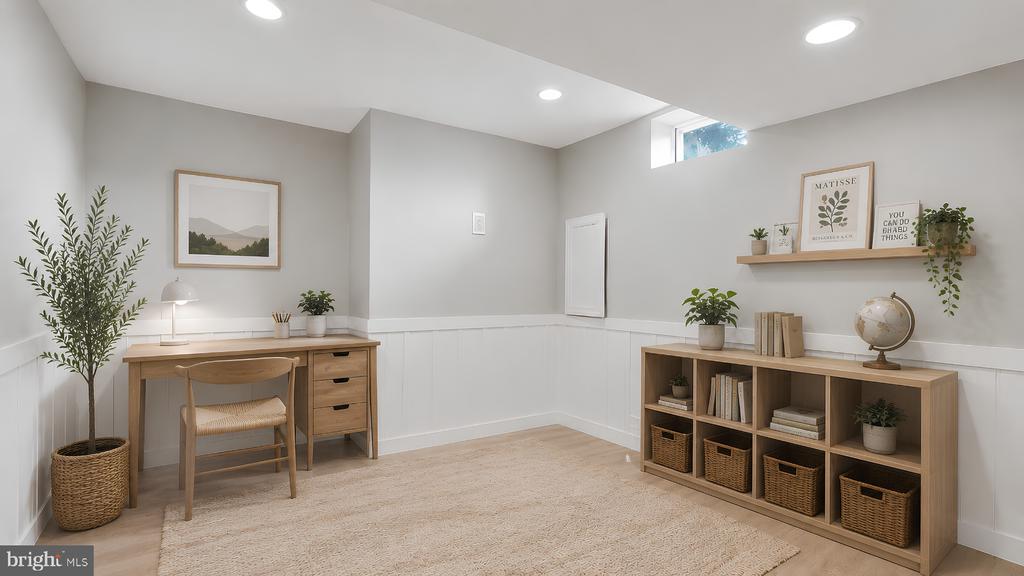
The fully finished lower level offers a large recreation room, additional bedroom and full bath, storage, daylight windows, and a rear exterior entrance.

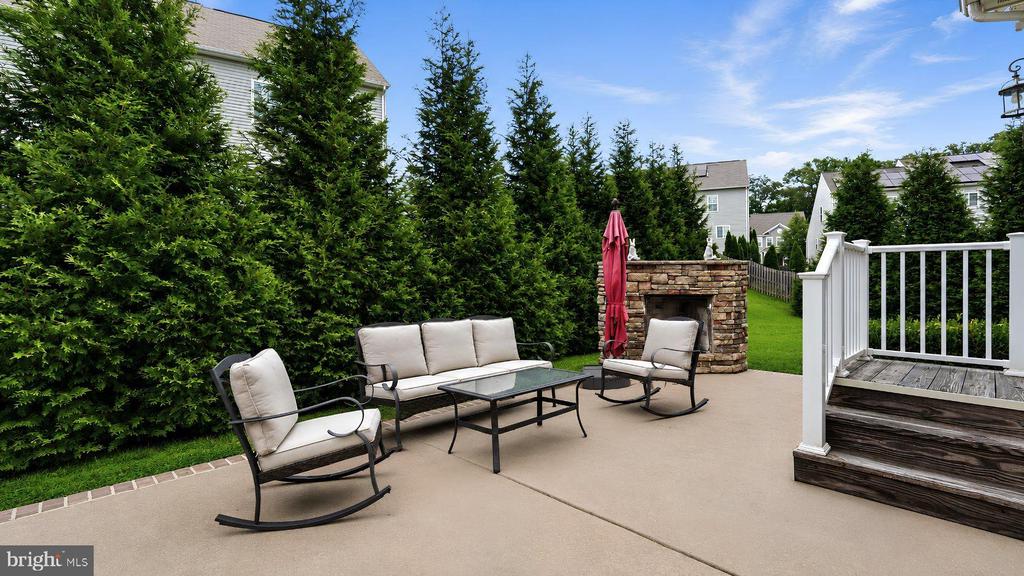
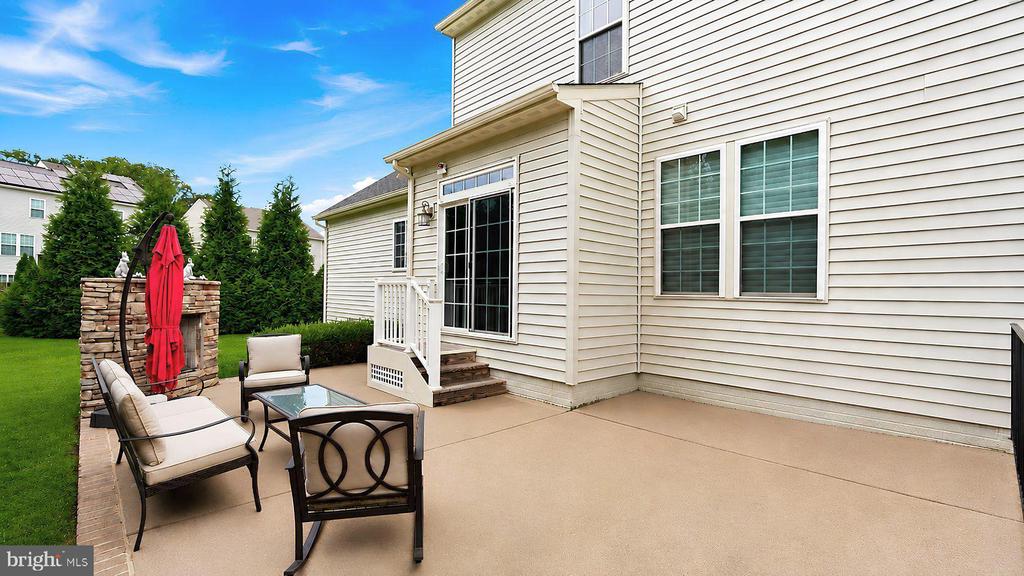
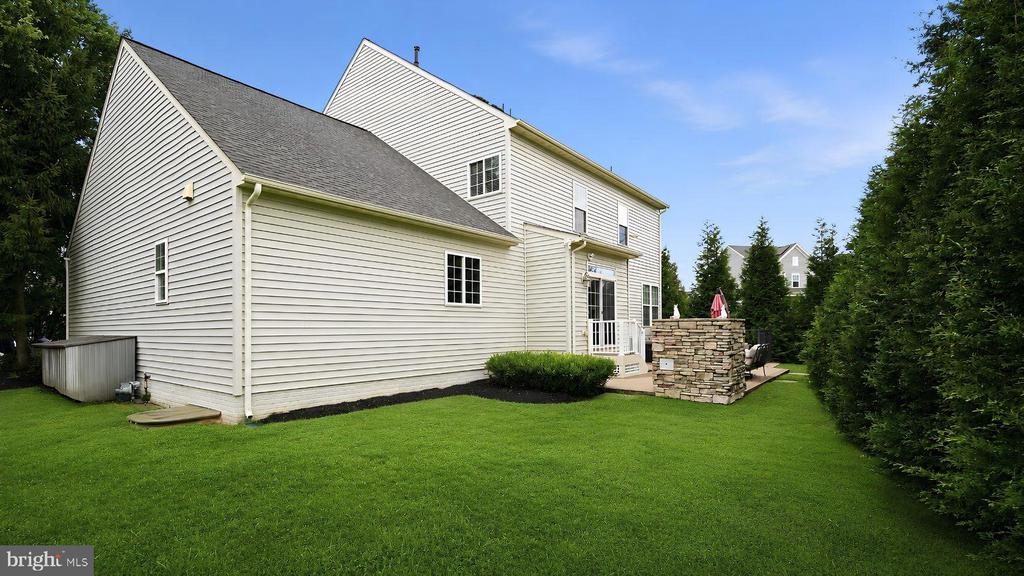
Outside, enjoy the cul-de-sac setting, concrete patio, outdoor kitchen, and fireplace, along with an attached two-car garage and large driveway. The community at Hope Hill Crossing offers an outdoor swimming pool, clubhouse, walking paths, playgrounds, basketball courts, and volleyball courts, with access to Spriggs Road and I-95 for convenient commuting.

With its expansive interior, flexible living spaces, private outdoor setting, and resort-style community amenities, this home offers an elevated rental experience with room to live, work, entertain, and unwind.

6
beds

6
baths

5,852 Sq.Ft. LIVING AREA

9,613 Sq.Ft. lot

Andres Serafini

Andres Serafini

Features & Amenities

Interior

  • total bedrooms6
  • Total bathrooms6
  • full bathrooms5
  • half bathroom1
  • Fireplace Mantel(s)
  • APPLIANCES Cooktop, Disposal, Oven - Double, Oven - Wall, Refrigerator, Water Heater, Built-In Microwave, Dishwasher, Dryer, Stainless Steel Appliances, Washer
  • other interior Features Breakfast Area, Butlers Pantry, Family Room Off Kitchen, Kitchen - Gourmet, Kitchen - Island, Dining Area, Kitchen - Eat-In, Primary Bath(s), Crown Moldings, Upgraded Countertops, Wood Floors, Chair Railings, Window Treatments, Wainscotting, Recessed Lighting, Floor Plan - Open

Area & Lot

  • Status For Lease
  • Living Area5,852 Sq.Ft.
  • Total Area5,852 Sq.Ft.
  • Lot Area9,613 Sq.Ft.
  • MLS® IDVAPW2127882
  • TypeResidential
  • YEAR BUILT2010
  • Architecture StylesTraditional
  • Elementary SchoolKYLE R. WILSON
  • Middle SchoolSAUNDERS
  • High SchoolCHARLES J. COLGAN SENIOR
  • School DistrictPRINCE WILLIAM COUNTY PUBLIC SCHOOLS

Exterior

  • STORIES3
  • Garage Space2.0
  • water SourcePublic
  • PoolYes - Community
  • lot featuresCul-de-sac
  • parkingAttached Garage, Driveway
  • HEAT TYPEForced Air
  • AIR CONDITIONINGCentral A/C
  • sewerPublic Sewer
  • SubstructureBrick/Mortar
  • Disability FeaturesNone
  • HOA AmenitiesCommon Grounds, Pool - Outdoor, Jog/Walk Path, Tot Lots/Playground, Basketball Courts, Club House, Recreational Center, Community Center

Financial

  • Lease Price$4,800/mo
  • HOA $108/mo
  • Zoning PMR
image

Schedule a Showing

We would love to show you our beautiful property. Please select your preferred date and time below. An agent will be in touch shortly to confirm your appointment.

Schedule a Showing

We would love to show you our beautiful property. Please select your preferred date and time below. An agent will be in touch shortly to confirm your appointment.
Thank you for your interest in 5520 GRACELYN COURT, WOODBRIDGE, VA 22193. We are reviewing your request and will be in touch shortly!

Work With Us

The Washingtonian Group is a diverse group of industry veterans, each agent’s passion for real estate is anchored in their pride of service and commitment to their clients.

Follow Us on Instagram