5800 3RD STREET S
5800 3RD STREET S
5800 3RD STREET S
5800 3RD STREET S
5800 3RD STREET S
5800 3RD STREET S
5800 3RD STREET S
5800 3RD STREET S
5800 3RD STREET S
5800 3RD STREET S
5800 3RD STREET S
5800 3RD STREET S
5800 3RD STREET S
5800 3RD STREET S
5800 3RD STREET S
5800 3RD STREET S
5800 3RD STREET S
5800 3RD STREET S
5800 3RD STREET S
5800 3RD STREET S
5800 3RD STREET S
5800 3RD STREET S
5800 3RD STREET S
5800 3RD STREET S
5800 3RD STREET S
5800 3RD STREET S
5800 3RD STREET S
5800 3RD STREET S
5800 3RD STREET S
5800 3RD STREET S
5800 3RD STREET S
5800 3RD STREET S
5800 3RD STREET S
5800 3RD STREET S
5800 3RD STREET S
5800 3RD STREET S
5800 3RD STREET S
SEE ALL PHOTOS
5800 3RD STREET S
5800 3RD STREET S
5800 3RD STREET S
5800 3RD STREET S
5800 3RD STREET S
5800 3RD STREET S
5800 3RD STREET S
5800 3RD STREET S
5800 3RD STREET S
5800 3RD STREET S
5800 3RD STREET S
5800 3RD STREET S
5800 3RD STREET S
5800 3RD STREET S
5800 3RD STREET S
5800 3RD STREET S
5800 3RD STREET S
5800 3RD STREET S
5800 3RD STREET S
5800 3RD STREET S
5800 3RD STREET S
5800 3RD STREET S
5800 3RD STREET S
5800 3RD STREET S
5800 3RD STREET S
5800 3RD STREET S
5800 3RD STREET S
5800 3RD STREET S
5800 3RD STREET S
5800 3RD STREET S
5800 3RD STREET S
5800 3RD STREET S
5800 3RD STREET S
5800 3RD STREET S
5800 3RD STREET S
5800 3RD STREET S
5800 3RD STREET S
Sold

5800 3RD STREET S

5800 3RD STREET S, ARLINGTON, VA 22204

$810,000

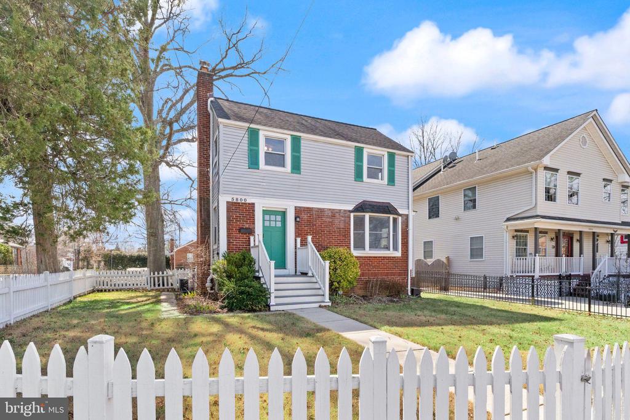
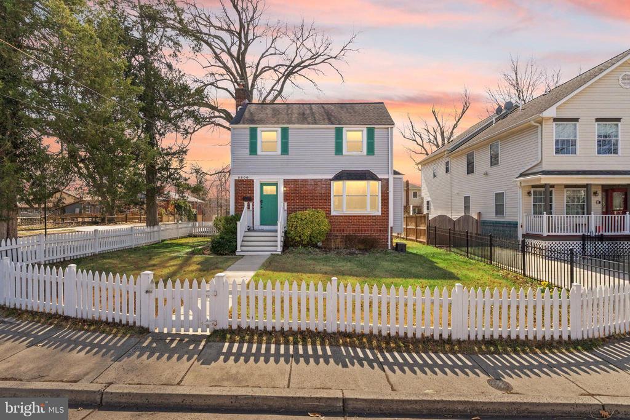
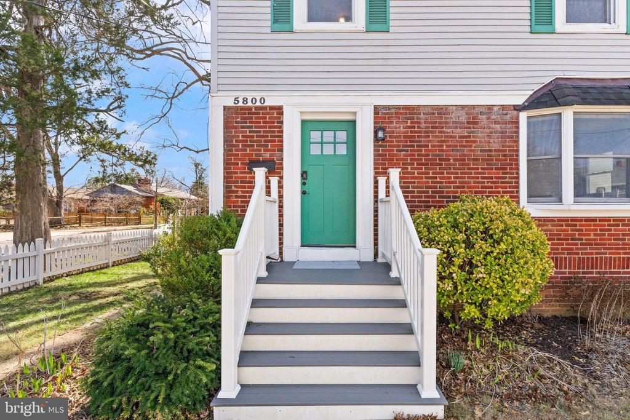
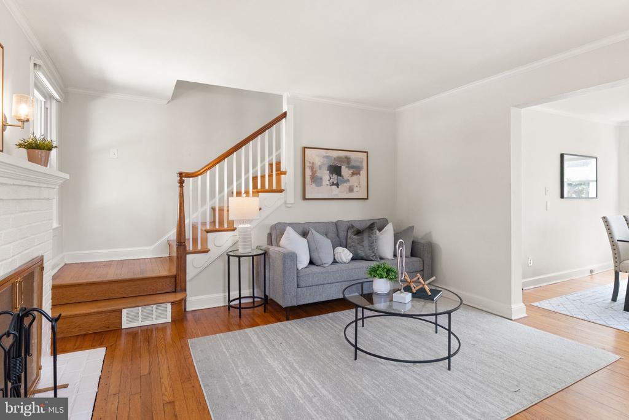
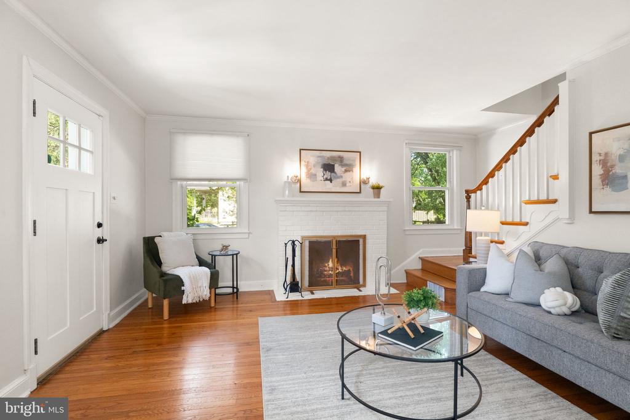
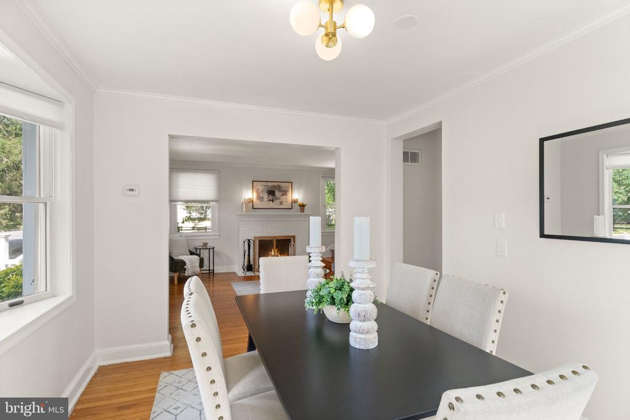
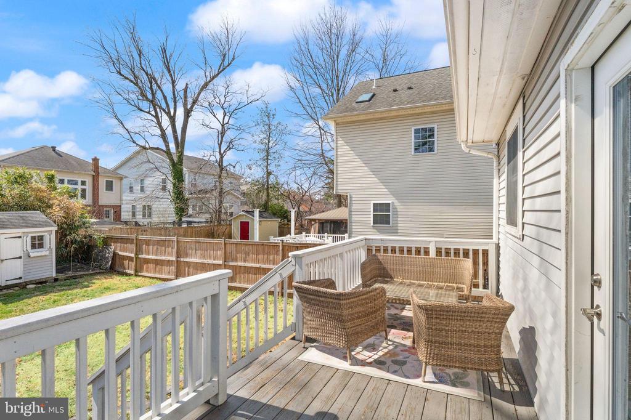
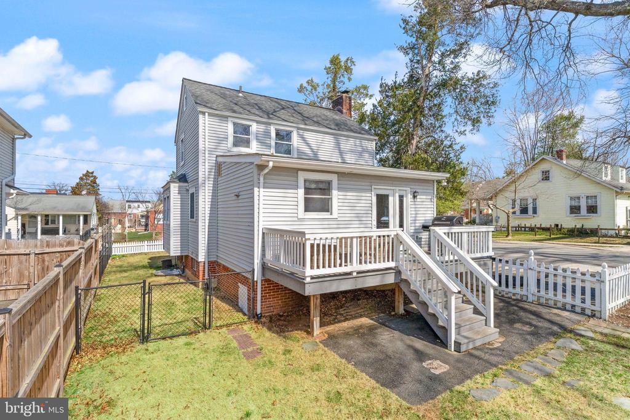
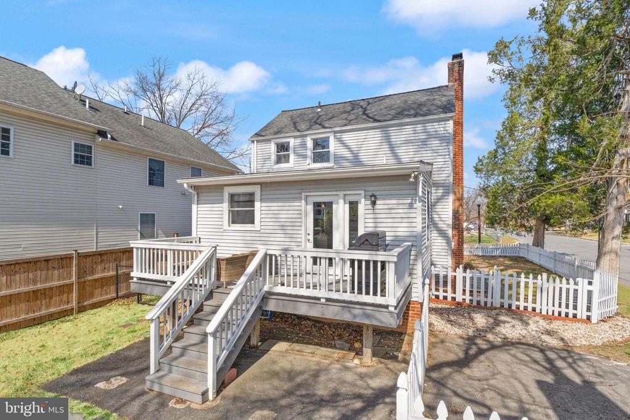
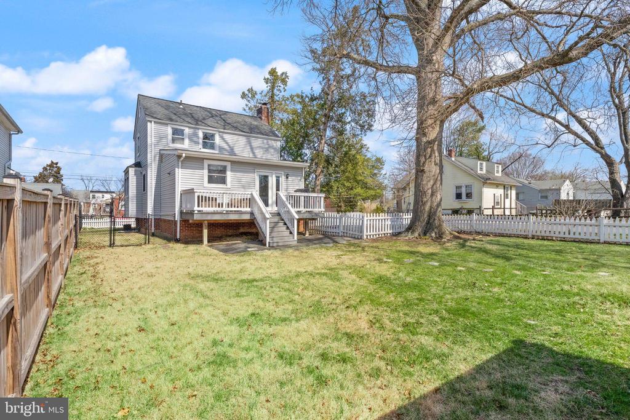
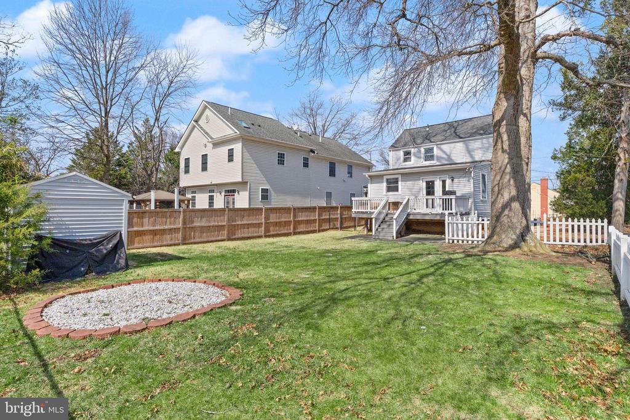
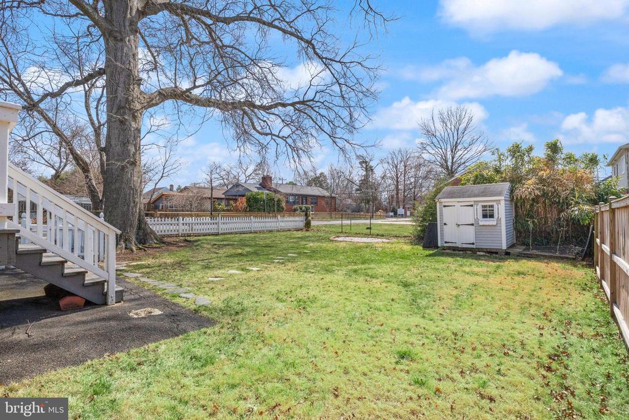
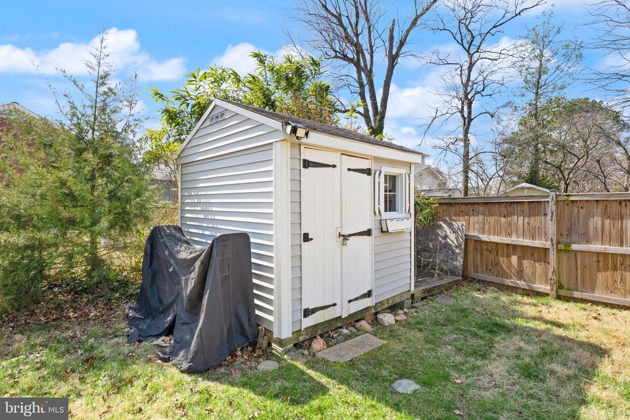
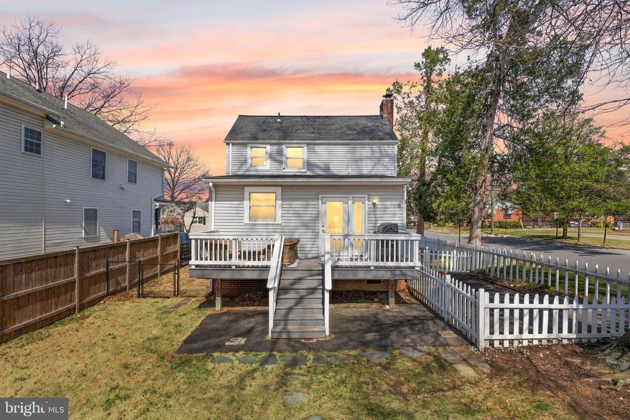
Welcome to 5800 3rd St S, an updated detached home in sought-after Glencarlyn, offering the space, yard, and privacy buyers rarely find at this price point in Arlington. Situated on a 6,000 sq ft fully fenced lot, the home provides rare outdoor space ideal for entertaining, gardening, or pets.

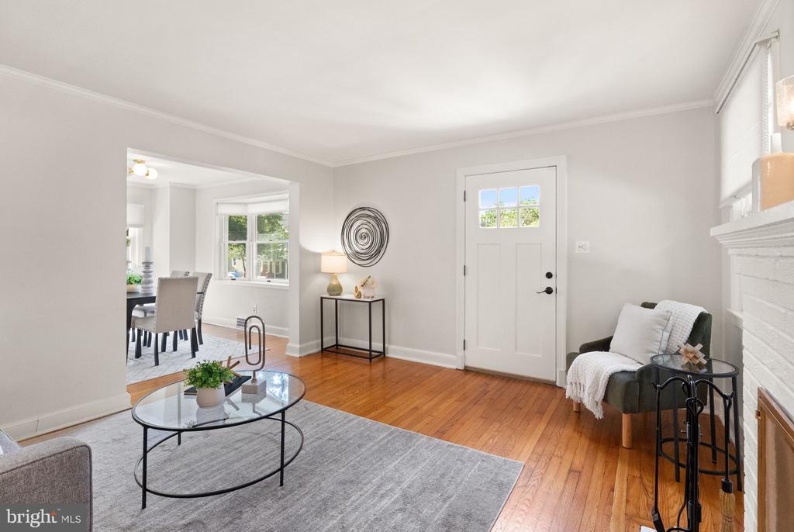
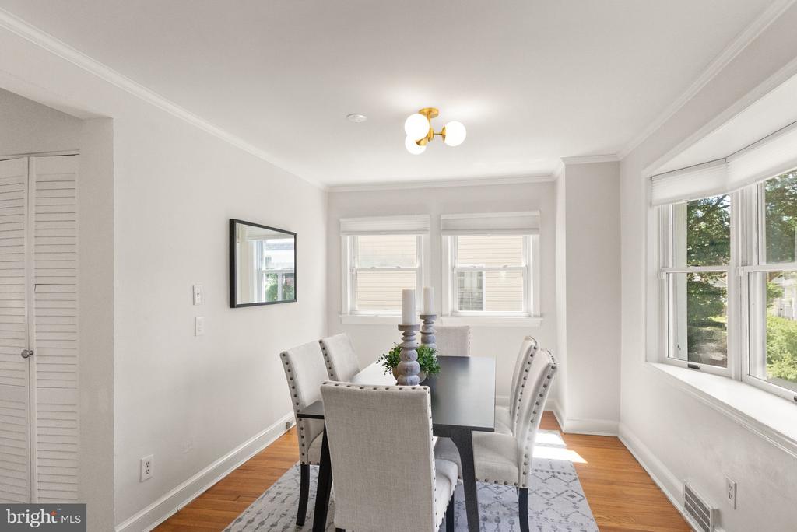
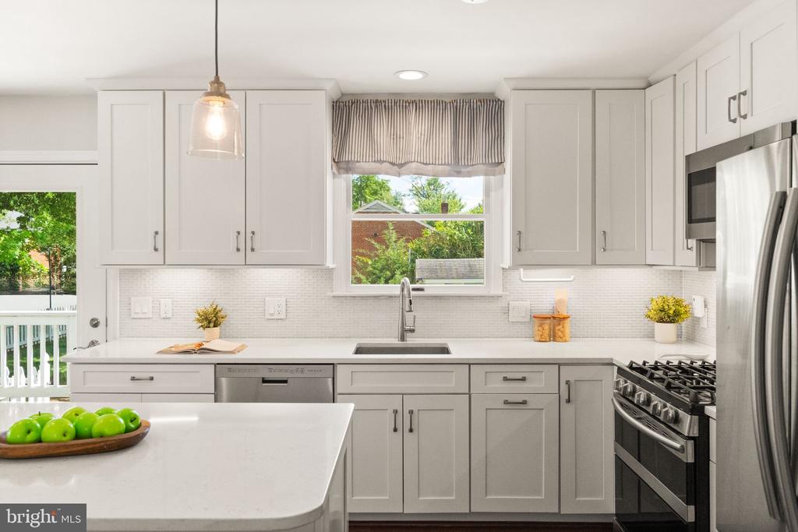
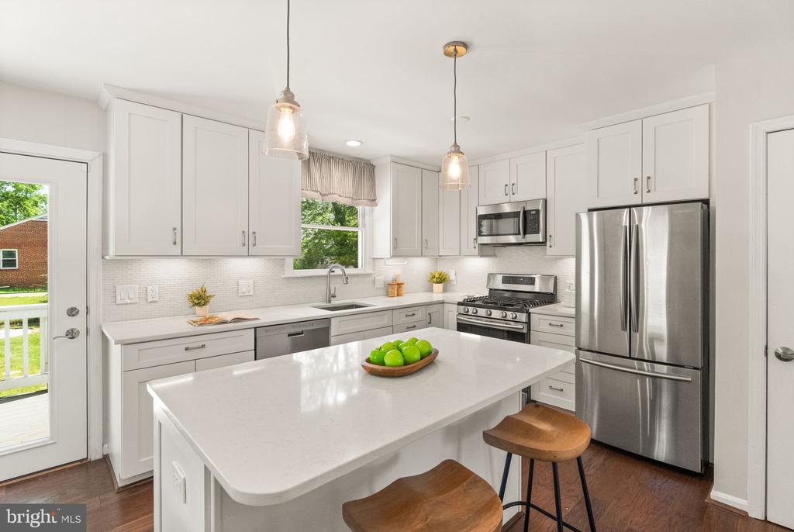
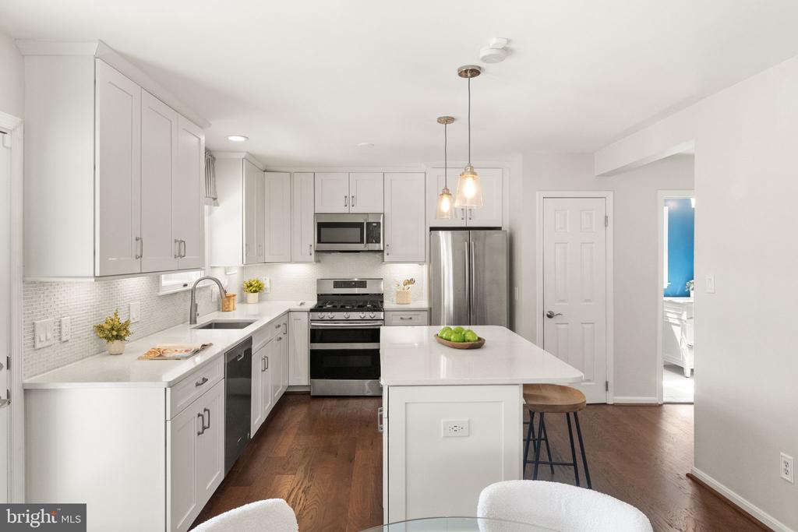
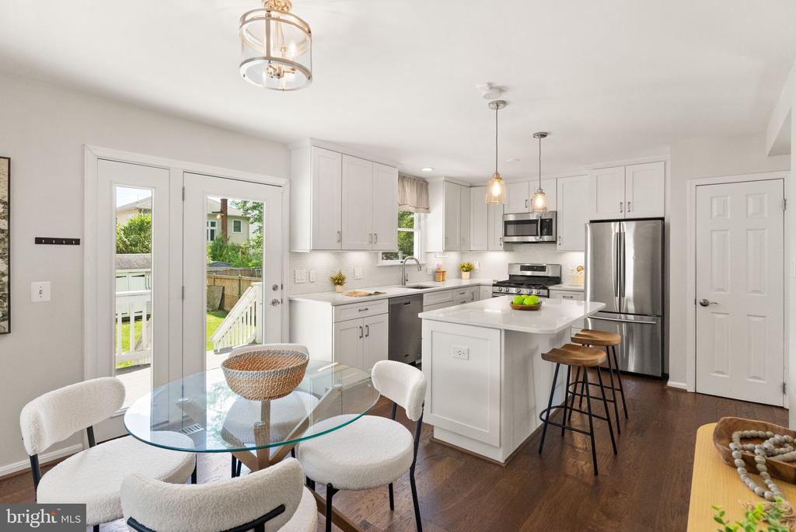
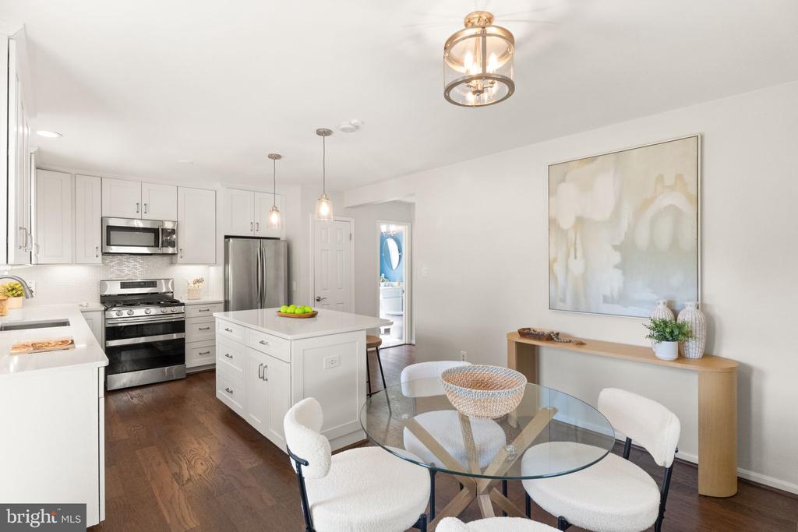
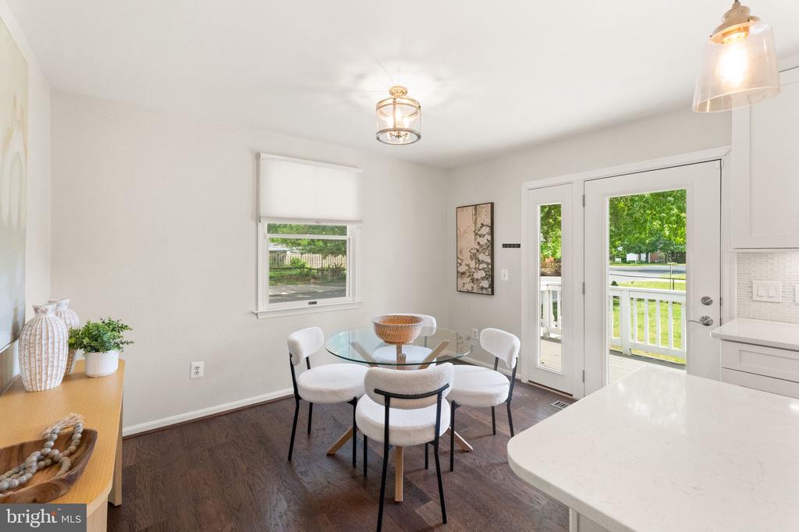
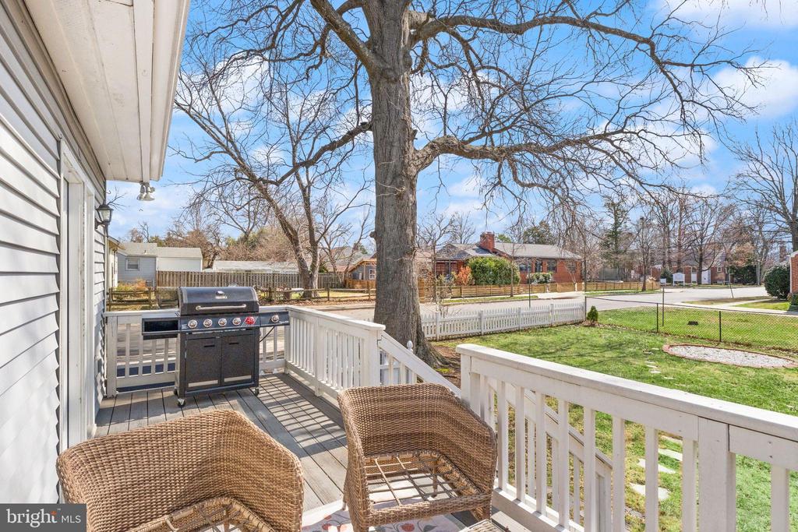
The main level features a bright living area that flows into a renovated kitchen with quartz countertops, stainless steel appliances, glass tile backsplash, and a center island. A sunny dining area opens directly to a 20-ft rear deck, creating an easy indoor-outdoor layout perfect for relaxing or hosting.

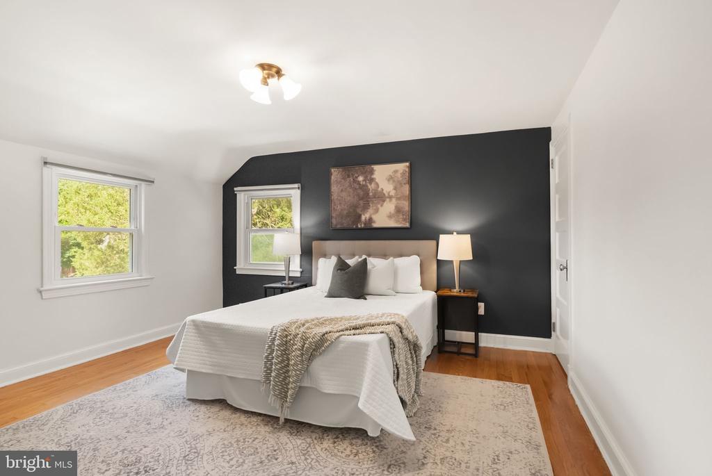
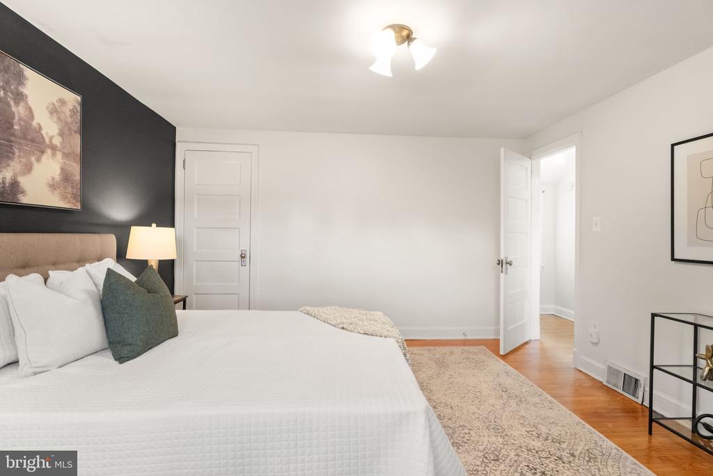
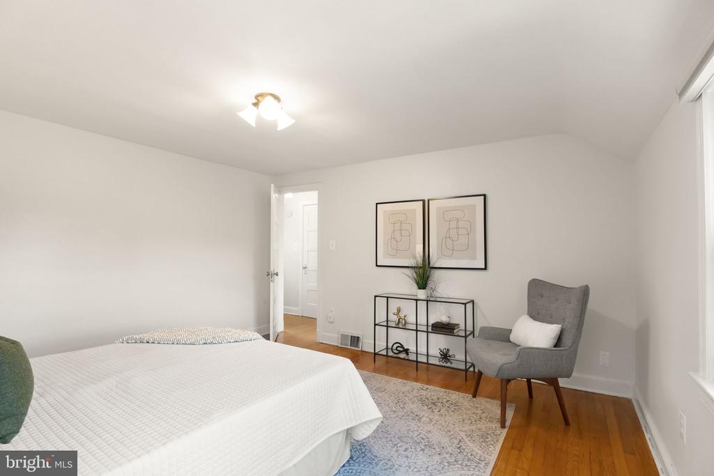
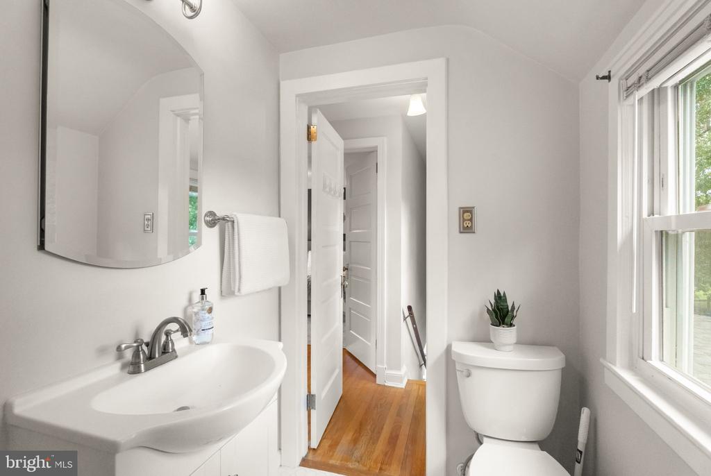
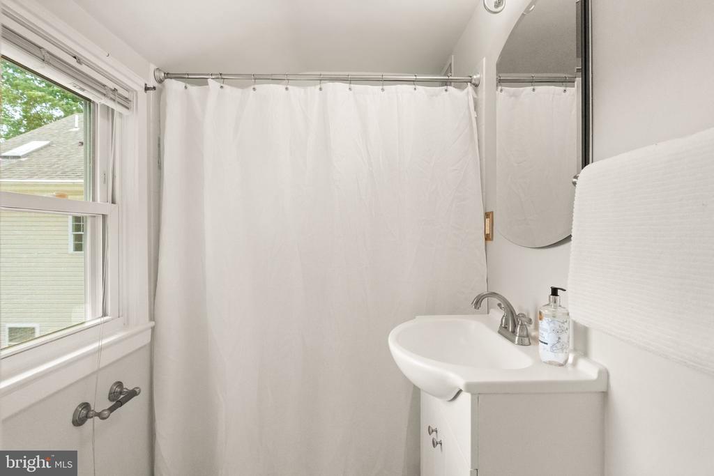
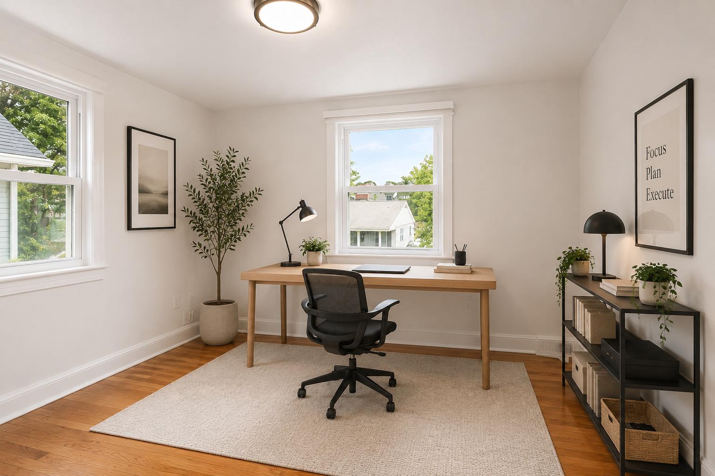
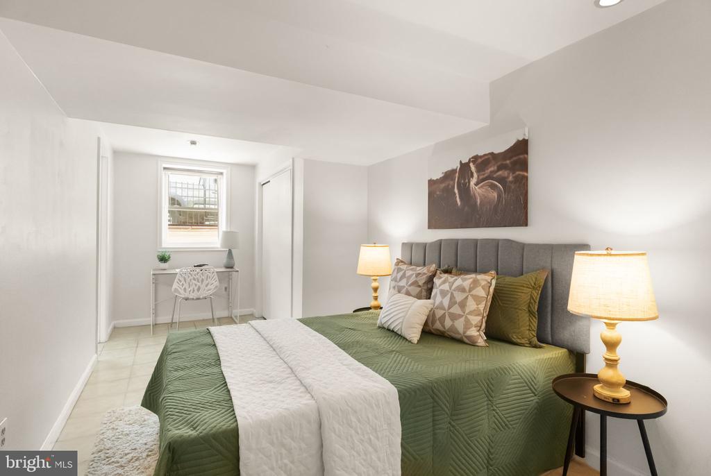
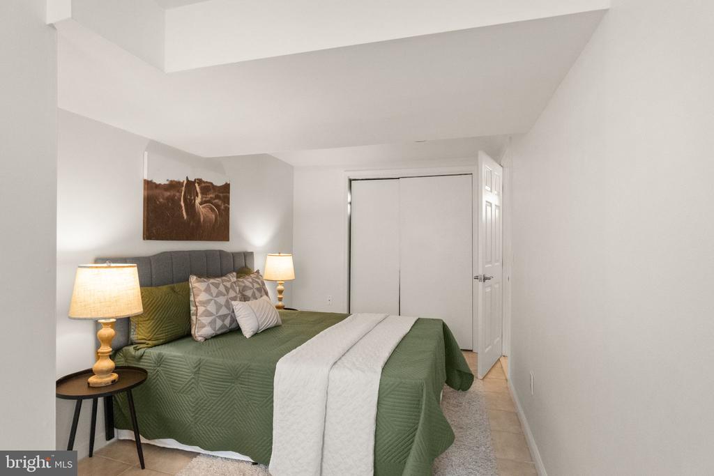
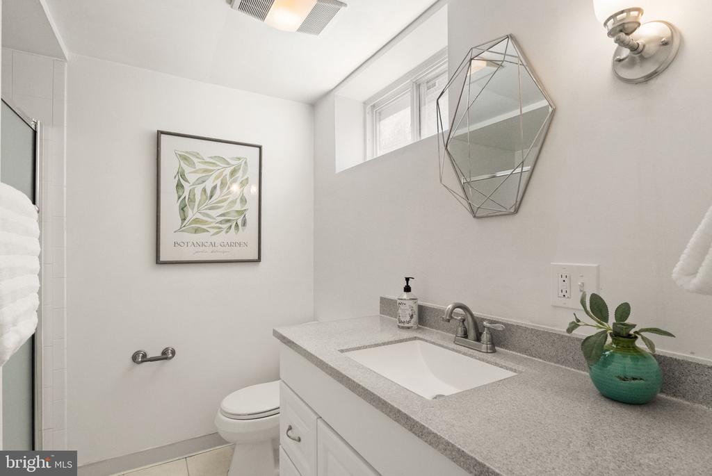
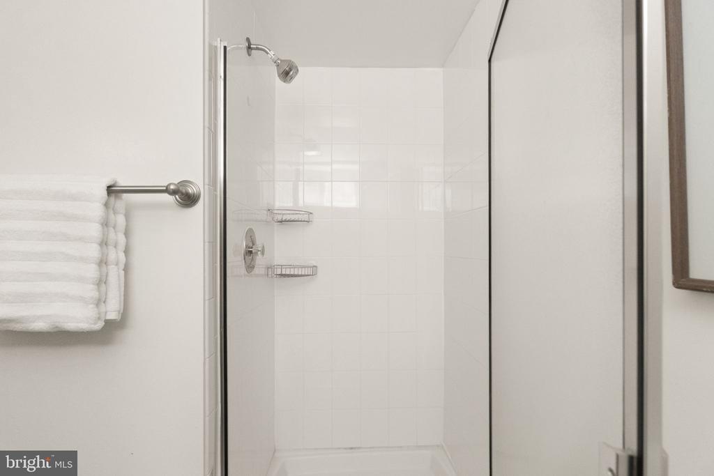
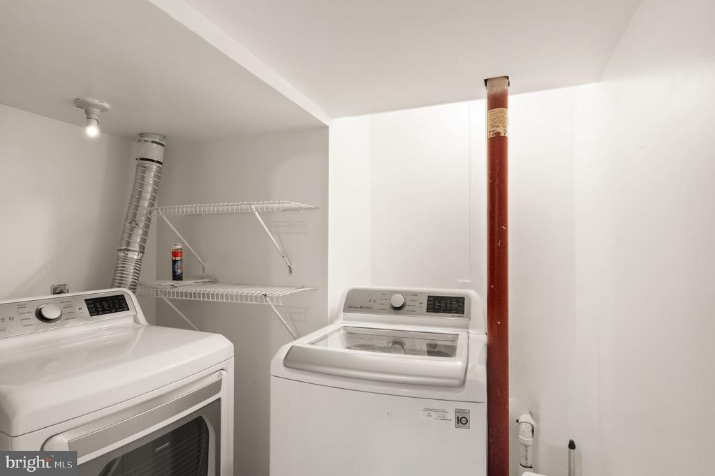
Upstairs offers two bedrooms and a full hall bath. The finished lower level includes a third bedroom, full bath, and laundry area, providing flexibility for guests, a home office, or additional living needs.

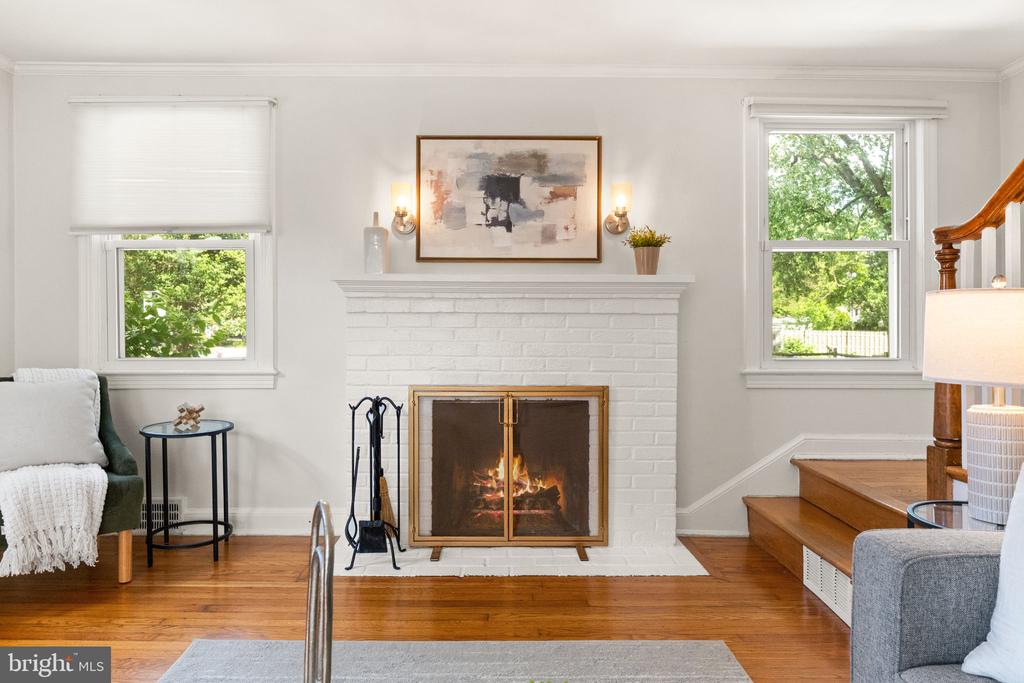
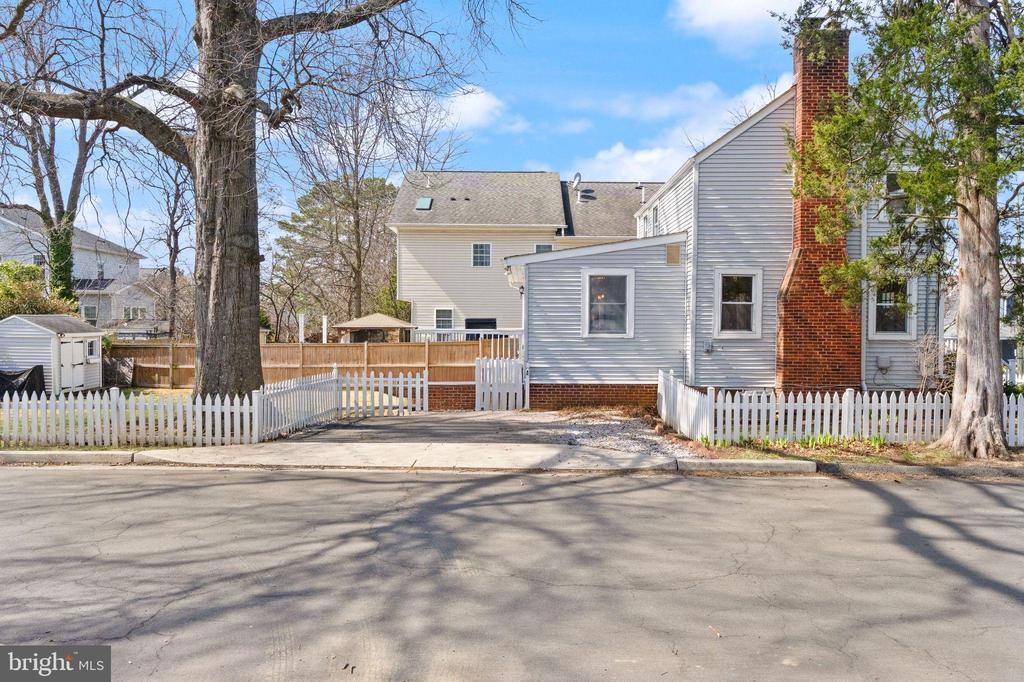
Additional highlights include hardwood floors, driveway parking for two cars, and a spacious fenced yard, a rare combination for detached homes in Arlington.

Conveniently located near Ballston, parks, trails, commuter routes, and Washington, DC, this home offers the ideal balance of neighborhood charm and everyday convenience.

3
beds

3
baths

1,552 Sq.Ft. LIVING AREA

6,000 Sq.Ft. lot

Andres Serafini

Andres Serafini

Features & Amenities

Interior

  • total bedrooms3
  • Total bathrooms3
  • full bathrooms2
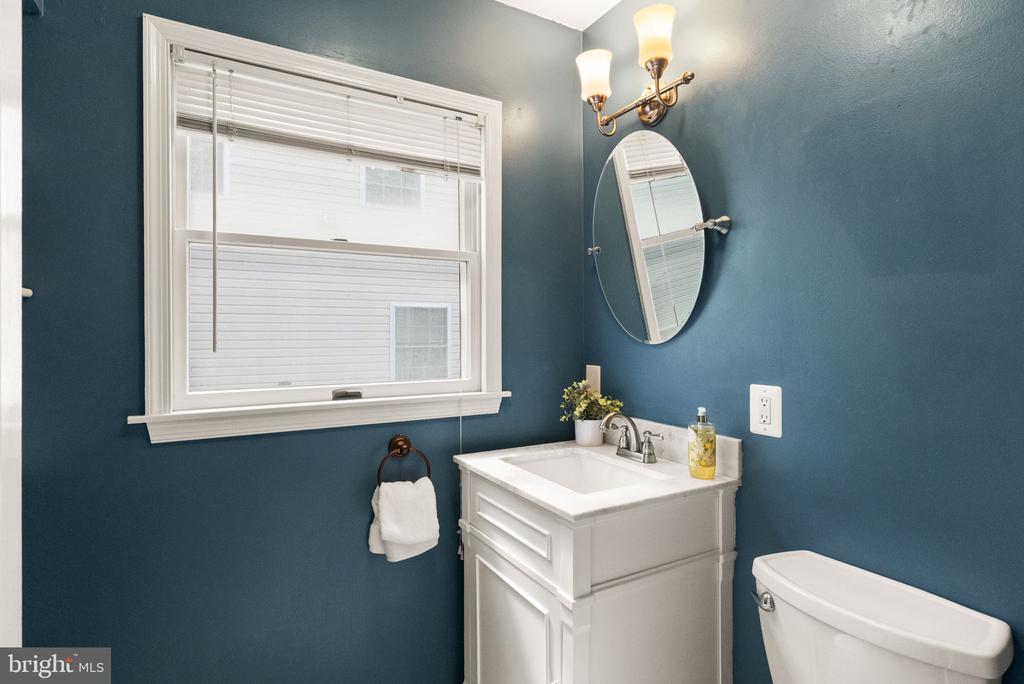
  • half bathroom1
  • Laundry room Basement
  • Flooring Hardwood
  • Fireplace Brick
  • APPLIANCES Built-In Microwave, Dishwasher, Disposal, Dryer, Water Heater, Washer, Stainless Steel Appliances, Refrigerator, Oven/Range - Gas
  • other interior Features Dining Area, Combination Kitchen/Dining, Floor Plan - Traditional, Kitchen - Island, Pantry, Upgraded Countertops, Window Treatments, Wood Floors

Area & Lot

  • Status Sold
  • Date Sold June 24, 2026
  • Living Area1,552 Sq.Ft.
  • Total Area1,552 Sq.Ft.
  • Lot Area6,000 Sq.Ft.
  • MLS® IDVAAR2069898
  • TypeResidential
  • YEAR BUILT1957
  • NeighborhoodArlington
  • Architecture StylesColonial
  • Elementary SchoolCARLIN SPRINGS
  • Middle SchoolKENMORE
  • High SchoolWASHINGTON-LIBERTY
  • School DistrictARLINGTON COUNTY PUBLIC SCHOOLS

Exterior

  • STORIES3
  • water SourcePublic
  • PoolNo Pool
  • roofShingle
  • parkingDriveway
  • HEAT TYPEForced Air
  • AIR CONDITIONINGCentral A/C
  • sewerPublic Sewer
  • SubstructureSlab
  • Disability FeaturesNone

Financial

  • Sales Price$810,000
  • Real Estate Tax $8,871/yr
  • Zoning R-6

Arlington

Arlington is a county located in the Commonwealth of Virginia, on the west bank of the Potomac River.

Explore

Work With Us

The Washingtonian Group is a diverse group of industry veterans, each agent’s passion for real estate is anchored in their pride of service and commitment to their clients.

Follow Us on Instagram