5919 CROWN STREET
5919 CROWN STREET
5919 CROWN STREET
5919 CROWN STREET
5919 CROWN STREET
5919 CROWN STREET
5919 CROWN STREET
5919 CROWN STREET
5919 CROWN STREET
5919 CROWN STREET
5919 CROWN STREET
5919 CROWN STREET
5919 CROWN STREET
5919 CROWN STREET
5919 CROWN STREET
5919 CROWN STREET
5919 CROWN STREET
5919 CROWN STREET
5919 CROWN STREET
5919 CROWN STREET
5919 CROWN STREET
5919 CROWN STREET
5919 CROWN STREET
5919 CROWN STREET
5919 CROWN STREET
5919 CROWN STREET
5919 CROWN STREET
5919 CROWN STREET
5919 CROWN STREET
5919 CROWN STREET
5919 CROWN STREET
5919 CROWN STREET
5919 CROWN STREET
5919 CROWN STREET
5919 CROWN STREET
5919 CROWN STREET
5919 CROWN STREET
5919 CROWN STREET
SEE ALL PHOTOS
5919 CROWN STREET
5919 CROWN STREET
5919 CROWN STREET
5919 CROWN STREET
5919 CROWN STREET
5919 CROWN STREET
5919 CROWN STREET
5919 CROWN STREET
5919 CROWN STREET
5919 CROWN STREET
5919 CROWN STREET
5919 CROWN STREET
5919 CROWN STREET
5919 CROWN STREET
5919 CROWN STREET
5919 CROWN STREET
5919 CROWN STREET
5919 CROWN STREET
5919 CROWN STREET
5919 CROWN STREET
5919 CROWN STREET
5919 CROWN STREET
5919 CROWN STREET
5919 CROWN STREET
5919 CROWN STREET
5919 CROWN STREET
5919 CROWN STREET
5919 CROWN STREET
5919 CROWN STREET
5919 CROWN STREET
5919 CROWN STREET
5919 CROWN STREET
5919 CROWN STREET
5919 CROWN STREET
5919 CROWN STREET
5919 CROWN STREET
5919 CROWN STREET
5919 CROWN STREET
For Sale

5919 CROWN STREET

5919 CROWN STREET, CAPITOL HEIGHTS, MD 20743

$449,000
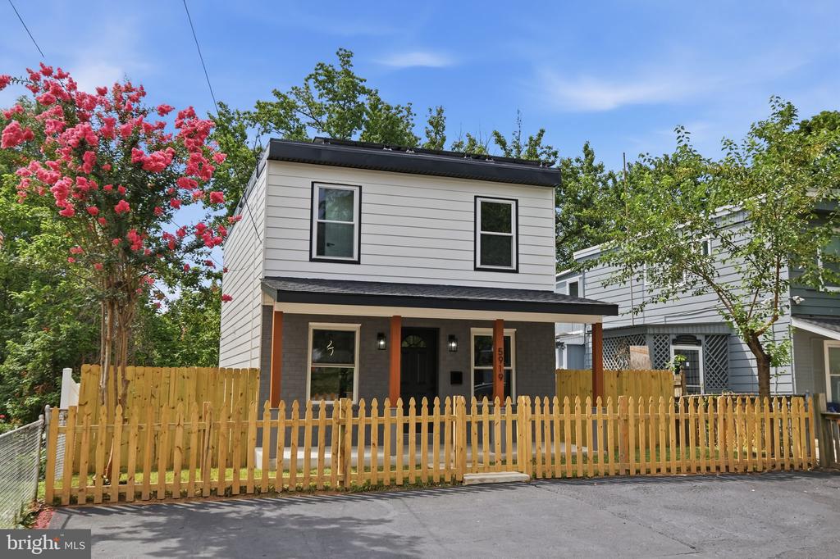
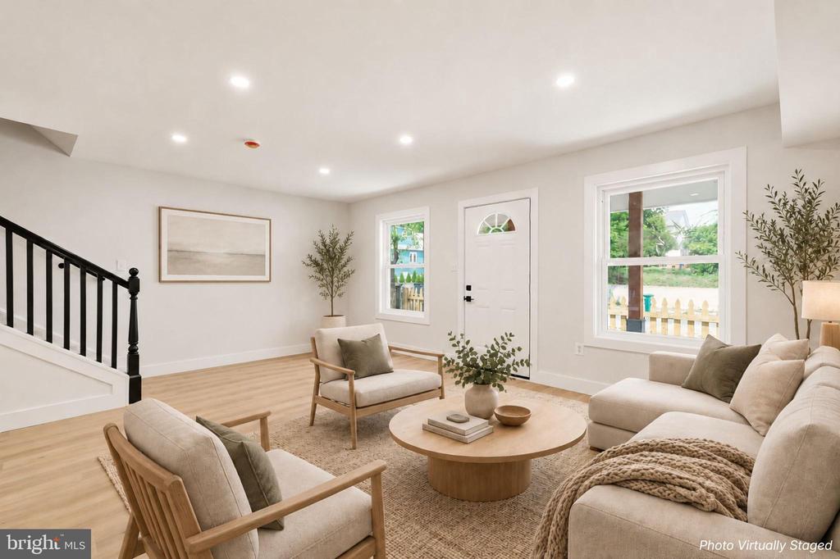
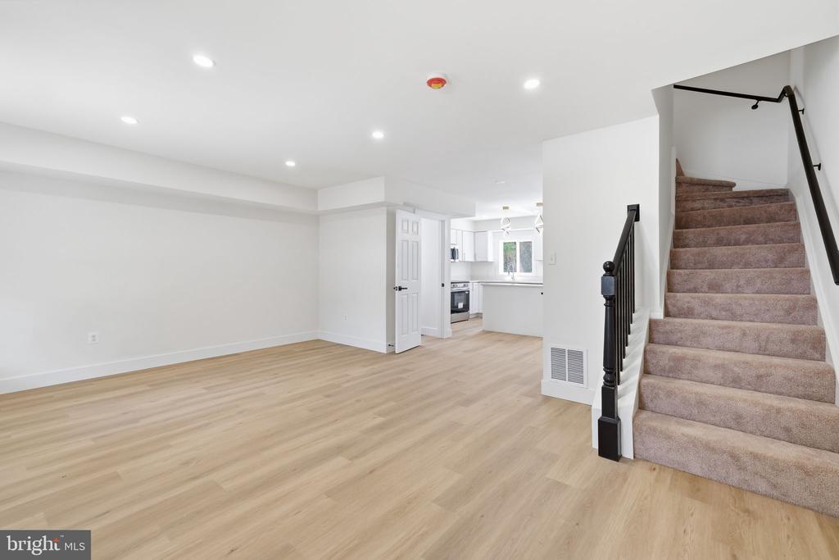
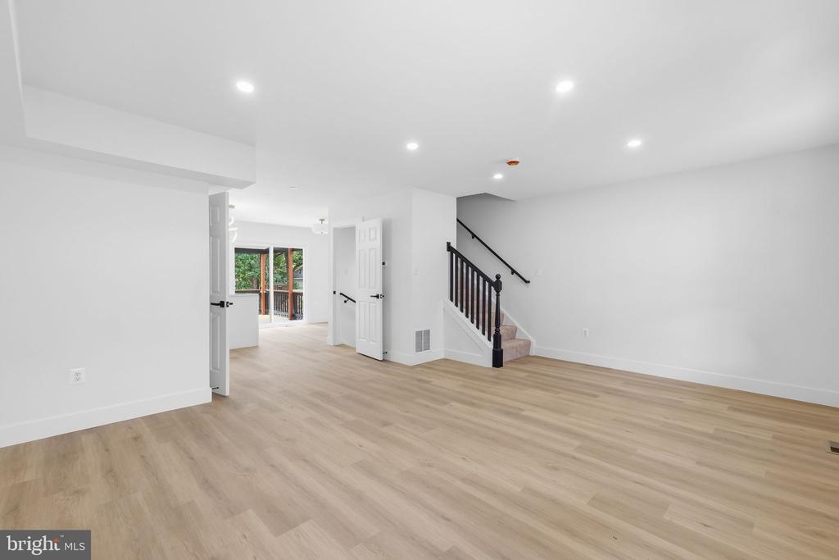
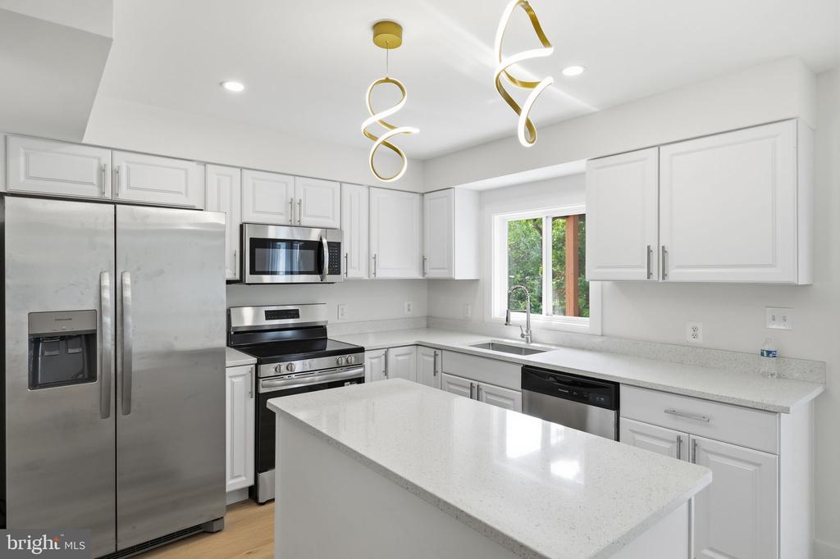
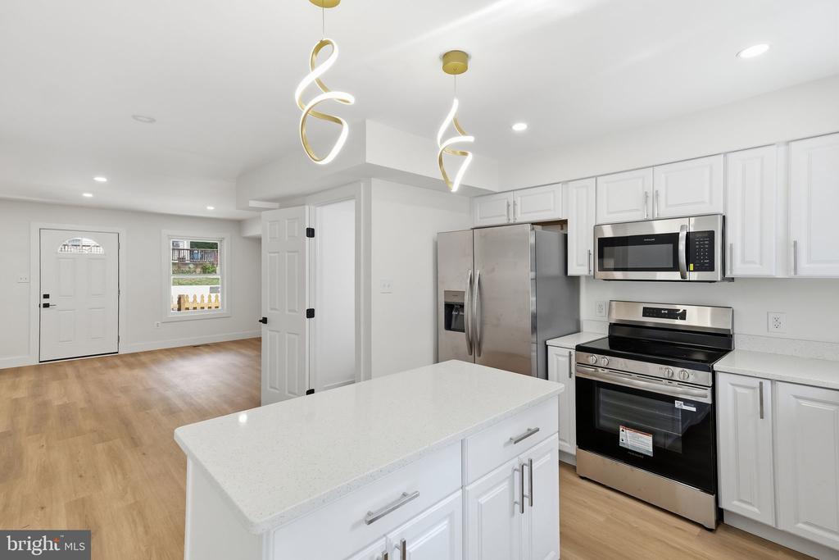
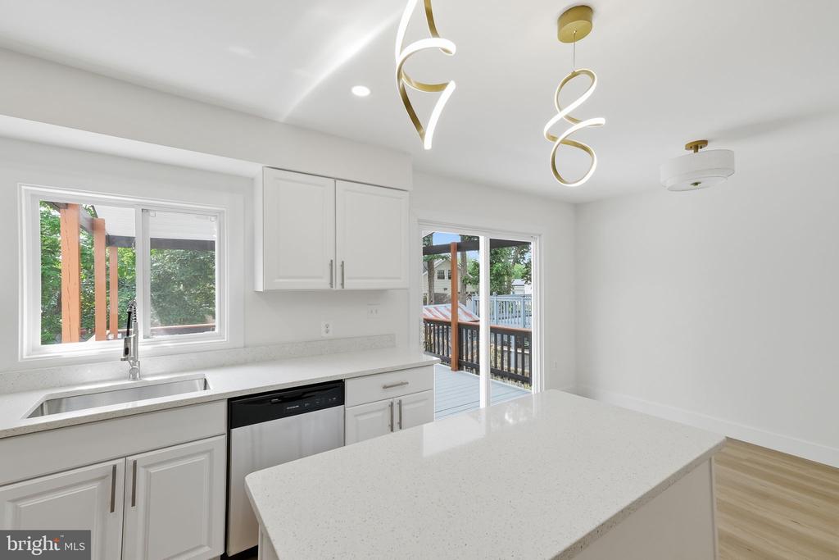
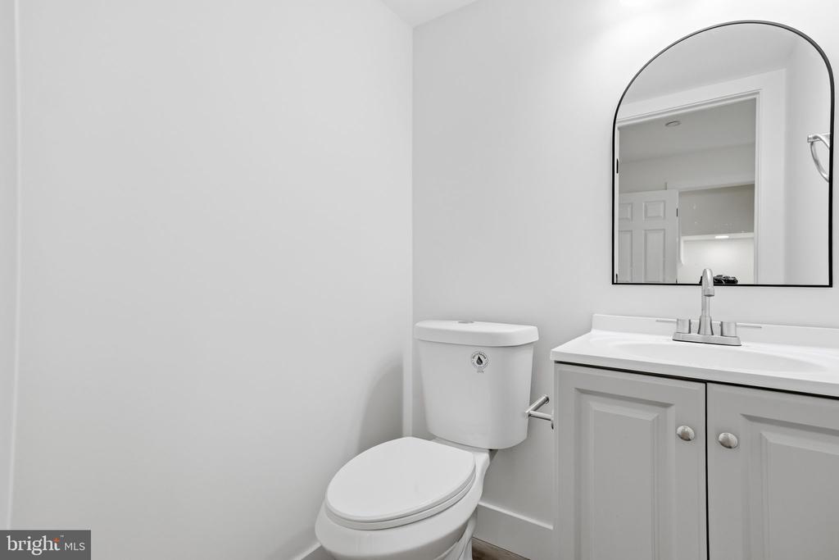
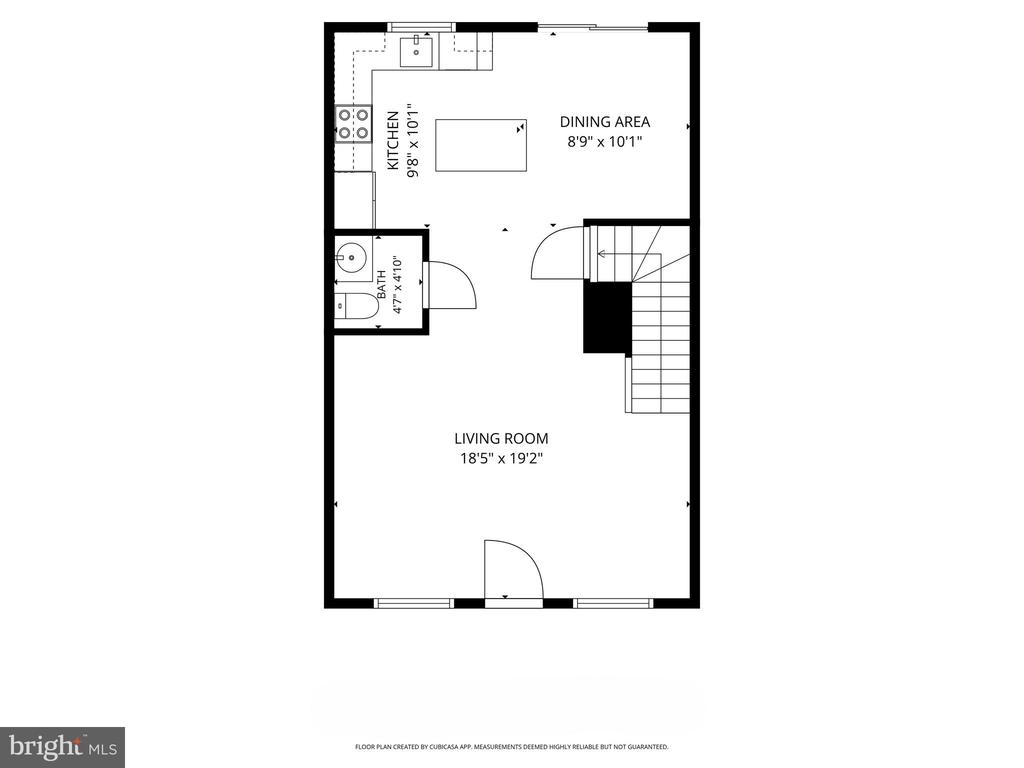
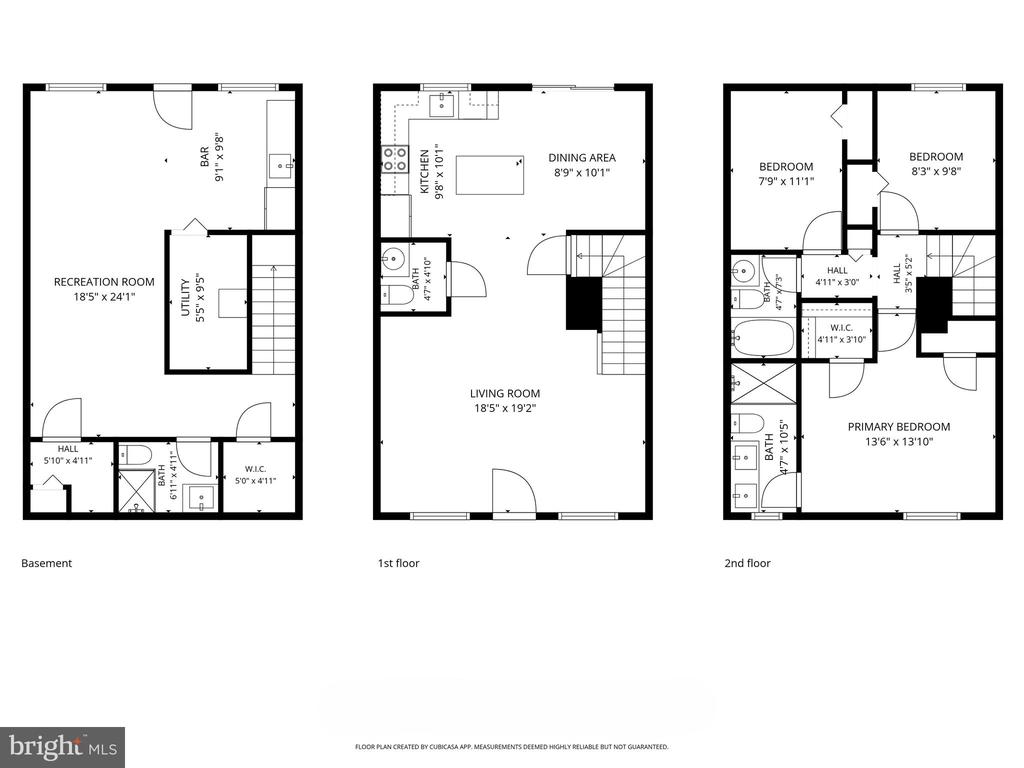
Welcome to this beautifully renovated 3 bedroom and 3.5 bathroom home! The main level features a bright and spacious open-concept living and dining area that flows into the gourmet kitchen, creating the perfect space for both everyday living and entertaining. The kitchen includes white quartz countertops, wood cabinetry, brand-new stainless steel appliances, sleek modern fixtures and a convenient powder room completes the main level.
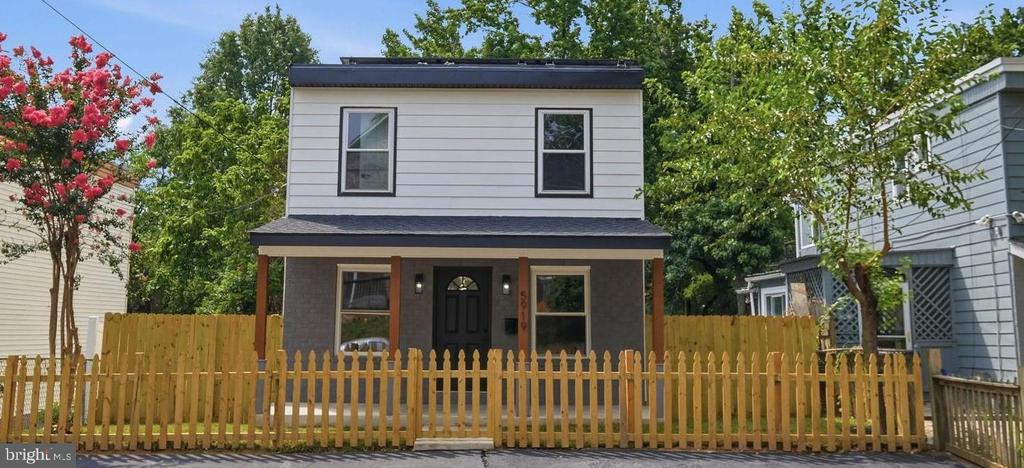
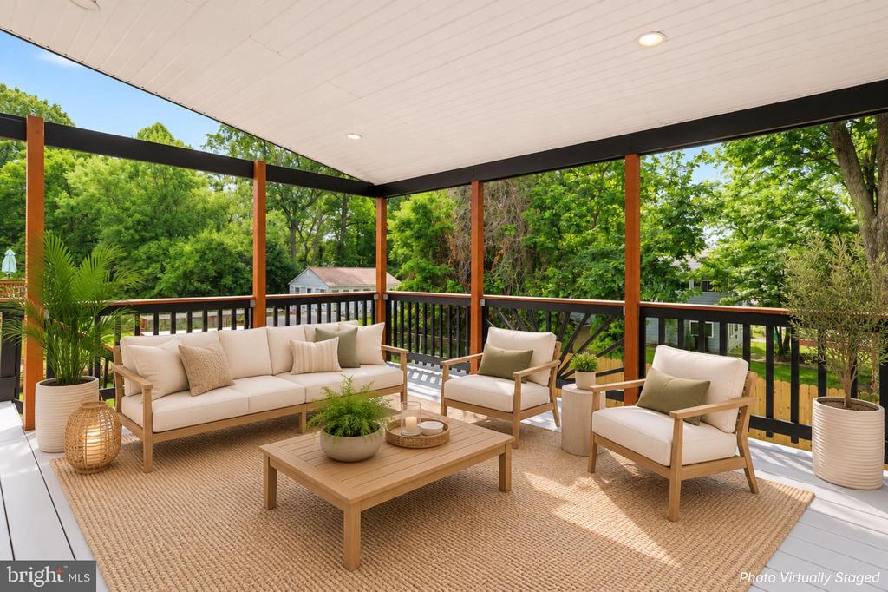
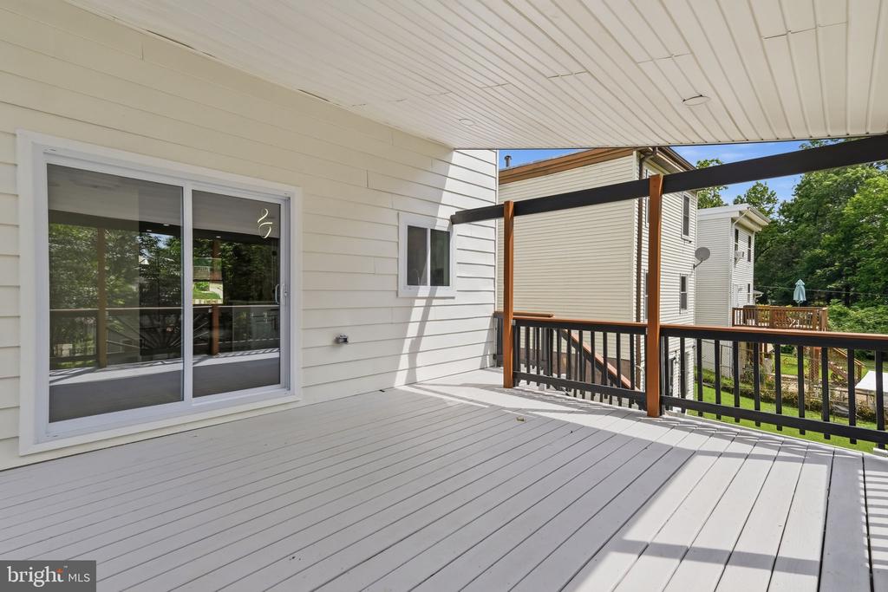
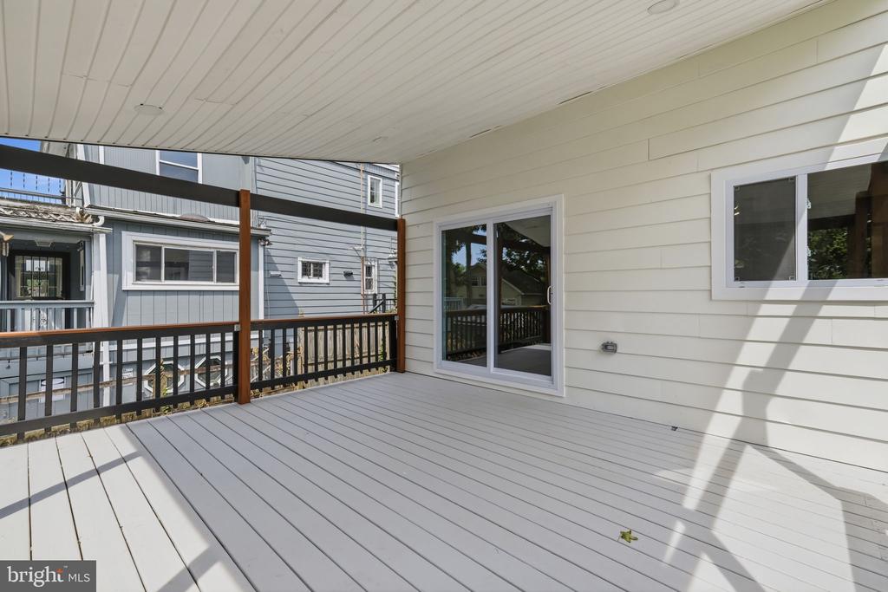
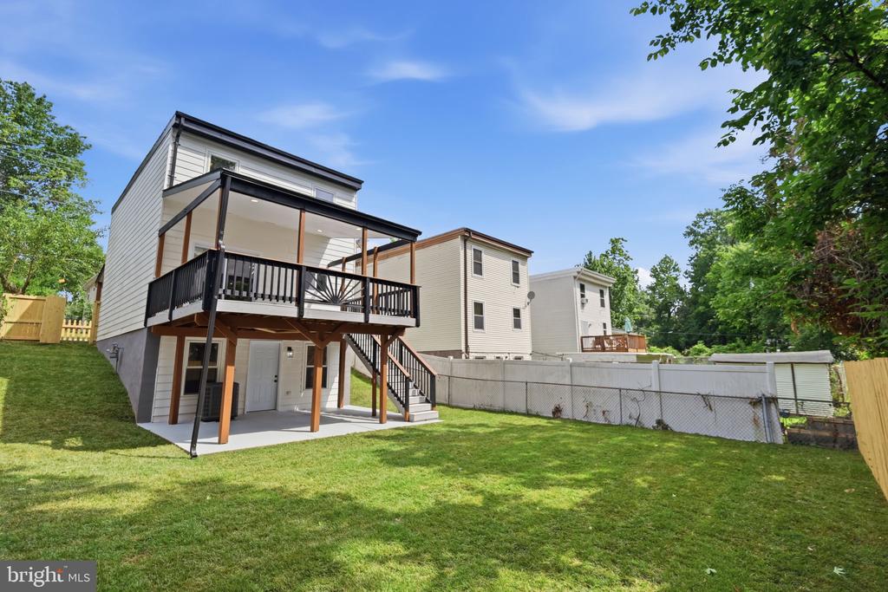
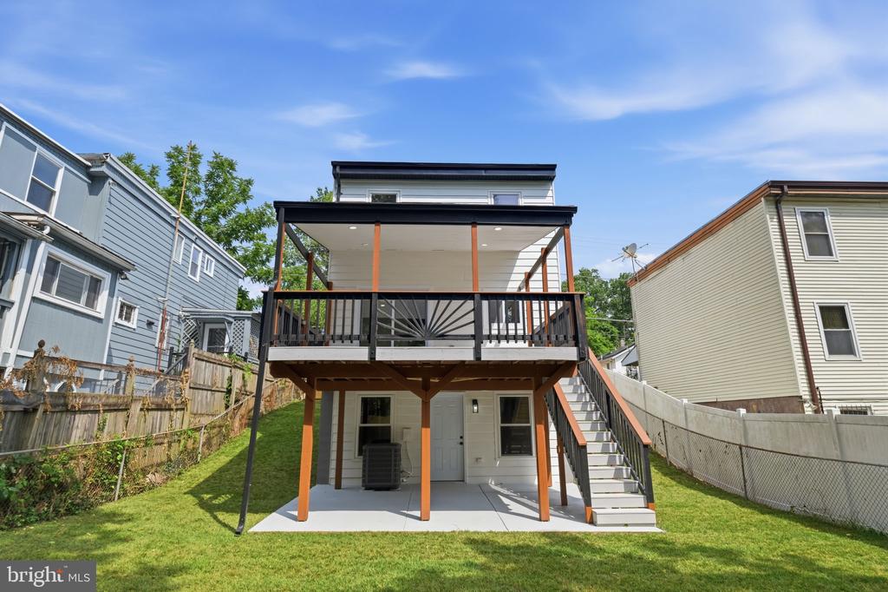
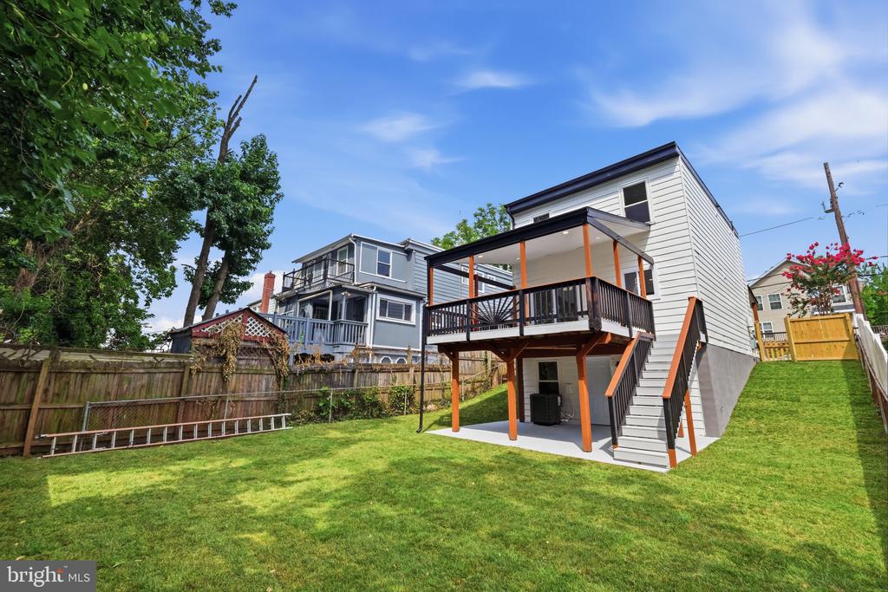
Step outside to enjoy the covered rear deck with built-in lighting--an ideal setting for morning coffee, outdoor dining, or entertaining guests year-round. The inviting front covered porch, complete with a new roof and beautifully finished columns, adds character and curb appeal.
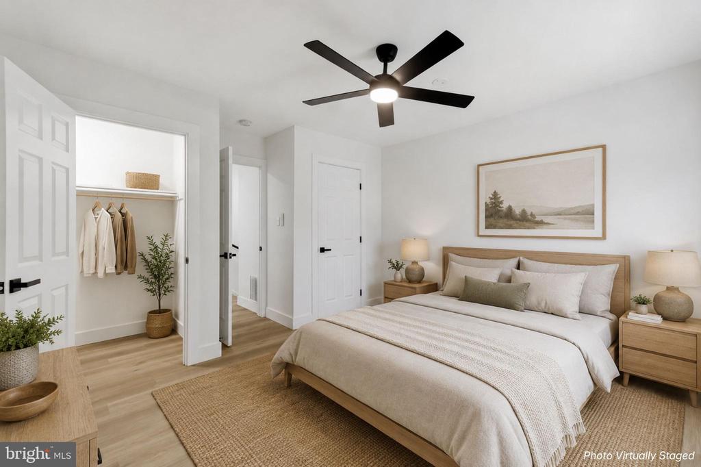
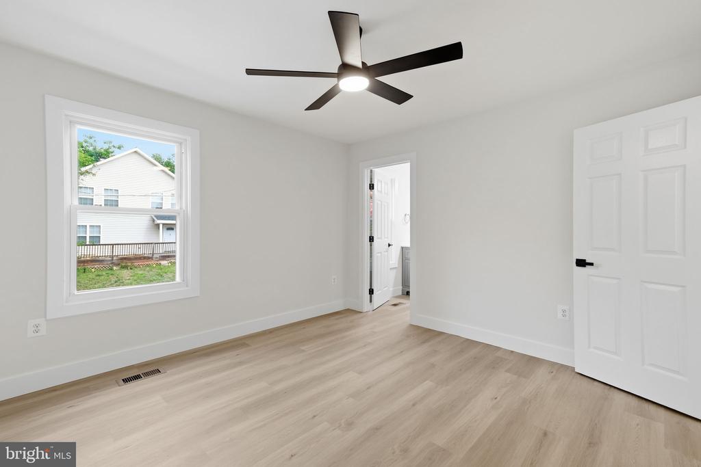
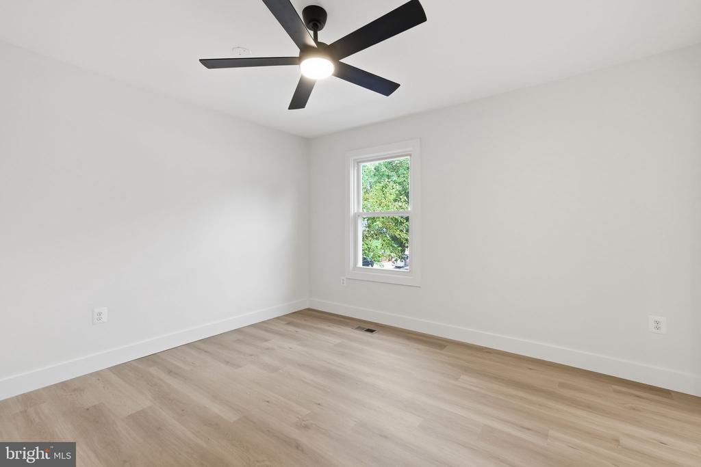
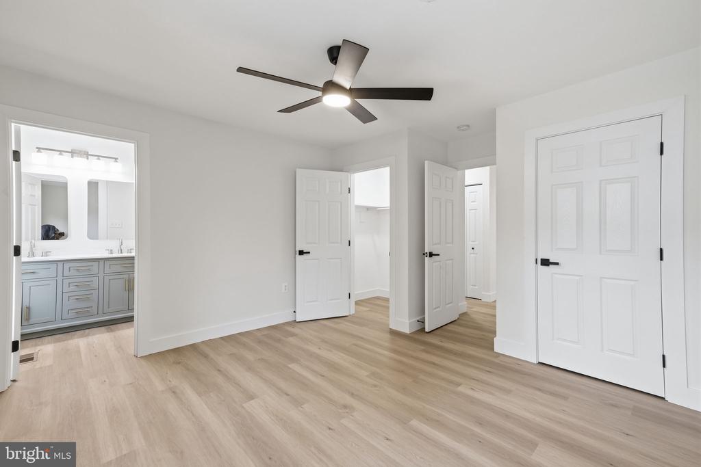
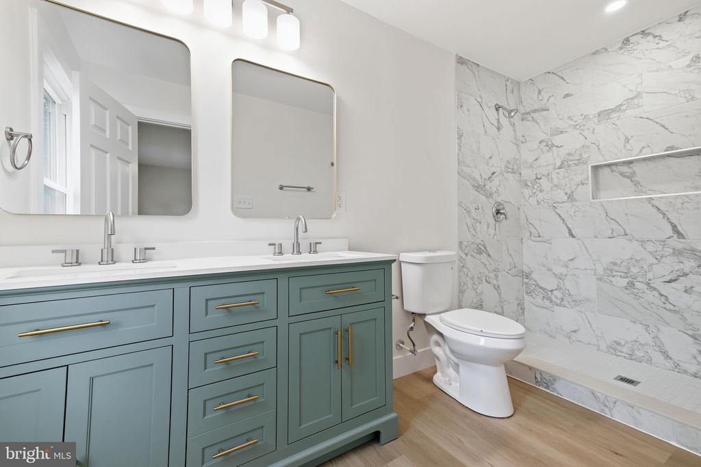
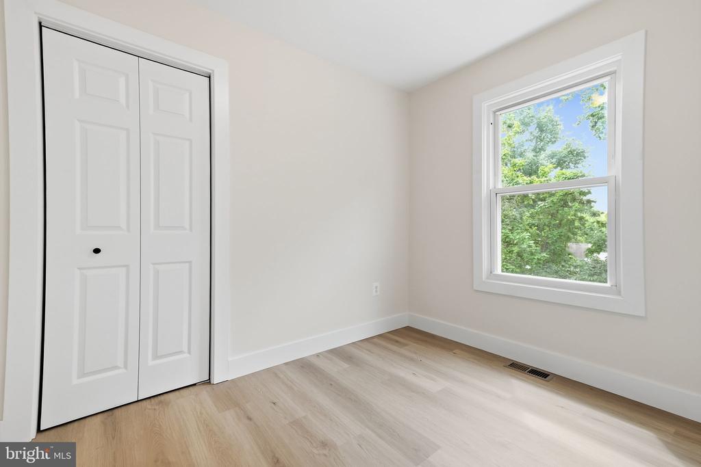
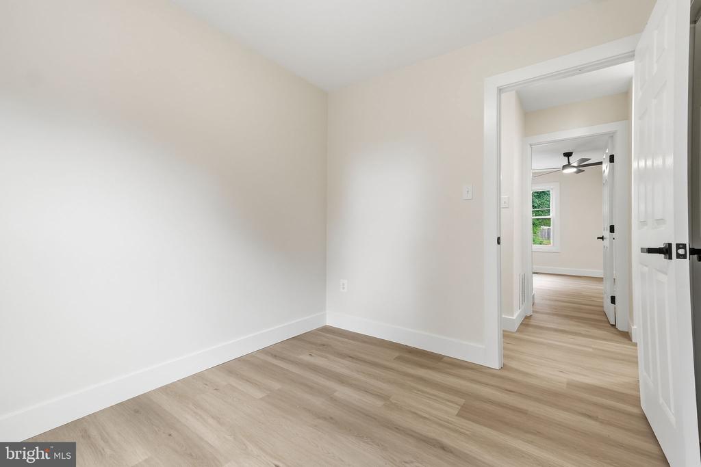
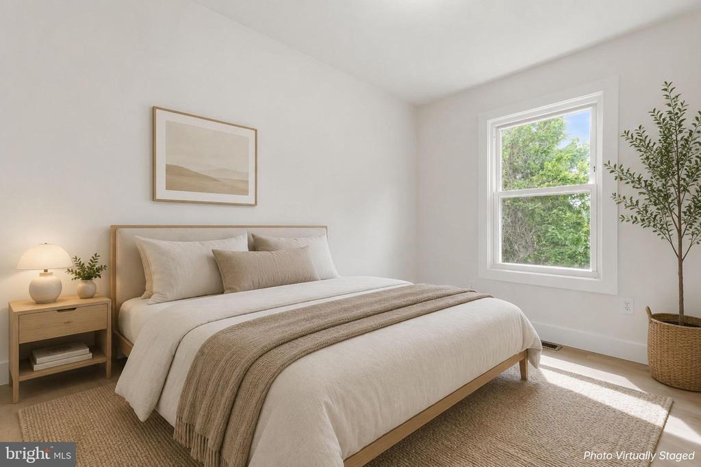
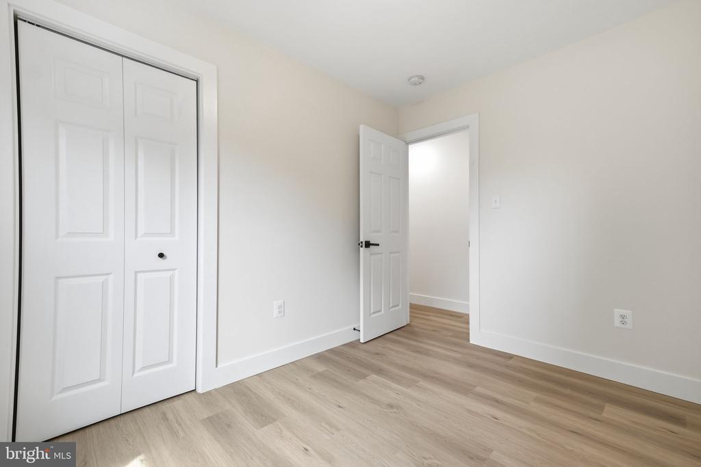
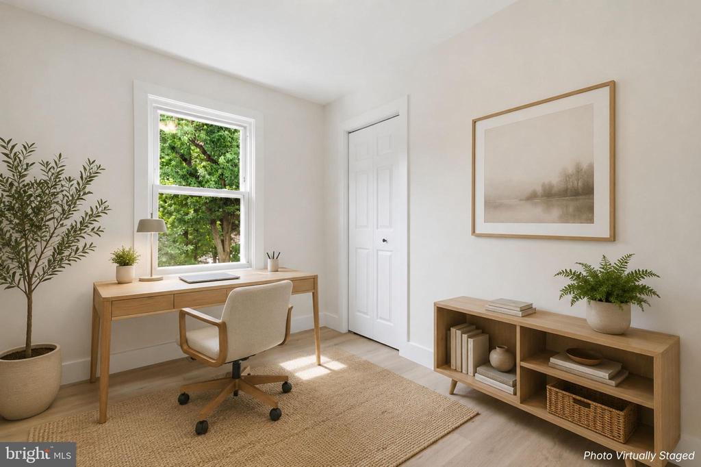
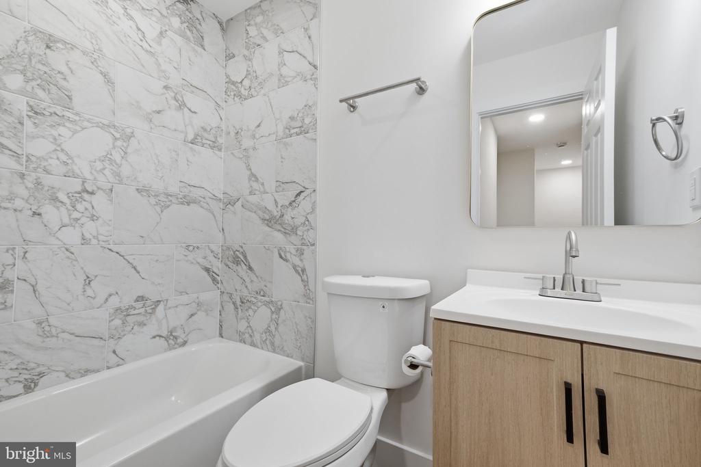
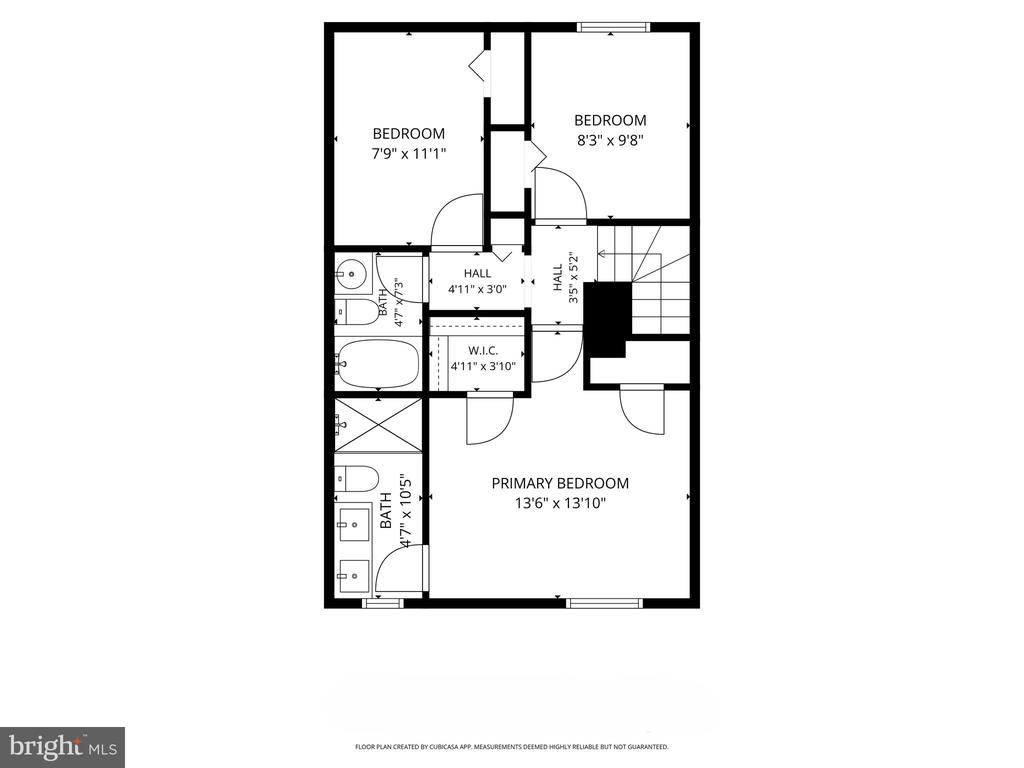
Upstairs, you'll find three generously sized bedrooms with new closet doors throughout. The spacious primary suite features two closets and a renovated ensuite bathroom with a double vanity, dual mirrors and an oversized shower. Two additional bedrooms share a tastefully renovated full hallway bathroom with modern finishes.
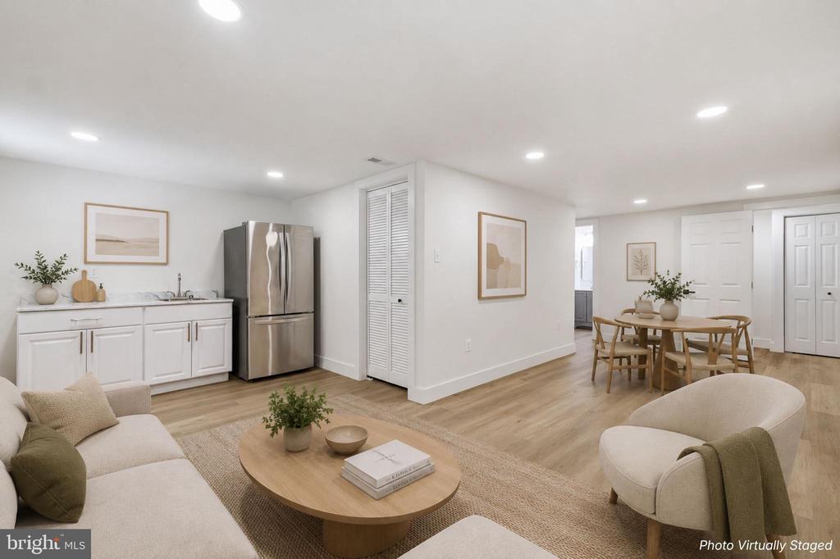
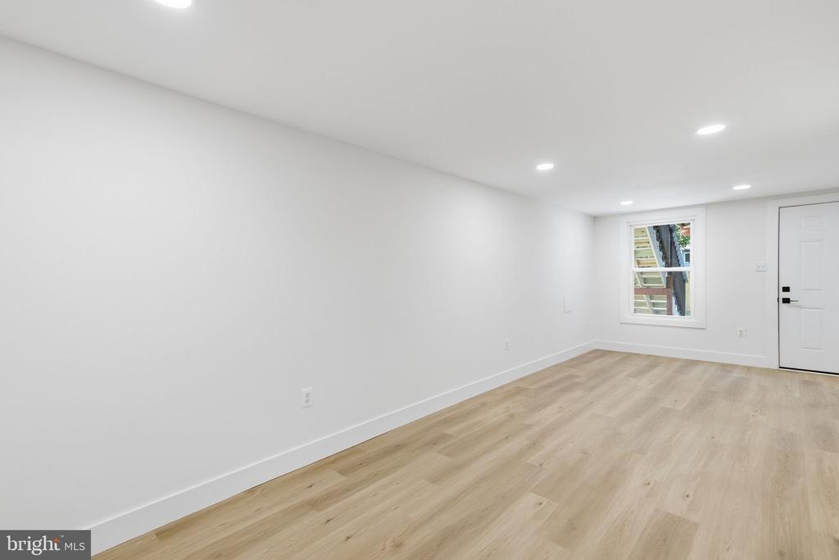
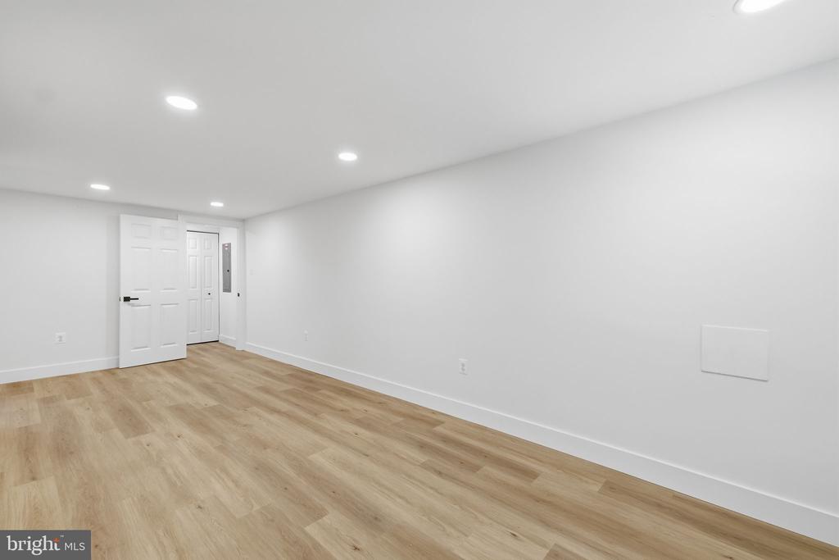
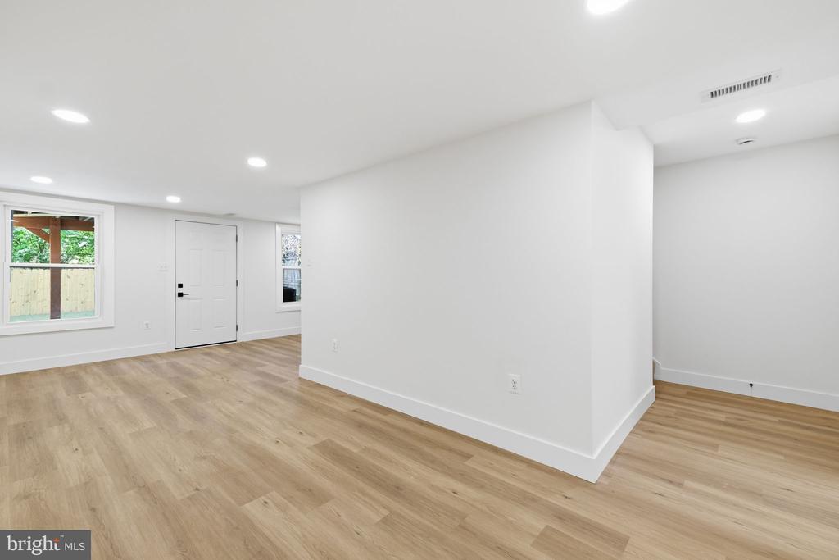
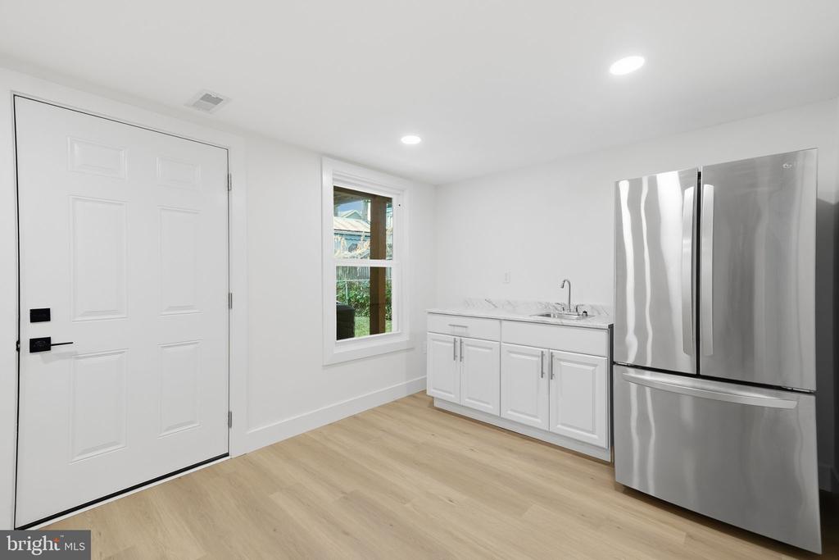
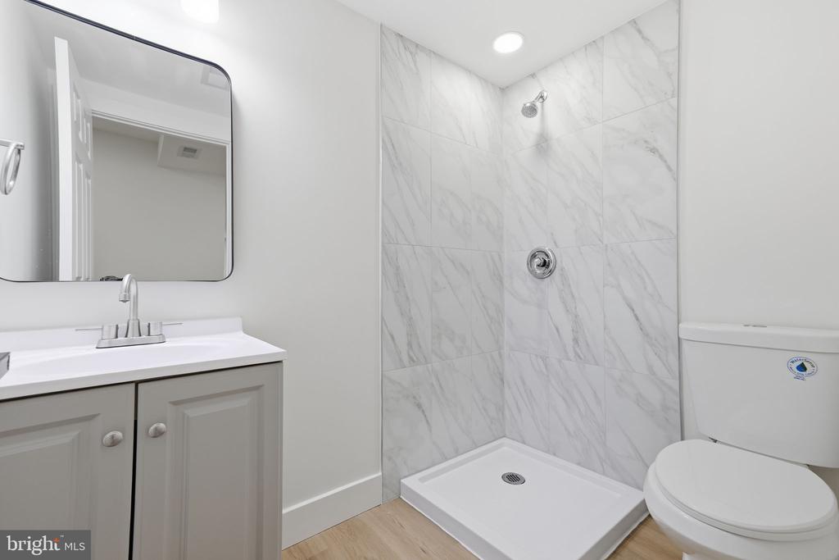
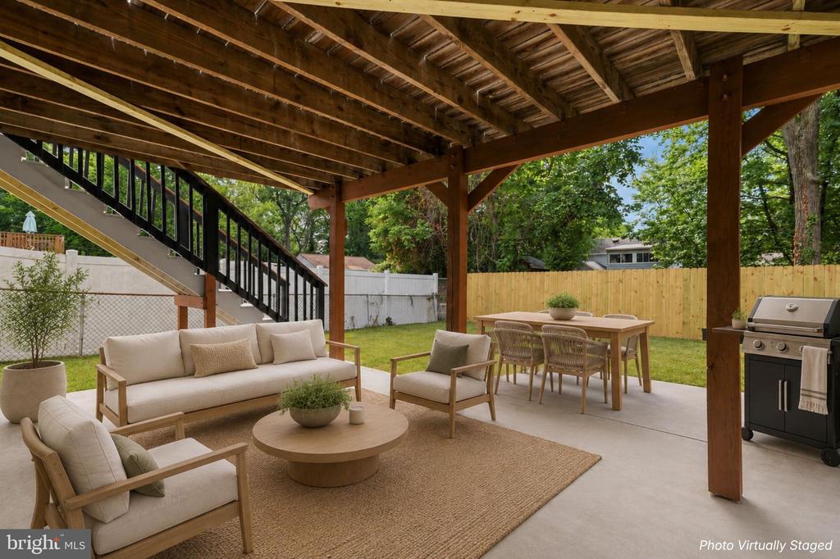
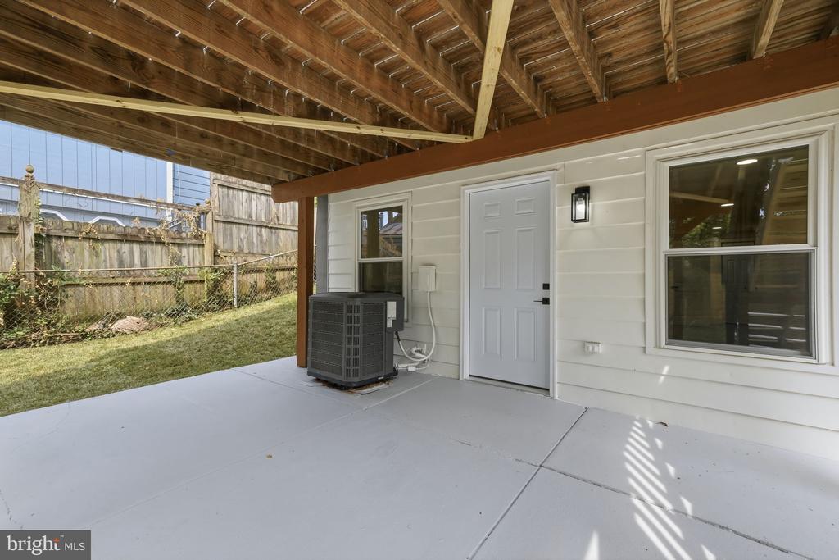
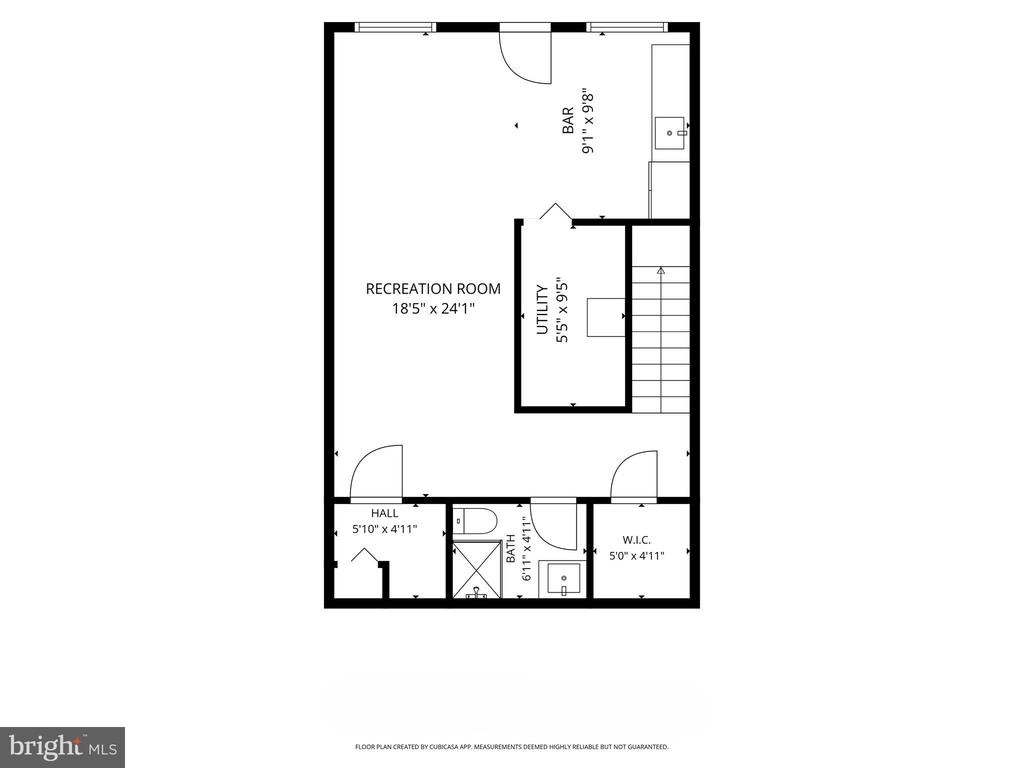
The fully finished walkout lower level offers versatility, making it perfect for a recreation room, home office, guest suite or additional entertaining space. It features a full bathroom, a convenient wet bar with sink and refrigerator and a dedicated laundry area.
Updates include brand-new waterproof laminate flooring throughout, fully renovated bathrooms, a completely redesigned kitchen with all-new appliances, a new sliding glass door, new interior and exterior doors, new closet doors, new baseboards and window trim, fresh paint, recessed lighting, modern light fixtures and new exterior lighting.
The exterior has been equally transformed with brand-new landscaping, fresh sod, a new 4-foot wood privacy fence, and a spacious driveway providing off-street parking.
Completely renovated inside and out, this exceptional home offers the perfect combination of quality, style, and peace of mind. Simply move in and enjoy modern living with every major feature already updated.

3
beds

4
baths

1,240 Sq.Ft. LIVING AREA

4,000 Sq.Ft. lot

Daniel Esteban

Daniel Esteban

Features & Amenities

Interior

  • total bedrooms3
  • Total bathrooms4
  • full bathrooms3
  • half bathroom1

Area & Lot

  • Status For Sale
  • Living Area1,240 Sq.Ft.
  • Total Area1,240 Sq.Ft.
  • Lot Area4,000 Sq.Ft.
  • MLS® IDMDPG2201506
  • TypeResidential
  • YEAR BUILT1972
  • Architecture StylesColonial
  • School DistrictPRINCE GEORGE'S COUNTY PUBLIC SCHOOLS

Exterior

  • STORIES3
  • water SourcePublic
  • PoolNo Pool
  • parkingDriveway, On Street
  • HEAT TYPE90 Forced Air
  • AIR CONDITIONINGOther
  • sewerPublic Sewer
  • SubstructureConcrete Perimeter
  • Disability Features32 wide Doors

Financial

  • Sales Price$449,000
  • Real Estate Tax $4,392/yr
  • Zoning RSF65
image

Schedule a Showing

We would love to show you our beautiful property. Please select your preferred date and time below. An agent will be in touch shortly to confirm your appointment.

Schedule a Showing

We would love to show you our beautiful property. Please select your preferred date and time below. An agent will be in touch shortly to confirm your appointment.
Thank you for your interest in 5919 CROWN STREET, CAPITOL HEIGHTS, MD 20743. We are reviewing your request and will be in touch shortly!

Mortgage Calculator

Estimate your monthly mortgage payment, including the principal and interest, property taxes, and HOA. Adjust the values to generate a more accurate rate.
All estimates are provided for informational purposes only. Actual amounts may vary.
$0,000 Your Payment 20 15 65
$0,000 Your Payment

Work With Us

The Washingtonian Group is a diverse group of industry veterans, each agent’s passion for real estate is anchored in their pride of service and commitment to their clients.

Follow Us on Instagram