7509 BRENISH DRIVE
7509 BRENISH DRIVE
7509 BRENISH DRIVE
7509 BRENISH DRIVE
7509 BRENISH DRIVE
7509 BRENISH DRIVE
7509 BRENISH DRIVE
7509 BRENISH DRIVE
7509 BRENISH DRIVE
7509 BRENISH DRIVE
7509 BRENISH DRIVE
7509 BRENISH DRIVE
7509 BRENISH DRIVE
7509 BRENISH DRIVE
7509 BRENISH DRIVE
7509 BRENISH DRIVE
7509 BRENISH DRIVE
7509 BRENISH DRIVE
7509 BRENISH DRIVE
7509 BRENISH DRIVE
7509 BRENISH DRIVE
7509 BRENISH DRIVE
7509 BRENISH DRIVE
7509 BRENISH DRIVE
7509 BRENISH DRIVE
7509 BRENISH DRIVE
7509 BRENISH DRIVE
7509 BRENISH DRIVE
7509 BRENISH DRIVE
7509 BRENISH DRIVE
7509 BRENISH DRIVE
7509 BRENISH DRIVE
7509 BRENISH DRIVE
7509 BRENISH DRIVE
7509 BRENISH DRIVE
7509 BRENISH DRIVE
7509 BRENISH DRIVE
7509 BRENISH DRIVE
7509 BRENISH DRIVE
7509 BRENISH DRIVE
SEE ALL PHOTOS
7509 BRENISH DRIVE
7509 BRENISH DRIVE
7509 BRENISH DRIVE
7509 BRENISH DRIVE
7509 BRENISH DRIVE
7509 BRENISH DRIVE
7509 BRENISH DRIVE
7509 BRENISH DRIVE
7509 BRENISH DRIVE
7509 BRENISH DRIVE
7509 BRENISH DRIVE
7509 BRENISH DRIVE
7509 BRENISH DRIVE
7509 BRENISH DRIVE
7509 BRENISH DRIVE
7509 BRENISH DRIVE
7509 BRENISH DRIVE
7509 BRENISH DRIVE
7509 BRENISH DRIVE
7509 BRENISH DRIVE
7509 BRENISH DRIVE
7509 BRENISH DRIVE
7509 BRENISH DRIVE
7509 BRENISH DRIVE
7509 BRENISH DRIVE
7509 BRENISH DRIVE
7509 BRENISH DRIVE
7509 BRENISH DRIVE
7509 BRENISH DRIVE
7509 BRENISH DRIVE
7509 BRENISH DRIVE
7509 BRENISH DRIVE
7509 BRENISH DRIVE
7509 BRENISH DRIVE
7509 BRENISH DRIVE
7509 BRENISH DRIVE
7509 BRENISH DRIVE
7509 BRENISH DRIVE
7509 BRENISH DRIVE
7509 BRENISH DRIVE
Sold

7509 BRENISH DRIVE

7509 BRENISH DRIVE, GAITHERSBURG, MD 20879

$473,800
OPEN HOUSE CANCELED - 10/26
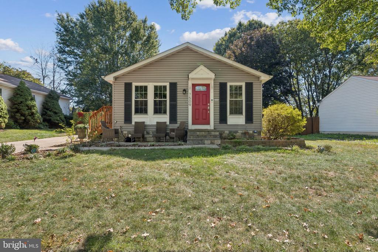
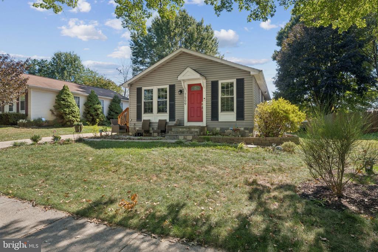
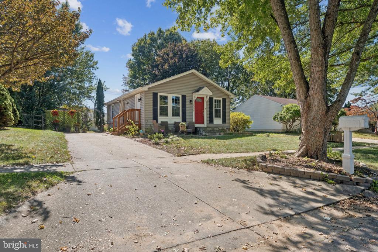
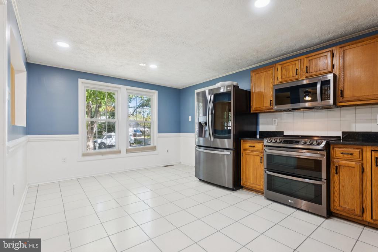
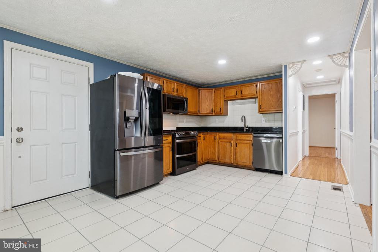
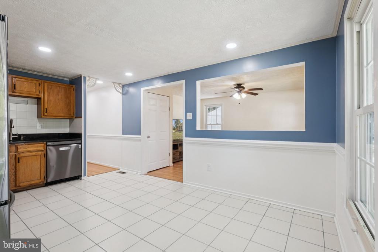
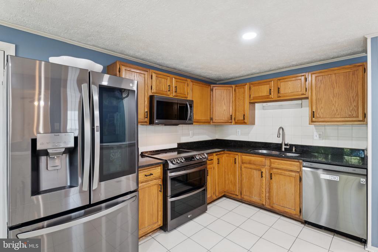
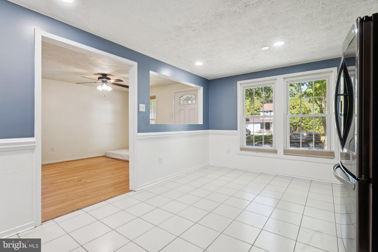
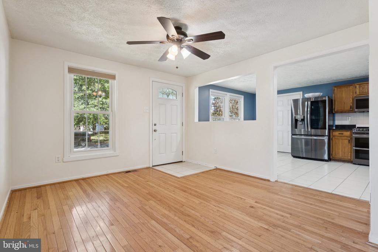
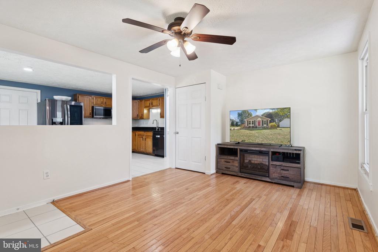
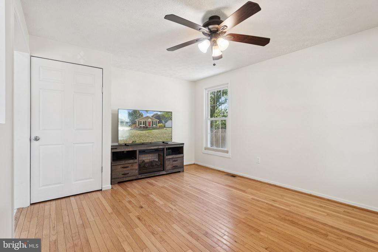
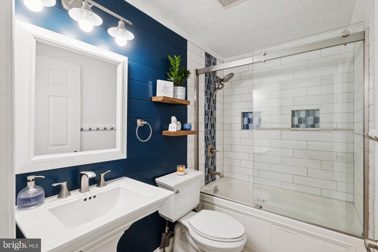
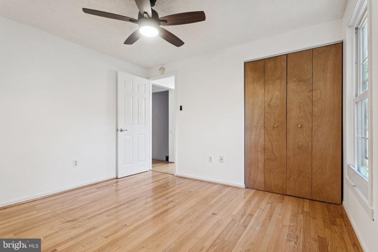
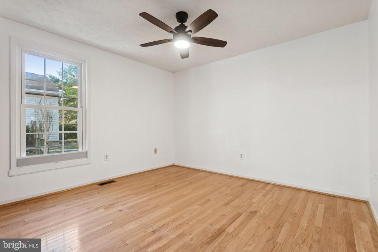
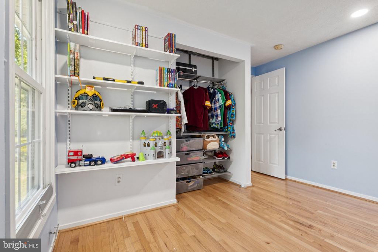
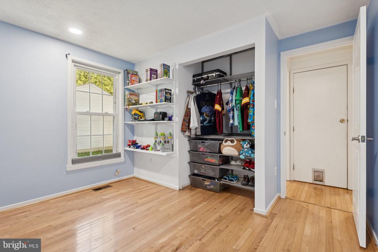
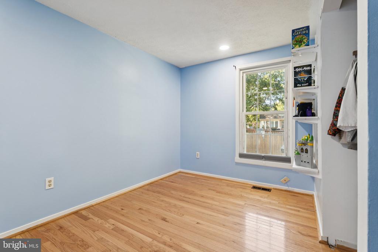
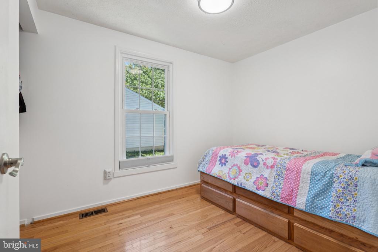
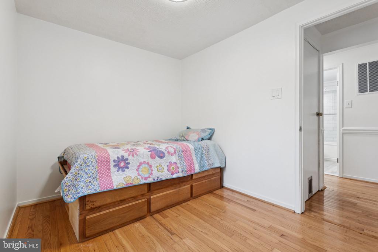
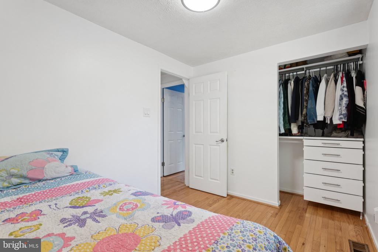
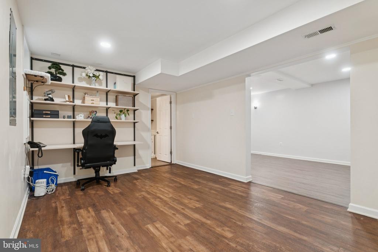
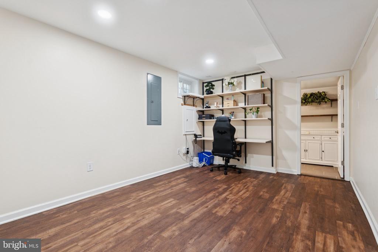
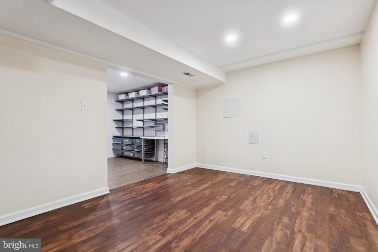
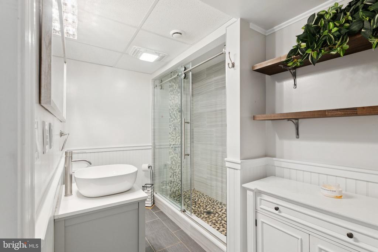
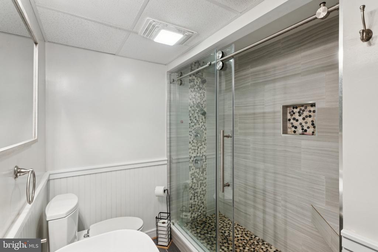
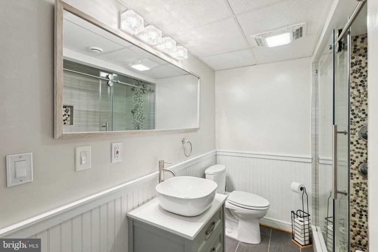
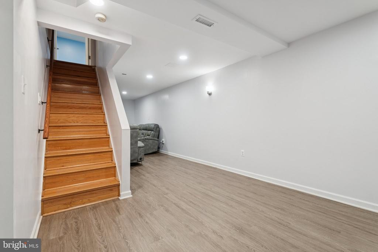
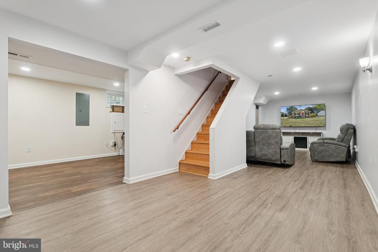
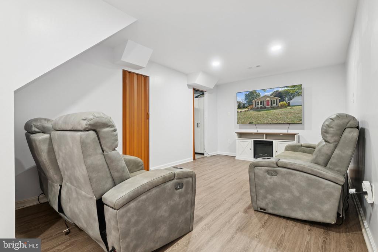
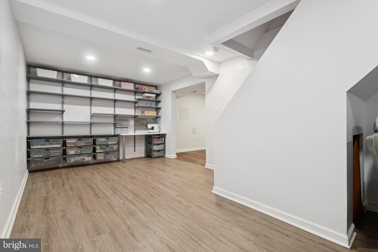
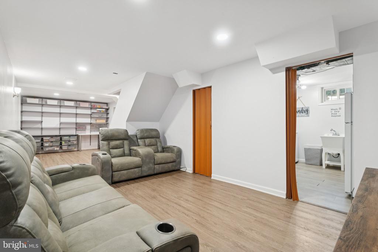
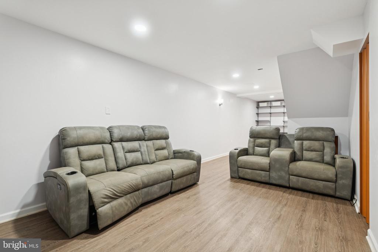
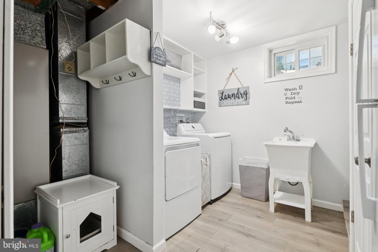
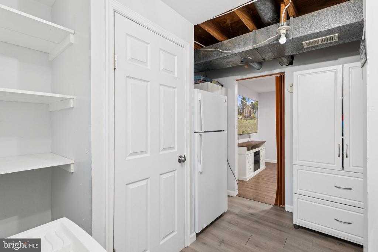
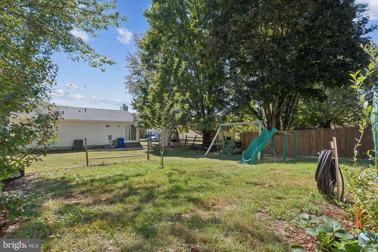
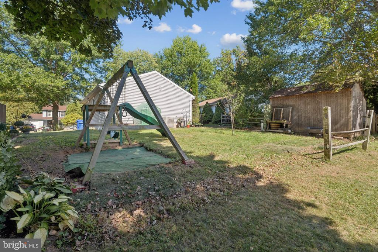
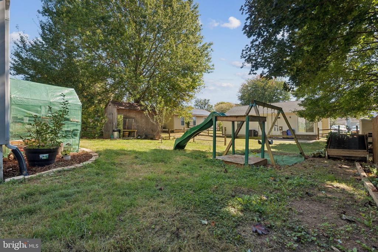
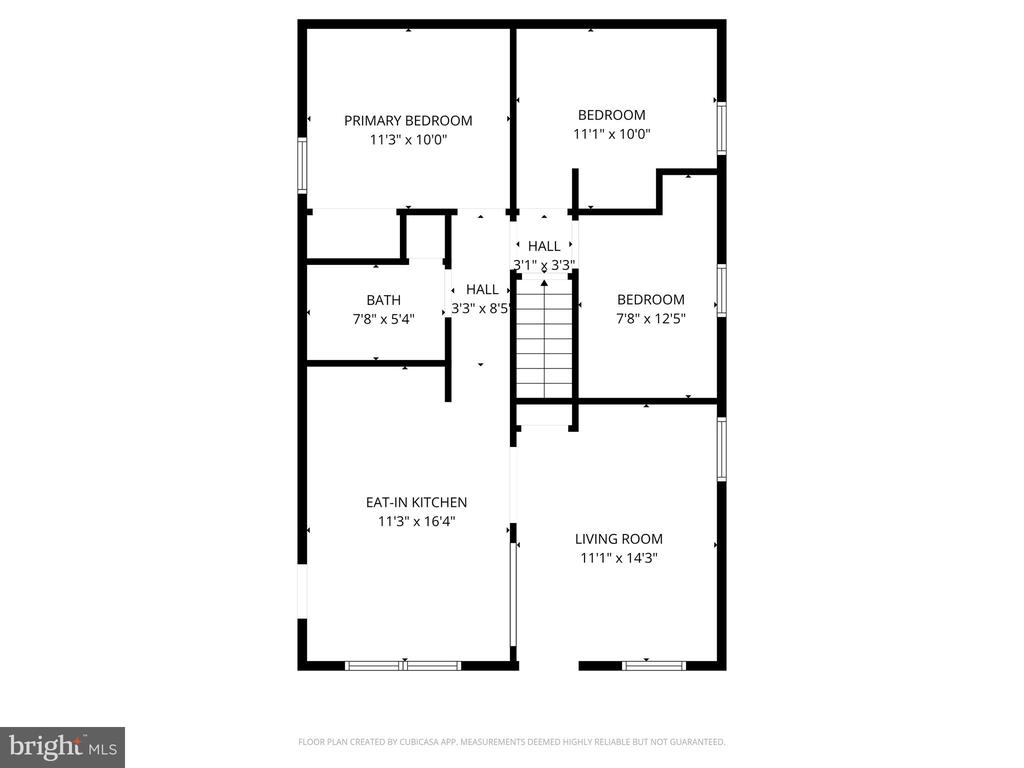
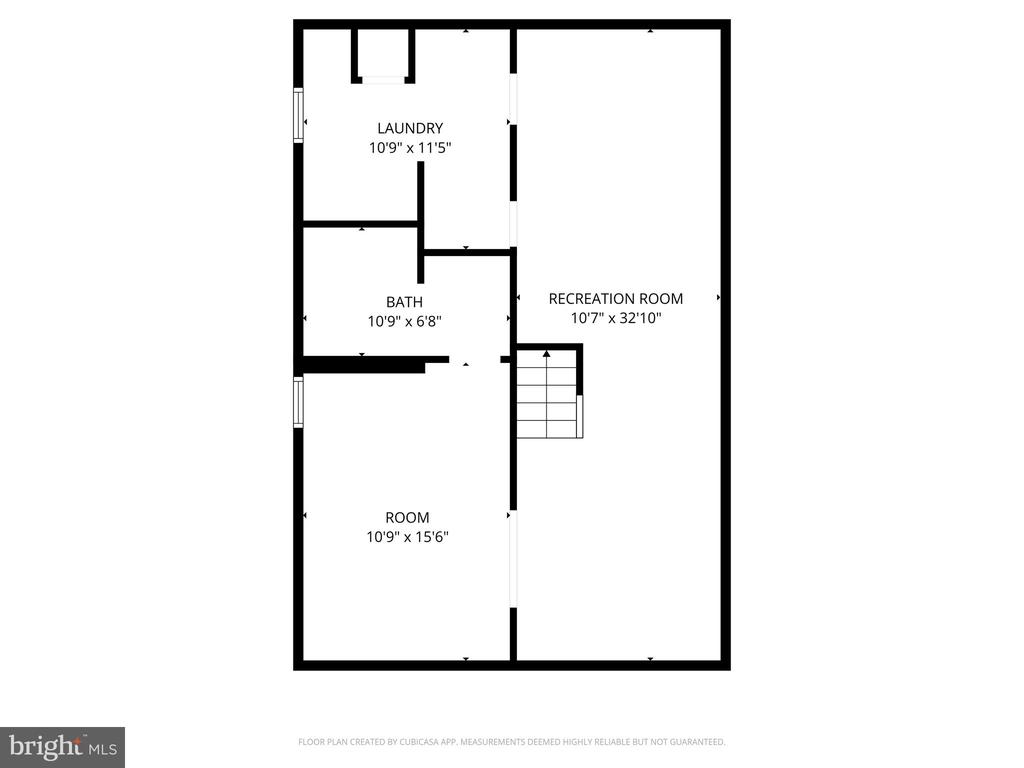
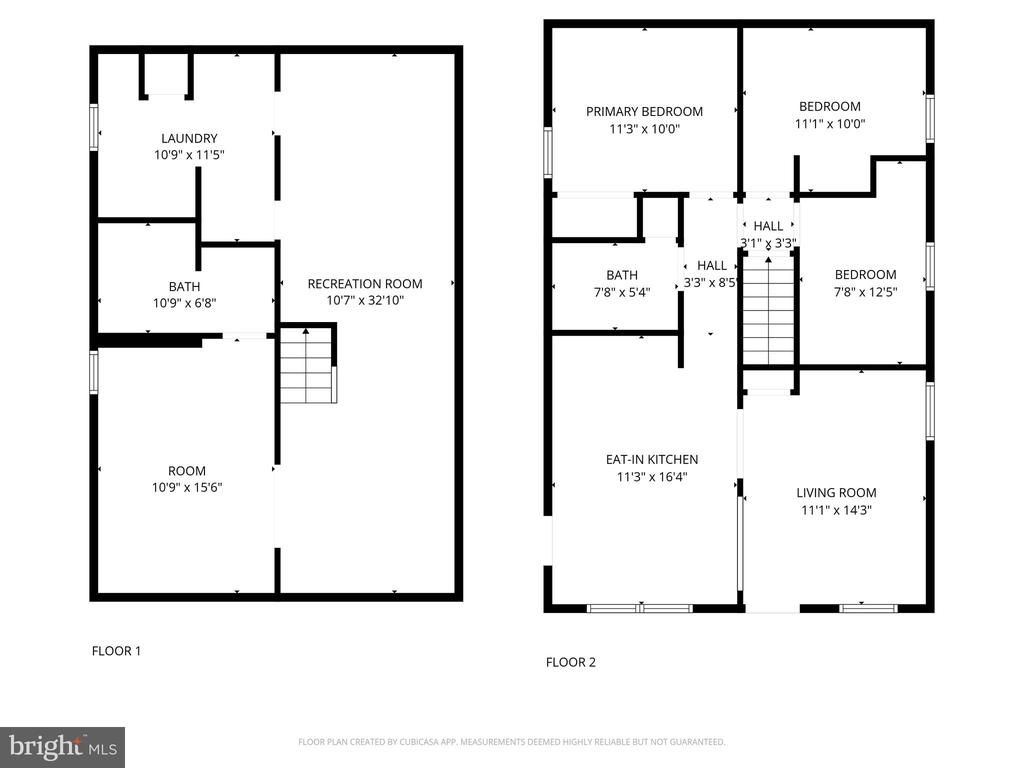
This well maintained single-family home features 3 bedrooms and 2 full updated bathrooms. The main level offers gleaming hardwood floors and recessed lighting throughout, creating a warm and inviting atmosphere. The eat-in kitchen is equipped with newer stainless steel appliances and granite countertops. All bedrooms include custom closet organizers for added convenience. The fully finished basement features stylish LVP flooring, providing a comfortable and versatile space for a family room, home office or gym. Have the benefit of both entry doors being under lifetime warranty with Andersen Windows and also an updated electrical panel. Enjoy the outdoors with a good-sized backyard, ideal for gatherings or relaxation, plus a front patio and a private driveway offering easy parking. The HOA also offers a pool, leaf collection in the fall and snow removal in the winter. Close to 270 & the ICC, this home combines updates with everyday comfort--ready for you to move in and enjoy!

3
beds

2
baths

864 Sq.Ft. LIVING AREA

5,619 Sq.Ft. lot

Daniel Esteban

Daniel Esteban

Andres Serafini

Andres Serafini

Features & Amenities

Interior

  • total bedrooms3
  • Total bathrooms2
  • full bathrooms2
  • Flooring Hardwood, Luxury Vinyl Plank
  • APPLIANCES Dishwasher, Disposal, Dryer, Exhaust Fan, Microwave, Oven/Range - Electric, Refrigerator, Stove, Washer
  • other interior Features Kitchen - Country, Upgraded Countertops, Window Treatments, Wood Floors

Area & Lot

  • Status Sold
  • Date Sold November 26, 2025
  • Living Area864 Sq.Ft.
  • Total Area1,728 Sq.Ft.
  • Lot Area5,619 Sq.Ft.
  • MLS® IDMDMC2202752
  • TypeResidential
  • YEAR BUILT1987
  • Architecture StylesRanch/Rambler
  • School DistrictMONTGOMERY COUNTY PUBLIC SCHOOLS

Exterior

  • STORIES2
  • water SourcePublic
  • PoolYes - Community
  • roofArchitectural Shingle
  • lot featuresLandscaping
  • parkingOff Street, Driveway
  • HEAT TYPEHeat Pump(s)
  • AIR CONDITIONINGHeat Pump(s)
  • sewerPublic Sewer
  • SubstructureConcrete Perimeter
  • Disability FeaturesNone
  • HOA AmenitiesCommon Grounds, Pool - Outdoor, Tennis Courts, Tot Lots/Playground
  • other exterior FeaturesPlay Equipment

Financial

  • Sales Price$473,800
  • Real Estate Tax $3,075/yr
  • HOA $65/mo
  • Zoning RMH

Work With Us

The Washingtonian Group is a diverse group of industry veterans, each agent’s passion for real estate is anchored in their pride of service and commitment to their clients.

Follow Us on Instagram