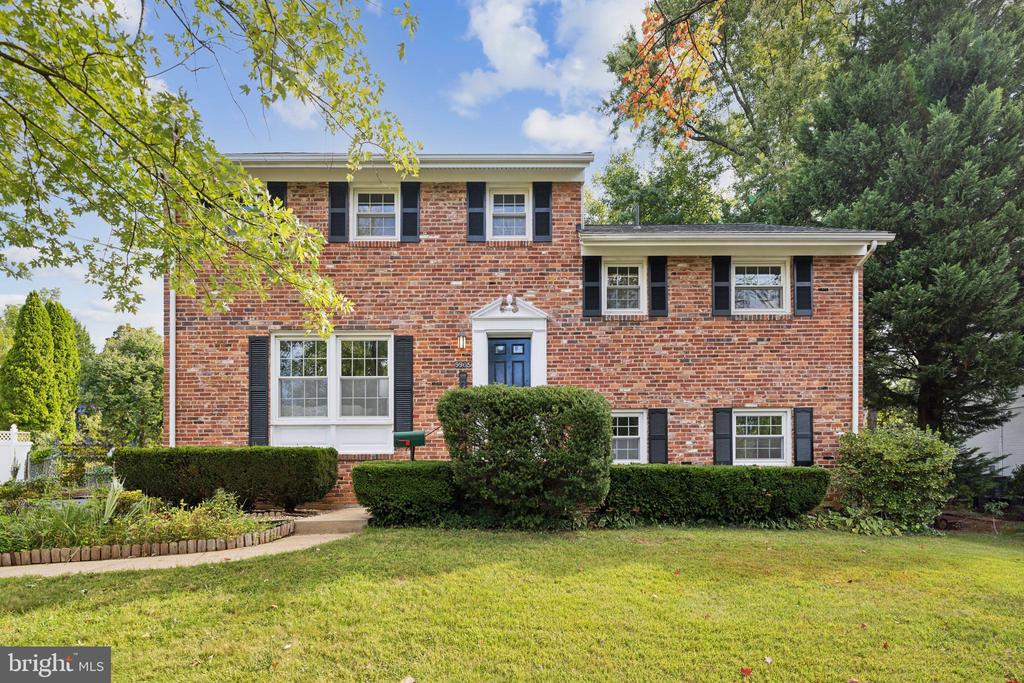
Offers due Tuesday, Sep 24th, by 12:00 pm. Discover refined living in this tastefully updated brick home, where modern enhancements meet timeless charm. As you step inside, you'll be greeted by newly refinished hardwood floors, ample large windows, and updated finishes & selections throughout. The main level includes a dining room, living room, and open kitchen with stainless steel appliances, tons of shelving and storage, as well as countertop bar seating. The upper levels feature 4 spacious bedrooms, 2 full baths, and an additional large stand alone closet for overflow storage. The spacious lower-levels include a 2nd living area with cozy brick accent wall with fireplace, private office, half bath, and sliding glass doors leading to the private backyard & patio. Plus you'll find brand new luxury vinyl flooring in the designated tool room & laundry room, a recreational area, and private rear entrance. Enjoy a generously sized backyard with storage shed and a wide stretch of green space, ideal for outdoor living and activities. A well-crafted hardscape patio adds functional space for entertaining, while the fenced perimeter ensures privacy. Conveniently located near I-495 and I-270, with easy access to public transportation, and close to shopping and dining at Westfield Montgomery Mall, Wildwood Shopping Center, Downtown Bethesda, Pike & Rose, just to name a few. Don't miss this opportunity to live in one of Bethesda's most sought-after locations!